
Rented!
$4,600/mo
3
Beds
2/1
Baths
2,112
Living Area
-
Property Description
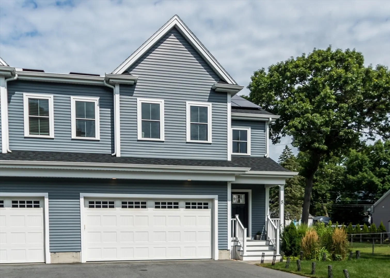
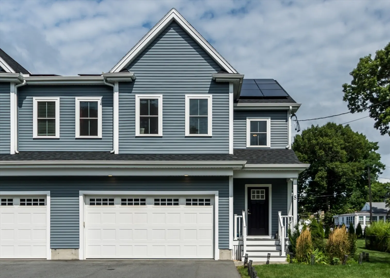
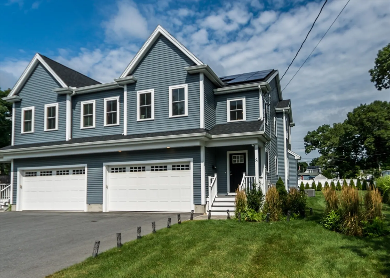
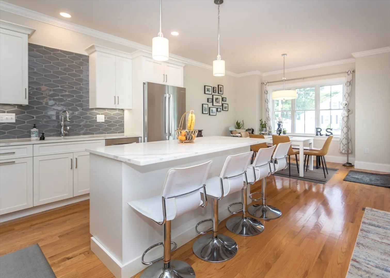
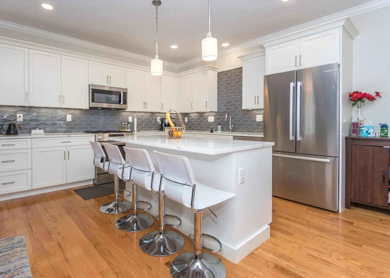
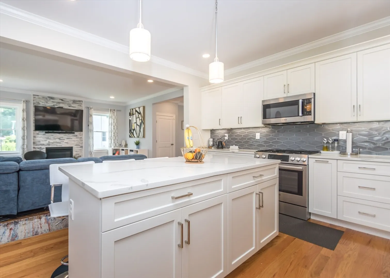
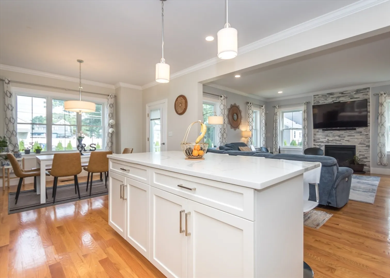
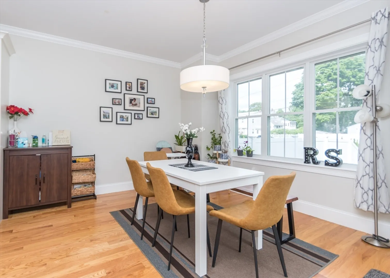
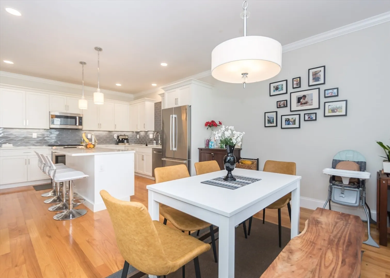
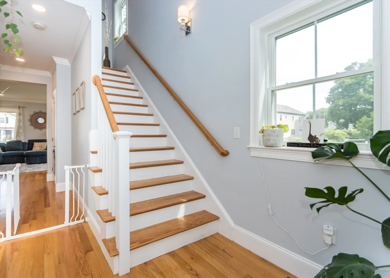
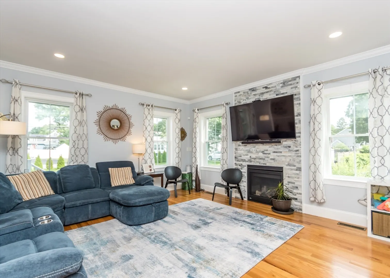
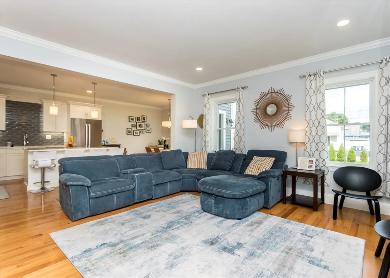
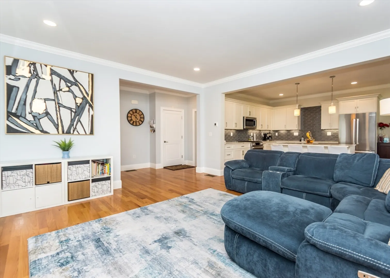
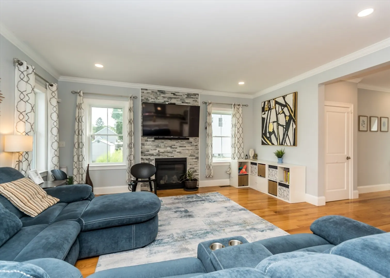
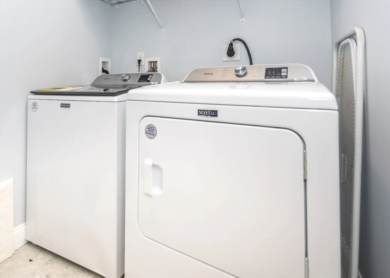
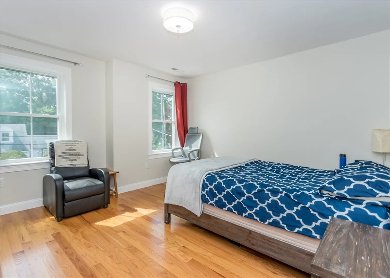
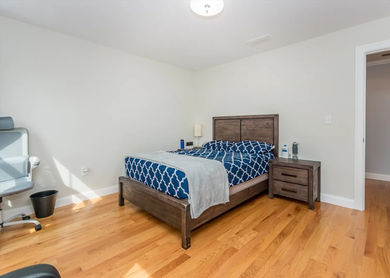
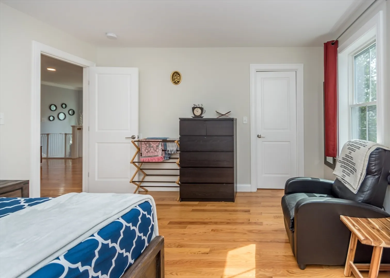
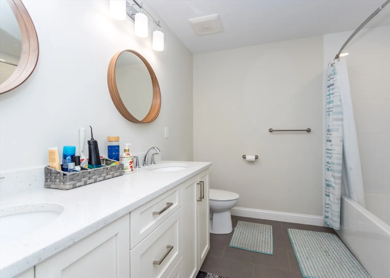
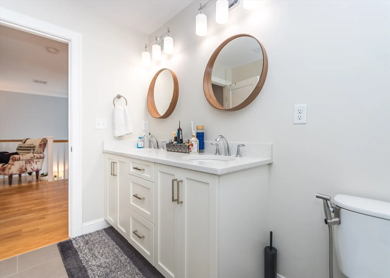
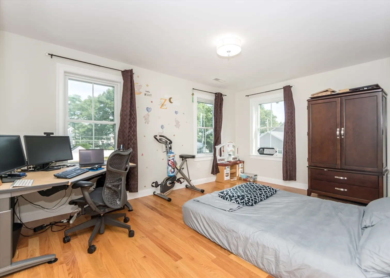
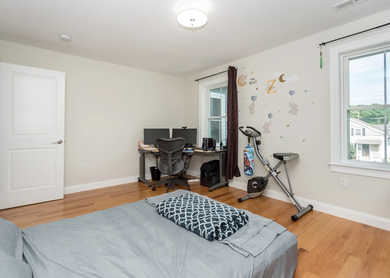
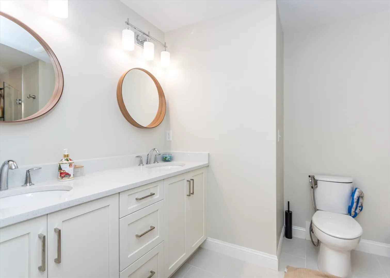
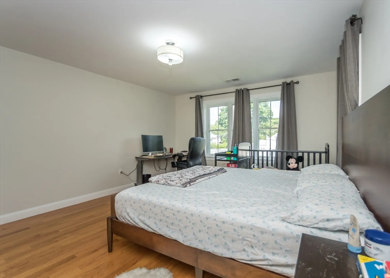
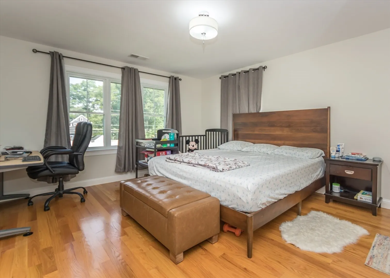
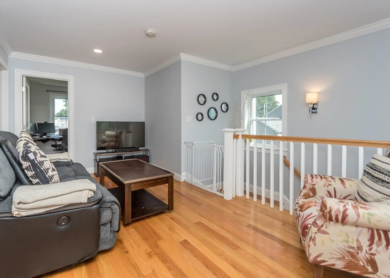
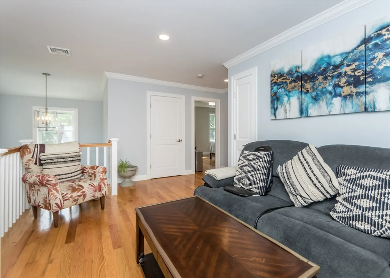
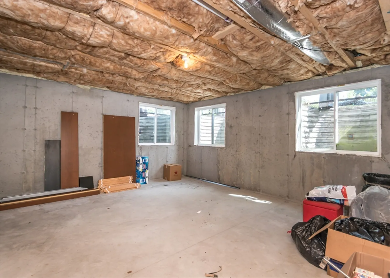
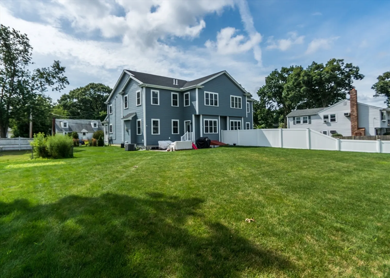
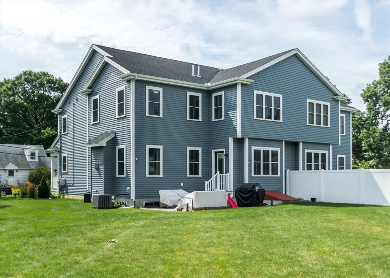
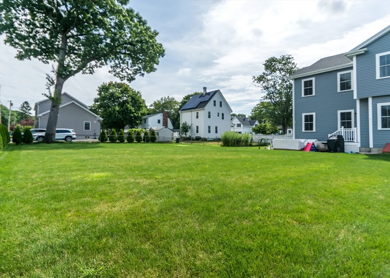
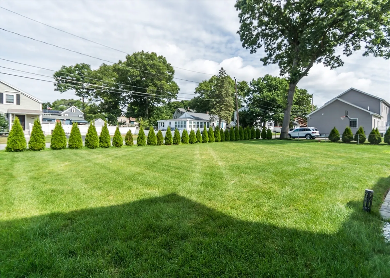
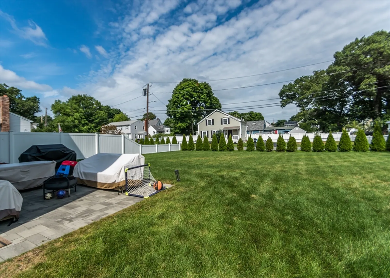
Newer Construction Townhome that feels like a single-family house with 2 car attached garage. Quality built home with nine-foot ceilings and a spacious open floorplan. Large island kitchen with stainless steel appliances and tons of natural light. Dining area looks onto the enormous fenced in yard. Fireplaced living room with custom woodwork. Tons of space on the second floor with Primary Bedroom and bath along with two spacious bedrooms and guest bath. Second floor laundry room. Hardwood floors throughout, CENTRAL AIR, and every other upgrade you could want from a unit. Tons of storage in the basement. ELECTRICITY, LANDSCAPE, AND WATER/SEWER INCLUDED WITH THE RENT. TENANT PAYS FOR PROPANE. Pets considered on a case-by-case basis. Available 9.15 or possibly sooner.
-
Highlights
- Heating: Forced Air, Propane
- Property Class: Residential Lease
- Total Rooms: 8
- Year Built: 2021
- Parking Spots: 2
- Property Type: Attached (Townhouse/Rowhouse/Duplex)
- Unit Number: 8
- Status: Closed
-
Additional Details
- Appliances: Range, Oven, Dishwasher, Disposal, Microwave, Refrigerator, Washer, Dryer
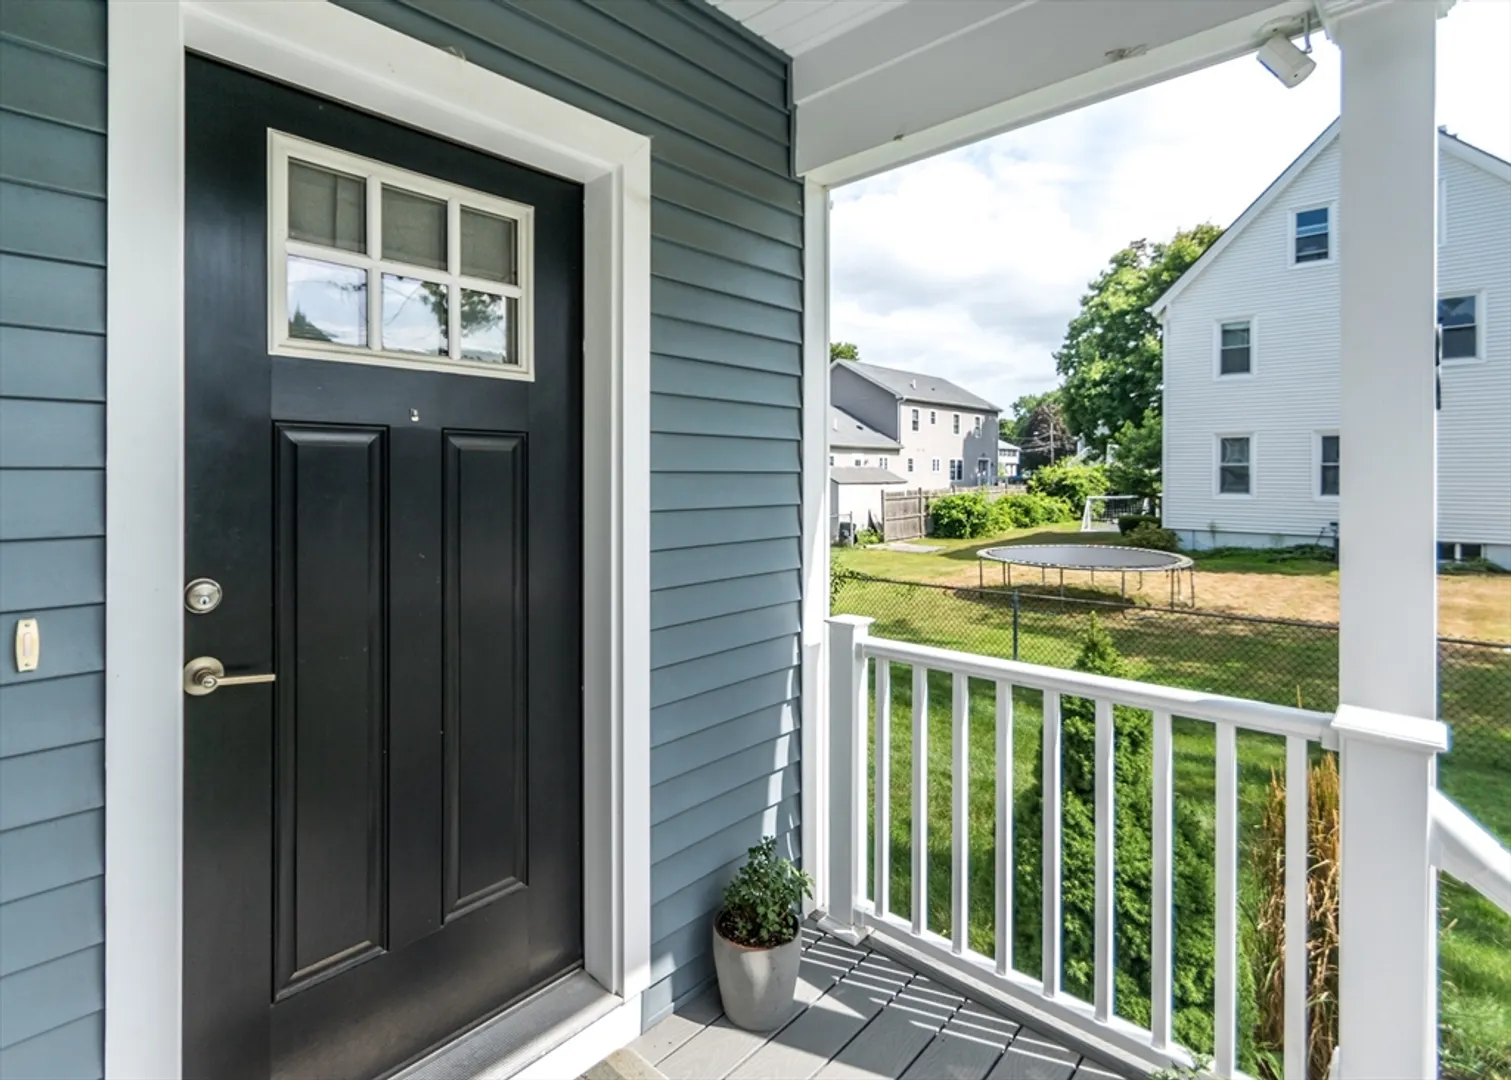
- Exterior Features: Patio, Fenced Yard
- Pets Allowed: Yes w/ Restrictions
- Available Date: September 15, 2024
- Fireplaces: 1
- Year Built Details: Actual
-
Amenities
- Community Features: Public Transportation, Shopping, Pool, Tennis Court(s), Park, Walk/Jog Trails, Golf, Medical Facility, Bike Path, Conservation Area, Highway Access, House of Worship, Private School, Public School, T-Station, University
- Covered Parking Spaces: 2
-
Fees / Taxes
- Rental Fee Includes: Electricity, Water, Sewer, Gardener
Similar Listings
Sold
27 Photos
Sold
12 Photos
Sold
33 Photos
Sold
42 Photos
Content © 2026 MLS Property Information Network, Inc. The information in this listing was gathered from third party resources including the seller and public records.
Listing information provided courtesy of Coldwell Banker Realty - Waltham.
MLS Property Information Network, Inc. and its subscribers disclaim any and all representations or warranties as to the accuracy of this information.
