
Sold!
$550,000
3
Beds
2
Baths
1,612
Living Area
-
Property Description
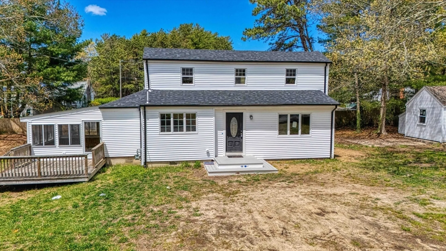
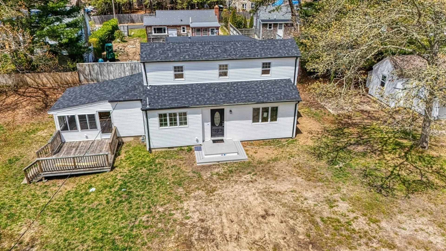
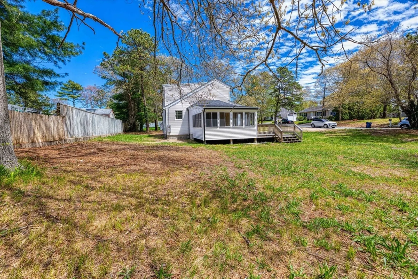
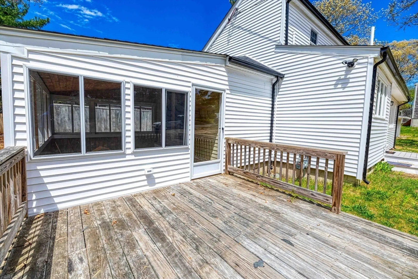
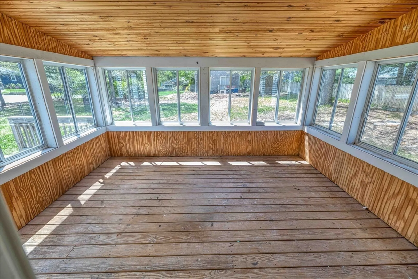
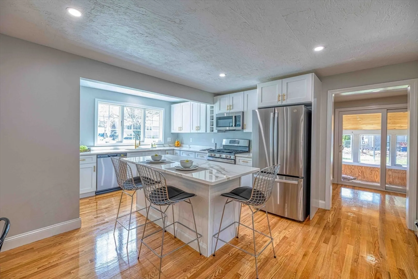
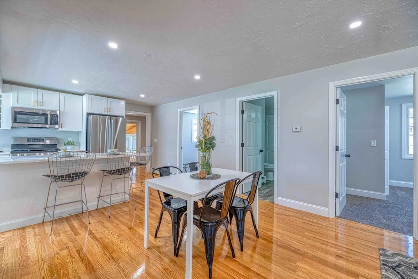
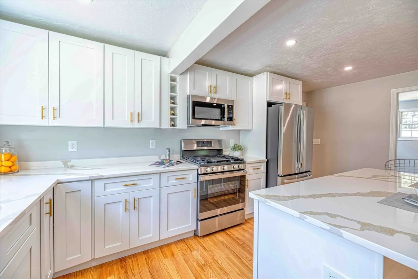
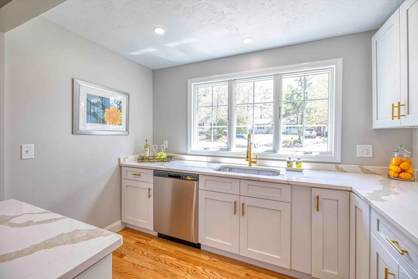
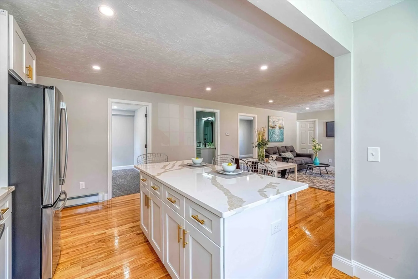
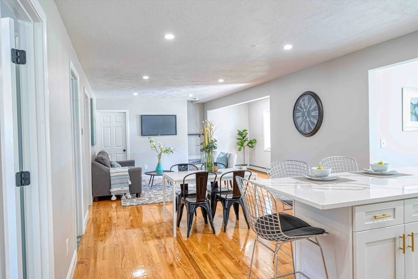
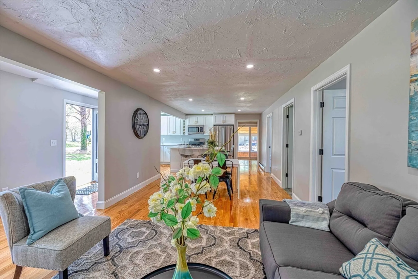
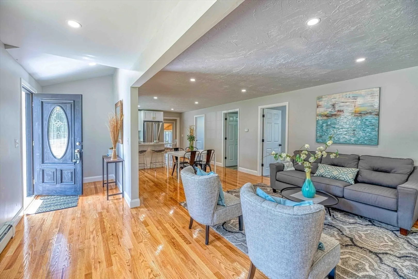
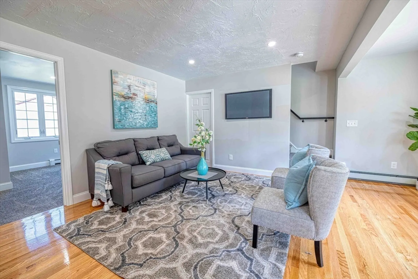
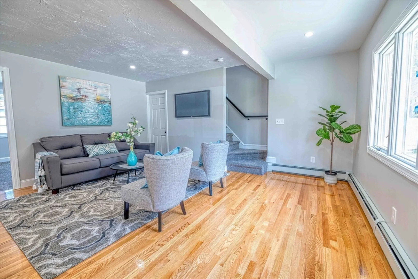
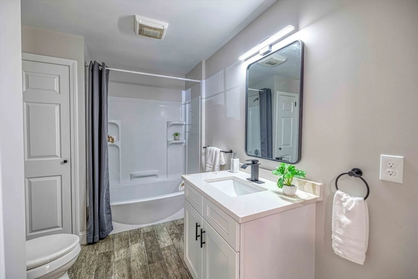
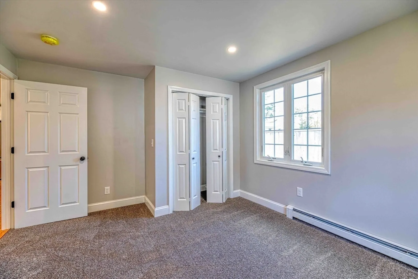
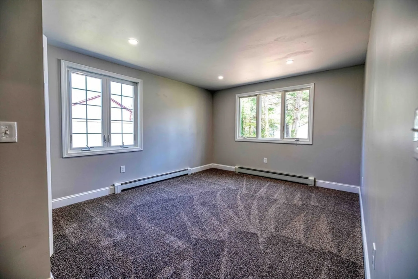
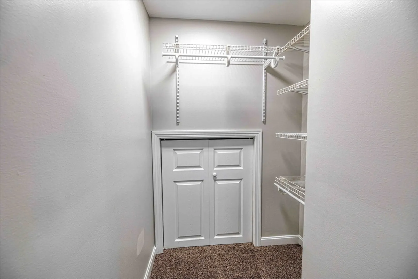
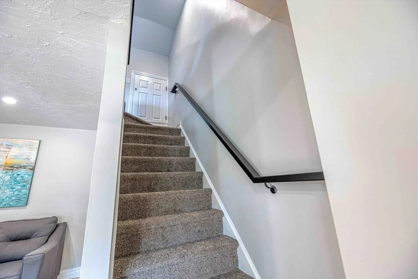
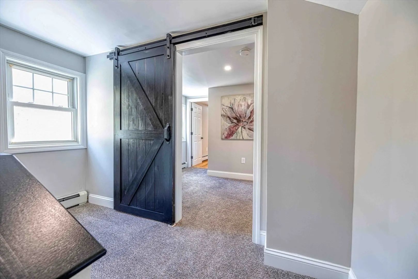
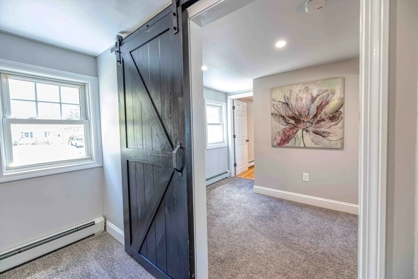
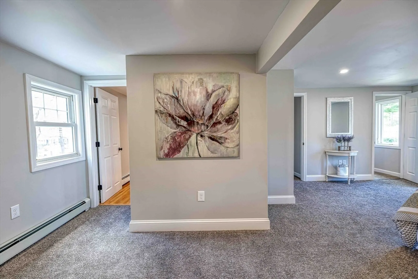
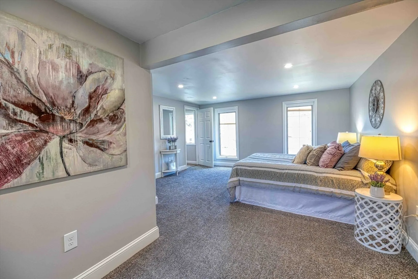
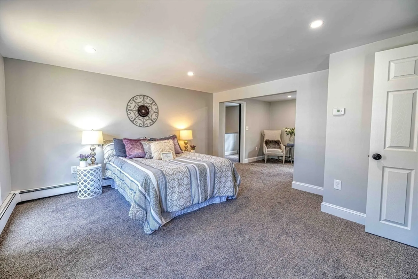
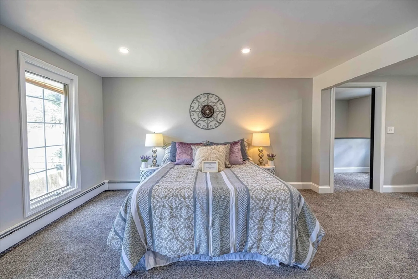
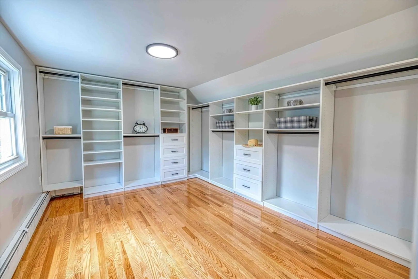
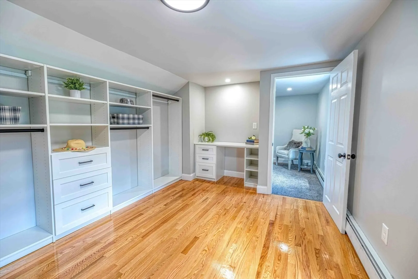
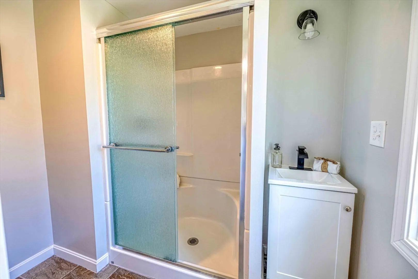
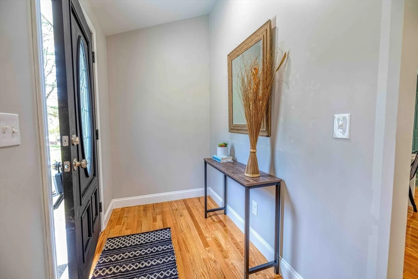
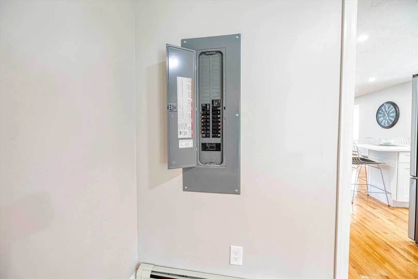
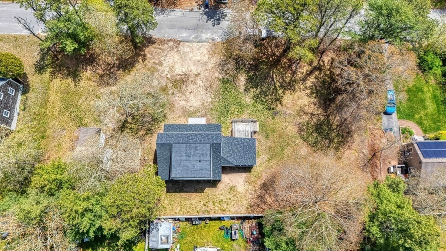
Newly renovated 3-bed, 2-bath home on convenient side street in established neighborhood. Main level boasts spacious open floor plan with new kitchen, quartz countertops brand new stainless appliances and hardwood floors. 2 full baths, baseboard heat, Upstairs master suite with huge walk in custom closet and full bath. Includes new roof, siding, 200 Amp electrical service and mostly all new plumbing, also one car detached garage with attached work shop / storage. Three season porch, with deck sitting on an oversized lot. with title passing title 5 in hand. This property is a must see.
-
Highlights
- Cooling: Window Unit(s)
- Parking Spots: 4
- Property Type: Single Family Residence
- Total Rooms: 5
- Status: Closed
- Heating: Baseboard, Natural Gas
- Property Class: Residential
- Style: Cape
- Year Built: 1940
-
Additional Details
- Appliances: Electric Water Heater, Range, Dishwasher, Microwave, Refrigerator, Plumbed For Ice Maker
- Construction: Frame
- Flooring: Tile, Carpet, Hardwood
- Interior Features: Finish - Sheetrock
- Road Frontage Type: Public
- Year Built Details: Actual
- Zoning: Rr
- Basement: Partial, Interior Entry, Bulkhead, Concrete, Unfinished
- Exterior Features: Porch, Porch - Enclosed, Deck, Rain Gutters, Storage, Screens
- Foundation: Concrete Perimeter, Block
- Lot Features: Cleared, Level
- Roof: Shingle
- Year Built Source: Public Records
-
Amenities
- Community Features: Shopping
- Parking Features: Detached, Storage, Workshop in Garage, Off Street, Unpaved
- Covered Parking Spaces: 1
-
Utilities
- Electric: Circuit Breakers, 200+ Amp Service
- Water Source: Public
- Sewer: Private Sewer
-
Fees / Taxes
- Assessed Value: $374,900
- Compensation Based On: Net Sale Price
- Taxes: $4,825
- Buyer Agent Compensation: 2%
- Tax Year: 2024
Similar Listings

Sold
42 Photos
Sold
42 Photos
Sold
23 Photos
Sold
37 Photos
Content © 2026 MLS Property Information Network, Inc. The information in this listing was gathered from third party resources including the seller and public records.
Listing information provided courtesy of Conway - Hull.
MLS Property Information Network, Inc. and its subscribers disclaim any and all representations or warranties as to the accuracy of this information.
