
8 Curve St
$899,900
3
Beds
2
Baths
1,300
Sqft
- Request Info
- Call
- Save
-
More
- Mortgage Calculator

Property Tools
$899,900
3
Beds
2
Baths
1,300
Living Area
-
Property Description
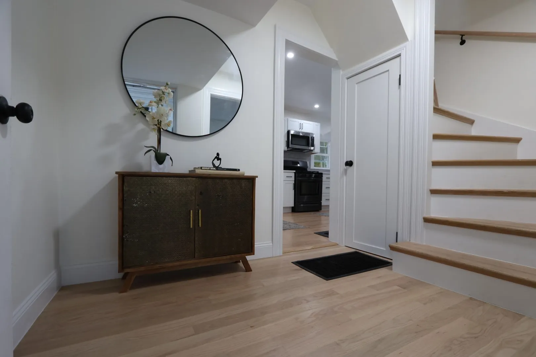
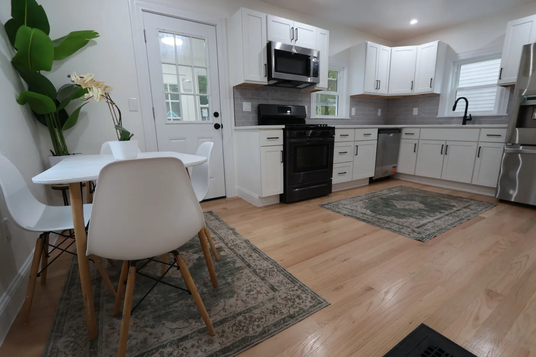
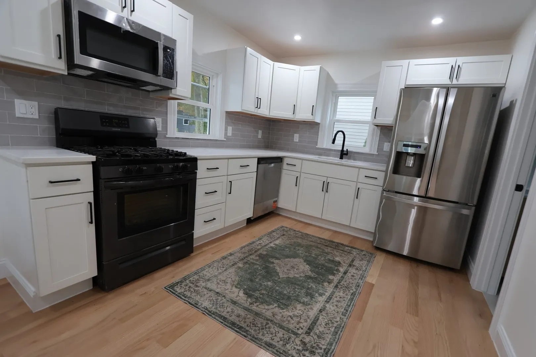
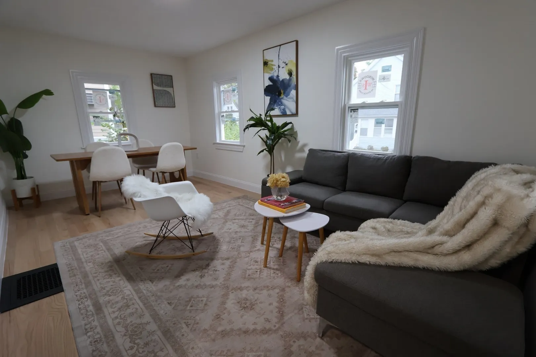
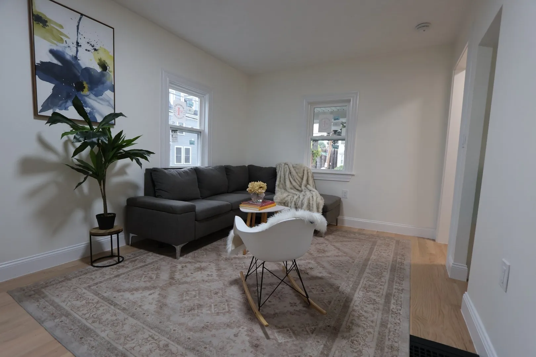
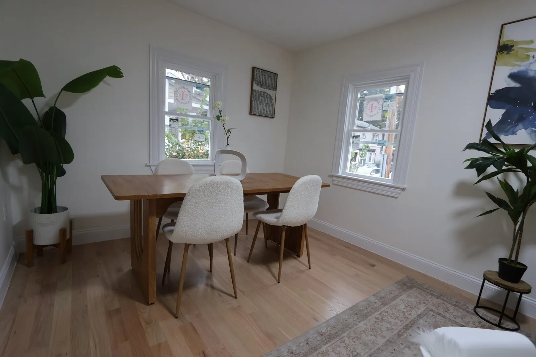
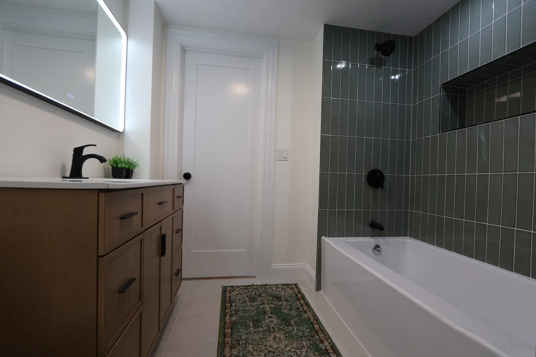
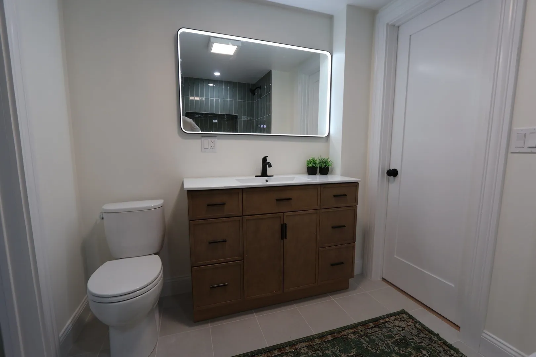
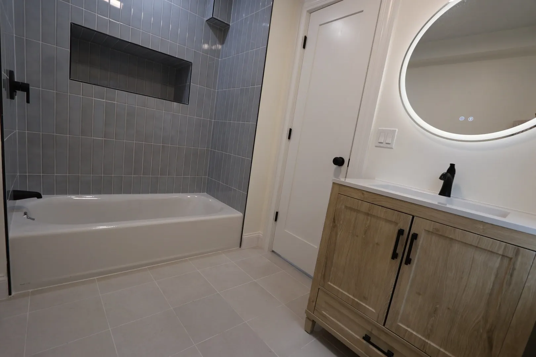
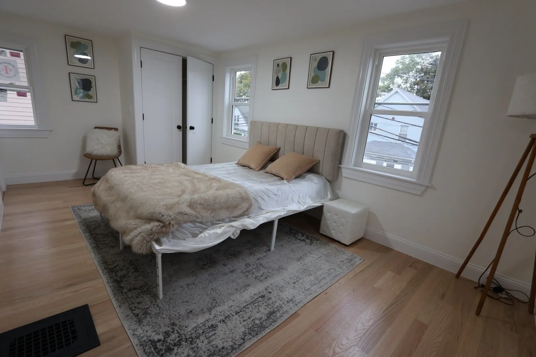
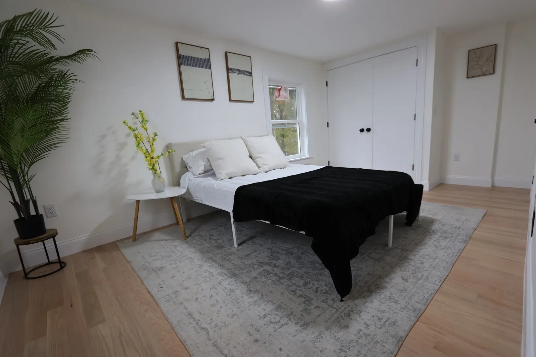
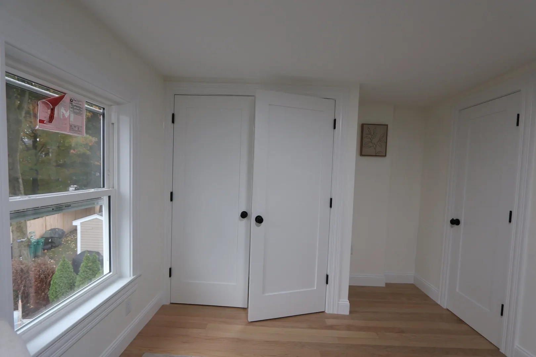
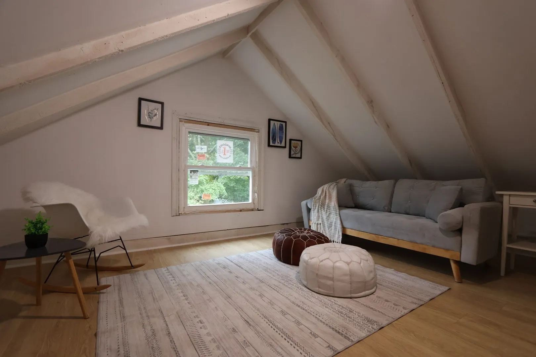
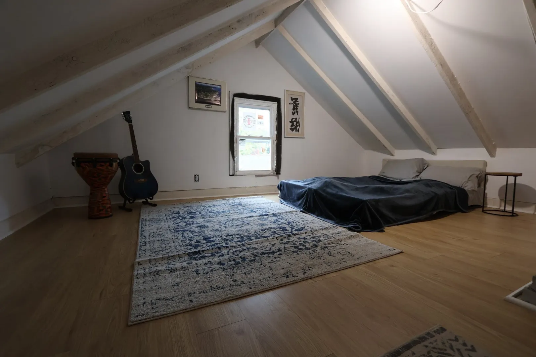
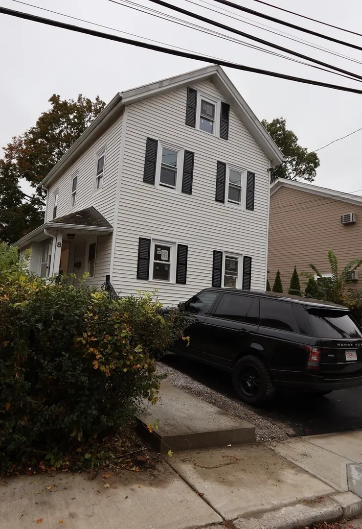
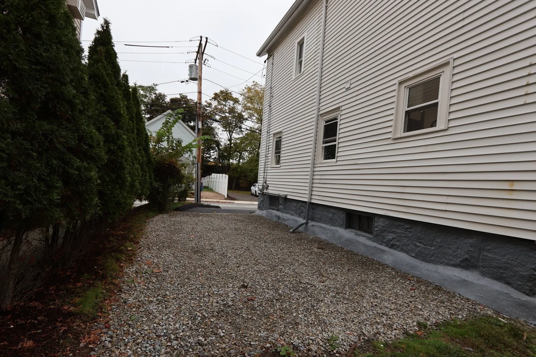
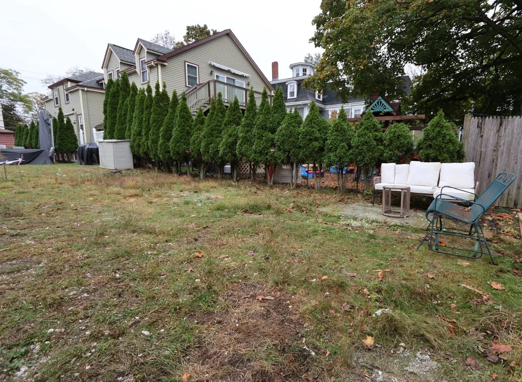
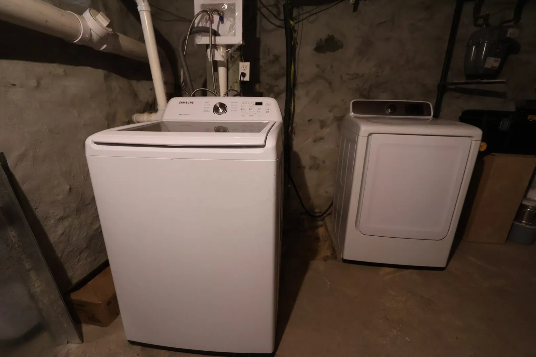
Welcome to this beautifully renovated home in desirable West Newton! Bright, sunny, and full of charm, this inviting home offers modern updates, flexible living space, and exceptional value in one of Greater Boston’s most sought-after communities. The renovated interior features a brand-new kitchen, two new bathrooms, new hardwood flooring, new windows, doors and trim. Recent upgrades to the heating system, electrical, and roof provide additional peace of mind. The spacious living room is filled with natural light, while the generous eat-in kitchen is perfect for everyday living and entertaining. A convenient mudroom and office area add functionality to the main level. Upstairs, two generously sized bedrooms share a Jack-and-Jill bathroom. Continue to the upper level to discover a charming secondary sitting area and a third bedroom—spacious, private, and a perfect retreat. Outside, enjoy a nice-sized backyard and convenient off-street parking for three cars. Ideally located near Peirce Elementary School, F.A. Day Middle School, and Newton North High School, with easy access to the amenities, parks, shops, and transportation that make Newton such a wonderful place to call home. A fantastic opportunity to enjoy a thoughtfully updated home in highly desirable Newton! Open House Sun 10/18 12pm-2pm
-
Highlights
- Heating: Forced Air, Oil
- Property Class: Residential
- Style: Other (See Remarks)
- Year Built: 1900
- Parking Spots: 3
- Property Type: Single Family Residence
- Total Rooms: 7
- Status: Active
-
Additional Details
- Foundation: Other
- SqFt Source: Other
- Year Built Source: Public Records
- Lot Features: Level
- Year Built Details: Approximate
- Zoning: Mr2
-
Utilities
- Sewer: Public Sewer
- Water Source: Public
-
Fees / Taxes
- Assessed Value: $600,100
- Taxes: $5,815
- Tax Year: 2026
Similar Listings
Sold
8 Photos
Sold
14 Photos
Sold
26 Photos
Sold
30 Photos
Content © 2026 MLS Property Information Network, Inc. The information in this listing was gathered from third party resources including the seller and public records.
Listing information provided courtesy of David Gradus.
MLS Property Information Network, Inc. and its subscribers disclaim any and all representations or warranties as to the accuracy of this information.