
Rented!


$2,600/mo
2
Beds
2
Baths
1,177
Living Area
-
Property Description
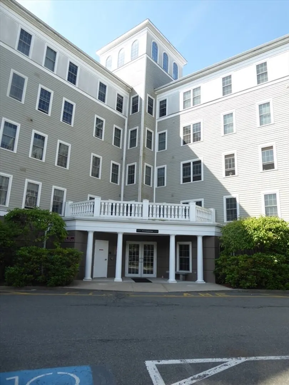
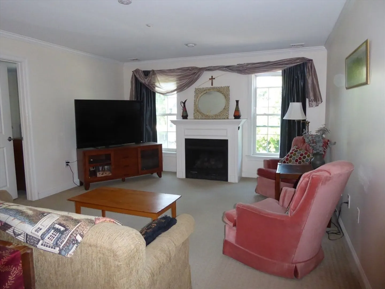
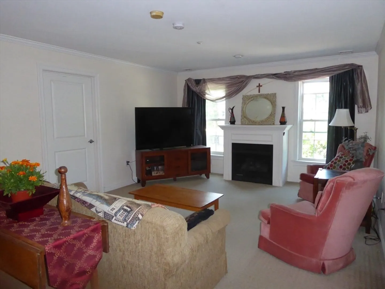
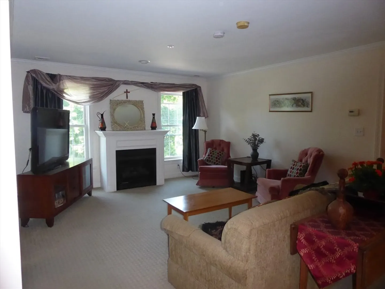
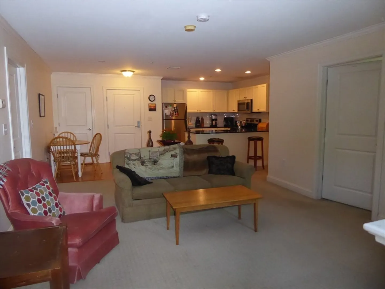
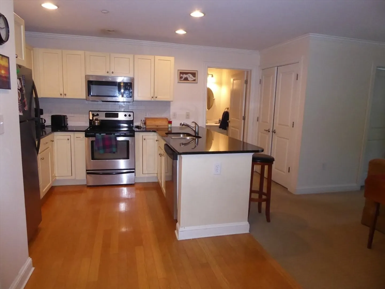
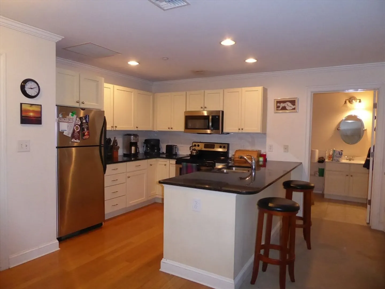
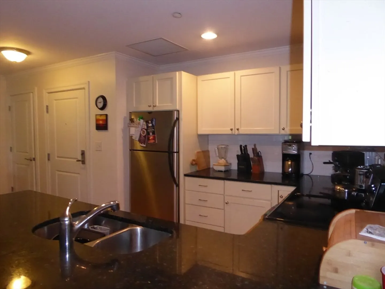
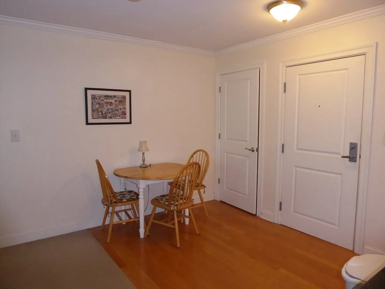
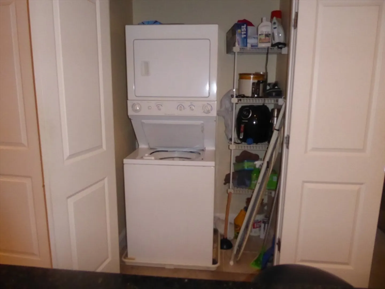
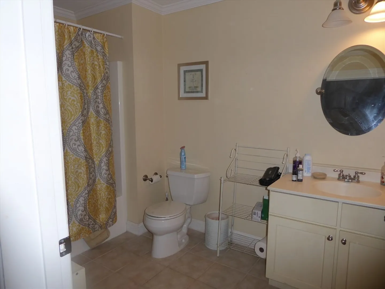
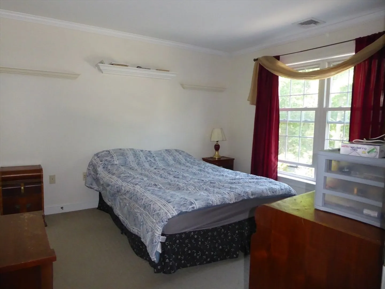
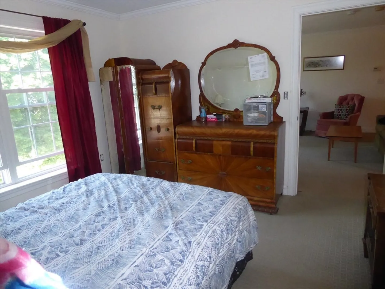
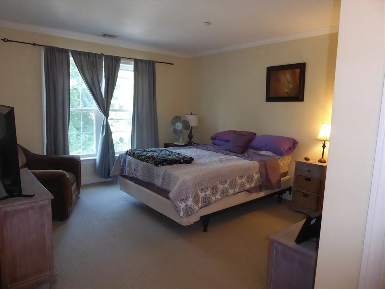
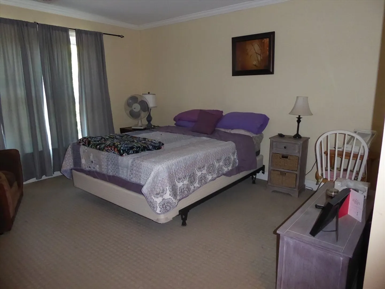
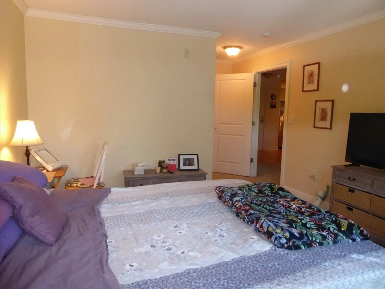
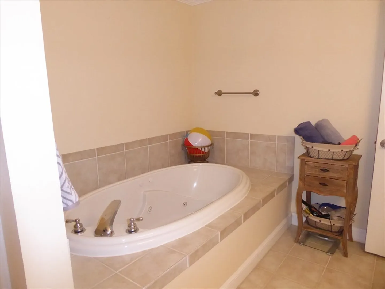
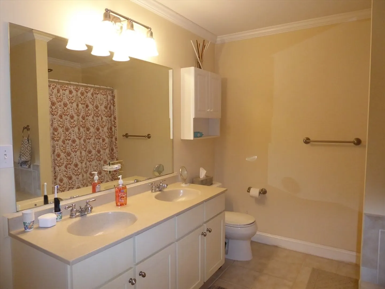
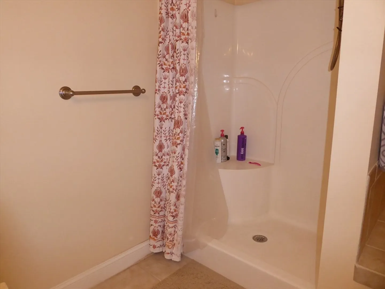
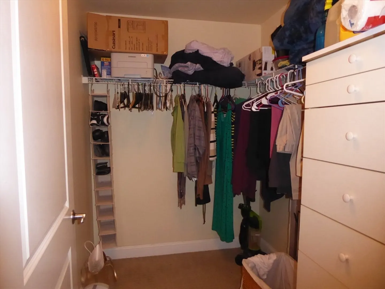
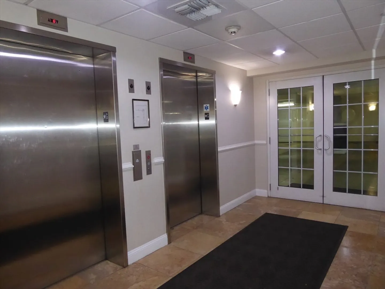
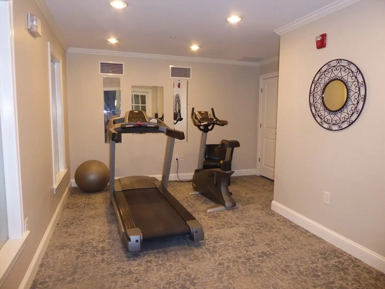
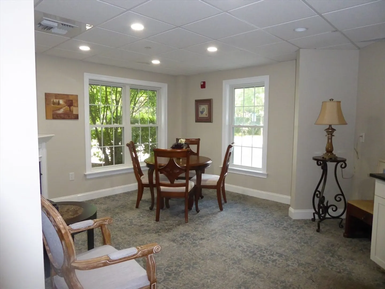
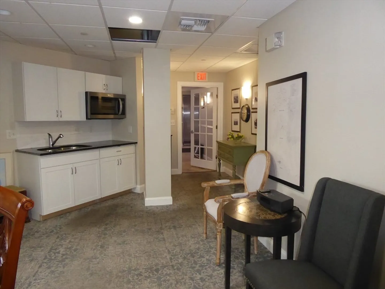
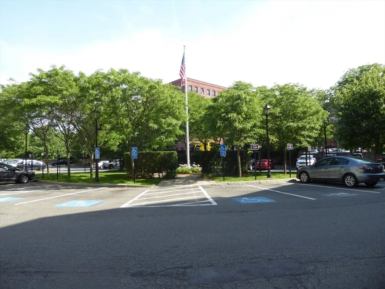
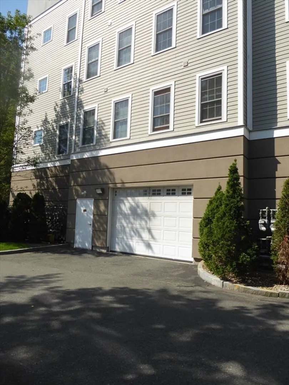
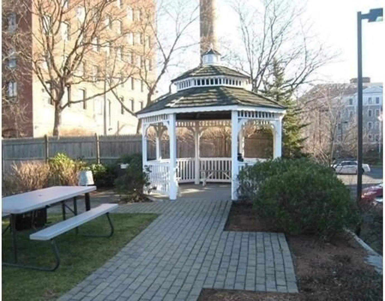
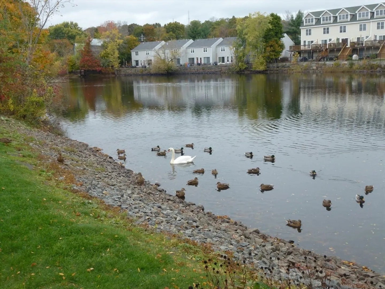
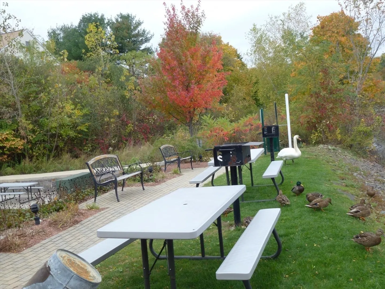
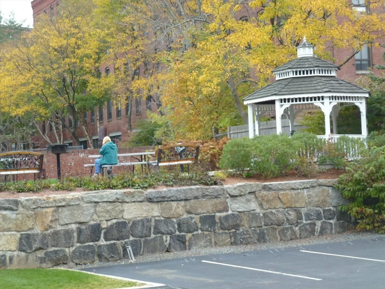
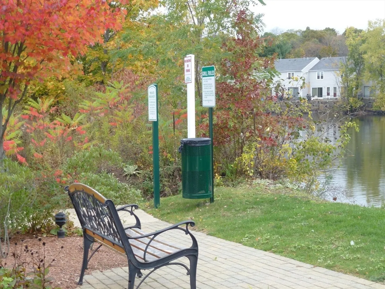
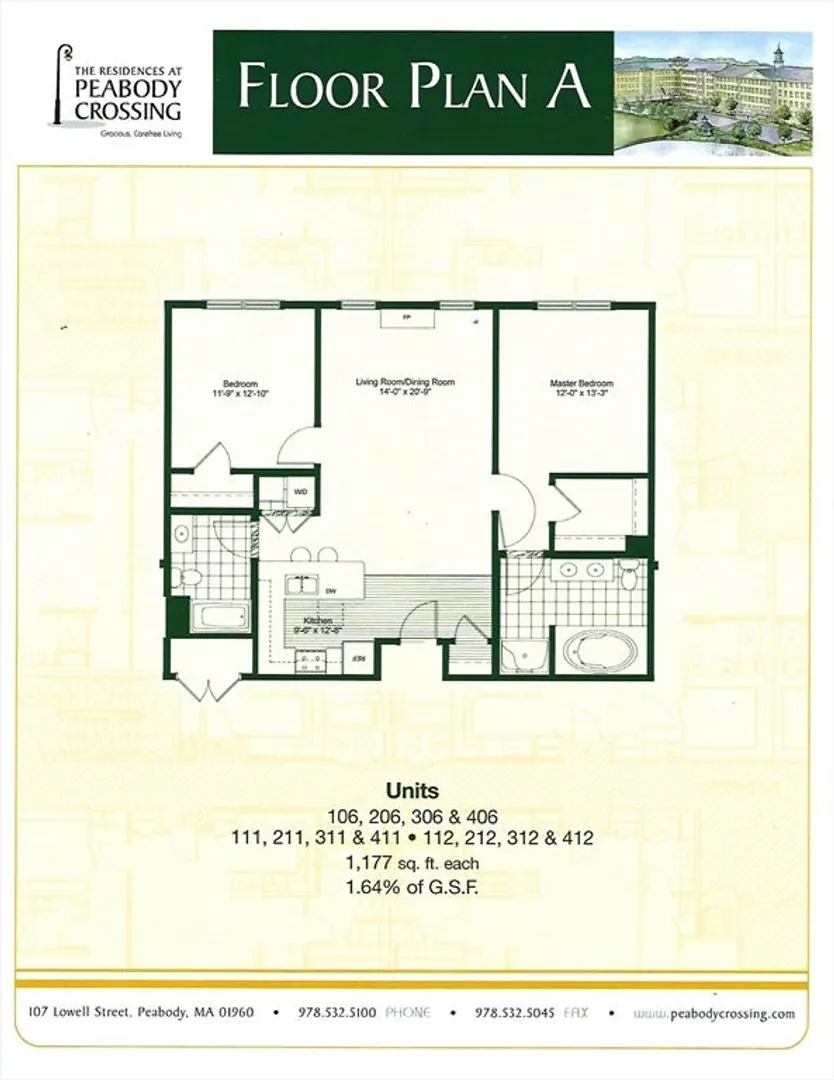
Fantastic-much sought after 2 bedroom unit at Peabody Crossing. Lots of windows and natural sun light! This well maintained unit offers a gourmet granite kitchen with updated appliances, an extra large living room dining room combo with gas fireplace, spacious master suite with custom walk in closet and a spa like bath with jacuzzi tub, large shower, double sinks and lots of natural light, a generous second bedroom with gracious custom closets, in unit laundry, and a full bath. Well maintained professionally managed complex offers a meeting/gathering room in the building w/kitchen facilities and an exercise room with equipment on each level. BBQ area and gazebo overlooking the water fountain on the pond. Close proximity to major routes, shopping, parks, trail and downtown. Easy living at its finest. Garage parking & storage unit.LINK TO APPLICATION:
-
Highlights
- Heating: Natural Gas
- Property Class: Residential Lease
- Total Rooms: 4
- Year Built: 2006
- Parking Spots: 2
- Property Type: Condominium
- Unit Number: 312
- Status: Closed
-
Additional Details
- Appliances: Range, Dishwasher, Disposal, Microwave, Refrigerator, Washer, Dryer
- Exterior Features: Other
- Flooring: Wood
- SqFt Source: Field Card
- Year Built Source: Public Records
- Available Date: August 1, 2024
- Fireplaces: 1
- Interior Features: Closet, Entry Hall, Elevator, Single Living Level
- Year Built Details: Actual
-
Amenities
- Community Features: Public Transportation, Shopping, Pool, Tennis Court(s), Park, Walk/Jog Trails, Golf, Medical Facility, Laundromat, Bike Path, Conservation Area, Highway Access, House of Worship, Private School, Public School, University
- Covered Parking Spaces: 1
-
Fees / Taxes
- Rental Fee Includes: Hot Water, Sewer, Trash Collection, Snow Removal, Recreational Facilities, Gardener, Extra Storage, Clubroom, Parking
Similar Listings
Sold
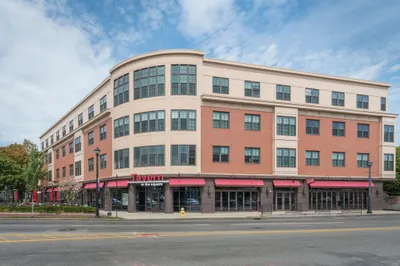
2 Photos
Sold
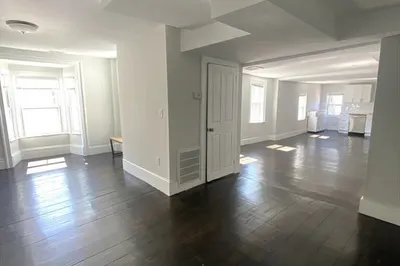
26 Photos
Sold
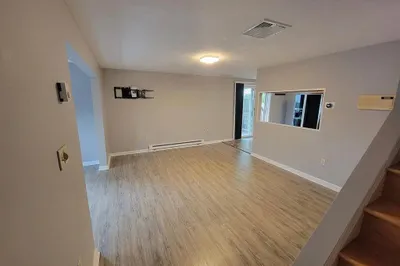
23 Photos
Sold
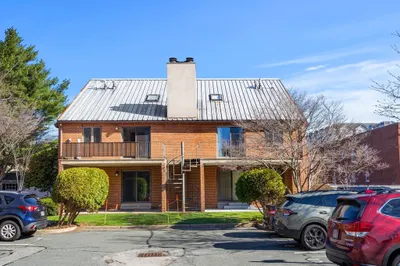
22 Photos
Content © 2026 MLS Property Information Network, Inc. The information in this listing was gathered from third party resources including the seller and public records.
Listing information provided courtesy of J. Barrett & Company.
MLS Property Information Network, Inc. and its subscribers disclaim any and all representations or warranties as to the accuracy of this information.
