
Sold!
$680,000
4
Beds
2/1
Baths
1,992
Living Area
-
Property Description
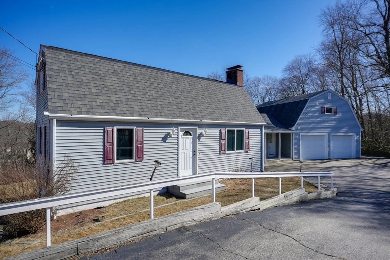
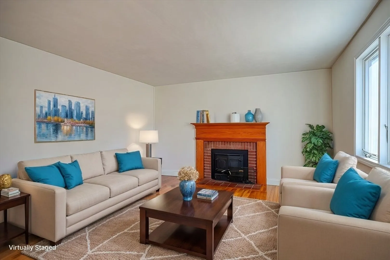
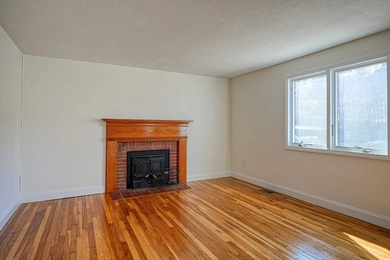
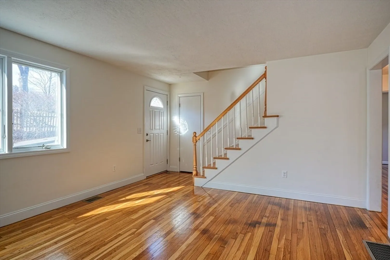
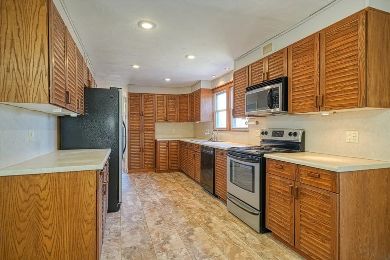
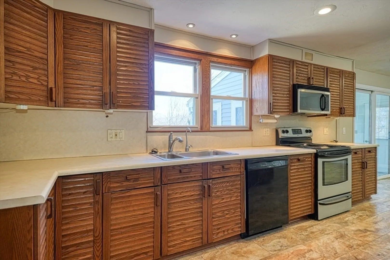
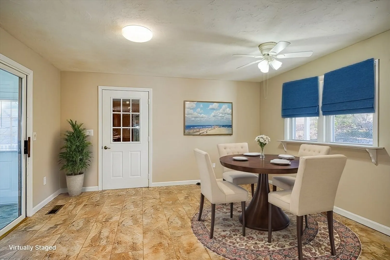
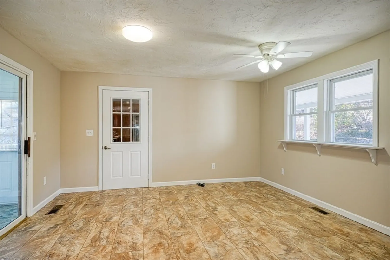
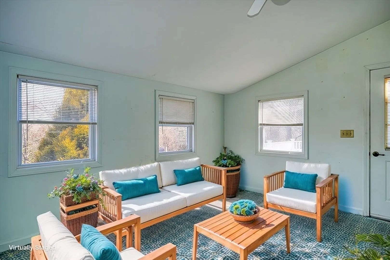
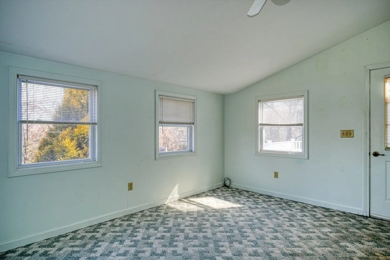
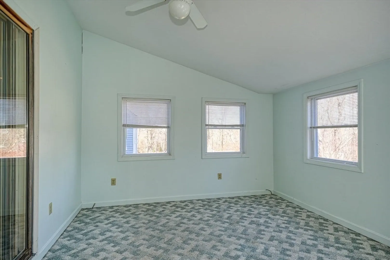
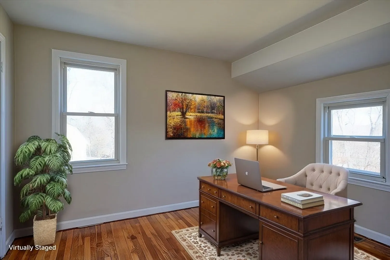
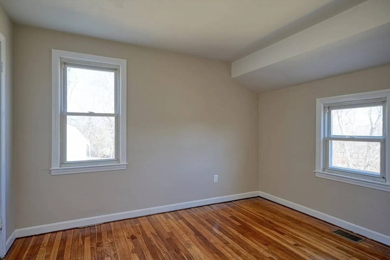
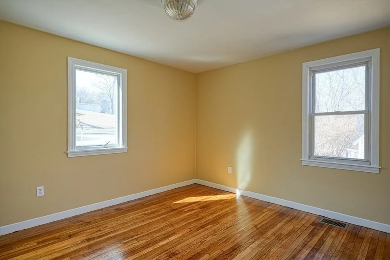
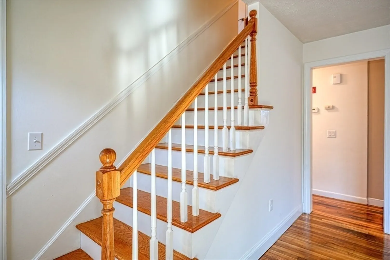
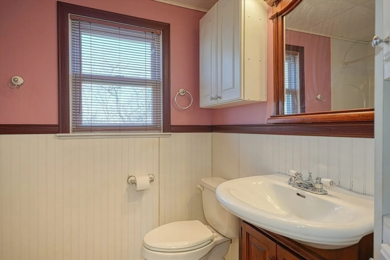
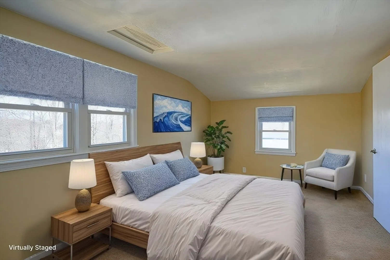
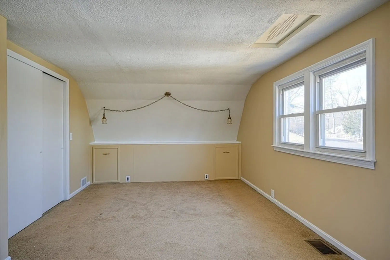
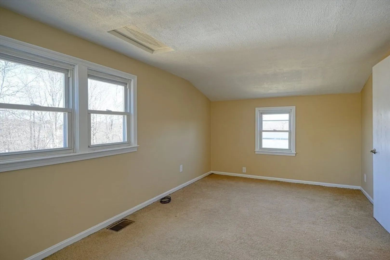
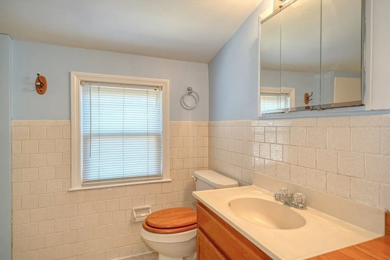
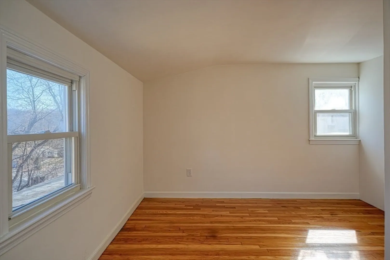
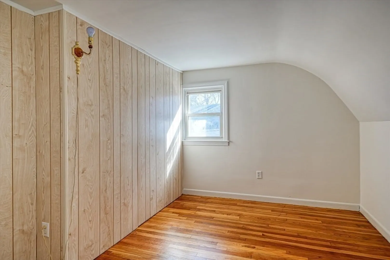
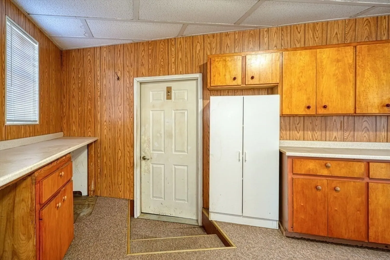
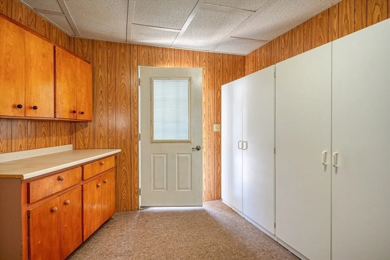
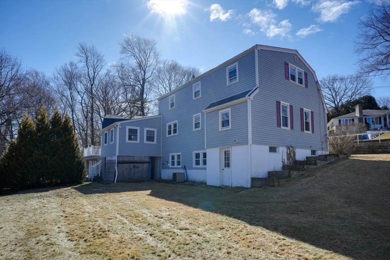
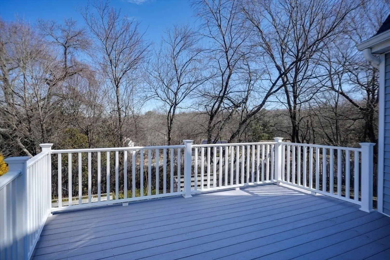
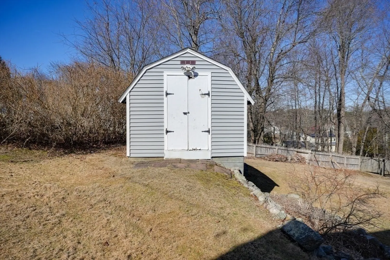
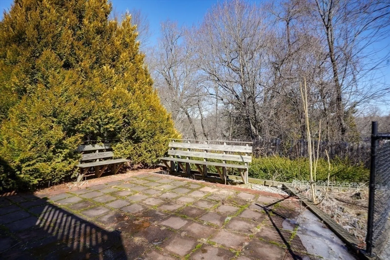
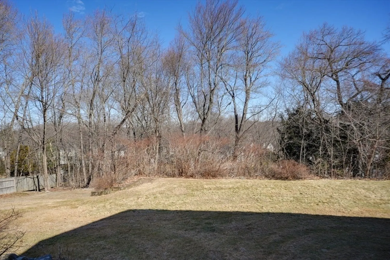
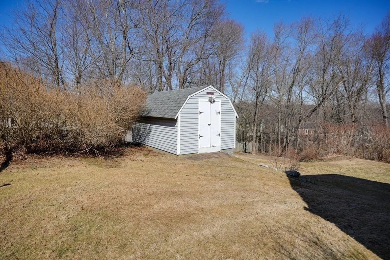
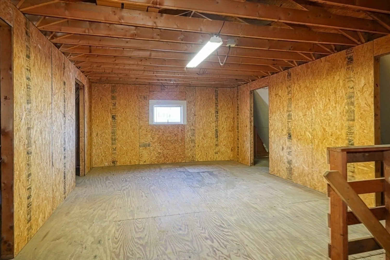
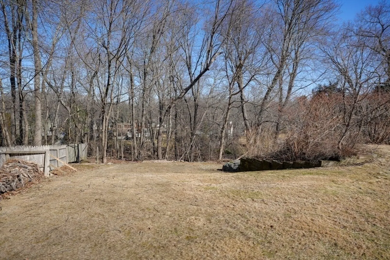
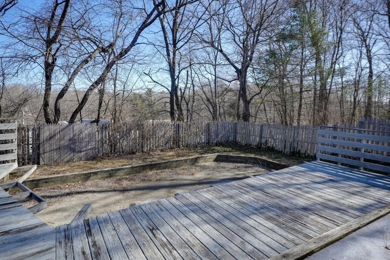
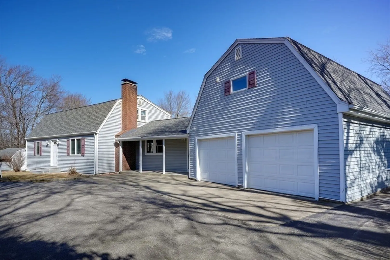
Charming Gambrel in a Picturesque East Side Neighborhood! Tucked into a serene wooded lot, this well-maintained Gambrel is located in one of Westborough’s most cherished neighborhoods. The inviting living room features gorgeous hardwood floors, a bay window, & a charming fireplace. The cabinet-packed eat-in kitchen offers ample space, while freshly refinished hardwoods & new interior paint enhance the first floor. With two first-floor bedrooms perfect for a guest room or home office, plus three additional bedrooms & a full bath upstairs, this home offers flexible living space. Enjoy the changing seasons from the three-season porch or relax on the updated deck overlooking the private backyard. A two-car garage includes an unfinished room above, ready for your vision. Low-maintenance vinyl siding, a 2015 roof, and unbeatable access to major routes, the commuter rail, and top-rated schools make this a must-see! No waiting at the rotary just hop onto the highway with ease!
-
Highlights
- Cooling: Central Air
- Parking Spots: 6
- Property Type: Single Family Residence
- Total Rooms: 8
- Status: Closed
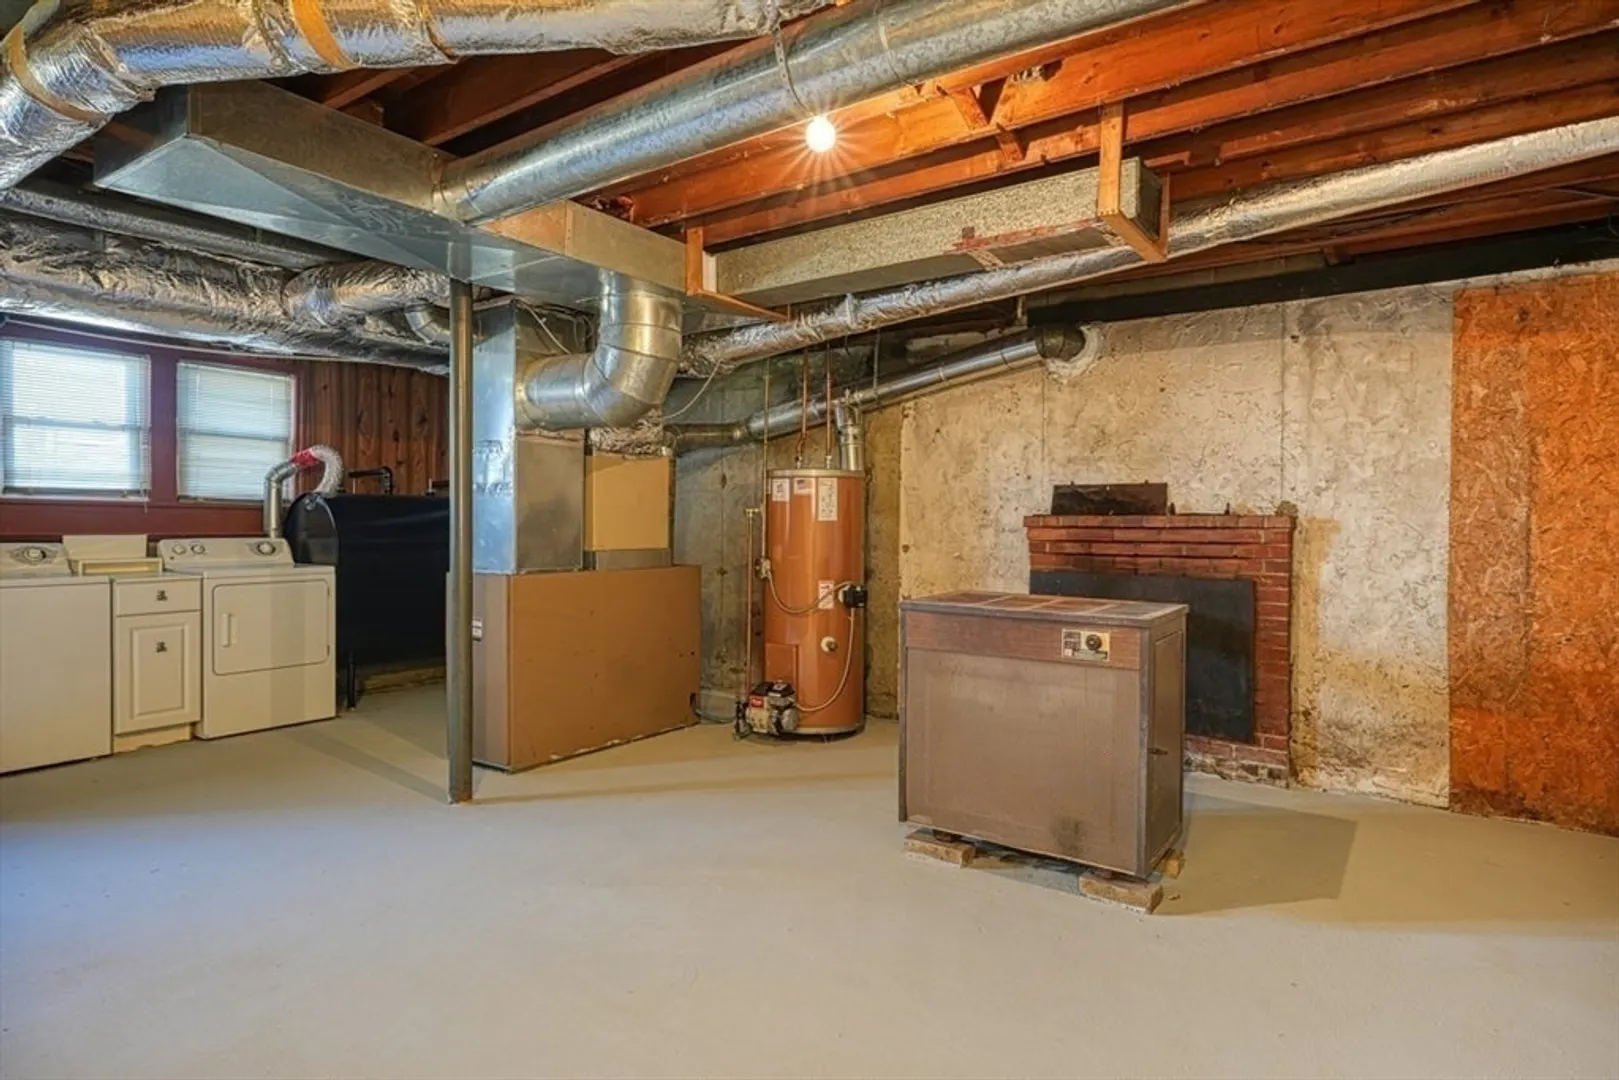
- Heating: Forced Air, Oil
- Property Class: Residential
- Style: Colonial
- Year Built: 1962
-
Additional Details
- Appliances: Range, Dishwasher
- Construction: Frame
- Fireplaces: 1
- Foundation: Concrete Perimeter
- Road Frontage Type: Public
- SqFt Source: Public Record
- Year Built Source: Public Records
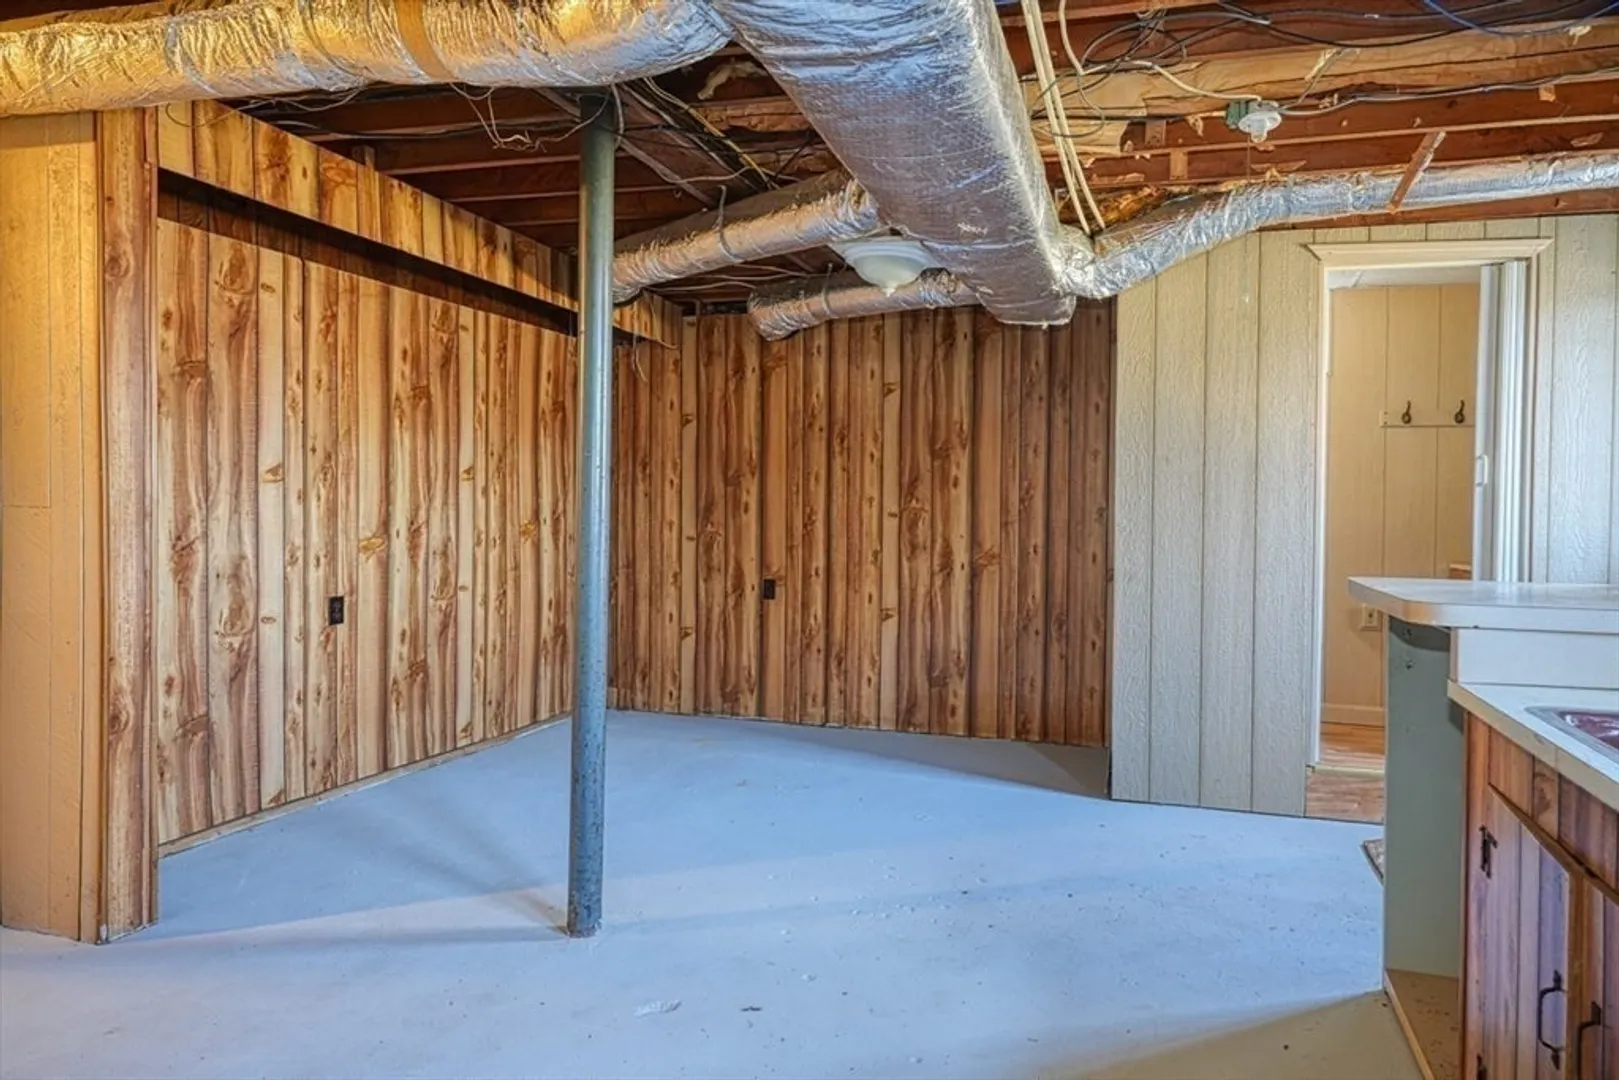
- Basement: Full, Walk-Out Access
- Exterior Features: Deck
- Flooring: Tile, Vinyl, Hardwood, Flooring - Hardwood
- Interior Features: Ceiling Fan(s), Vaulted Ceiling(s), Closet, Mud Room, Sun Room, Home Office, Internet Available - Broadband
- Roof: Shingle
- Year Built Details: Actual, Renovated Since
- Zoning: R
-
Amenities
- Community Features: Shopping, Park, Walk/Jog Trails, Golf, Conservation Area, Highway Access, House of Worship, Public School, T-Station
- Parking Features: Attached, Garage Door Opener, Storage, Paved Drive, Off Street, Paved
- Covered Parking Spaces: 2
-
Utilities
- Electric: Circuit Breakers
- Water Source: Public
- Sewer: Public Sewer
-
Fees / Taxes
- Assessed Value: $559,600
- Taxes: $9,183
- Tax Year: 2024
Similar Listings
Sold
41 Photos
Sold
36 Photos
Sold
42 Photos
Sold
35 Photos
Content © 2026 MLS Property Information Network, Inc. The information in this listing was gathered from third party resources including the seller and public records.
Listing information provided courtesy of StartPoint Realty.
MLS Property Information Network, Inc. and its subscribers disclaim any and all representations or warranties as to the accuracy of this information.
