
Sold!
$440,000
1
Bed
1
Bath
631
Living Area
-
Property Description
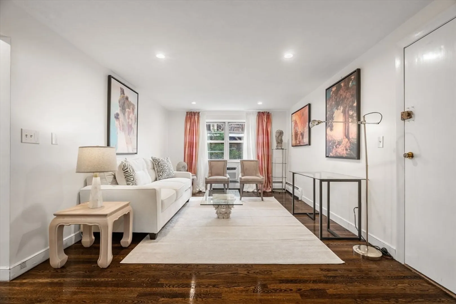
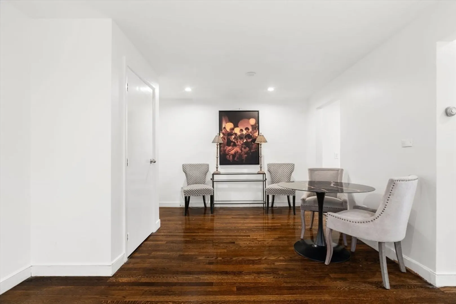
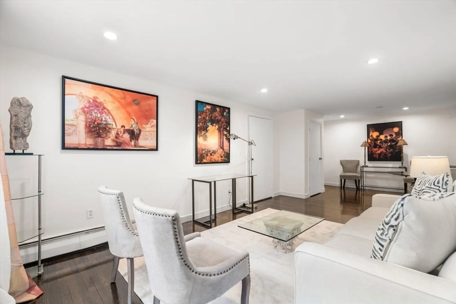
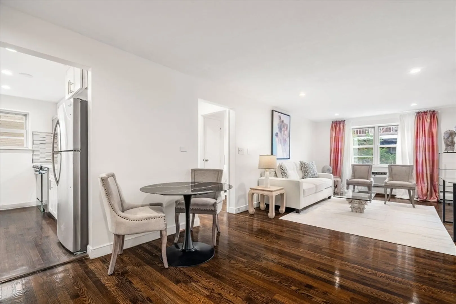
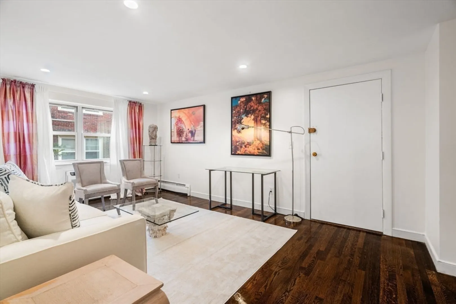
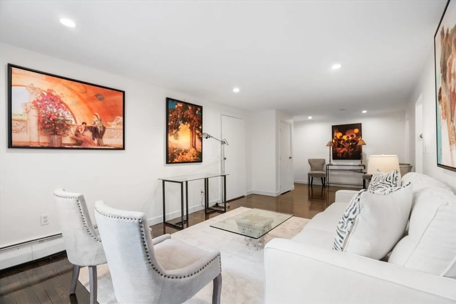
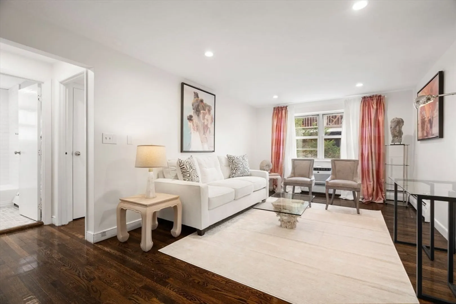
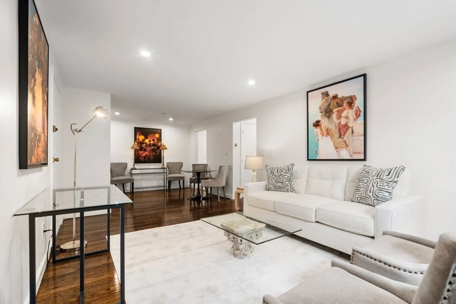
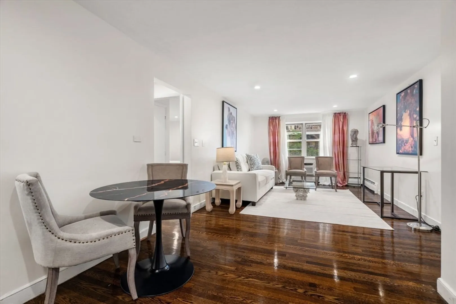
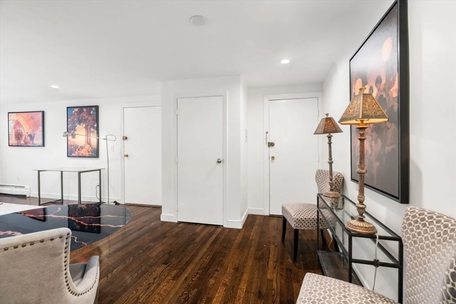
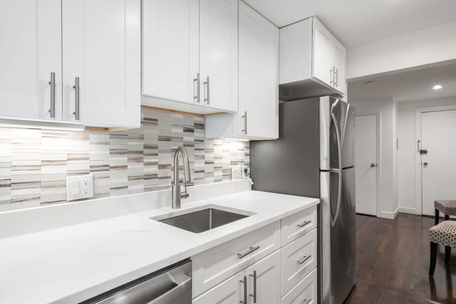
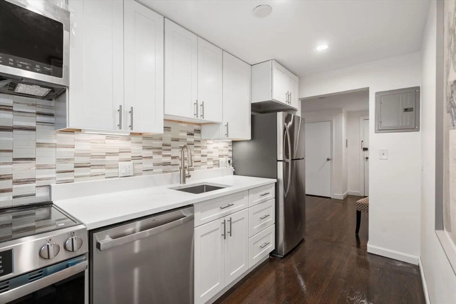
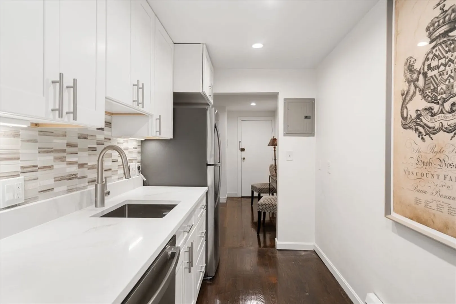
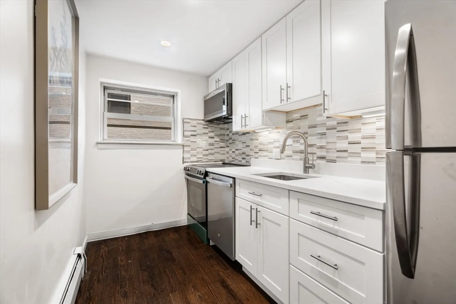
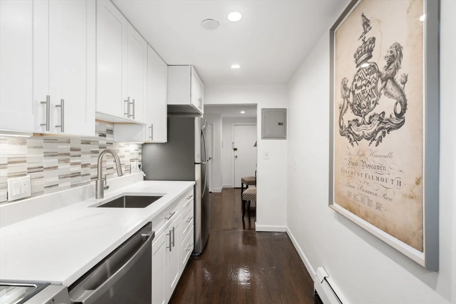
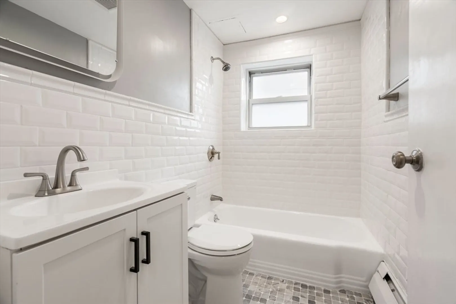
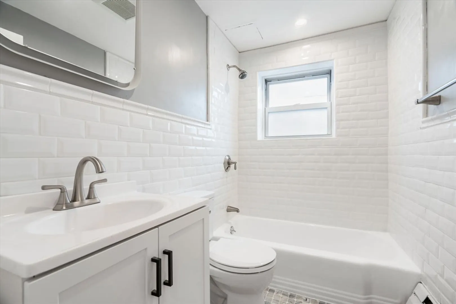
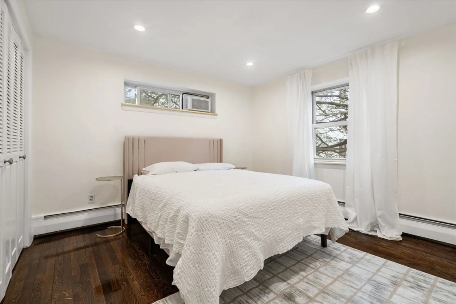
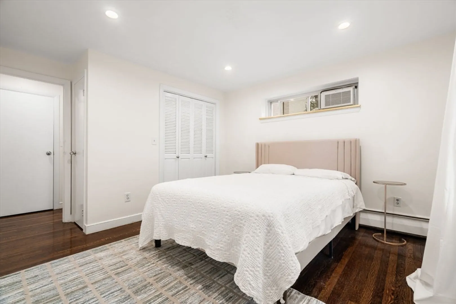
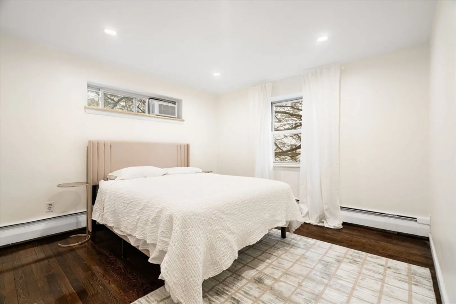
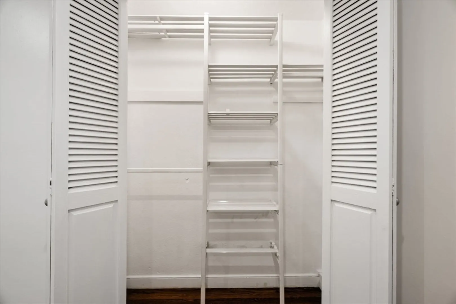
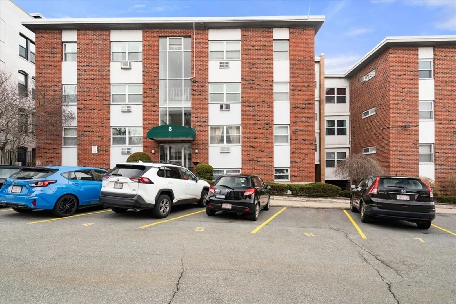
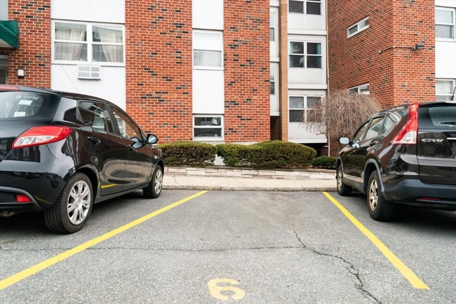
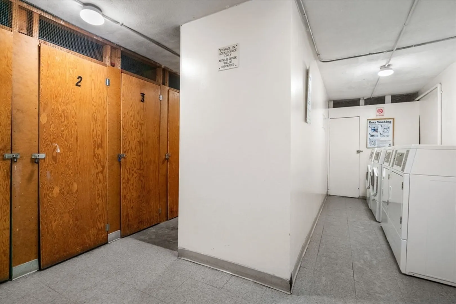
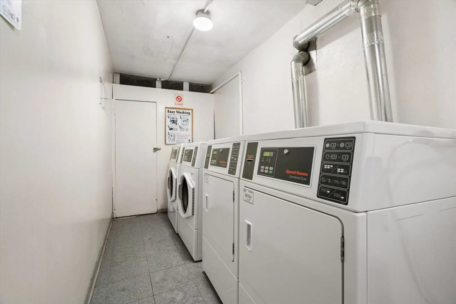
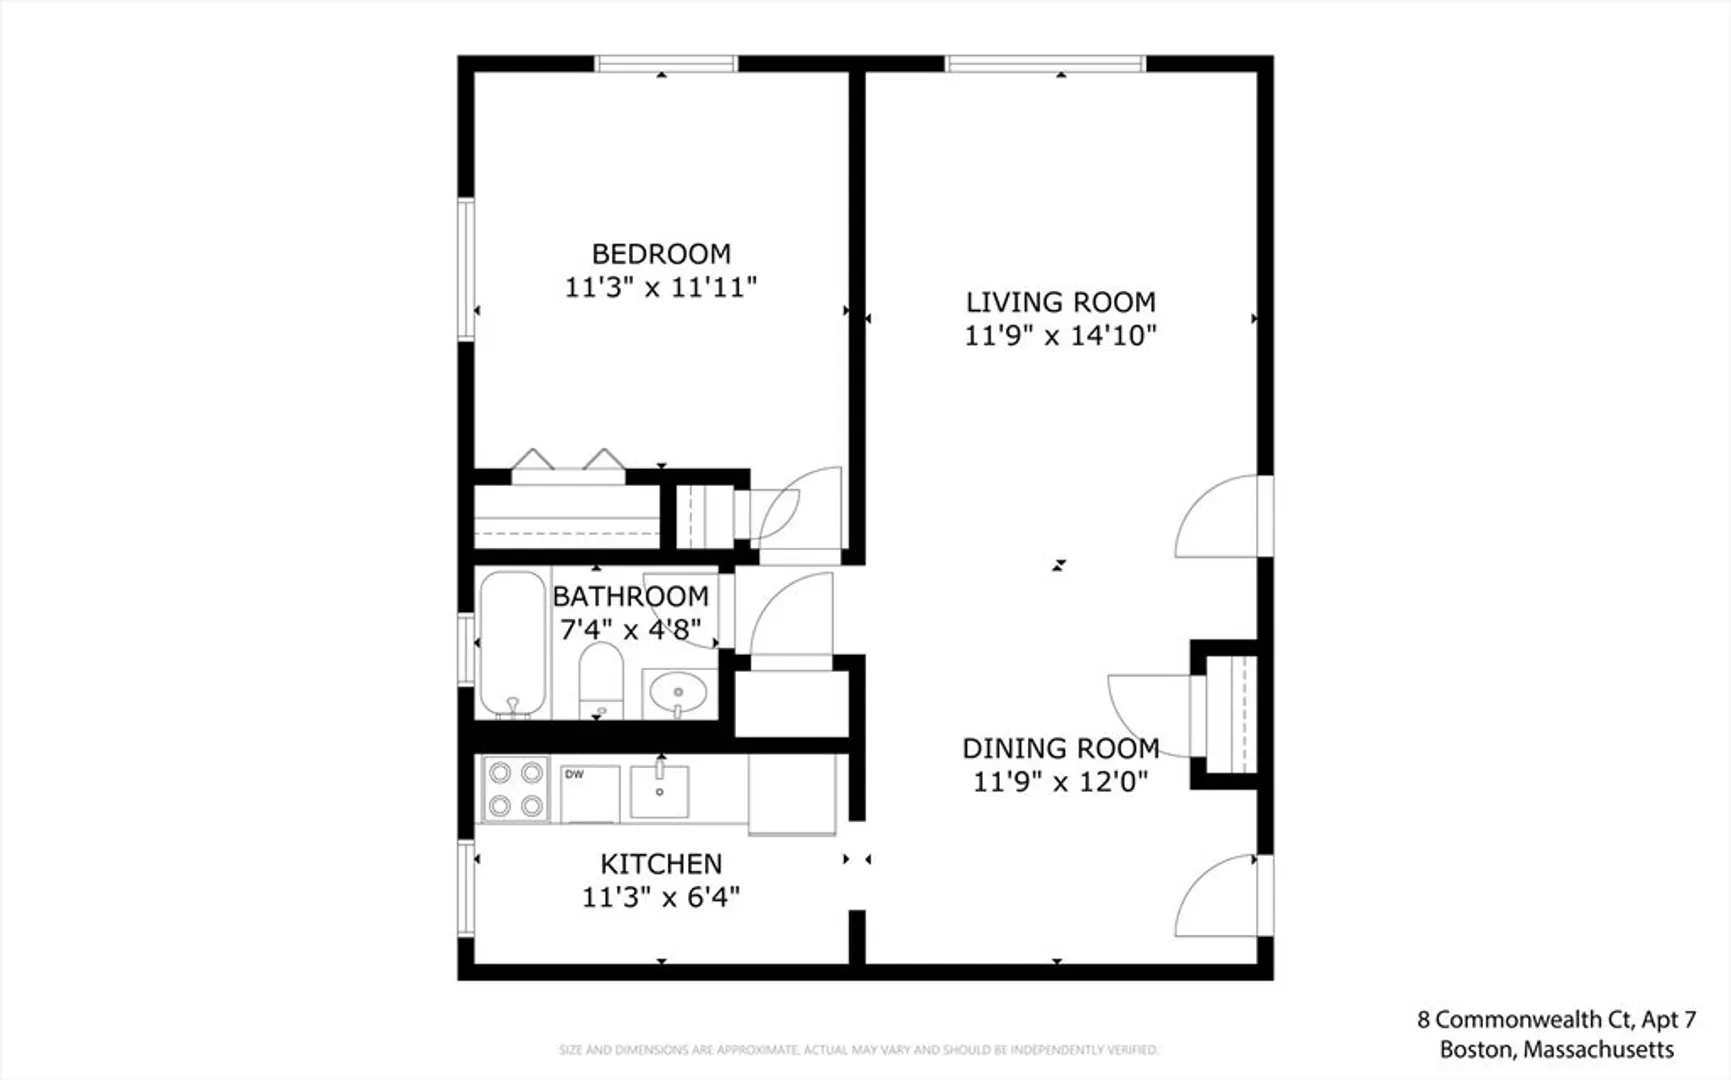
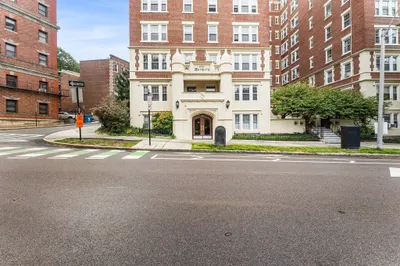
Welcome to 8 Commonwealth Ct, a charming condo nestled in the vibrant Brighton neighborhood. This completely renovated residence offers a perfect blend of comfort and convenience. The open-concept living and dining area has beautiful stained hardwood floors, offering a welcoming ambiance. The completely renovated kitchen is efficiently designed, featuring ample cabinetry, stainless steel appliances, and stone countertops. The spacious bedroom provides a peaceful haven, complete with generous closet space. A well-appointed all-new bathroom complements the thoughtful layout of this home. Residents will appreciate the added convenience of 1 private parking space located right out front. The building also offers on-site laundry facilities. Positioned in a lively area, this condo is surrounded by a plethora of dining, shopping, and entertainment options and is close to many Universites.
-
Highlights
- Area: Brighton
- Cooling: Window Unit(s), Wall Unit(s)
- HOA Fee: $470
- Property Class: Residential
- Stories: 1
- Unit Number: 7
- Status: Closed
- Building Name: Commonwealth Square Condominiums
- Heating: Baseboard
- Parking Spots: 1
- Property Type: Condominium
- Total Rooms: 4
- Year Built: 1964
-
Additional Details
- Basement: N
- Roof: Rubber
- Total Number of Units: 120
- Year Built Source: Public Records
- Construction: Brick
- SqFt Source: Measured
- Year Built Details: Renovated Since
- Zoning: res
-
Amenities
- Community Features: Public Transportation, Shopping, Pool, Tennis Court(s), Park, Walk/Jog Trails, Golf, Medical Facility, Laundromat, Highway Access, House of Worship, Private School, Public School, T-Station, University
- Security Features: Intercom
- Parking Features: Off Street
-
Utilities
- Sewer: Public Sewer
- Water Source: Public
-
Fees / Taxes
- Assessed Value: $296,300
- Tax Year: 2025
- HOA Fee Includes: Heat, Water, Sewer, Insurance, Maintenance Structure, Road Maintenance, Maintenance Grounds, Snow Removal
- Taxes: $3,431
Similar Listings
Sold

16 Photos
Sold

24 Photos
Sold

20 Photos
Sold

8 Photos
Content © 2026 MLS Property Information Network, Inc. The information in this listing was gathered from third party resources including the seller and public records.
Listing information provided courtesy of Giant Realty.
MLS Property Information Network, Inc. and its subscribers disclaim any and all representations or warranties as to the accuracy of this information.
