
Sold!
$500,000
2
Beds
2
Baths
882
Living Area
-
Property Description
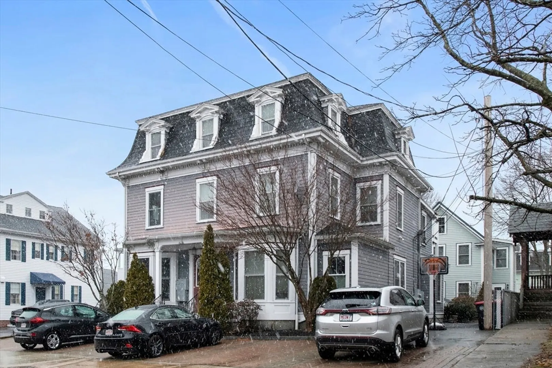
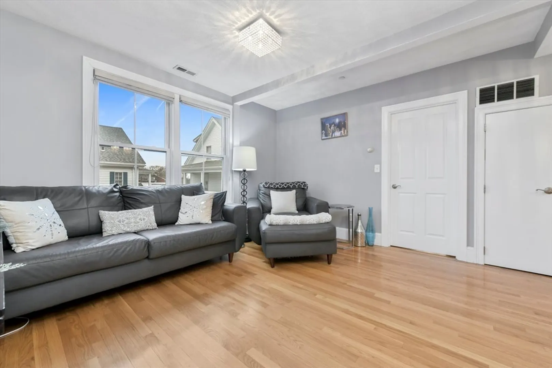
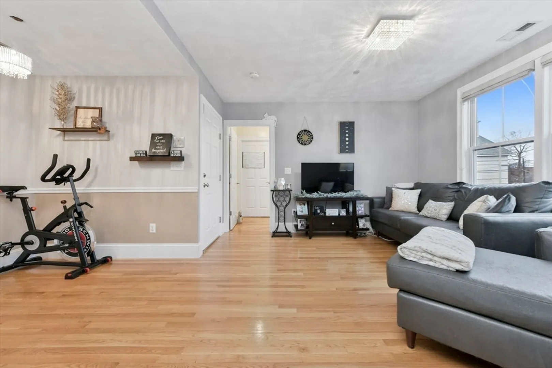
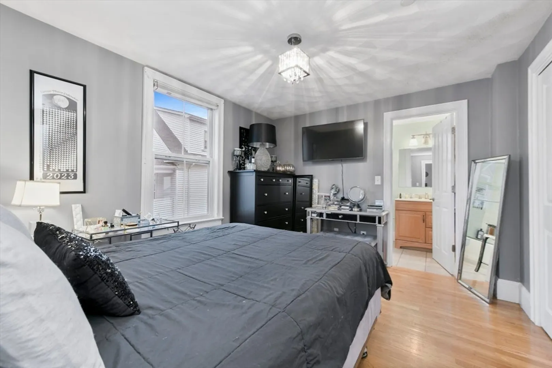
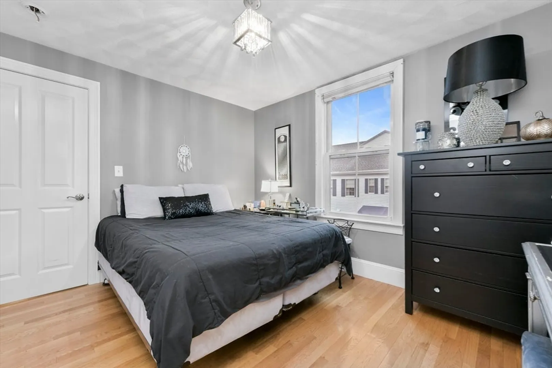
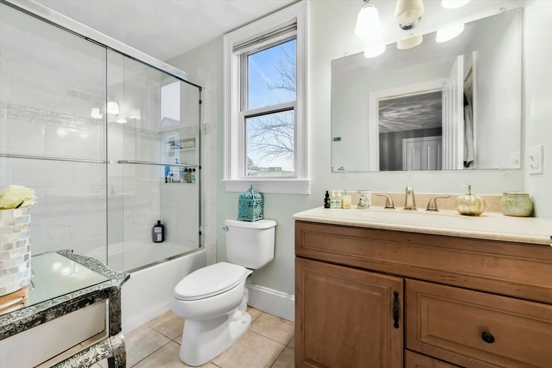
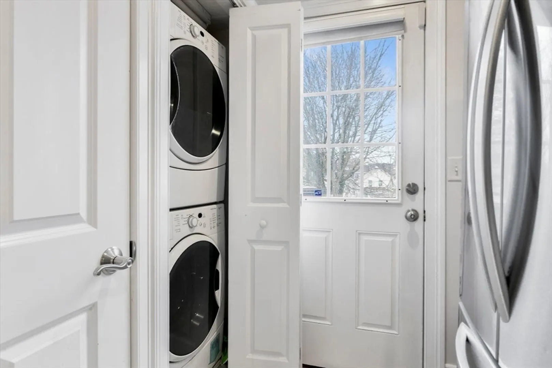
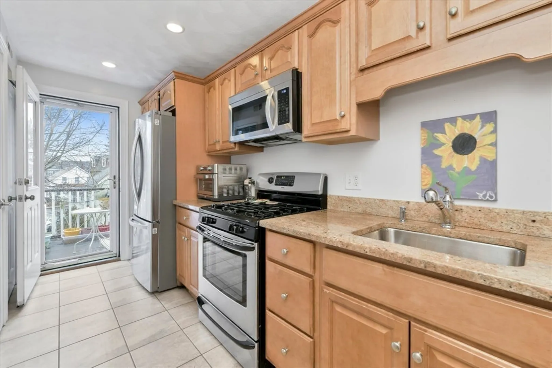
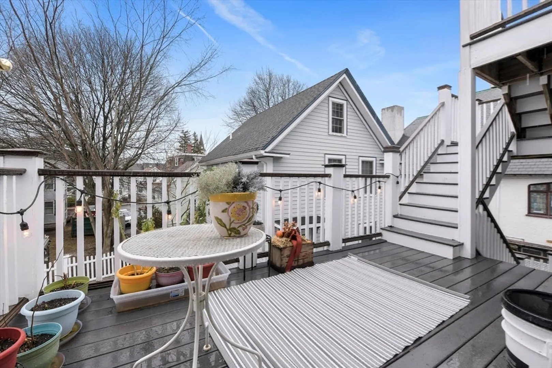
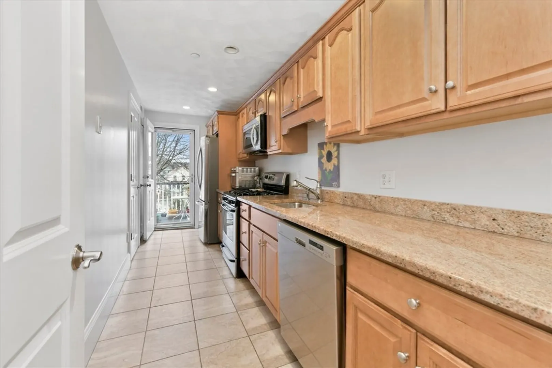
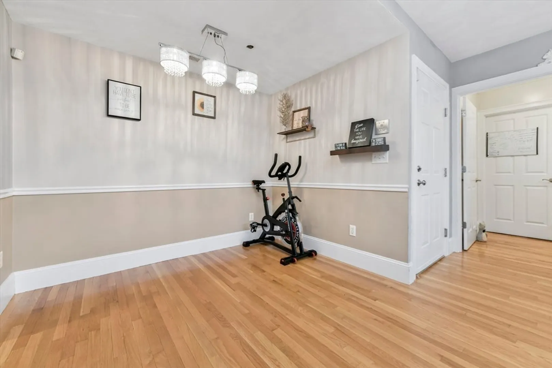
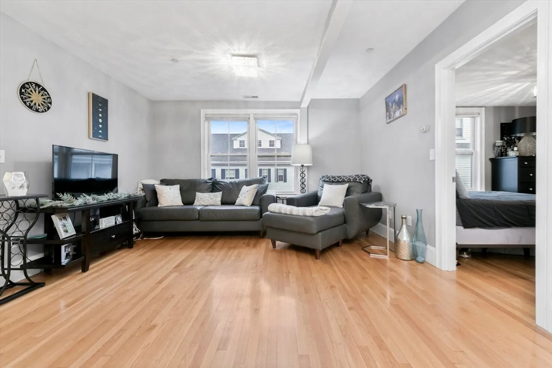
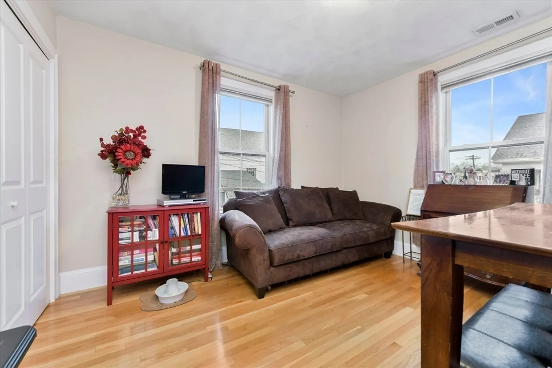
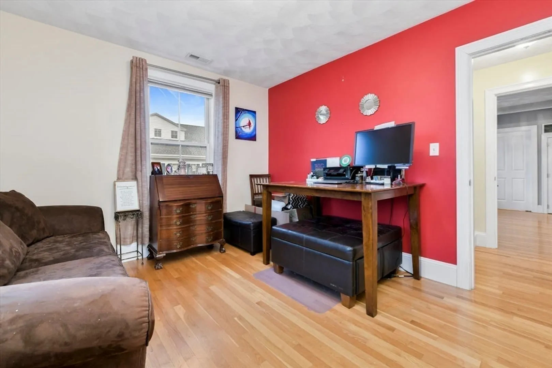
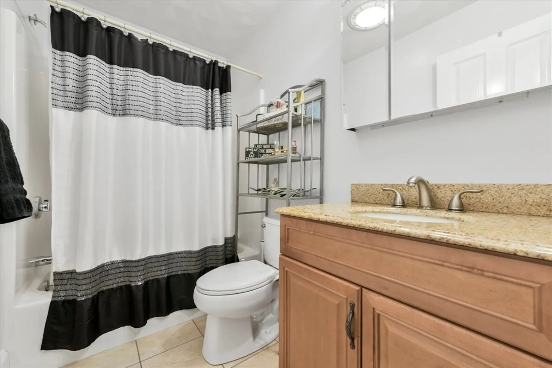
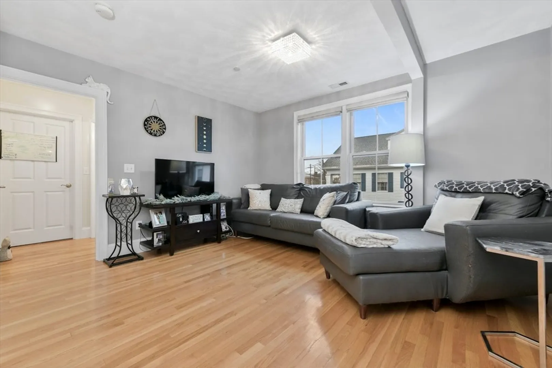
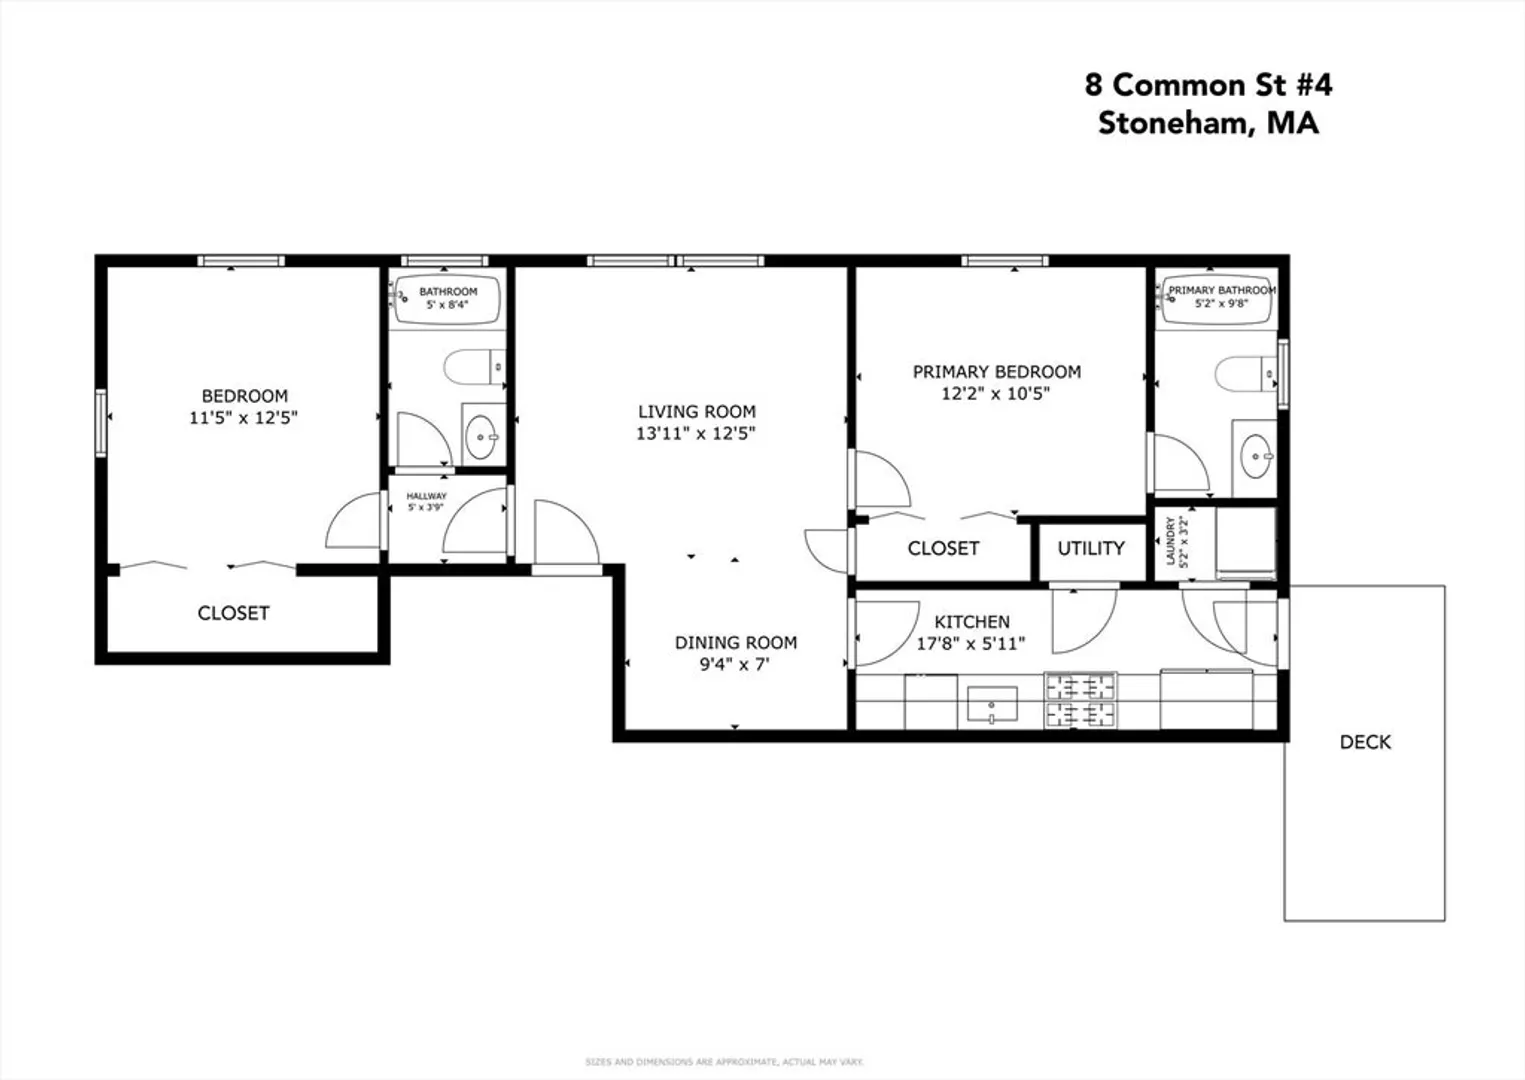
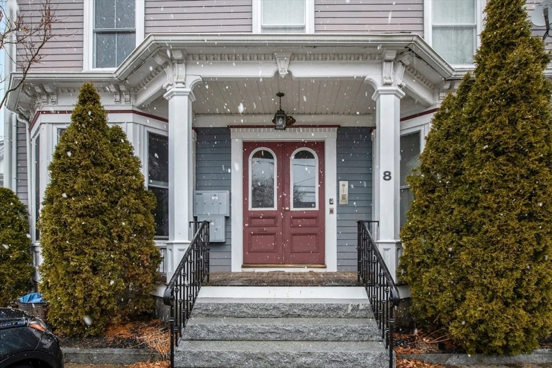
Beautiful, second floor, 2 bed / 2 bath home in a 5-unit, mansard colonial. Enjoy life in the heart of Stoneham, steps to cafes, shops, and the farmers market / town common. Central AC & heat, lots of natural light, an in-unit laundry, and a private outdoor deck are a few of the comforts here. The living and dining areas have an open concept. The long, galley kitchen has maple cabinets, granite counters, and a gas stove. The main bedroom has a double closet, leading to a renovated bathroom with a glass shower. The second bedroom has windows on two sides and a second full bathroom. Rounding out this wonderful opportunity is a large storage unit and the easy-access parking right in front of the house.
-
Highlights
- Cooling: Central Air
- HOA Fee: $262
- Property Class: Residential
- Style: Other (See Remarks)
- Unit Number: 4
- Status: Closed
- Heating: Forced Air, Natural Gas
- Parking Spots: 1
- Property Type: Condominium
- Total Rooms: 4
- Year Built: 1900
-
Additional Details
- Appliances: Range, Dishwasher, Disposal, Microwave, Refrigerator, Washer, Dryer
- Construction: Frame
- Flooring: Wood
- Pets Allowed: Yes w/ Restrictions
- Total Number of Units: 6
- Year Built Source: Owner
- Zoning: Res
- Basement: N
- Exterior Features: Porch, Deck - Composite
- Interior Features: Storage, Internet Available - Unknown
- Roof: Shingle
- Year Built Details: Approximate
- Year Converted: 2007
-
Amenities
- Community Features: Public Transportation, Shopping, Park, Walk/Jog Trails, Golf, Bike Path, Highway Access, House of Worship, Private School, Public School
- Parking Features: Off Street, Deeded
-
Utilities
- Sewer: Public Sewer
- Water Source: Public
-
Fees / Taxes
- Assessed Value: $369,400
- Compensation Based On: Net Sale Price
- HOA Fee Frequency: Monthly
- Tax Year: 2023
- Buyer Agent Compensation: 2%
- Facilitator Compensation: 1%
- HOA Fee Includes: Water, Sewer, Insurance, Snow Removal, Trash
- Taxes: $4,100
Similar Listings
Sold
22 Photos
Sold
17 Photos
Sold
24 Photos
Sold
22 Photos
Content © 2026 MLS Property Information Network, Inc. The information in this listing was gathered from third party resources including the seller and public records.
Listing information provided courtesy of South End Realty Group.
MLS Property Information Network, Inc. and its subscribers disclaim any and all representations or warranties as to the accuracy of this information.
