
Sold!
$2,550,000
4
Beds
4
Baths
3,340
Living Area
-
Property Description
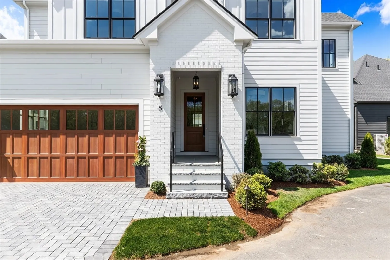
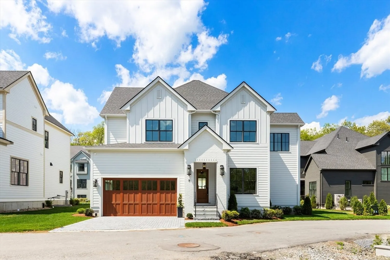
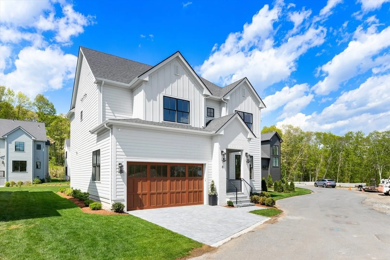
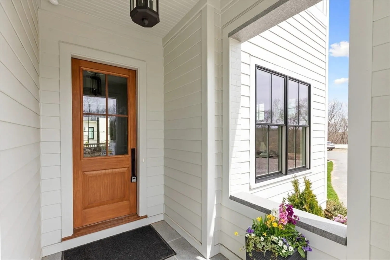
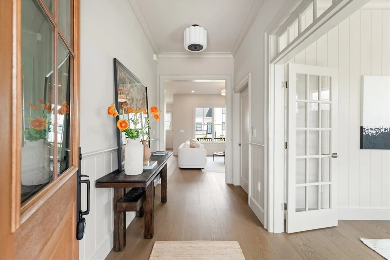
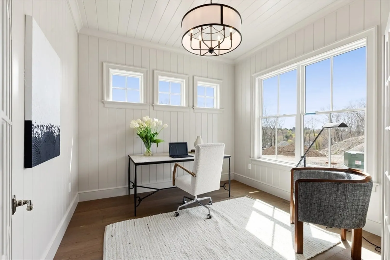
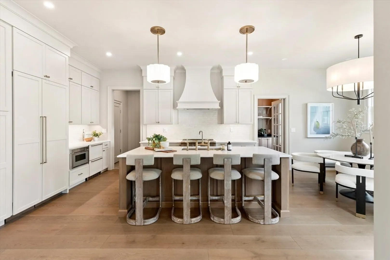
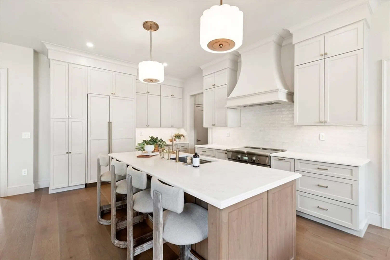
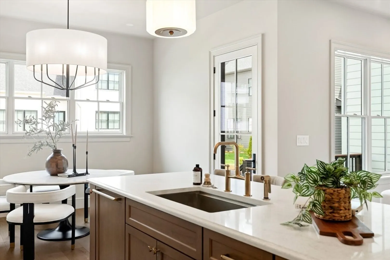
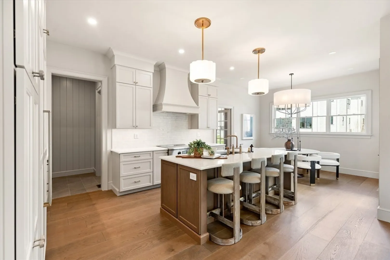
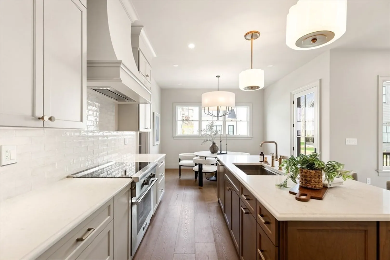
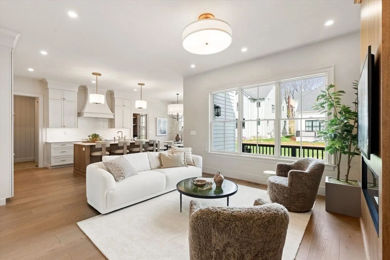
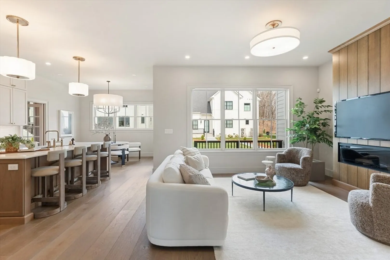
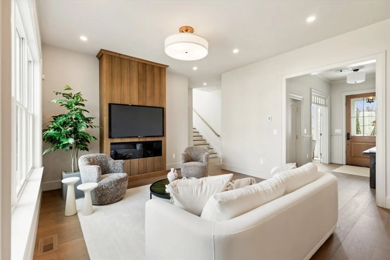
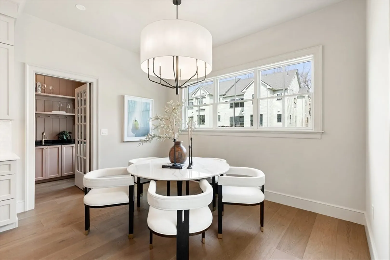
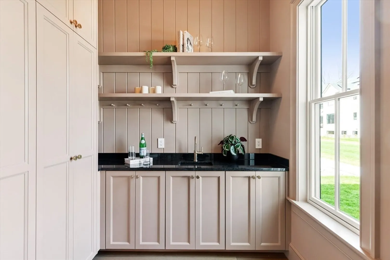
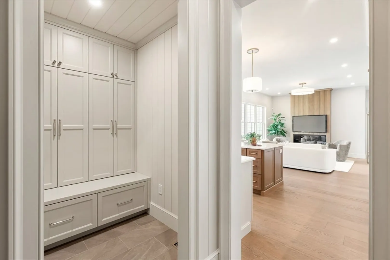
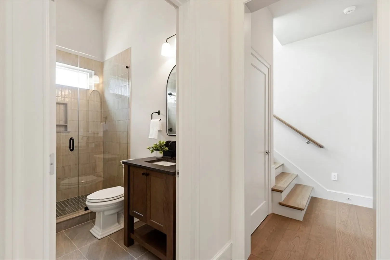
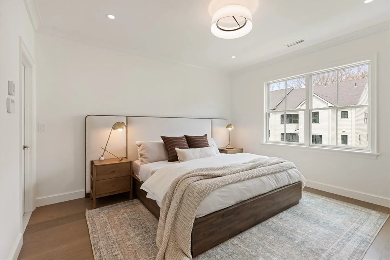
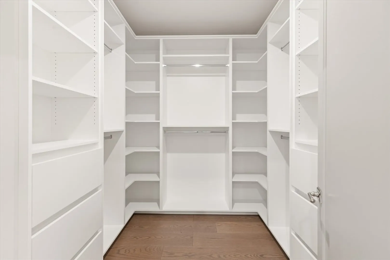
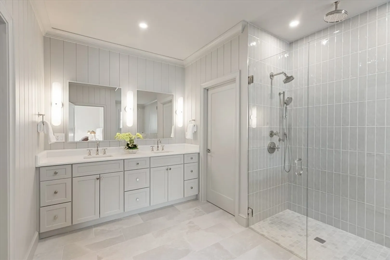
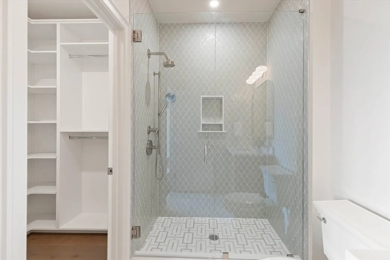
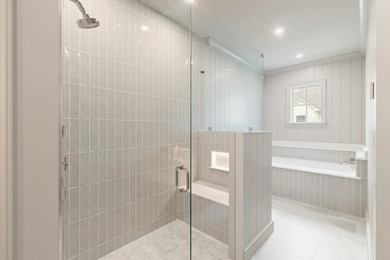
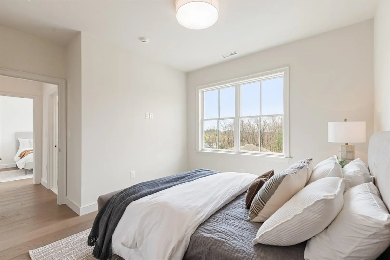
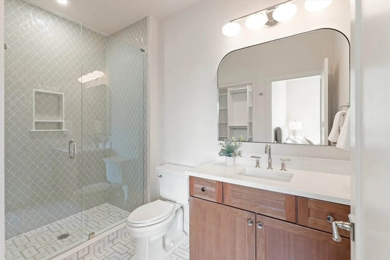
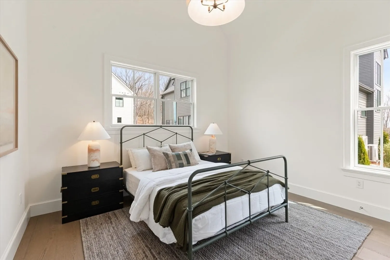
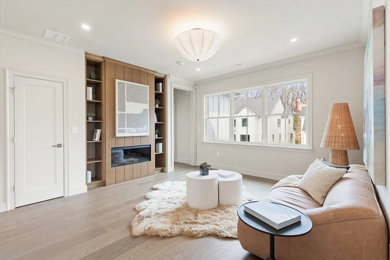
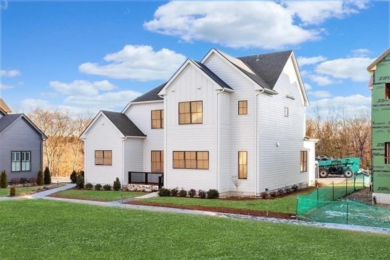
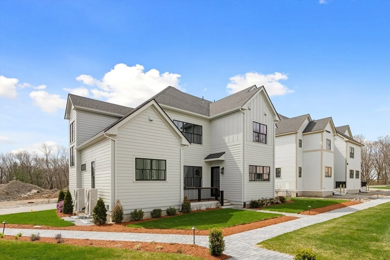
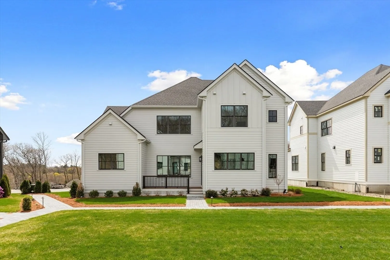
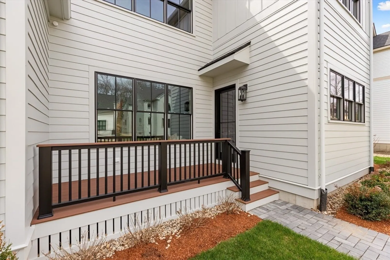
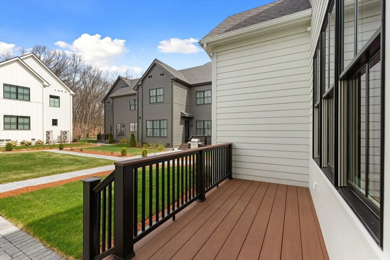
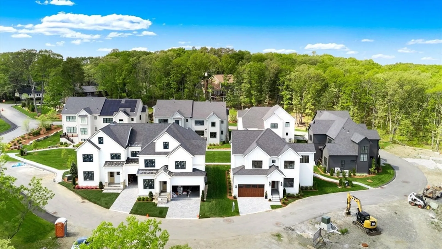
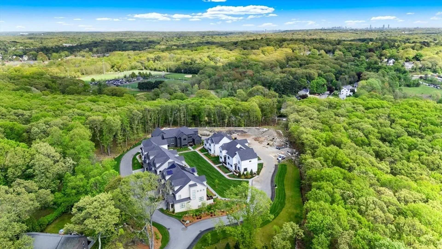
Welcome to 8 Common Court, a gorgeous freestanding Condominium at the coveted Fairland Commons - Lexington’s newest boutique residential enclave - designed to blend timeless architecture with modern luxury & sustainability. Refined craftsmanship is evident throughout, from the gabled Portico entry to the custom millwork, bespoke built-ins, wide plank oak flooring, & curated designer finishes. Elegant central chef’s Kitchen with Thermador® appliances and Butler's Pantry opens to Dining & Living Room with custom built-ins & fireplace. Well appointed 1st floor Guest or Office Suite. An inviting, central 2nd floor Loft with fireplace opens to 3 Bedrooms, including Primary Suite with spa-inspired Bath with soak tub & heated floors. Nestled within a private wooded enclave designed for carefree living. Enjoy a dedicated footpath connecting to trails & Lincoln Park. Moments to downtown Lexington, top schools, commuter routes & more. Exceptional blend of convenience, luxury, & Sustainability.
-
Highlights
- Acres: 4
- Cooling: Central Air
- HOA Fee: $577
- Property Class: Residential
- Stories: 3
- Unit Number: 8
- Status: Closed
- Building Name: Fairland Commons
- Heating: Heat Pump, Electric, Fireplace
- Parking Spots: 4
- Property Type: Condominium
- Total Rooms: 10
- Year Built: 2026
-
Additional Details
- Appliances: Disposal, Microwave, Freezer, ENERGY STAR Qualified Refrigerator, ENERGY STAR Qualified Dishwasher, Vacuum System, Range Hood, Range, Plumbed For Ice Maker
- Construction: Frame
- Fireplaces: 2
- Interior Features: Lighting - Overhead, Crown Molding, Bathroom - Tiled With Tub & Shower, Recessed Lighting, Closet/Cabinets - Custom Built, Office, Bathroom, Mud Room, Foyer, Loft, Central Vacuum, High Speed Internet, Elevator
- Roof: Shingle
- Total Number of Units: 15
- Year Built Source: Builder
- Basement: Y
- Exterior Features: Deck - Composite, Rain Gutters
- Flooring: Tile, Hardwood, Flooring - Hardwood, Flooring - Stone/Ceramic Tile
- Pets Allowed: Yes
- SqFt Source: Unit Floor Plan
- Year Built Details: Actual
- Zoning: Re
-
Amenities
- Community Features: Public Transportation, Pool, Tennis Court(s), Park, Walk/Jog Trails, Conservation Area, Public School
- Parking Features: Attached, Off Street
- Covered Parking Spaces: 2
-
Utilities
- Electric: 200+ Amp Service
- Water Source: Public
- Sewer: Public Sewer
-
Fees / Taxes
- HOA Fee Frequency: Monthly
- Home Warranty: 1
- HOA Fee Includes: Maintenance Structure, Road Maintenance, Maintenance Grounds, Snow Removal
- Tax Year: 2026
Similar Listings
Sold
27 Photos
Sold
24 Photos
Sold
15 Photos
Sold
41 Photos
Content © 2026 MLS Property Information Network, Inc. The information in this listing was gathered from third party resources including the seller and public records.
Listing information provided courtesy of Compass.
MLS Property Information Network, Inc. and its subscribers disclaim any and all representations or warranties as to the accuracy of this information.
