
Sold!
$565,000
3
Beds
2/1
Baths
1,694
Living Area
-
Property Description
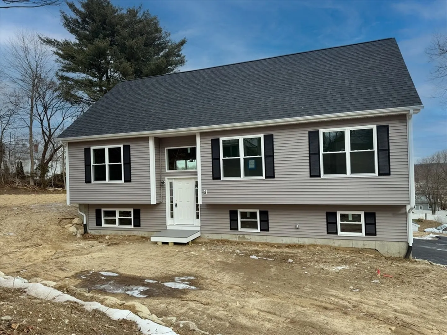
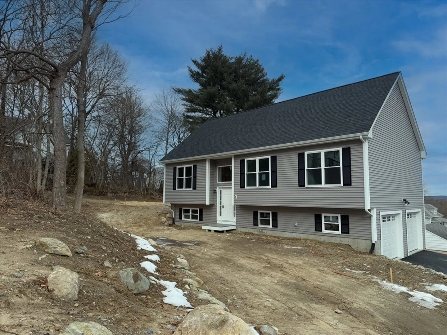
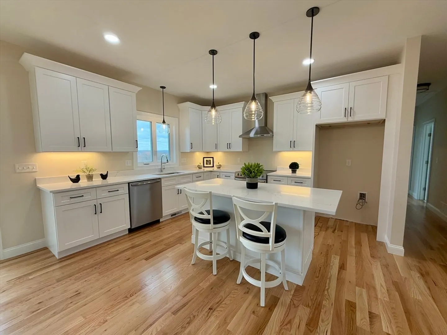
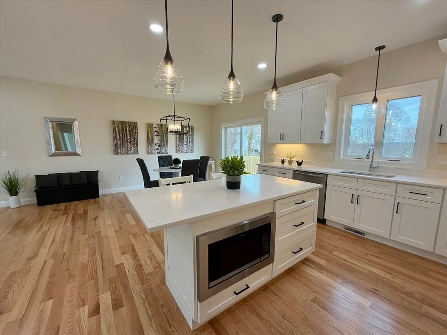
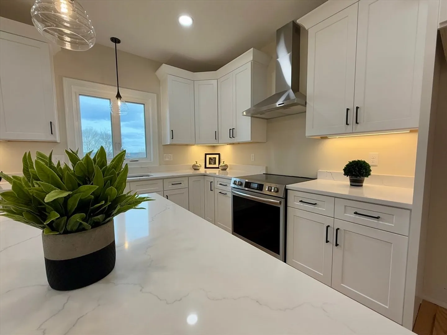
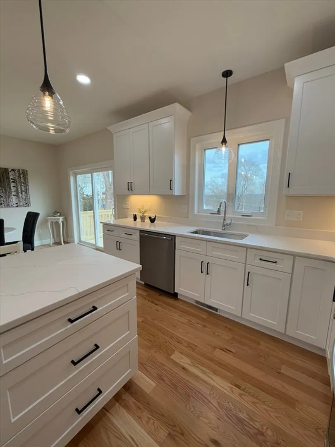
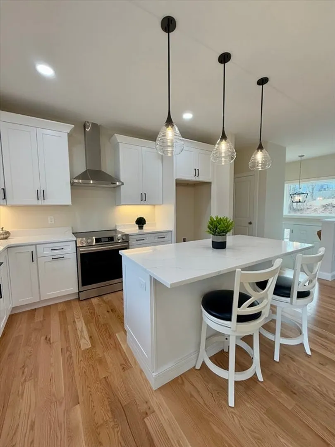
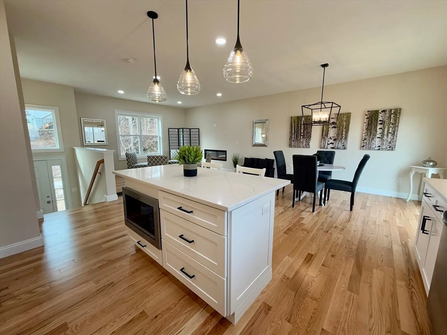
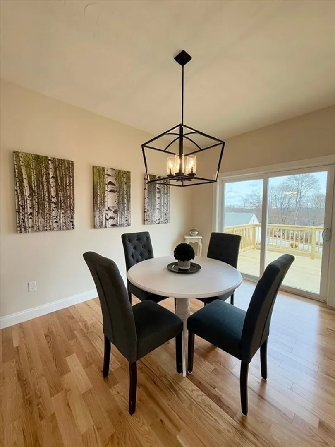
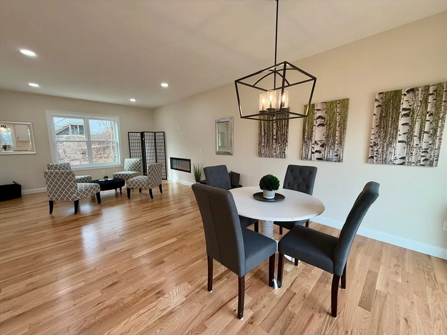
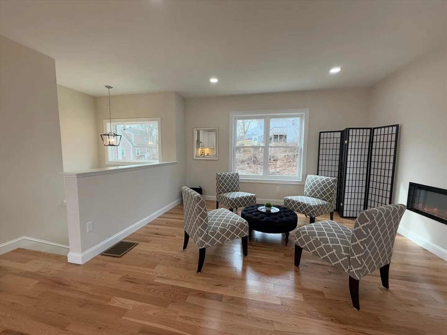
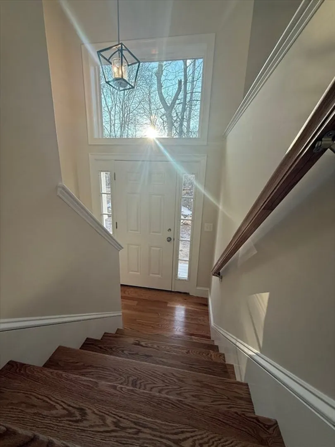
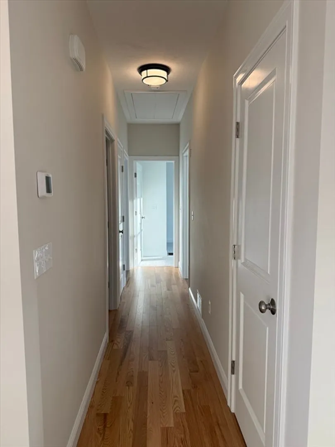
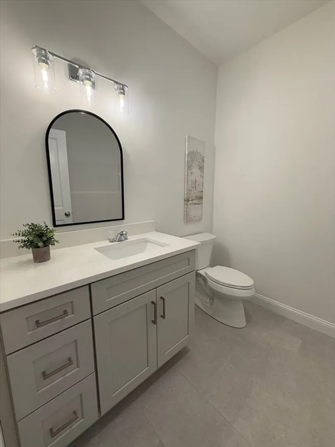
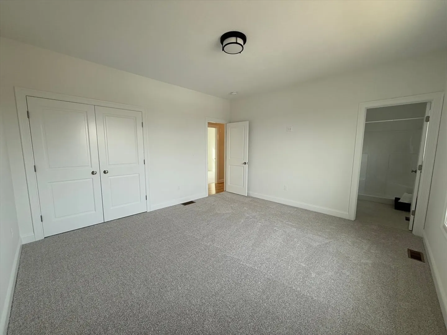
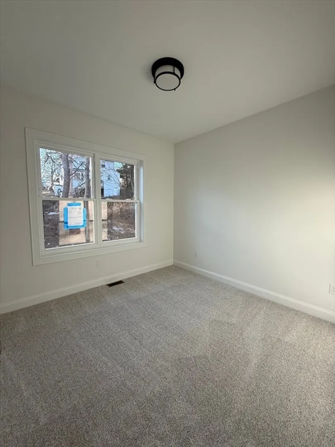
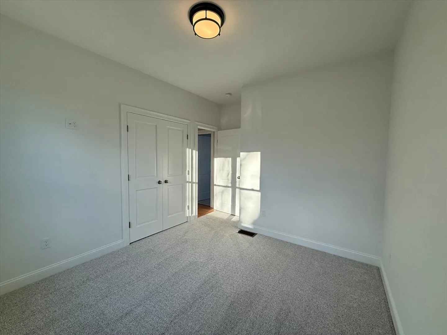
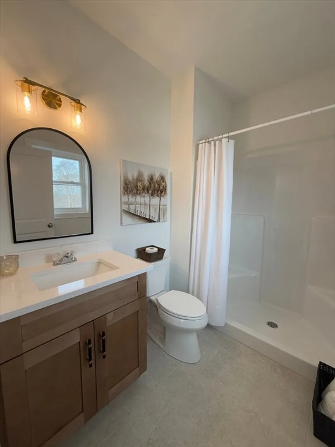
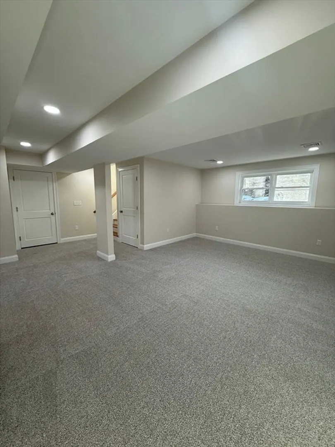
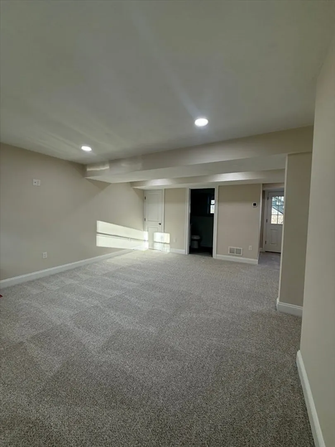
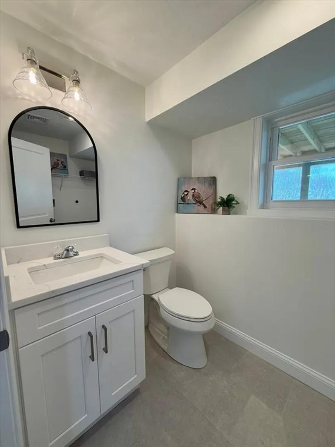
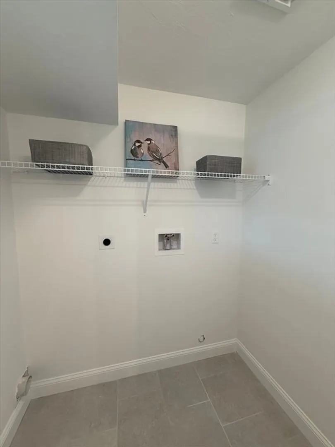
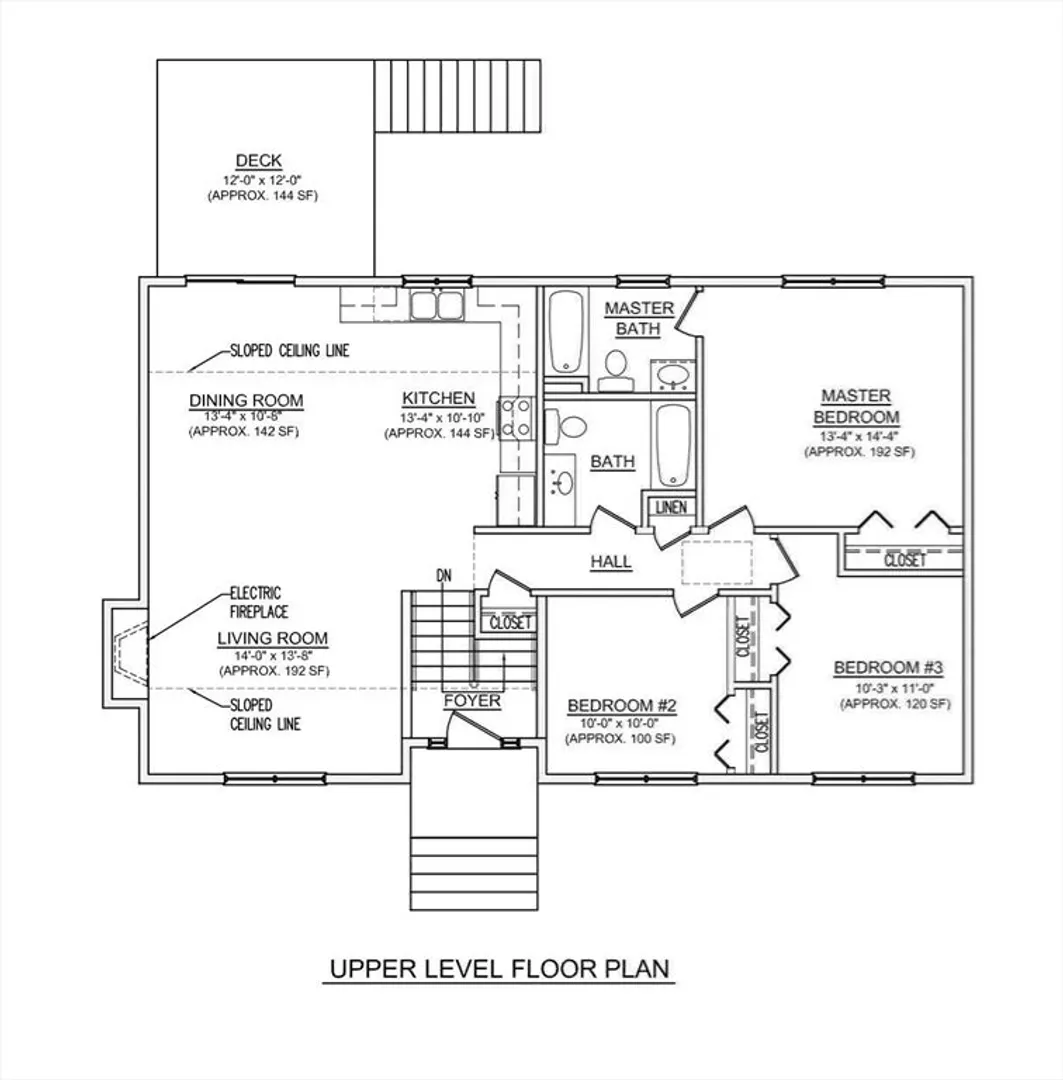
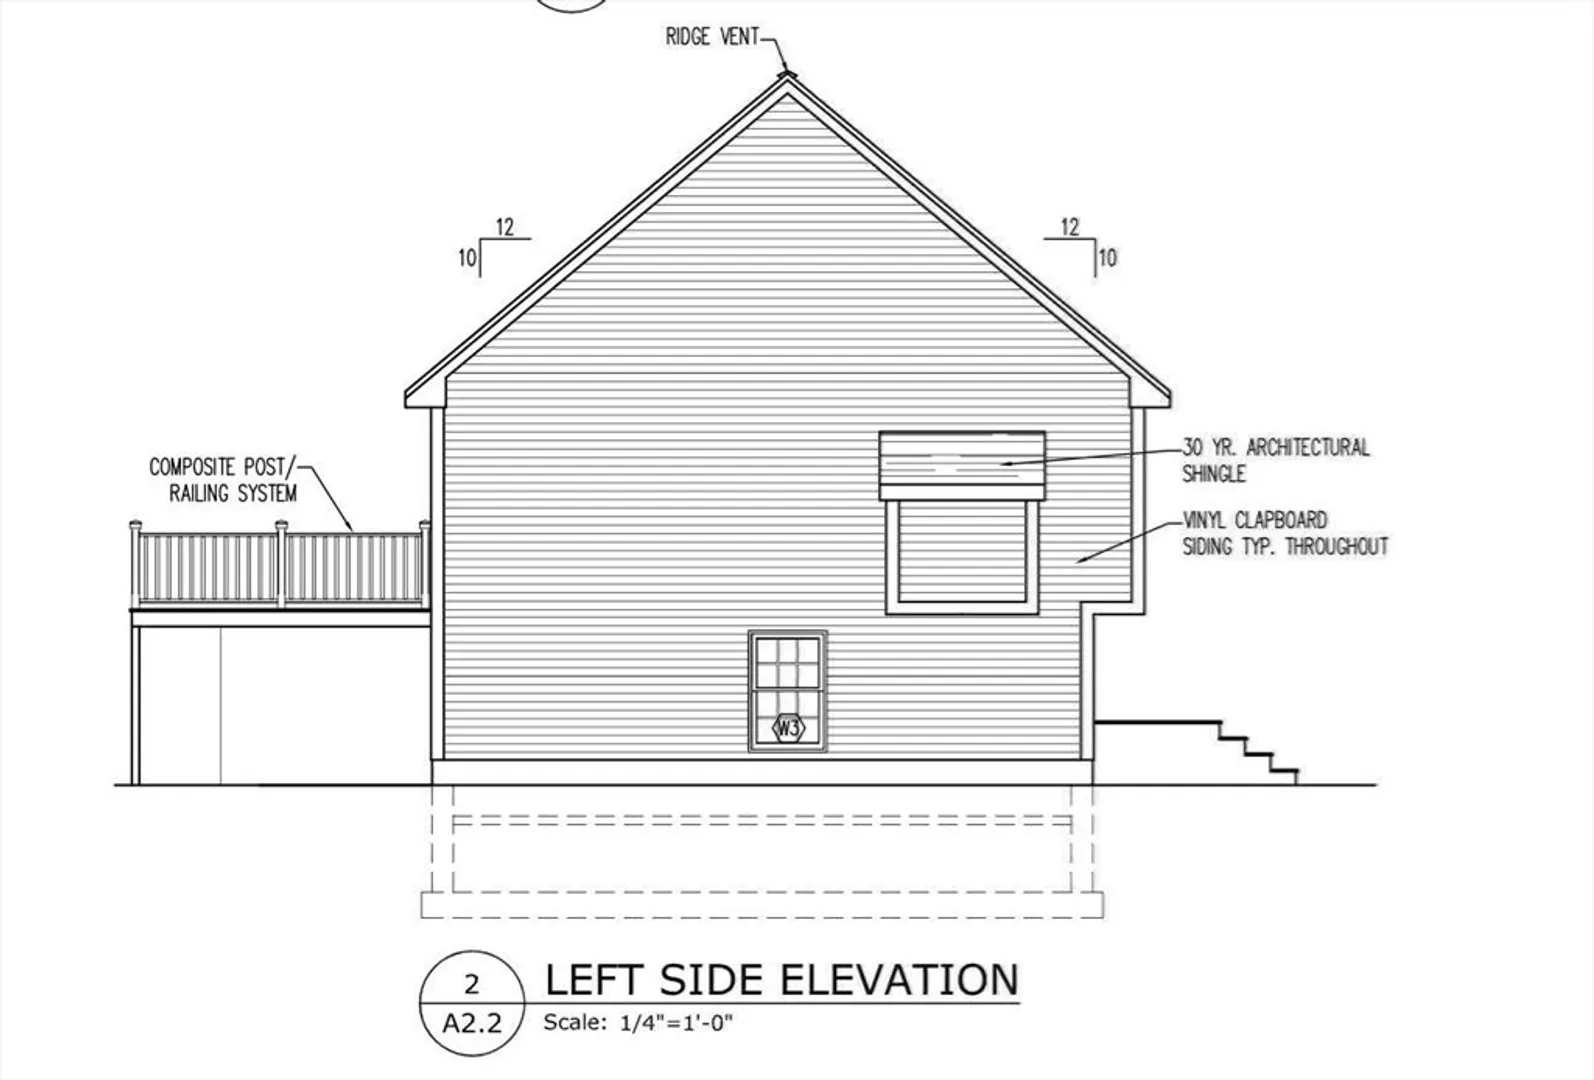
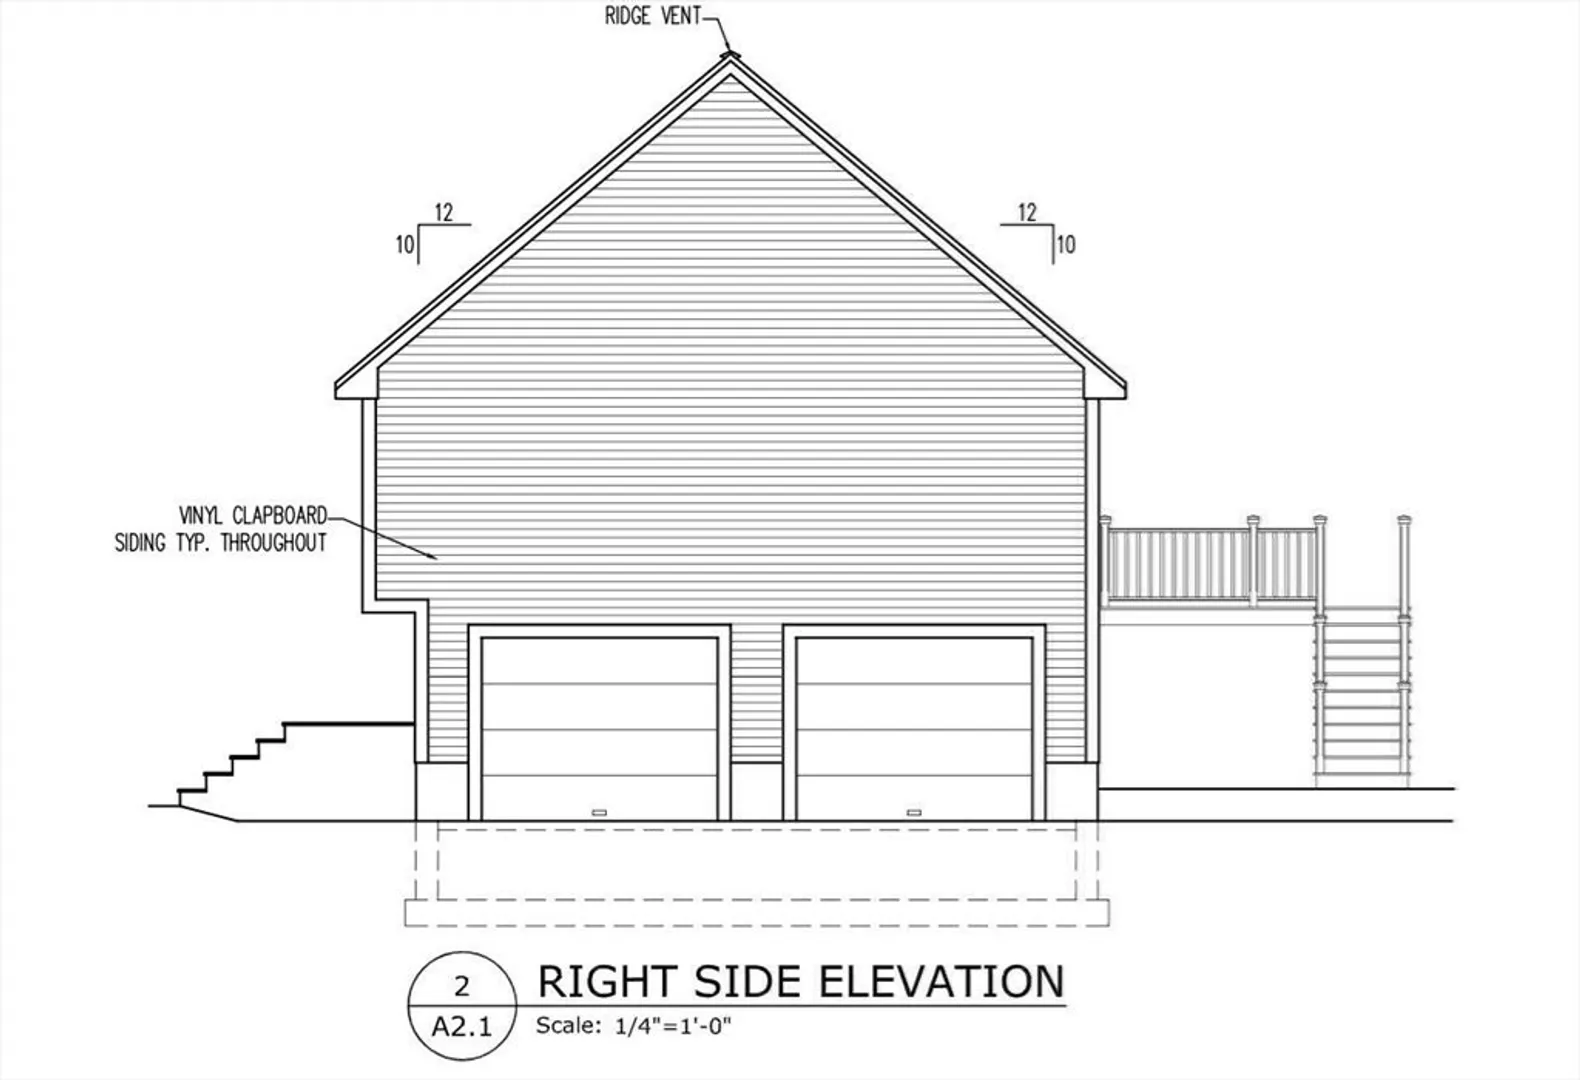
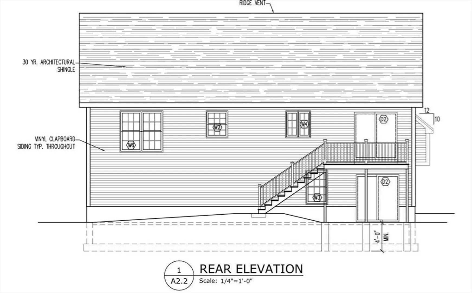
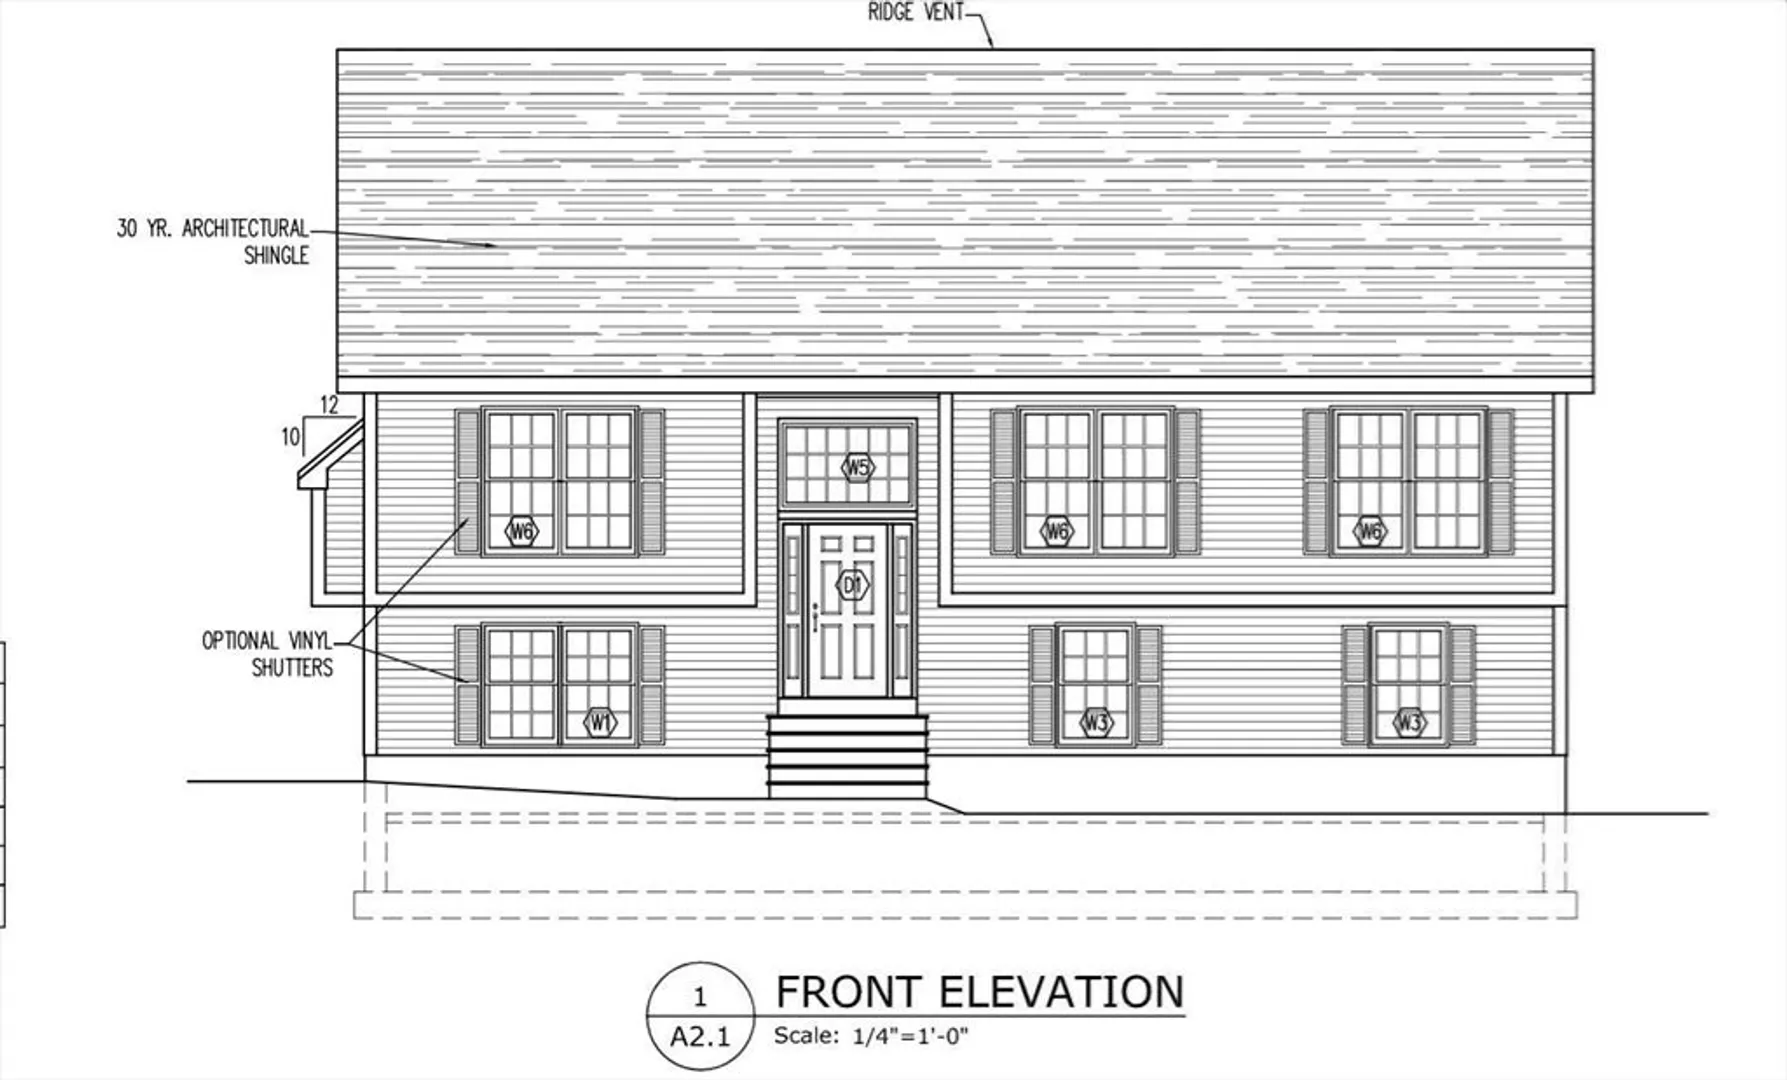
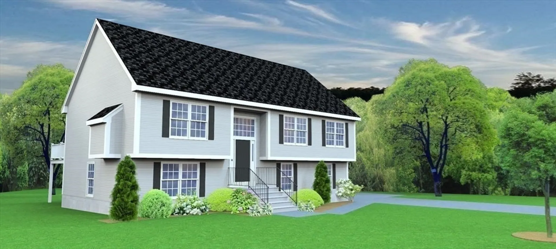
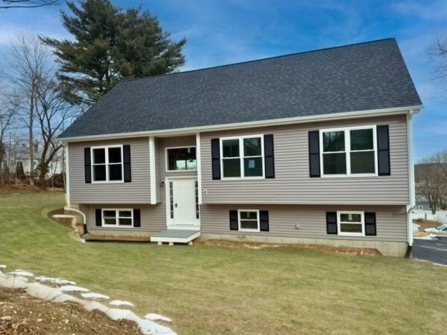
BEAUTY & FUNCTION! New Construction Ready To Go! 3 BEDROOM, 2.5 BATH 2 CAR GARAGE NEW CONSTRUCTION! Open Floor Plan for Today's Lifestyle, 9FT Ceilings on the Main Living Level, Hardwood in the Beautiful Fireplaced Great Room Area, Dining Area & Kitchen. Solid Surface Counters & Stainless Steel Appliances, Desirable Center Kitchen Island,Central Air, Main Bedroom with Full Bathroom. Finished Walkout Lower Level Includes Half Bathroom with Laundry. Plan to Start 2025 In Your New Home Today!
-
Highlights
- Cooling: Central Air
- Parking Spots: 4
- Property Type: Single Family Residence
- Total Rooms: 7
- Status: Closed
- Heating: Heat Pump, Fireplace(s)
- Property Class: Residential
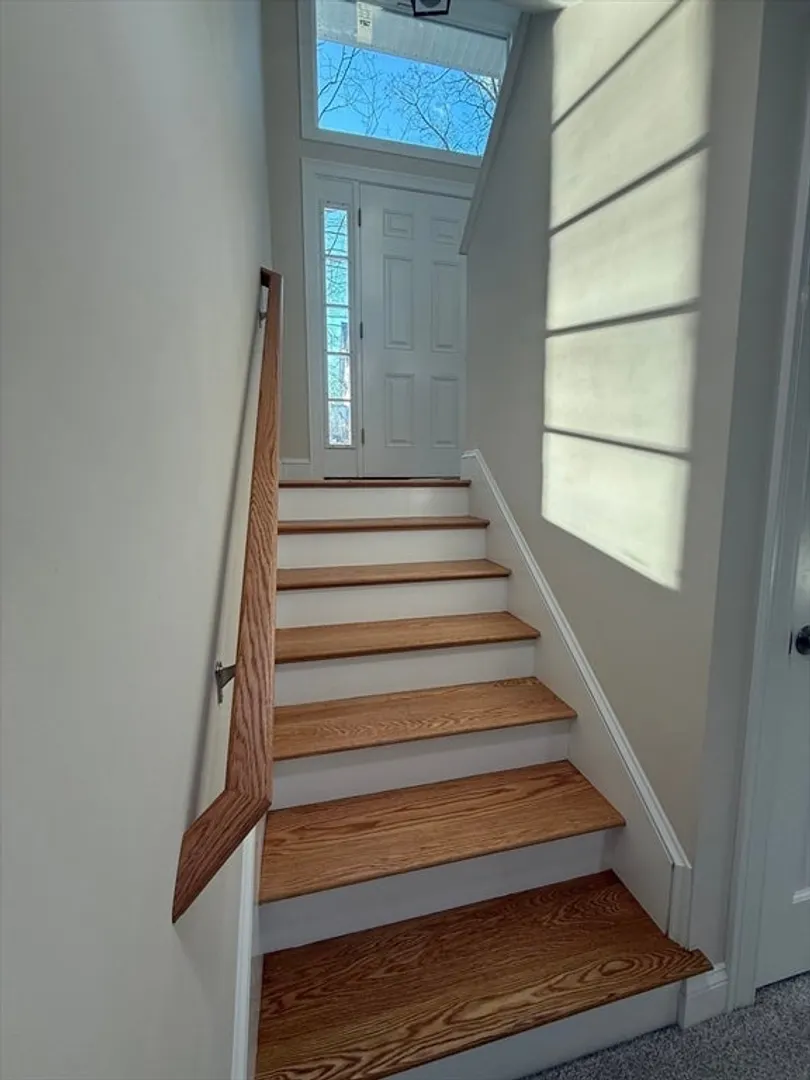
- Style: Contemporary, Raised Ranch, Split Entry
- Year Built: 2025
-
Additional Details
- Appliances: Electric Water Heater, Range, Dishwasher, Microwave, Plumbed For Ice Maker
- Construction: Frame
- Fireplaces: 1
- Foundation: Concrete Perimeter
- Lot Features: Other
- Roof: Shingle
- Year Built Details: To Be Built
- Zoning: R1
- Basement: Finished, Walk-Out Access, Interior Entry, Garage Access
- Exterior Features: Deck, Rain Gutters, Screens
- Flooring: Tile, Carpet, Hardwood, Flooring - Hardwood
- Interior Features: Open Floorplan, Great Room
- Road Frontage Type: Public
- SqFt Source: Other
- Year Built Source: Builder
-
Amenities
- Covered Parking Spaces: 2
- Parking Features: Attached, Under, Garage Door Opener, Off Street, Paved
-
Utilities
- Sewer: Private Sewer
- Water Source: Public
-
Fees / Taxes
- Assessed Value: $111,700
- Taxes: $1,824
- Tax Year: 2024
Similar Listings
Sold
37 Photos
Sold
42 Photos
Sold
39 Photos
Sold
34 Photos
Content © 2026 MLS Property Information Network, Inc. The information in this listing was gathered from third party resources including the seller and public records.
Listing information provided courtesy of Doherty Properties.
MLS Property Information Network, Inc. and its subscribers disclaim any and all representations or warranties as to the accuracy of this information.
