
Sold!
$870,000
3
Beds
1/1
Bath
1,874
Living Area
-
Property Description
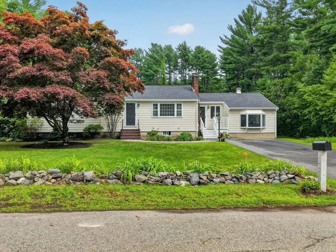
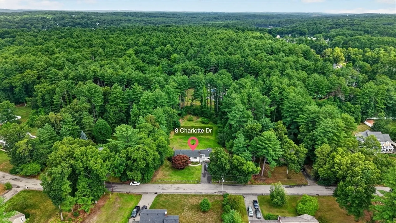
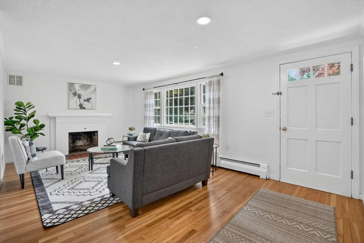
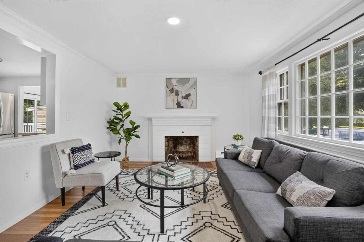
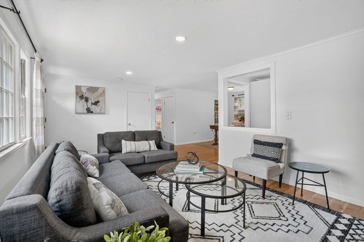
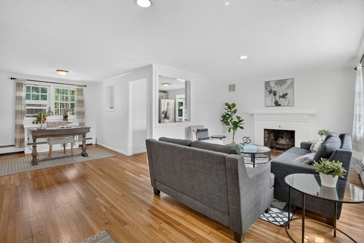
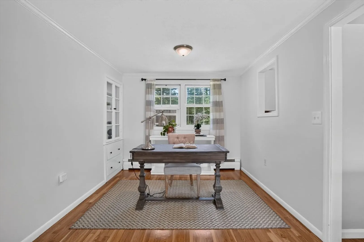
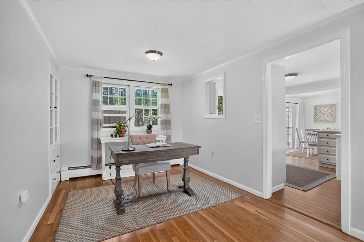
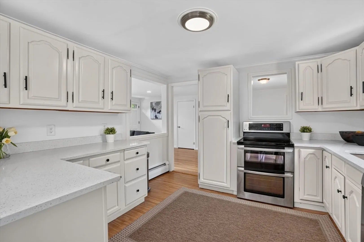
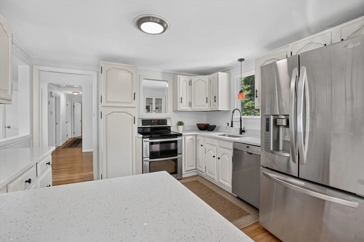
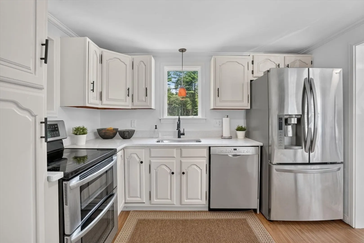
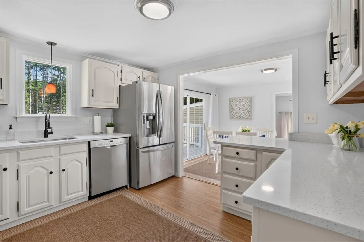
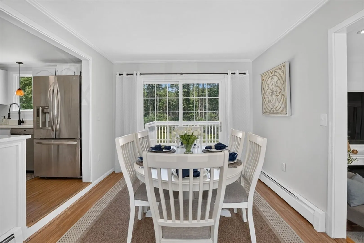
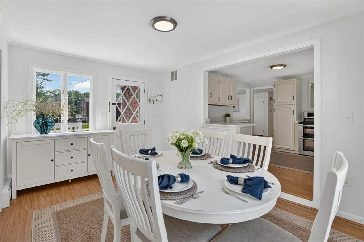
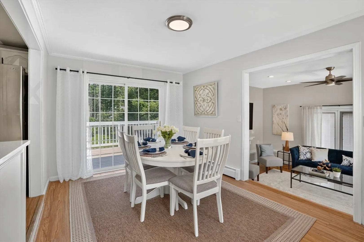
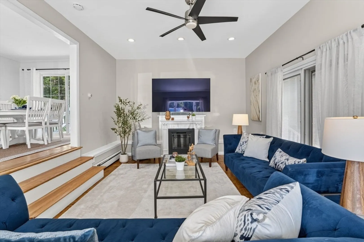
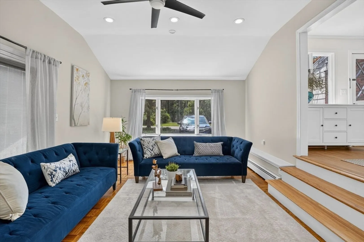
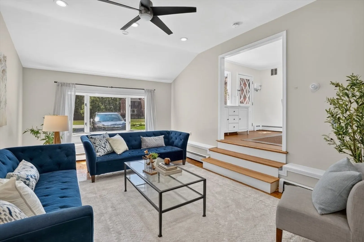
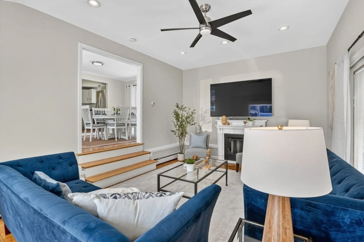
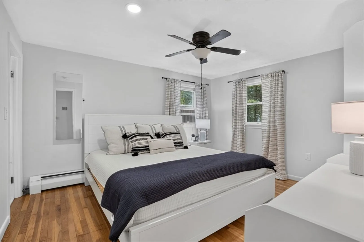
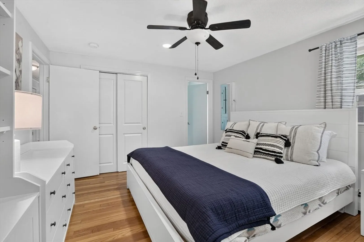
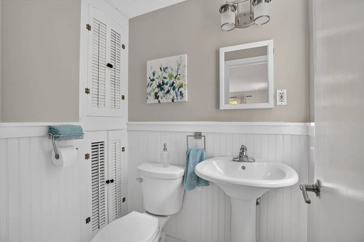
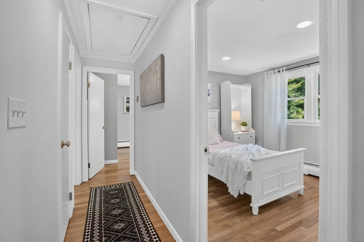
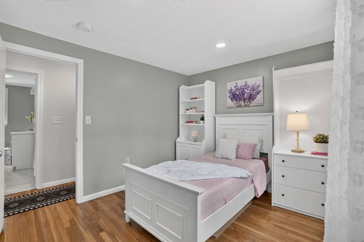
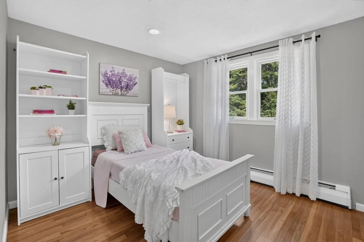
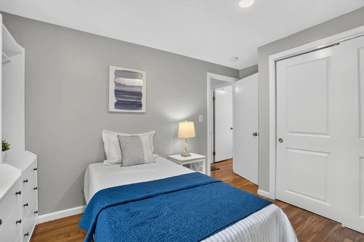
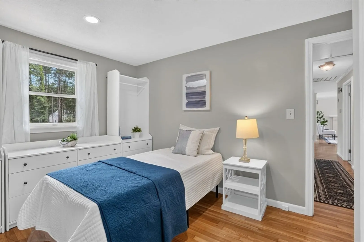
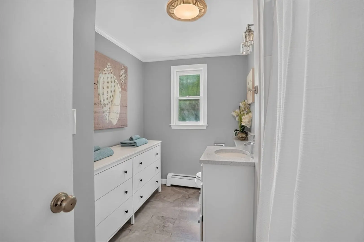
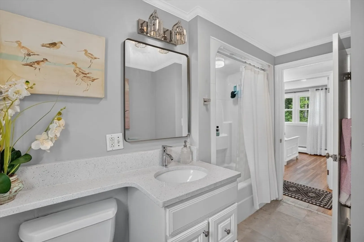
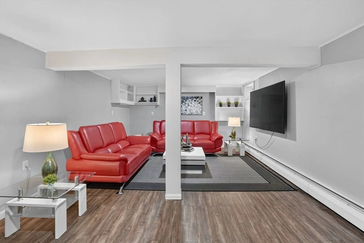
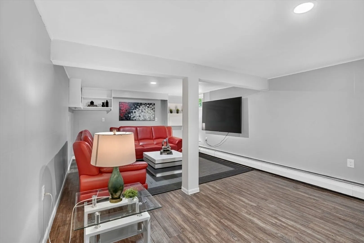
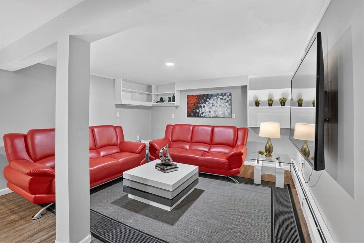
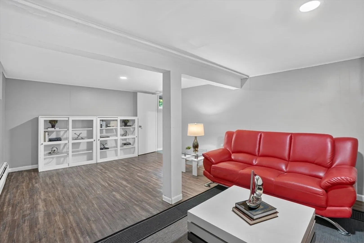
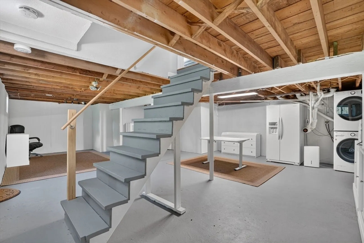
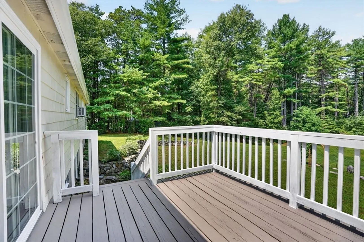
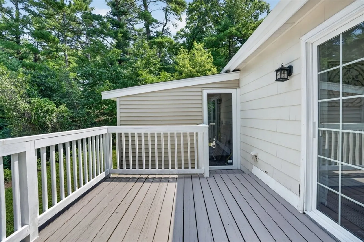
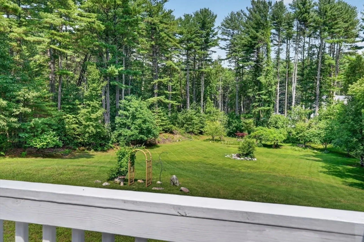
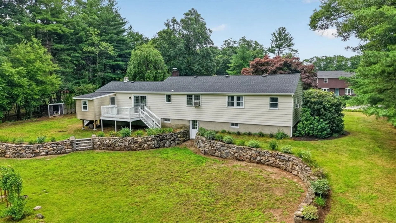
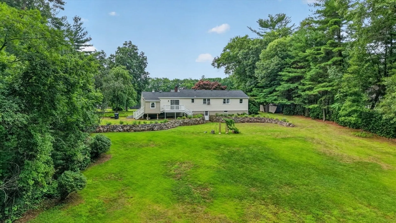
Nestled on a quiet cul-de-sac in one of Andover's most sought-after neighborhoods, this impeccably maintained Ranch offers the perfect blend of comfort, convenience, and timeless appeal. Ideally located close to Pike, Phillips Academy and South Elementary Schools, neighborhood baseball and soccer fields, the commuter rail, and major highways, this is a location you'll love coming home to. The thoughtfully designed floor plan features three generously sized bedrooms, 1.5 updated baths, and hardwood flooring throughout much of the home. The beautifully updated kitchen is appointed with quartz countertops, stainless steel appliances, and an adjoining dining area with slider access to a spacious deck overlooking the private backyard—perfect for outdoor dining and entertaining. The formal living room is warm and inviting, highlighted by a wood-burning fireplace, large picture window, and a dedicated office nook ideal for working from home. A sun-filled family room with an electric fireplace offers additional comfortable living space. The walk-out lower level includes a finished family room or playroom and provides outstanding potential for future expansion to meet your changing needs. Outside, the beautifully landscaped backyard is framed by mature trees, creating a peaceful and private setting. Recent improvements, including a newer roof and updated electrical, reflect the exceptional care this home has received over the years. A rare opportunity to own a move-in ready home in one of Andover's most desirable neighborhoods.
-
Highlights
- Acres: 1
- Heating: Central, Baseboard, Oil
- Property Class: Residential
- Style: Ranch
- Year Built: 1961
- Cooling: Window Unit(s)
- Parking Spots: 4
- Property Type: Single Family Residence
- Total Rooms: 9
- Status: Closed
-
Additional Details
- Appliances: Electric Water Heater, Water Heater, Range, Dishwasher, Refrigerator, Washer, Dryer, Plumbed For Ice Maker
- Construction: Frame
- Exterior Features: Deck, Storage, Screens
- Flooring: Tile, Vinyl, Hardwood, Flooring - Hardwood, Flooring - Vinyl
- Interior Features: Home Office, Play Room
- Road Frontage Type: Public
- SqFt Source: Public Record
- Year Built Source: Public Records
- Basement: Full, Partially Finished, Walk-Out Access, Interior Entry, Concrete
- Exclusions: See Inventory List In Paperclip
- Fireplaces: 1
- Foundation: Concrete Perimeter
- Lot Features: Cul-De-Sac, Wooded
- Roof: Shingle
- Year Built Details: Actual
- Zoning: Src
-
Amenities
- Community Features: Public Transportation, Shopping, Walk/Jog Trails, Golf
- Parking Features: Paved Drive, Off Street
-
Utilities
- Electric: 220 Volts, Circuit Breakers, 100 Amp Service
- Water Source: Public
- Sewer: Public Sewer
-
Fees / Taxes
- Assessed Value: $883,100
- Taxes: $10,871
- Tax Year: 2026
Similar Listings
Sold
80 Photos
Sold
33 Photos
Sold
41 Photos
Sold
40 Photos
Content © 2026 MLS Property Information Network, Inc. The information in this listing was gathered from third party resources including the seller and public records.
Listing information provided courtesy of Keller Williams Realty Evolution.
MLS Property Information Network, Inc. and its subscribers disclaim any and all representations or warranties as to the accuracy of this information.
