
Sold!
$2,260,000
2
Beds
2/1
Baths
1,836
Living Area
-
Property Description
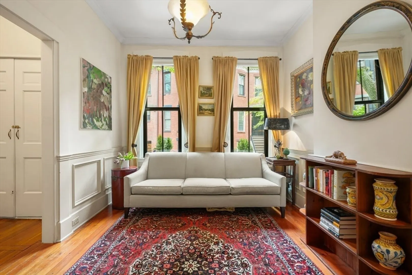
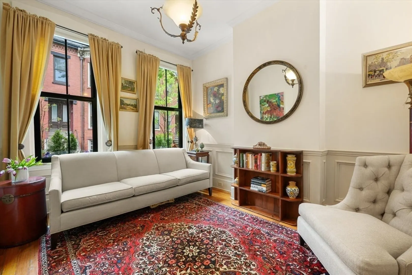
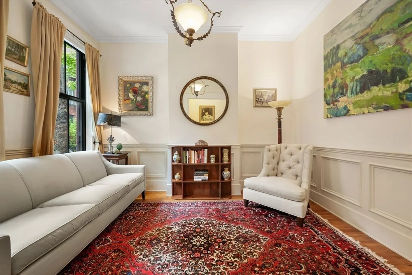
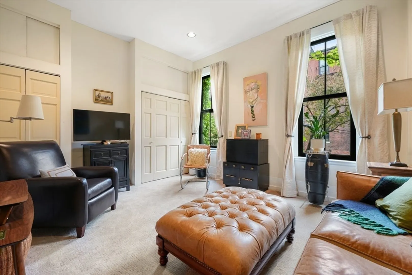
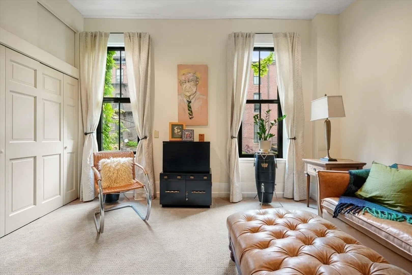
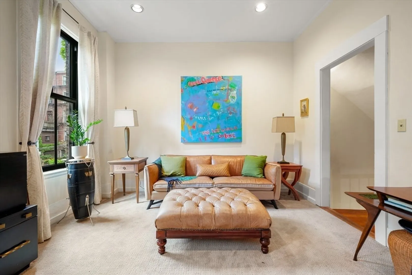
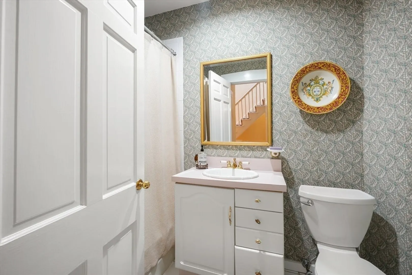
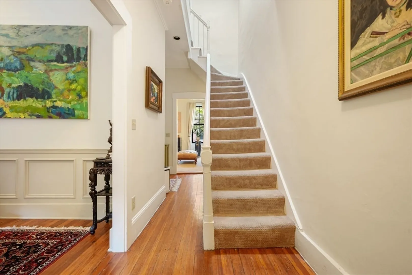
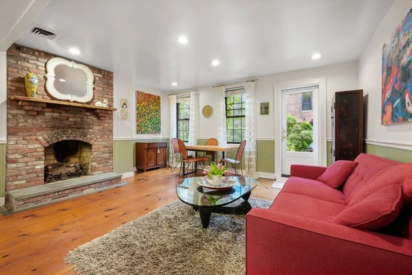
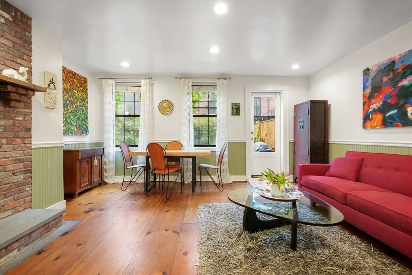
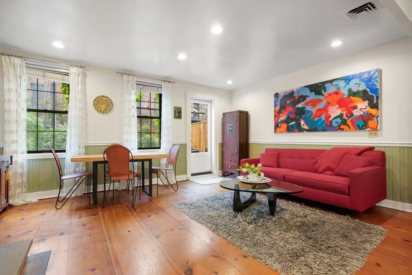
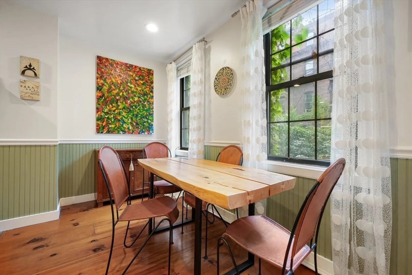
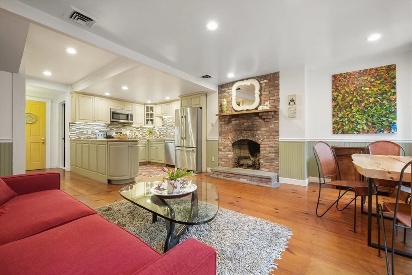
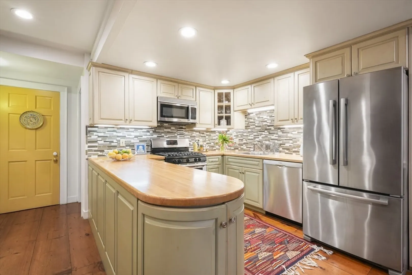
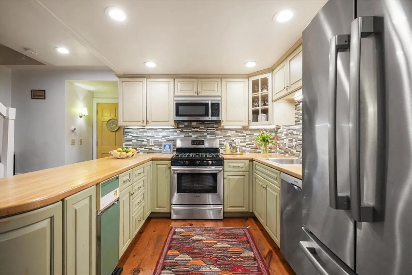
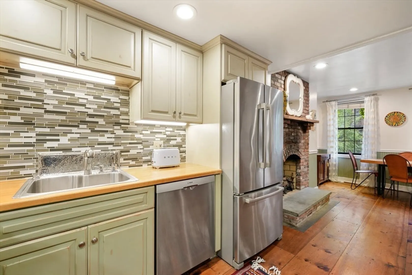
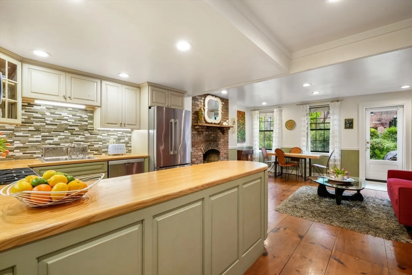
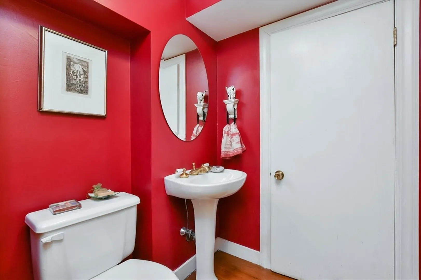
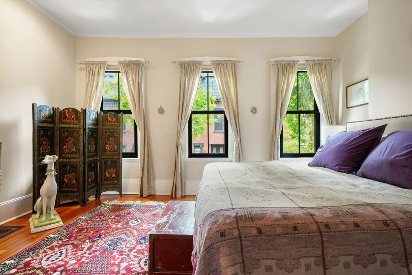
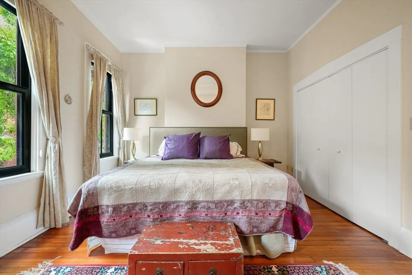
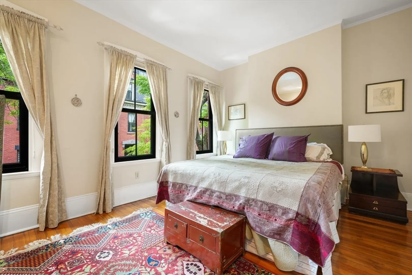
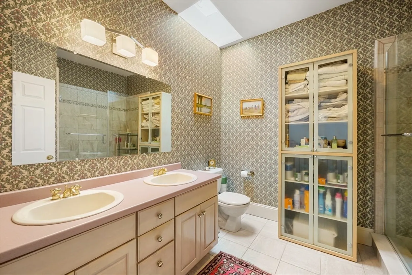
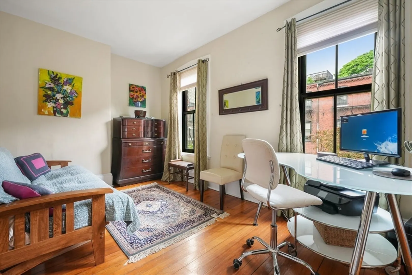
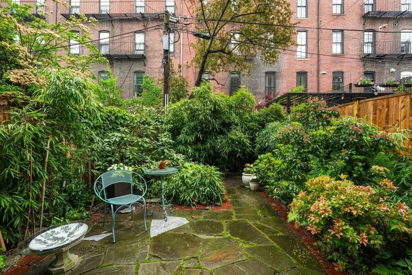
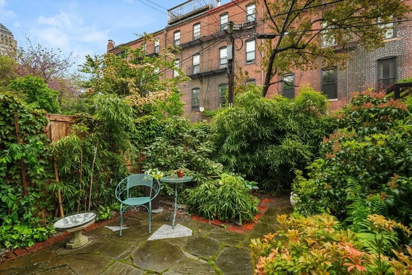
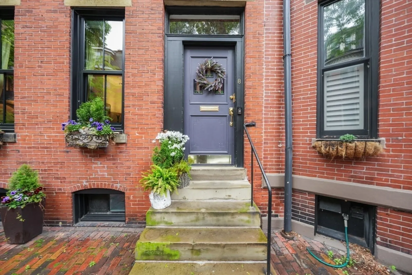
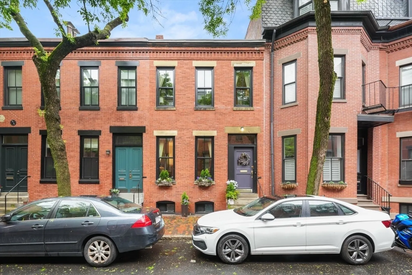
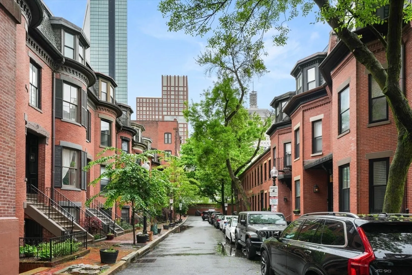
Charming Federal Style single family residence in a prime location on the cusp of the South End and Back Bay in Bay Village. This home is awaiting a custom renovation and is an ideal opportunity for an owner, investor, or developer. The gracious floor plan includes three levels of living space, two-plus bedrooms and two-and-half bathrooms. The first floor showcases an open concept kitchen and living room with a beautiful fireplace and direct access to a lush patio. Upstairs features a formal living room, full bathroom and a bedroom or home office complete with plenty of storage. Two more spacious bedrooms complete the third floor along with a sizable full bathroom with laundry. Quiet, dead-end residential street in an incredible location close to fine dining, shopping, public transit and highway access.
-
Highlights
- Area: South End
- Heating: Forced Air, Natural Gas
- Property Type: Single Family Residence
- Total Rooms: 5
- Status: Closed
- Cooling: Window Unit(s)
- Property Class: Residential
- Style: Colonial
- Year Built: 1875
-
Additional Details
- Appliances: Range, Dishwasher, Disposal, Trash Compactor, Refrigerator, Washer, Dryer
- Exterior Features: Patio - Enclosed
- Flooring: Carpet, Hardwood
- Lot Features: Level
- Year Built Details: Approximate
- Zoning: 102
- Basement: Finished
- Fireplaces: 1
- Foundation: Brick/Mortar
- Road Frontage Type: Public, Dead End
- Year Built Source: Public Records
-
Amenities
- Community Features: Public Transportation, Shopping, Park, Medical Facility, Laundromat, Highway Access, House of Worship, Private School, Public School, T-Station, University
- Parking Features: On Street
-
Utilities
- Sewer: Public Sewer
- Water Source: Public
-
Fees / Taxes
- Assessed Value: $1,806,400
- Compensation Based On: Gross/Full Sale Price
- Taxes: $19,689
- Buyer Agent Compensation: 2.5%
- Tax Year: 2024
Similar Listings
Sold
54 Photos
Sold
34 Photos
Sold
40 Photos
Sold
16 Photos
Content © 2026 MLS Property Information Network, Inc. The information in this listing was gathered from third party resources including the seller and public records.
Listing information provided courtesy of Compass.
MLS Property Information Network, Inc. and its subscribers disclaim any and all representations or warranties as to the accuracy of this information.
