
Sold!
$930,000
2
Beds
1
Bath
1,032
Living Area
-
Property Description
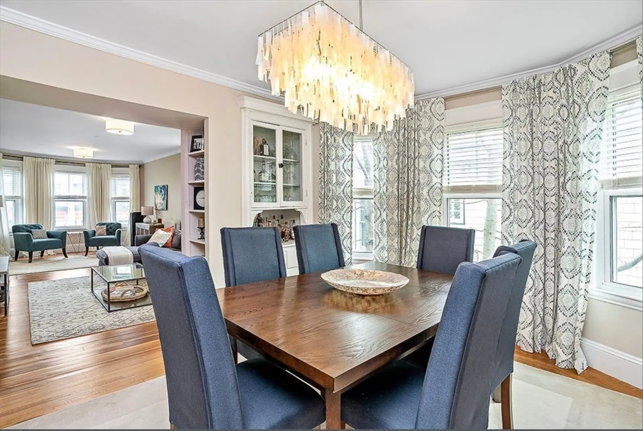
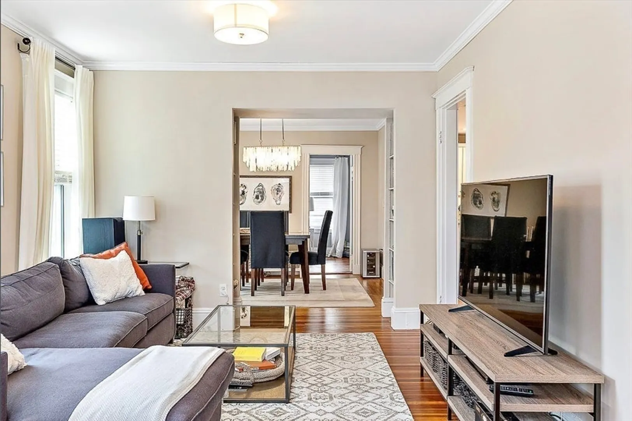
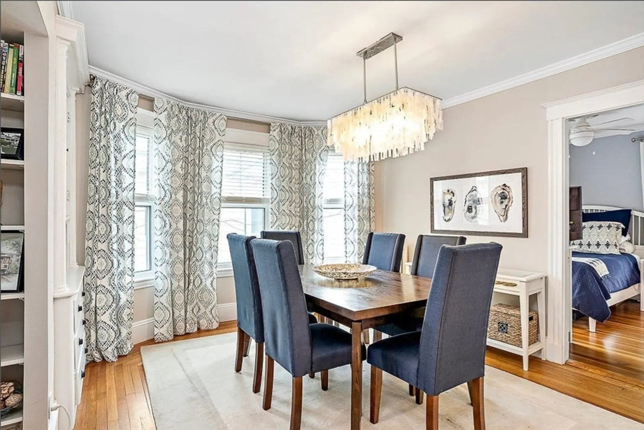
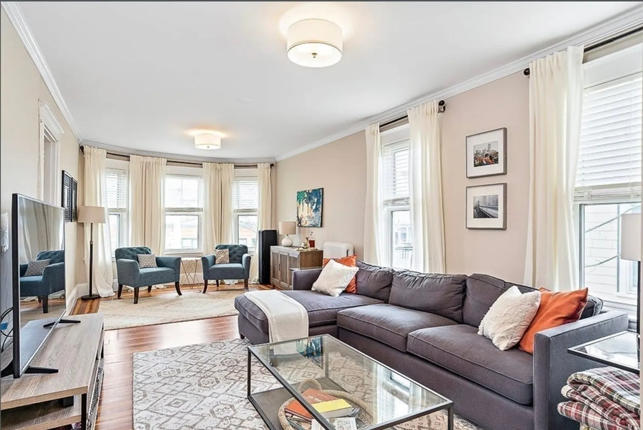
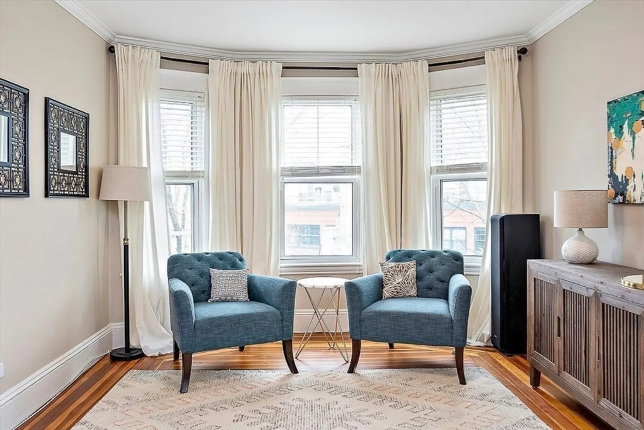
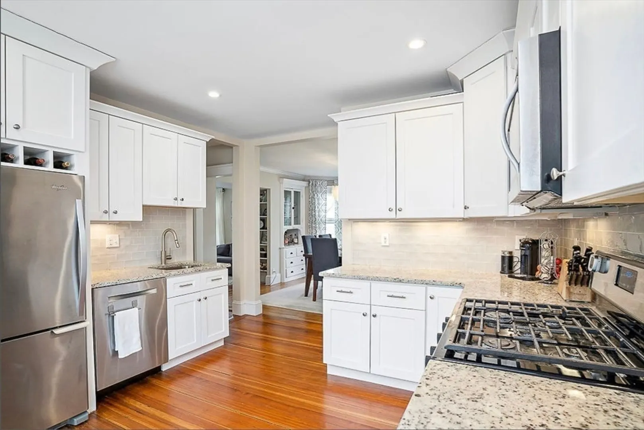
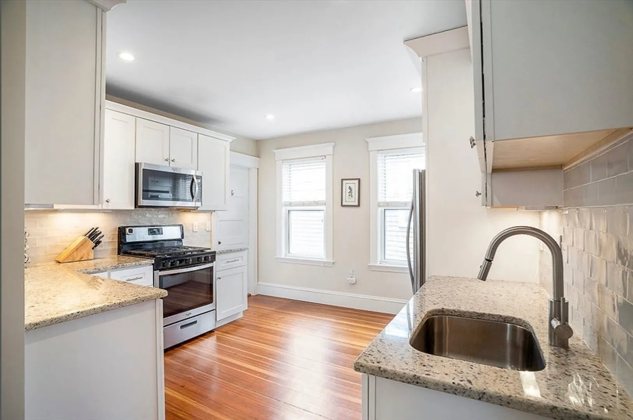
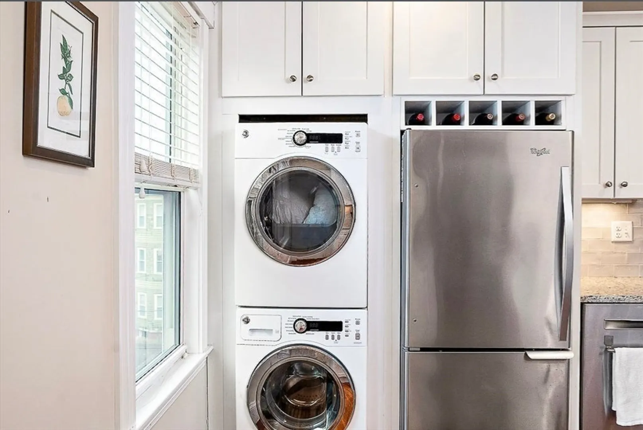
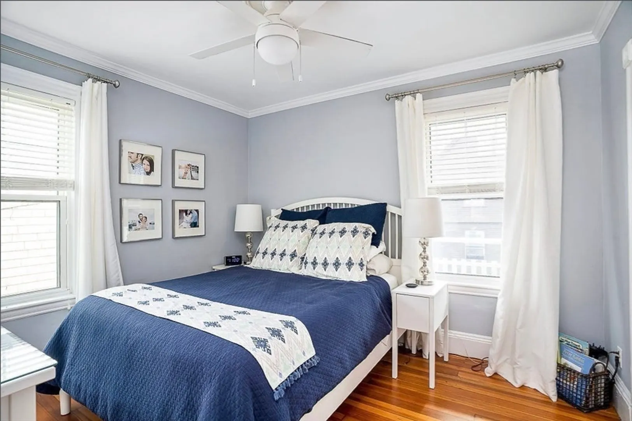
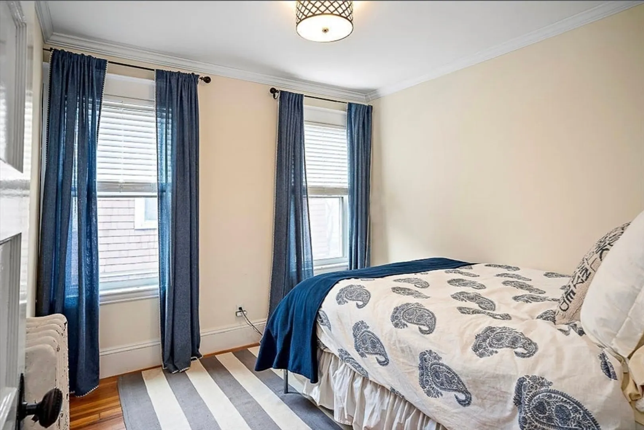
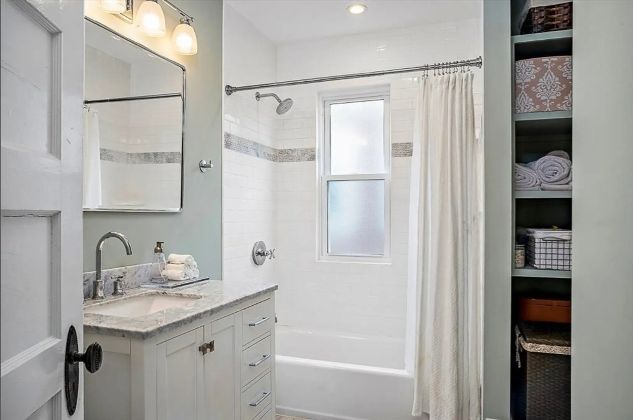
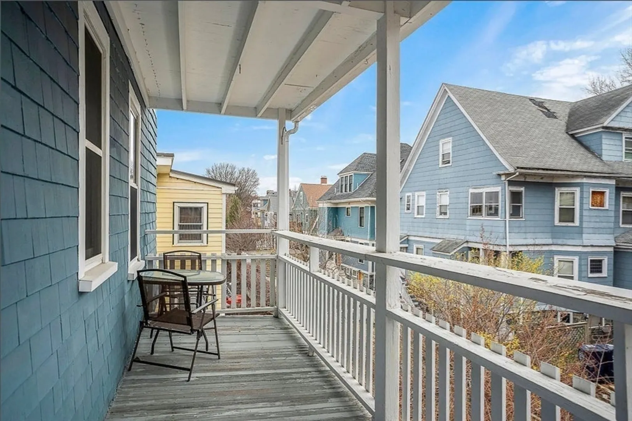
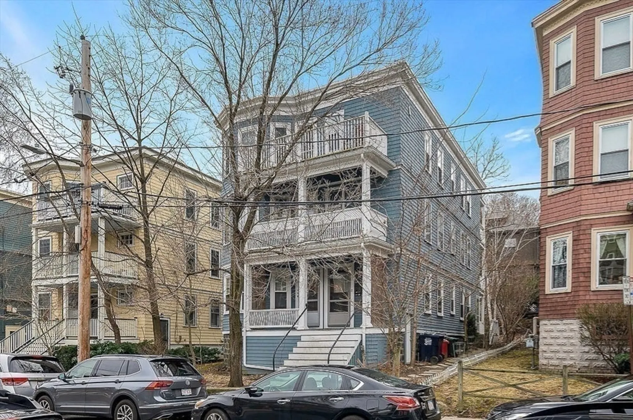
This penthouse checks every box. Nestled just two blocks from vibrant Porter Square, this beautifully updated floor-through home sits atop a fully owner-occupied three-unit building — the ideal blend of privacy, character, and location. Inside, the thoughtfully reimagined layout features two spacious bedrooms, a gut-renovated bathroom, a sun-drenched living room, a formal dining area, and a fully renovated kitchen with in-unit laundry and abundant closet space. The standout feature is the expansive double-wide living room — once a three-bedroom layout, the former third bedroom was opened up to create a remarkably airy and flexible living area, with potential to reconfigure if three bedrooms are desired. Outdoor space with two private decks for your exclusive use, plus a shared rear patio for casual gatherings or summer lounging. Additional highlights include private basement storage, 2018 roof and gutter system, 2019 heating upgrades and all in Cambridges most walkable neighborhood!
-
Highlights
- Area: Porter Square
- Heating: Hot Water
- Property Class: Residential
- Stories: 1
- Unit Number: 2
- Status: Closed
- Cooling: Central Air
- HOA Fee: $300
- Property Type: Condominium
- Total Rooms: 5
- Year Built: 1920
-
Additional Details
- Basement: Y
- Total Number of Units: 3
- Year Built Source: Public Records
- SqFt Source: Owner
- Year Built Details: Approximate
- Zoning: Res
-
Amenities
- Community Features: Public Transportation, Shopping, Tennis Court(s), Park, Walk/Jog Trails, Medical Facility, Bike Path
- Parking Features: On Street
-
Utilities
- Sewer: Public Sewer
- Water Source: Public
-
Fees / Taxes
- Assessed Value: $836,000
- HOA Fee Includes: Water, Sewer, Security, Maintenance Structure, Maintenance Grounds, Snow Removal, Reserve Funds
- Taxes: $5,311
- HOA Fee Frequency: Monthly
- Tax Year: 2024
Similar Listings
Sold

30 Photos
Sold
42 Photos
Sold

52 Photos
Sold

56 Photos
Content © 2026 MLS Property Information Network, Inc. The information in this listing was gathered from third party resources including the seller and public records.
Listing information provided courtesy of Stuart St James, Inc..
MLS Property Information Network, Inc. and its subscribers disclaim any and all representations or warranties as to the accuracy of this information.
