
Sold!
$609,000
4
Beds
2/1
Baths
1,922
Living Area
-
Property Description
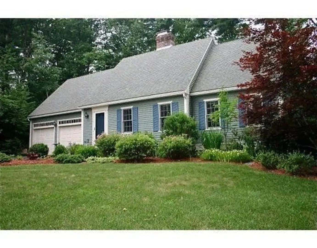
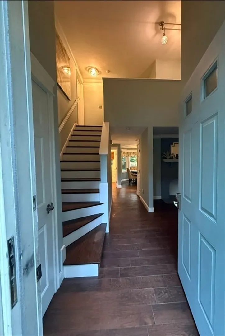
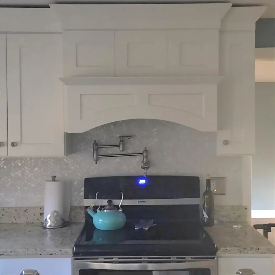
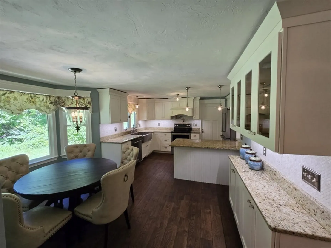
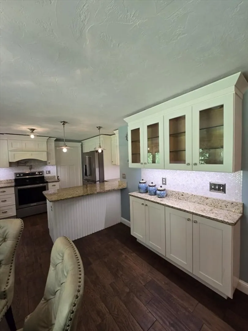
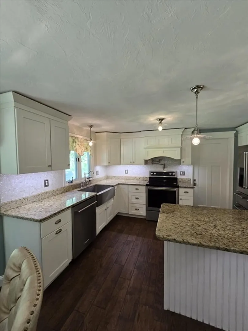
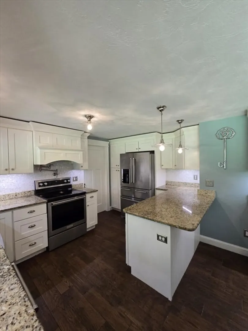
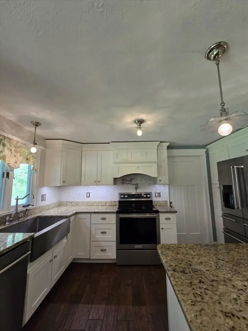
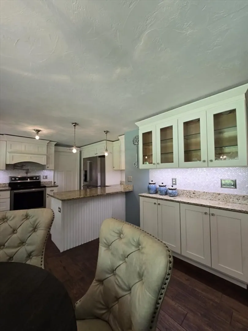
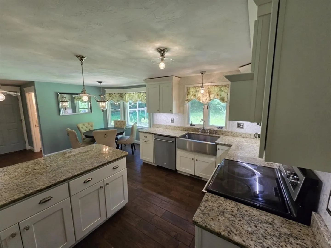
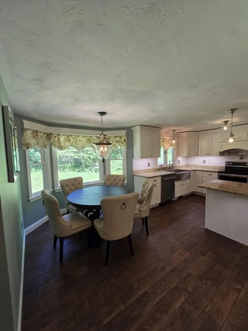
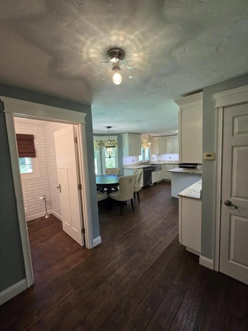
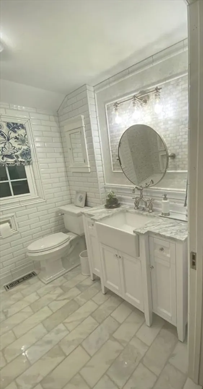
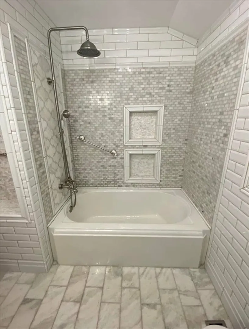
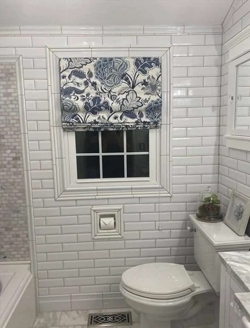
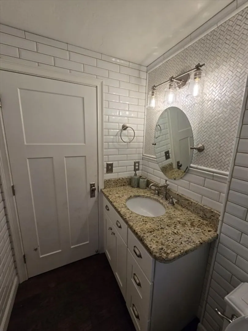
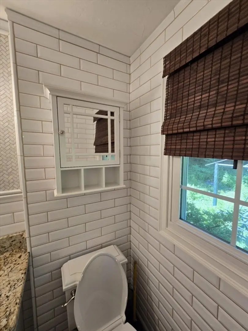
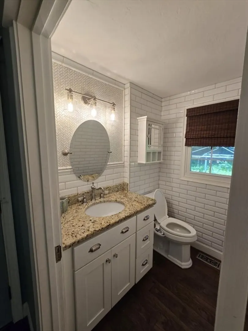
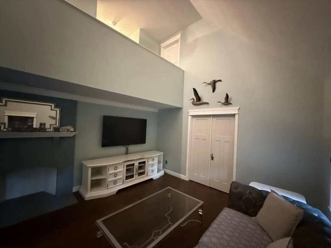
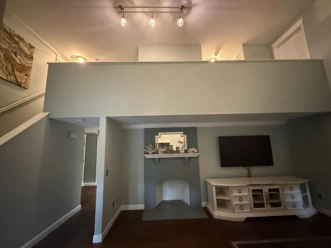
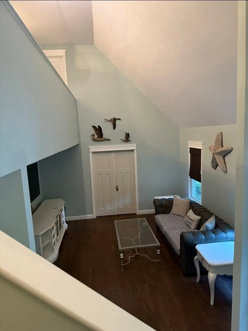
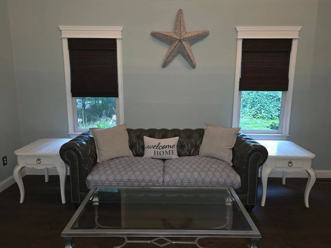
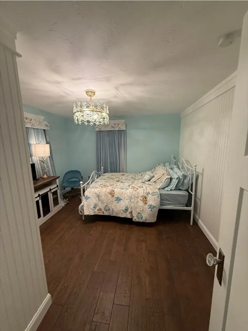
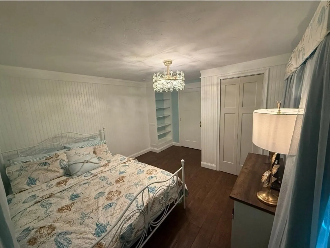
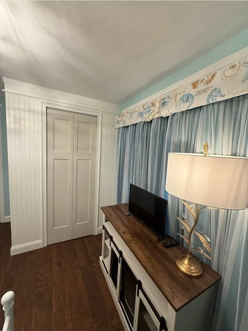
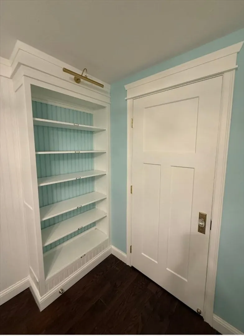
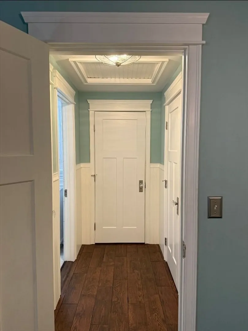
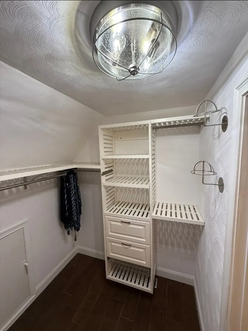
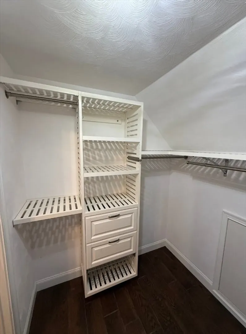
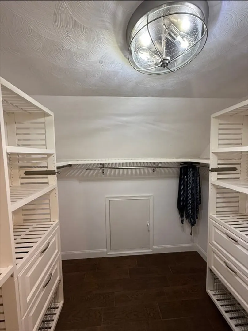
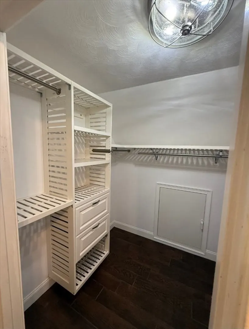
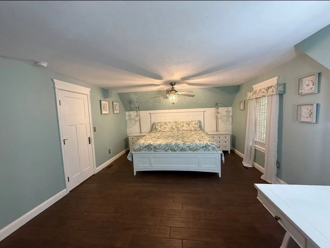
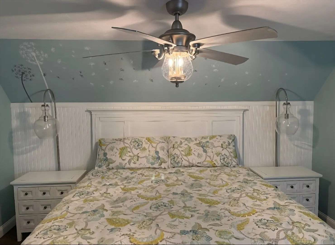
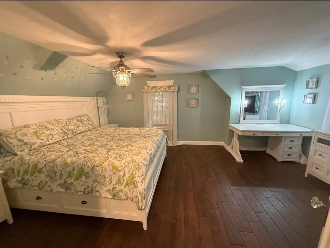
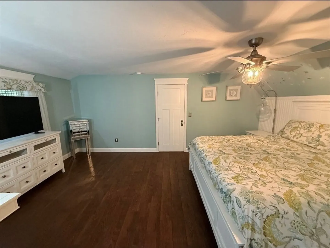
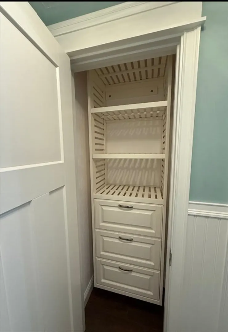
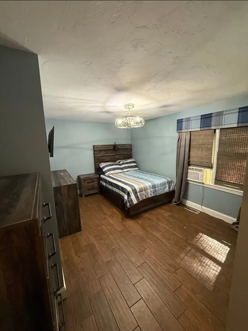
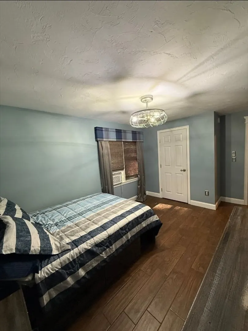
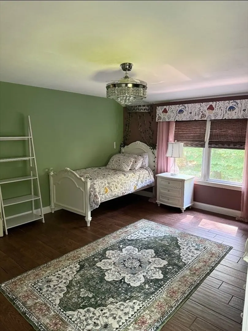
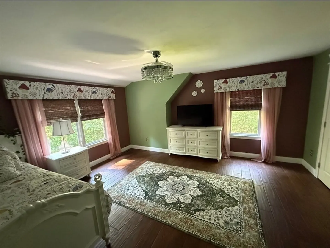
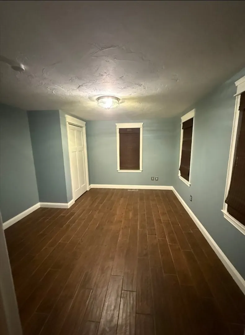
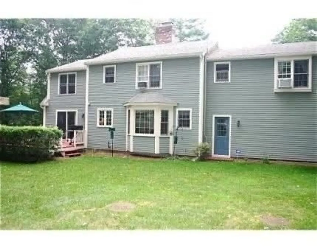
New price and updates completed!! Sellers to offer a 10k credit with full offer, for any future repairs! Come and see this charming cape. Nestled on a large and private lot on a cul-de -sac and located in the "Squannacook Woods" neighborhood, you will enjoy time with the family in your large family room, complete with a vaulted ceiling and a fireplace. You will also find a gourmet kitchen, bright and airy with gorgeous mosaic mother of pearl backsplash and a bay- windowed dining area. Upstairs you will find 2 bedrooms plus a large master with a walk in closet. First floor has 4th bedroom and an additional space with a closet for an office or den. Beautiful woodwork and built-ins. Updated baths are something out of a magazine, complete with amazing tile work and carrera marble.The partially finished basement has tons of potential for expansion. Title 5 has been completed and passed. Septic is a 1250 gallon unit designed for 4 bedroom use. Don't let the opportunity pass you
-
Highlights
- Acres: 1
- Heating: Forced Air, Oil
- Property Class: Residential
- Style: Cape
- Year Built: 1992
- Cooling: Wall Unit(s), None
- Parking Spots: 7
- Property Type: Single Family Residence
- Total Rooms: 7
- Status: Closed
-
Additional Details
- Appliances: Electric Water Heater, Water Heater, Range, Dishwasher, Refrigerator, Water Treatment
- Fireplaces: 1
- Foundation: Concrete Perimeter
- Lot Features: Wooded
- SqFt Source: Owner
- Year Built Source: Public Records
- Exterior Features: Deck
- Flooring: Wood, Tile, Vinyl, Carpet, Concrete
- Interior Features: Den
- Roof: Shingle
- Year Built Details: Approximate
- Zoning: R1
-
Amenities
- Community Features: Shopping, Pool, Tennis Court(s), Park, Walk/Jog Trails, Stable(s), Golf, Medical Facility
- Parking Features: Attached, Garage Door Opener, Garage Faces Side, Paved Drive, Off Street
- Covered Parking Spaces: 2
- Security Features: Security System
-
Utilities
- Electric: Circuit Breakers, 200+ Amp Service
- Water Source: Private
- Sewer: Public Sewer, Private Sewer
-
Fees / Taxes
- Assessed Value: $509,225
- Taxes: $6,607
- Tax Year: 2025
Similar Listings
Sold
29 Photos
Sold
38 Photos
Sold
26 Photos
Sold
42 Photos
Content © 2026 MLS Property Information Network, Inc. The information in this listing was gathered from third party resources including the seller and public records.
Listing information provided courtesy of RC Property Realty Group, LLC.
MLS Property Information Network, Inc. and its subscribers disclaim any and all representations or warranties as to the accuracy of this information.
