
Sold!
$775,000
4
Beds
2/1
Baths
2,576
Living Area
-
Property Description
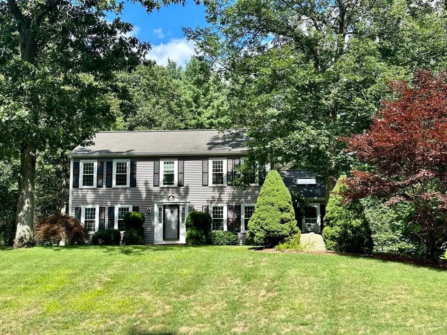
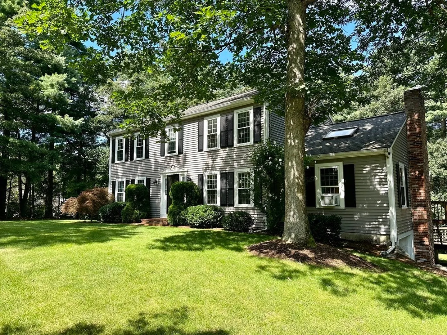
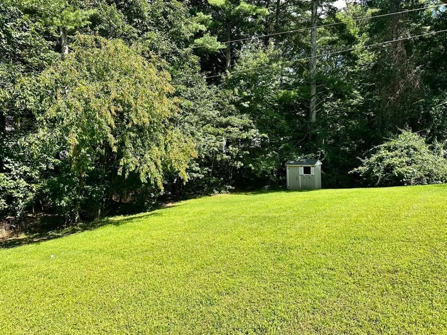
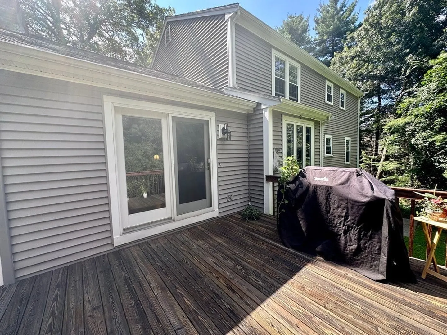
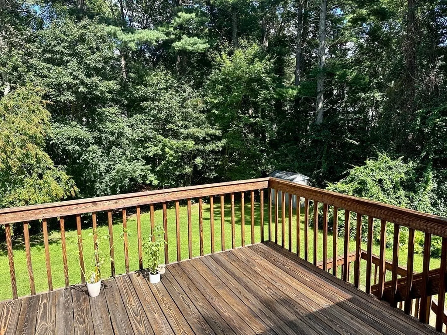
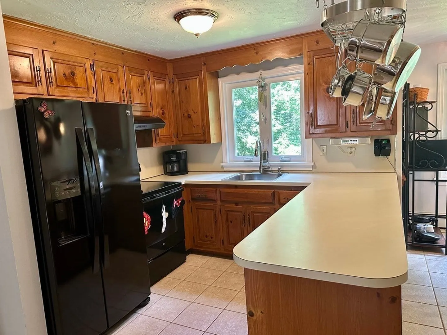
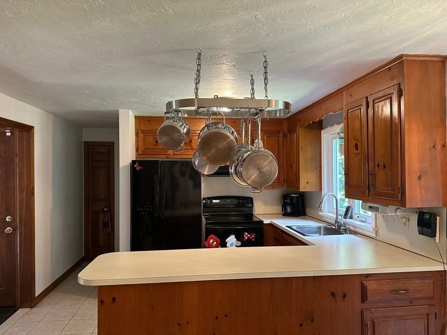
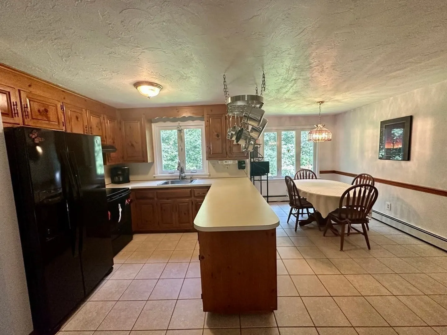
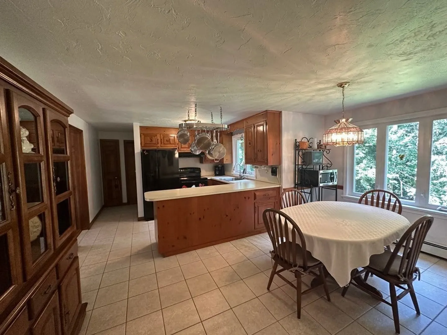
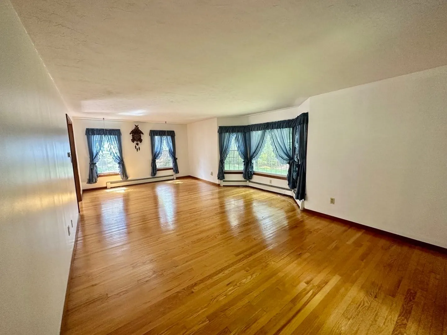
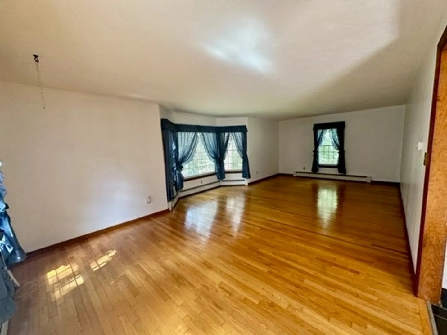
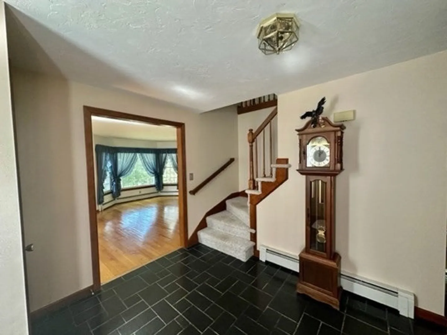
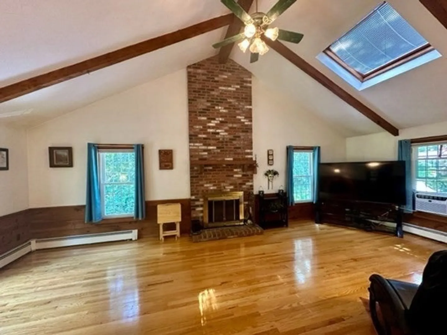
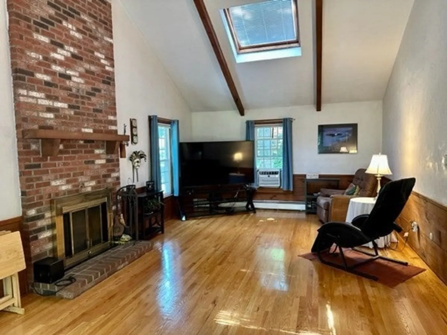
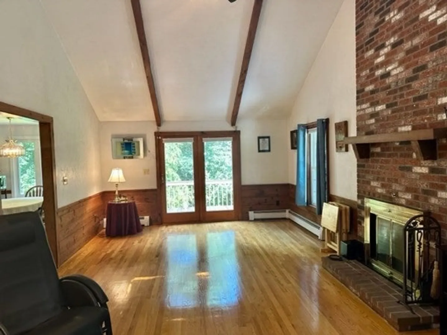
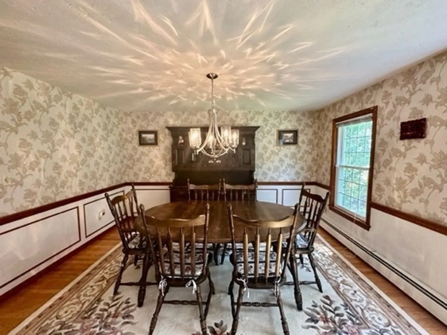
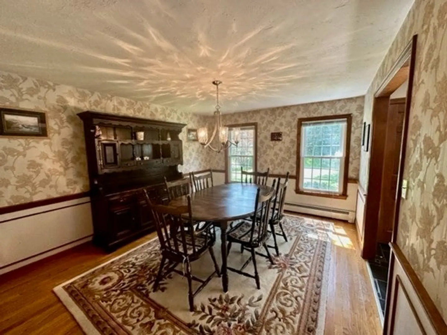
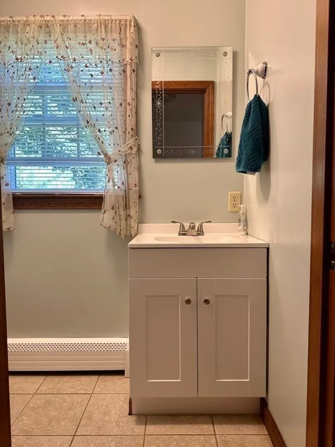
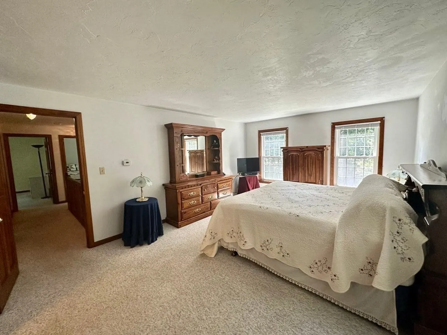
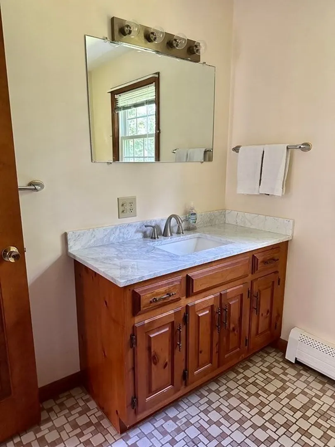
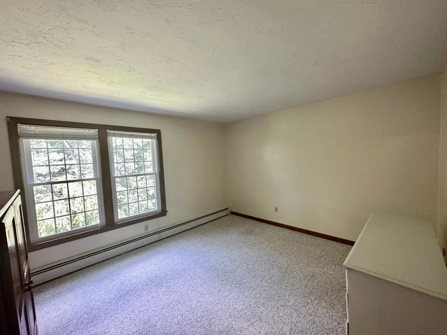
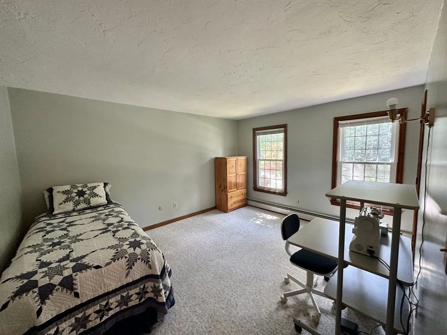
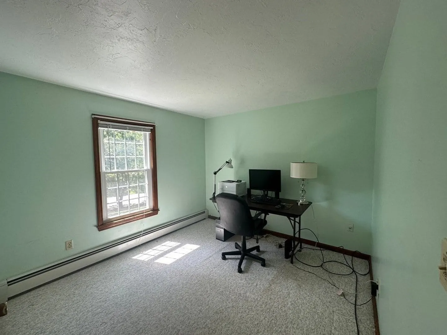
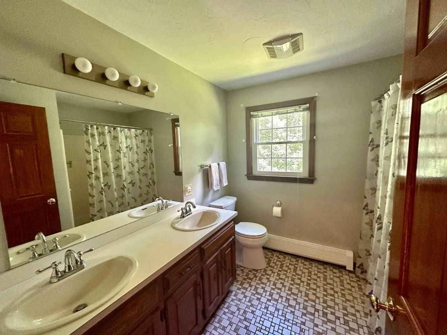
Immaculate Center Entrance Four Bedroom Colonial in a Cul-de-Sac Neighborhood Offers Spacious Eat-In Kitchen, Cathedral Ceiling Fireplaced Family Room Which Leads to Deck, Formal Front to Back Living Room, Formal Dining Room, Master Suite with Full Bath and Walk-In Closet, Other Three Bedrooms Generously Sized, First Floor Laundry, Harvey Replacement Windows, Two Car Garage, Vinyl Siding, Walkout Basement, Septic - Title V Approved. Ideally Located Between Boston and Providence and Close Proximity to Commuter Rail, Schools and Shopping. Convenient to Bush Pond to Fish and Enjoy the Walking Trails.
-
Highlights
- Cooling: Window Unit(s)
- Parking Spots: 4
- Property Type: Single Family Residence
- Total Rooms: 8
- Status: Closed
- Heating: Baseboard, Oil
- Property Class: Residential
- Style: Colonial
- Year Built: 1981
-
Additional Details
- Appliances: Range, Dishwasher, Microwave, Refrigerator, Washer, Dryer, Plumbed For Ice Maker, Utility Connections for Electric Range, Utility Connections for Gas Dryer
- Construction: Frame
- Fireplaces: 1
- Foundation: Concrete Perimeter
- Roof: Shingle
- Year Built Source: Public Records
- Basement: Full, Walk-Out Access, Garage Access, Concrete
- Exterior Features: Deck, Rain Gutters
- Flooring: Tile, Carpet, Hardwood
- Road Frontage Type: Public
- Year Built Details: Actual
- Zoning: Res
-
Amenities
- Community Features: Public Transportation, Walk/Jog Trails, Highway Access, Public School, T-Station, Sidewalks
- Parking Features: Attached, Garage Door Opener, Paved Drive, Paved
- Covered Parking Spaces: 2
-
Utilities
- Electric: Circuit Breakers
- Water Source: Private
- Sewer: Private Sewer
-
Fees / Taxes
- Assessed Value: $573,700
- Compensation Based On: Net Sale Price
- Tax Year: 2023
- Buyer Agent Compensation: 2.5%
- Facilitator Compensation: 2.5%
- Taxes: $9,414
Similar Listings
Sold
41 Photos
Sold
42 Photos
Sold
36 Photos
Sold
41 Photos
Content © 2026 MLS Property Information Network, Inc. The information in this listing was gathered from third party resources including the seller and public records.
Listing information provided courtesy of Charlesgate Realty Group, llc.
MLS Property Information Network, Inc. and its subscribers disclaim any and all representations or warranties as to the accuracy of this information.
