
Sold!
$640,000
4
Beds
3
Baths
3,090
Living Area
-
Property Description
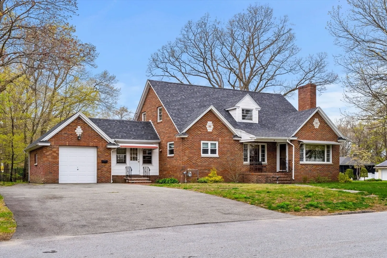
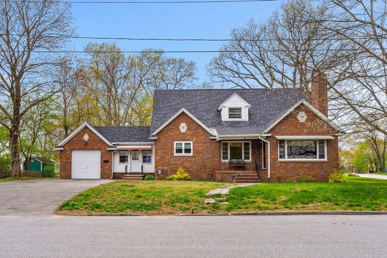
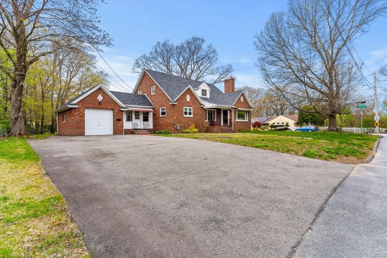
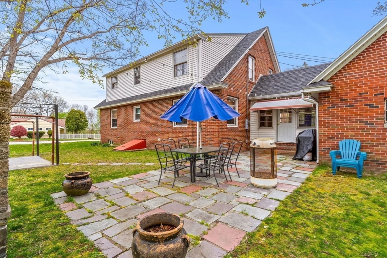
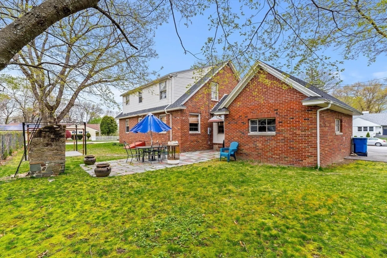
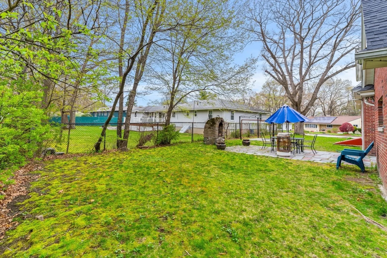
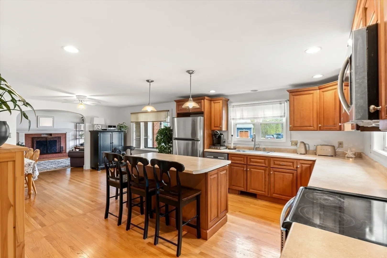
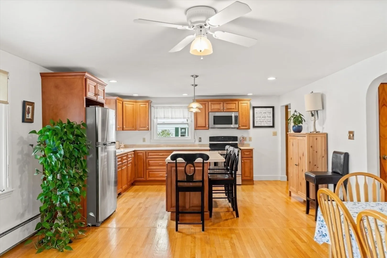
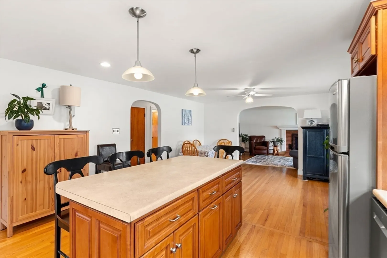
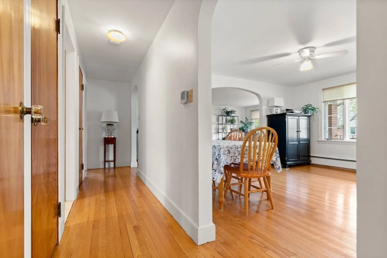
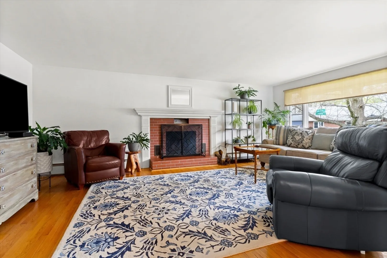
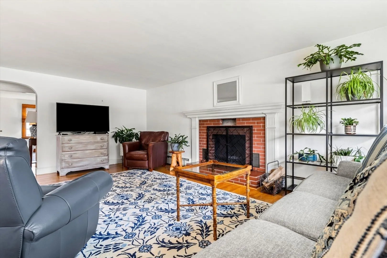
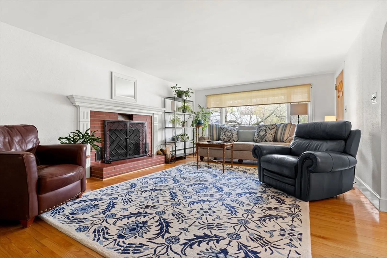
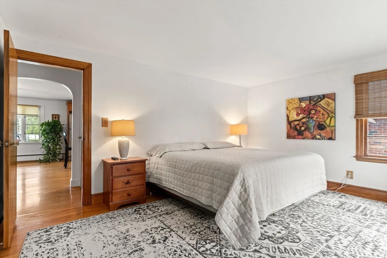
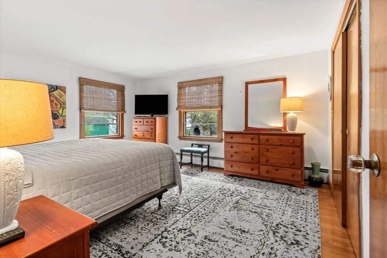
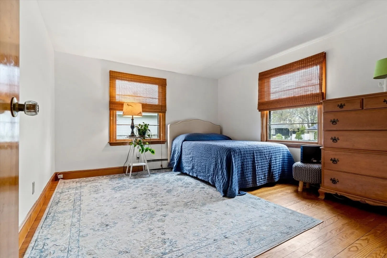
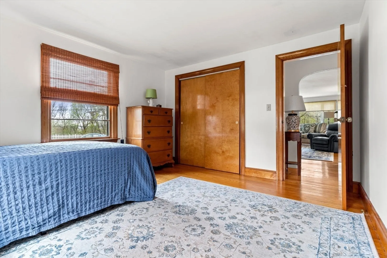
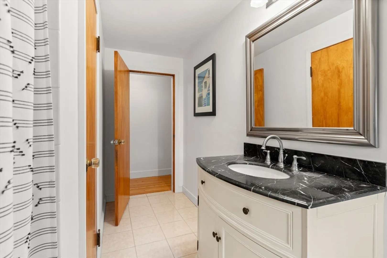
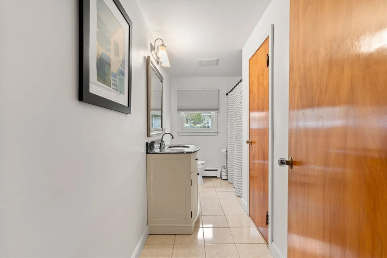
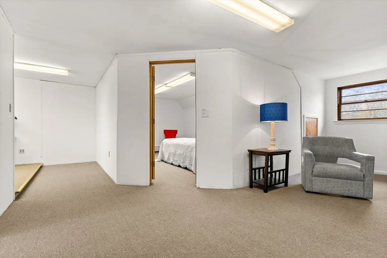
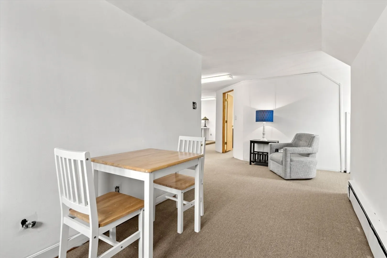
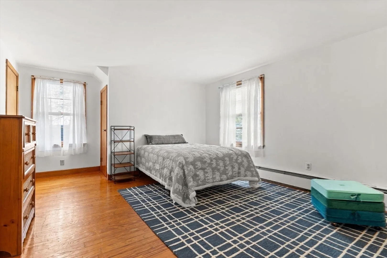
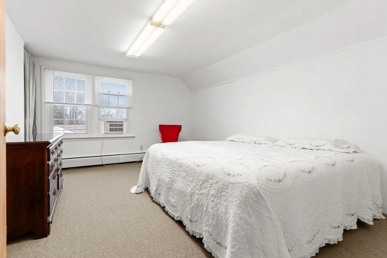
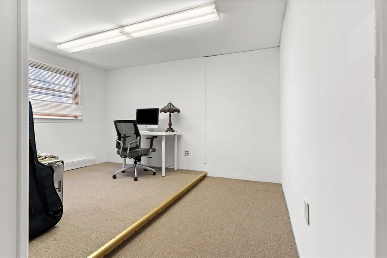
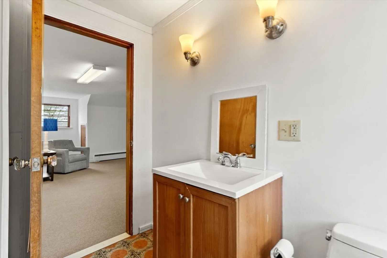
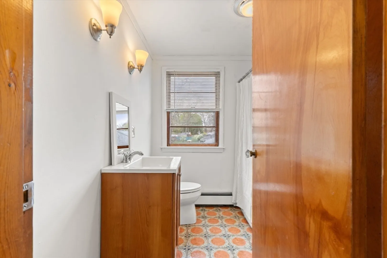
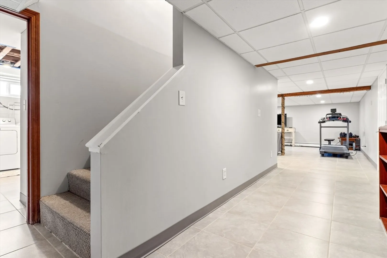
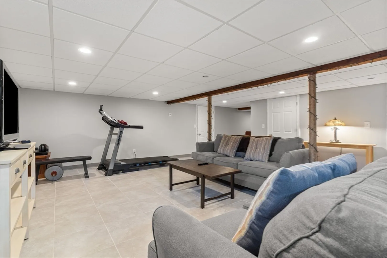
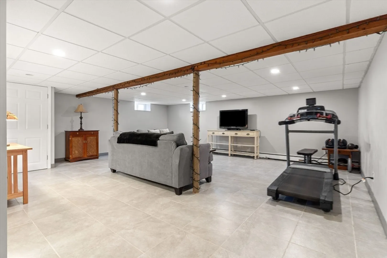
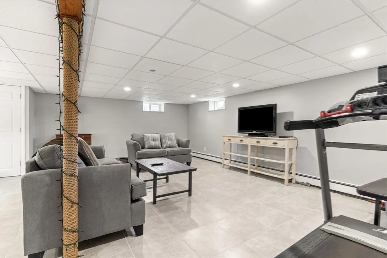
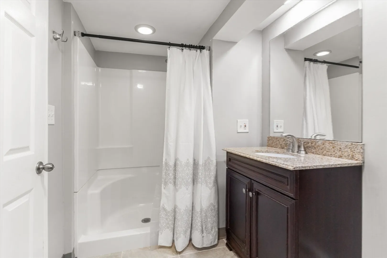
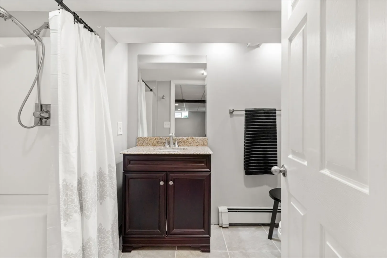
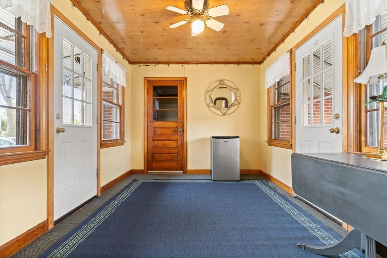
Mount Vernon. Welcome home! You will fall in love with this over-sized Cape featuring four bedrooms and 3 full baths. Hardwood floors throughout first floor. Recently renovated basement with full bath. One car garage with plenty of off-street parking in large driveway. Heating system was also updated in 2018. Roof approximately 7 years old. Spacious backyard patio offers privacy and tranquility as you enjoy your summer days and nights in the comfort of your new home. This won't last! July closing preferred with flexibility as seller is purchasing new house with planned closing date 7/19/24
-
Highlights
- Area: South Lawrence
- Has View: Yes
- Parking Spots: 4
- Property Type: Single Family Residence
- Total Rooms: 9
- Status: Closed
- Cooling: Window Unit(s)
- Heating: Baseboard, Natural Gas
- Property Class: Residential
- Style: Cape
- Year Built: 1955
-
Additional Details
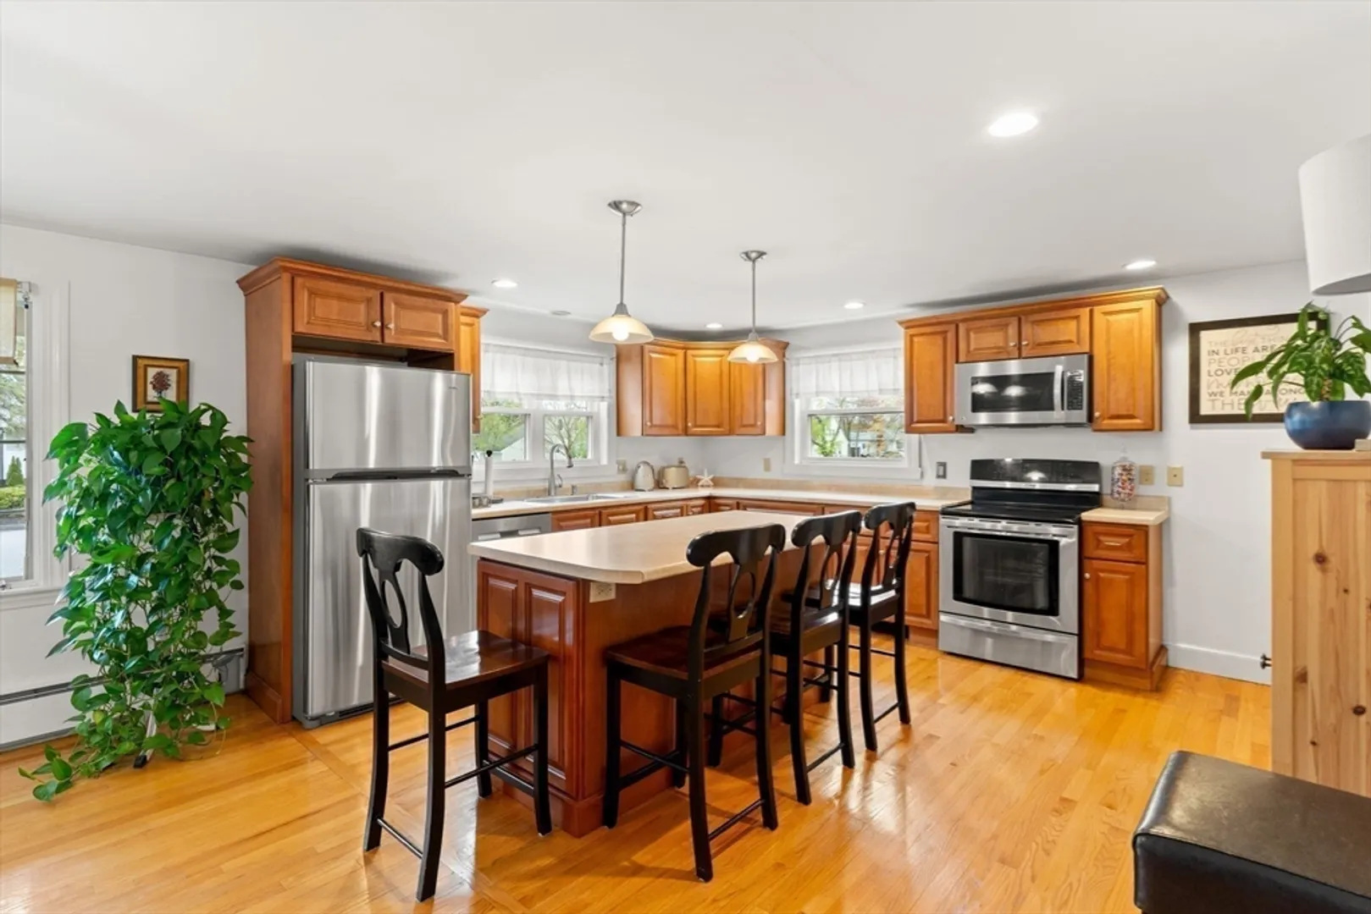
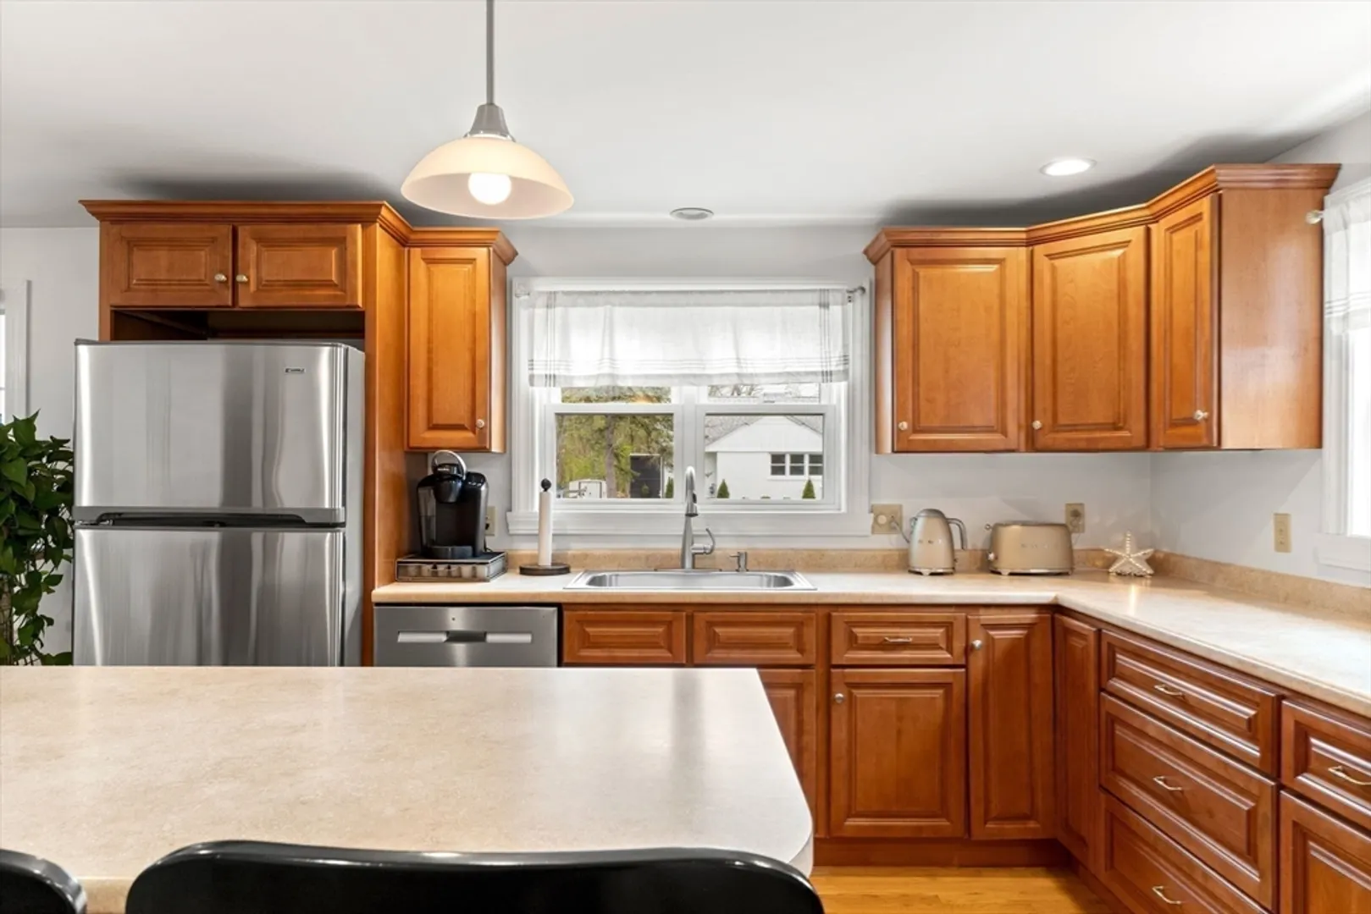
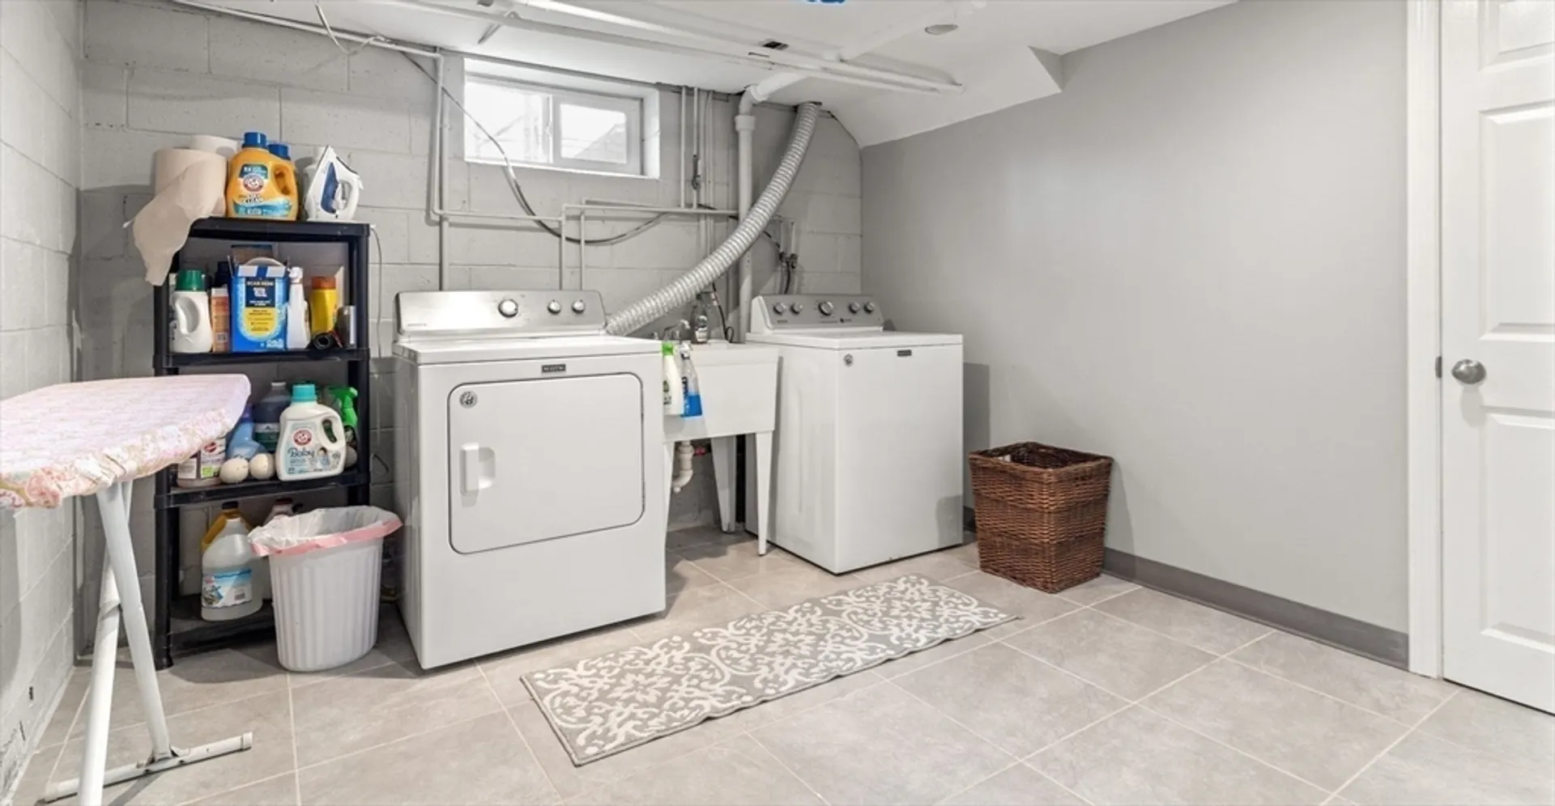
- Appliances: Gas Water Heater, Range, Dishwasher, Microwave, Refrigerator, Washer, Dryer
- Construction: Brick
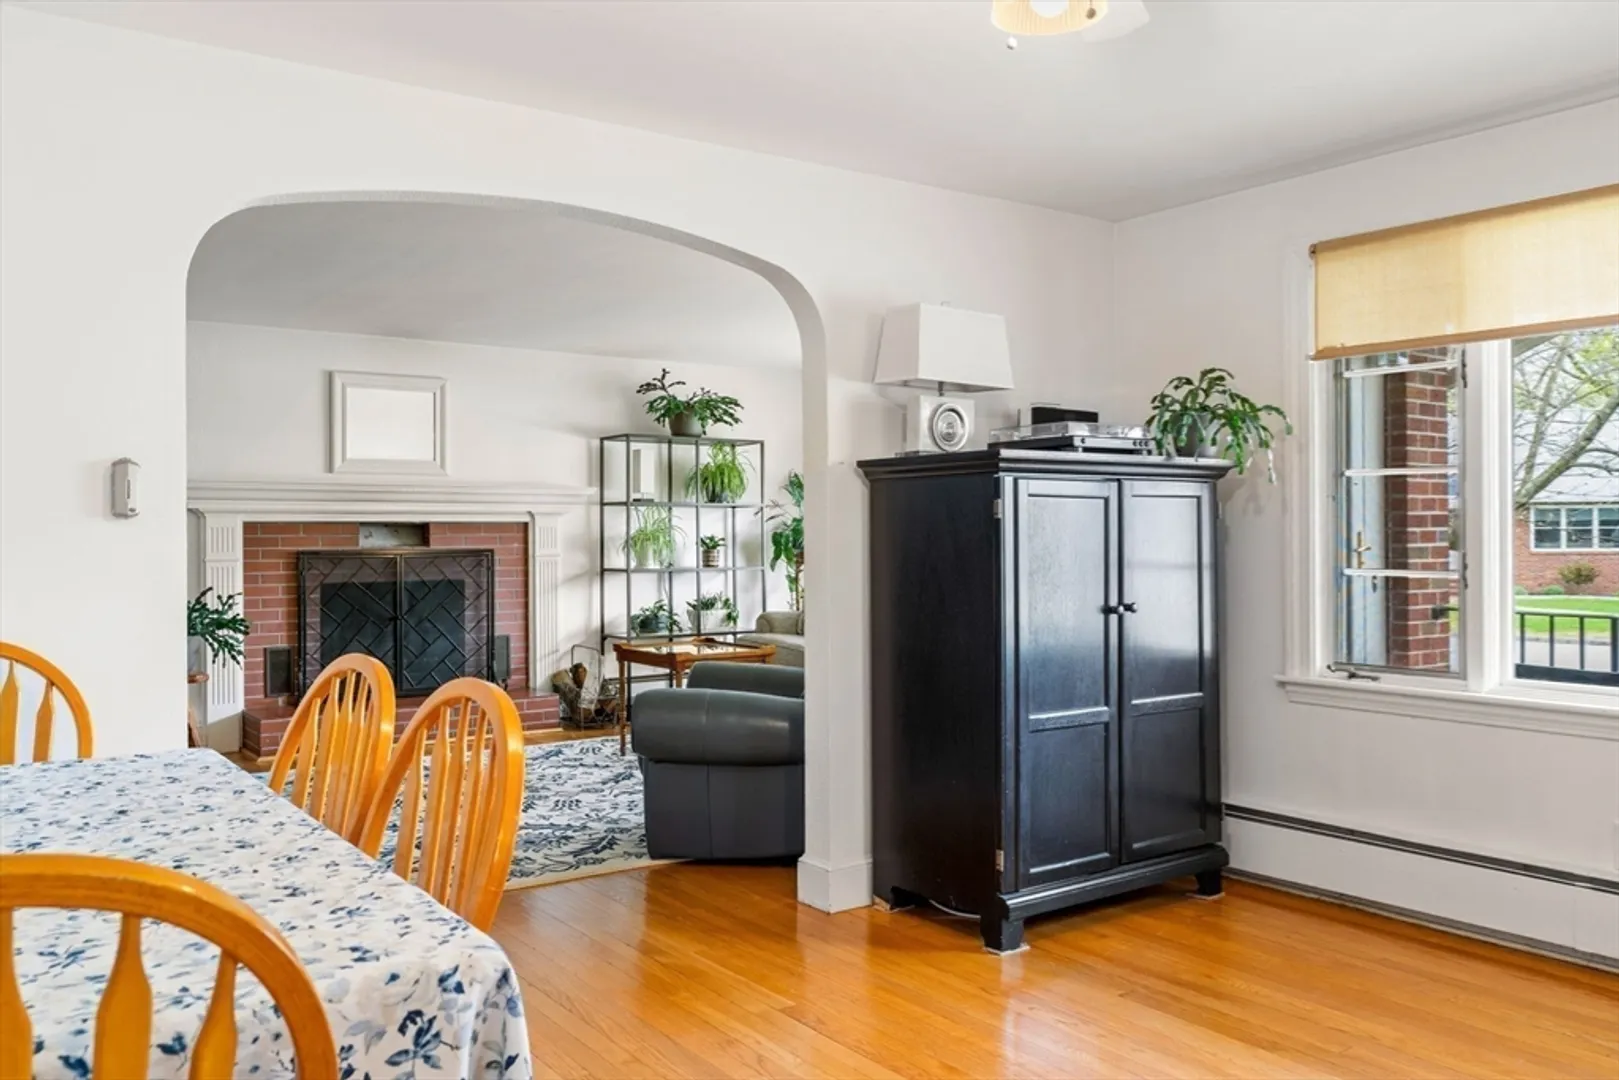
- Fireplaces: 1
- Foundation: Concrete Perimeter
- Road Frontage Type: Public
- View: City View(s)
- Year Built Source: Public Records
- Basement: Full, Partially Finished, Walk-Out Access, Interior Entry, Bulkhead
- Exterior Features: Porch, Porch - Enclosed, Patio
- Flooring: Tile, Carpet, Hardwood
- Lot Features: Corner Lot
- Roof: Shingle
- Year Built Details: Actual
- Zoning: R1
-
Amenities
- Community Features: Public Transportation, Park, Walk/Jog Trails, Highway Access, Public School
- Parking Features: Attached, Paved Drive, Off Street, Paved
- Covered Parking Spaces: 1
-
Utilities
- Electric: 110 Volts, Circuit Breakers
- Water Source: Public
- Sewer: Public Sewer
-
Fees / Taxes
- Assessed Value: $495,100
- Compensation Based On: Net Sale Price
- Sub Agent Compensation: 2%
- Tax Year: 2024
- Buyer Agent Compensation: 2%
- Facilitator Compensation: 2%
- Sub-Agency Relationship Offered: Yes
- Taxes: $4,580
Similar Listings
Sold
42 Photos
Sold
42 Photos
Sold
29 Photos
Sold
41 Photos
Content © 2026 MLS Property Information Network, Inc. The information in this listing was gathered from third party resources including the seller and public records.
Listing information provided courtesy of Century 21 North East.
MLS Property Information Network, Inc. and its subscribers disclaim any and all representations or warranties as to the accuracy of this information.
