
Sold!
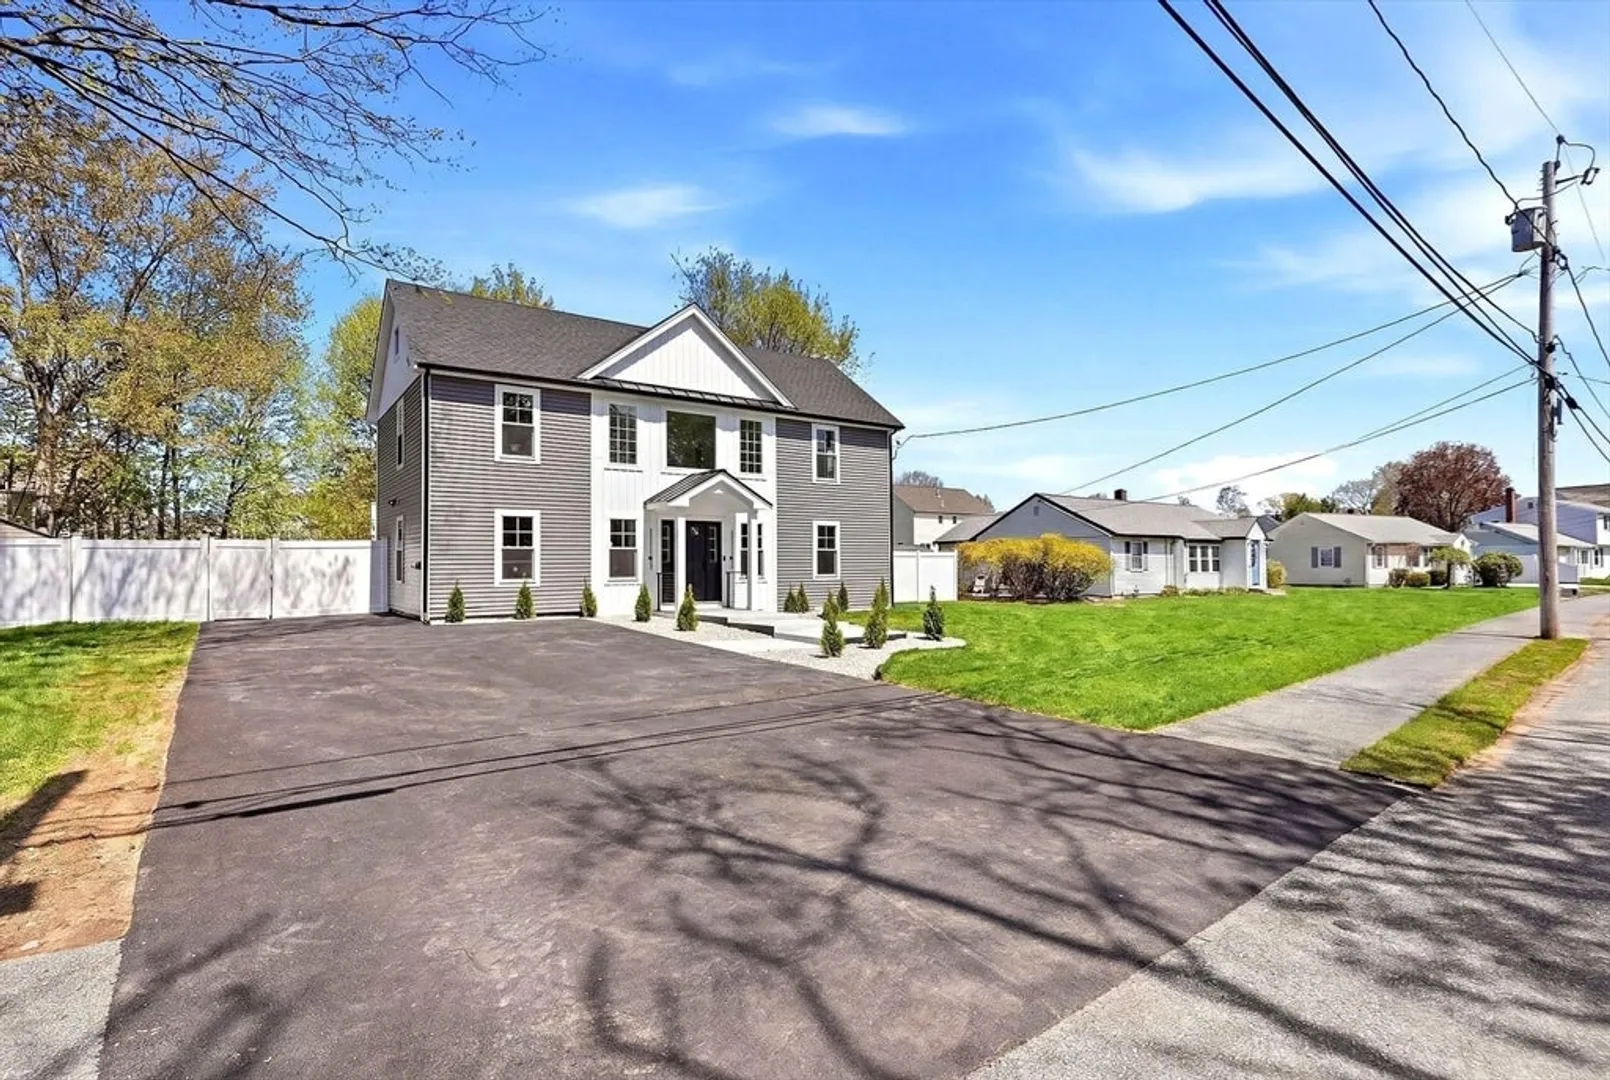
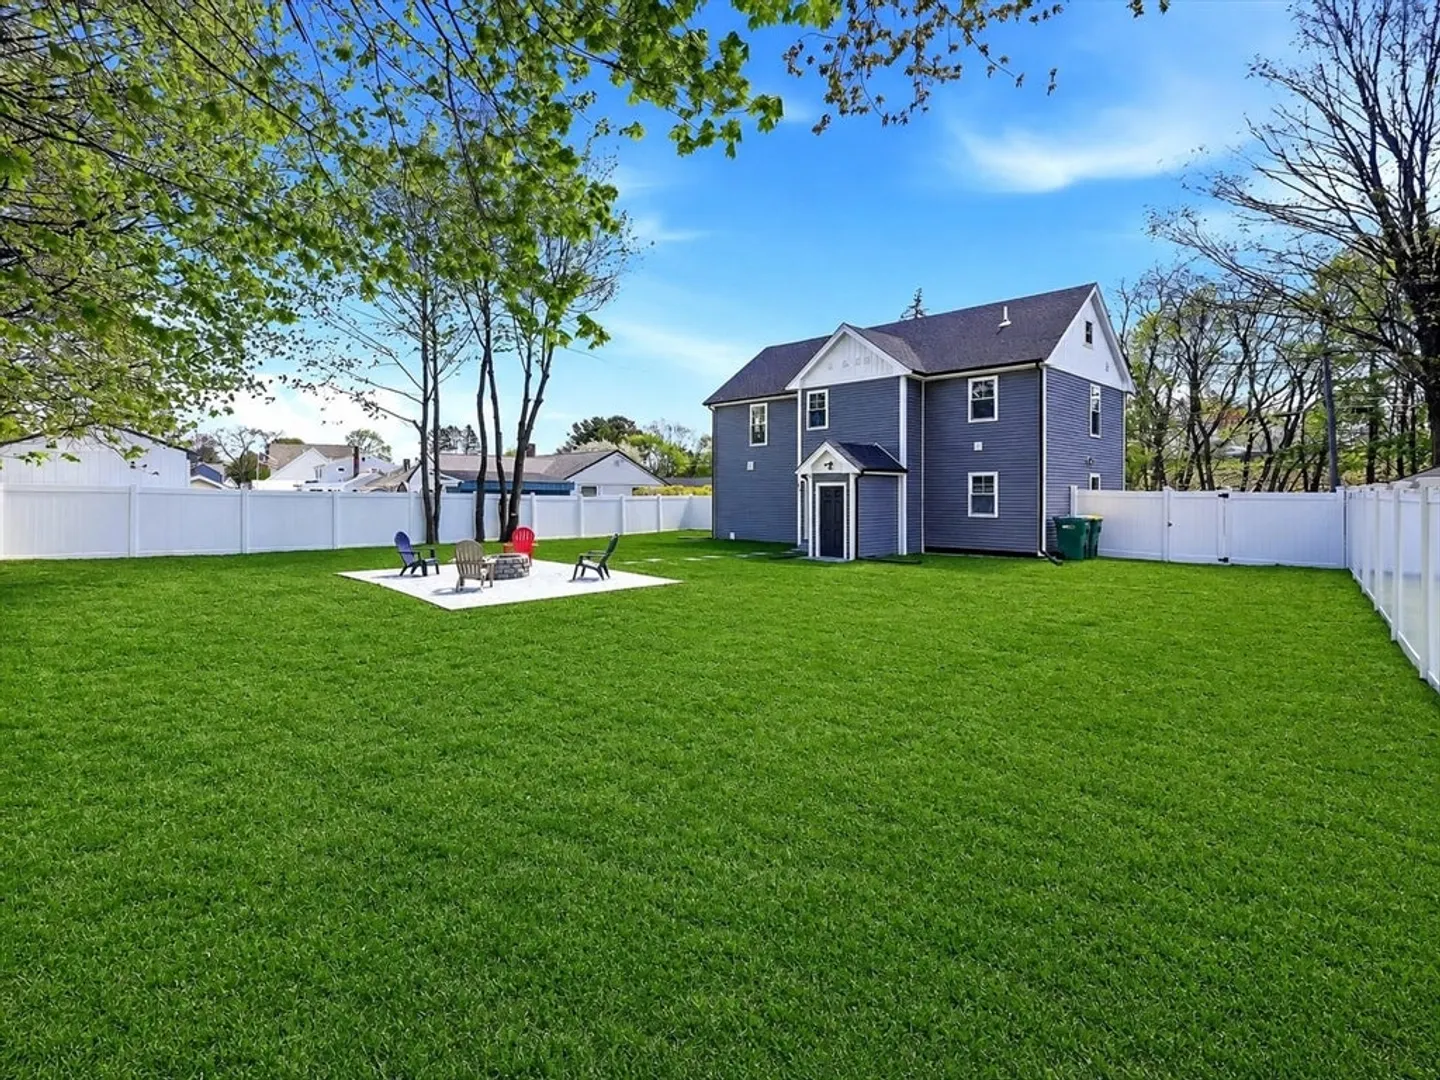
$1,300,000
4
Beds
4
Baths
2,600
Living Area
-
Property Description
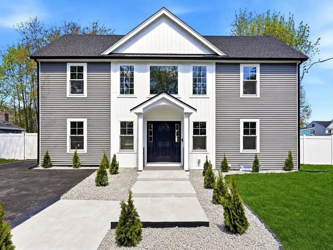
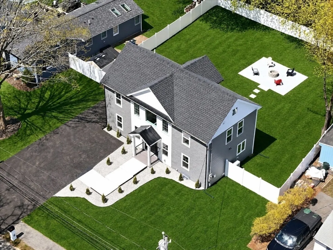
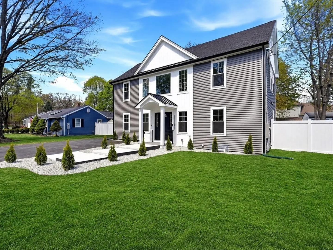
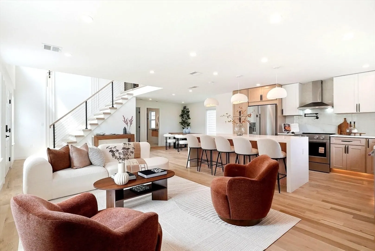
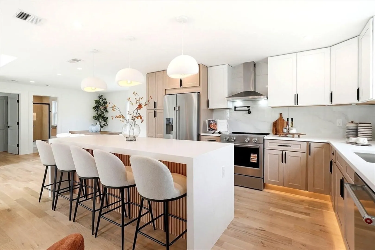
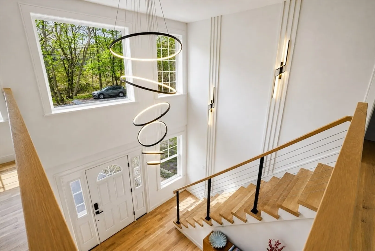
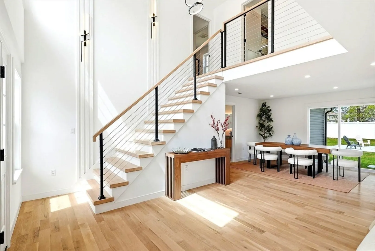
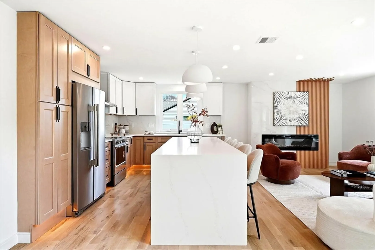
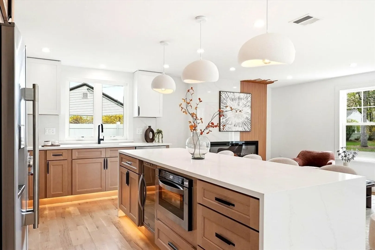
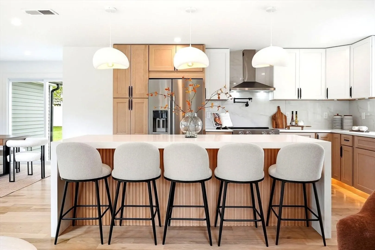
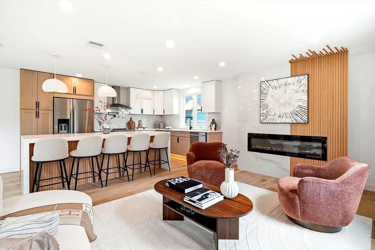
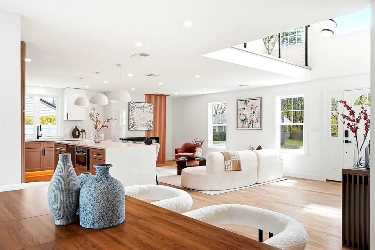
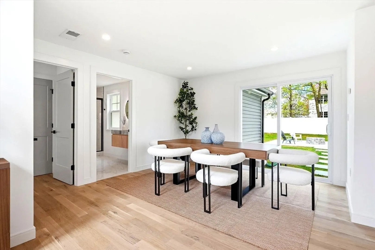
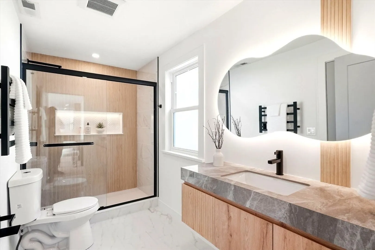
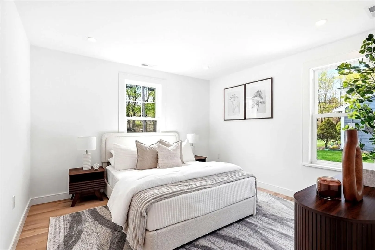
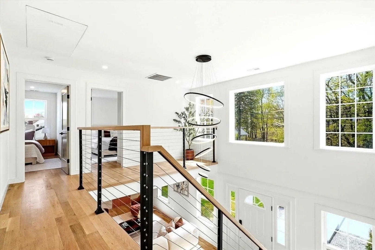
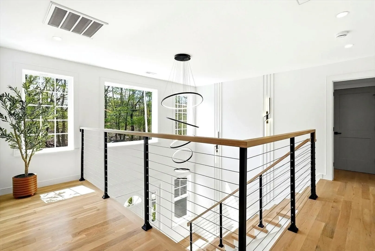
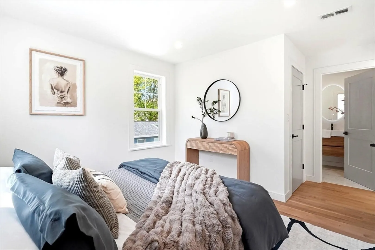
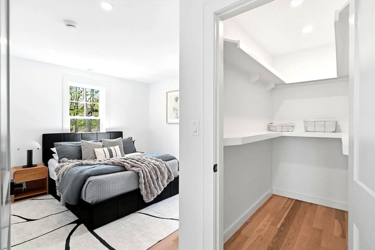
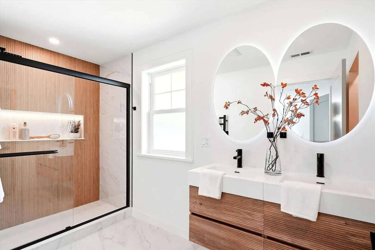
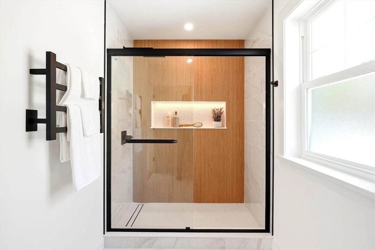
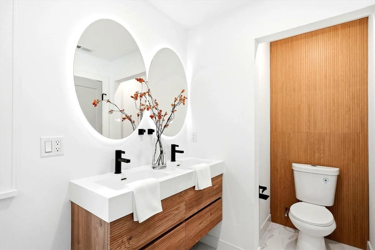
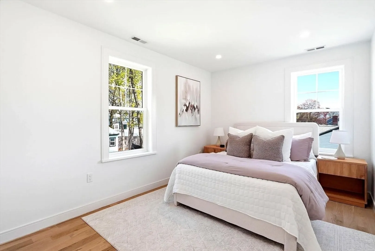
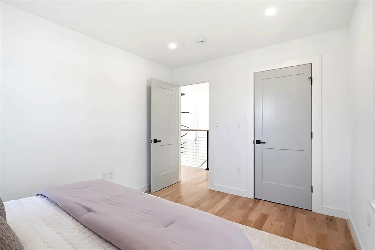
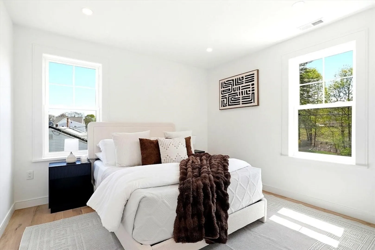
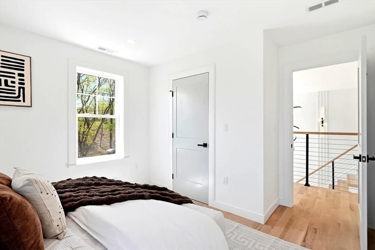
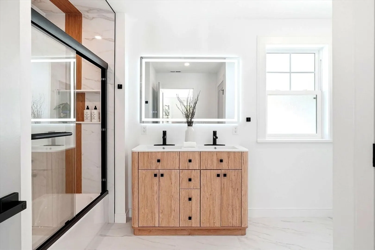
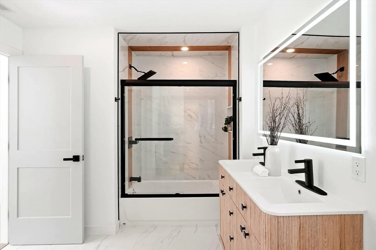
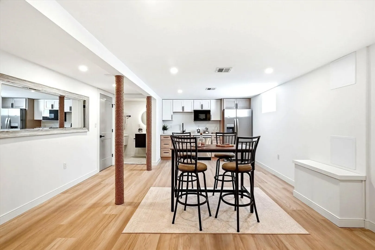
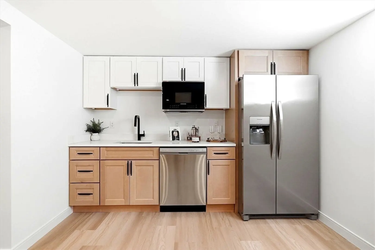
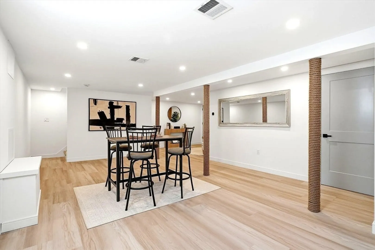
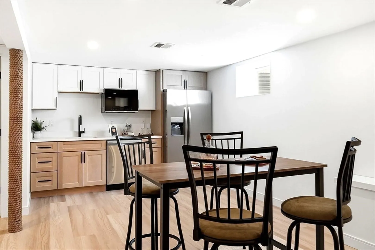
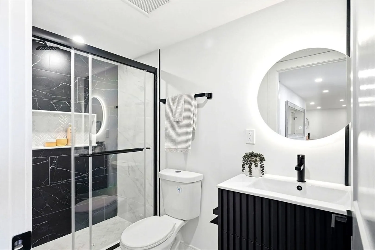
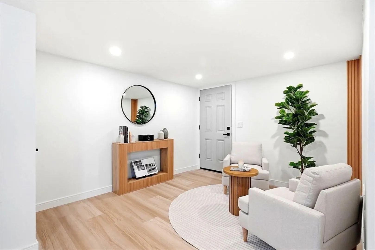
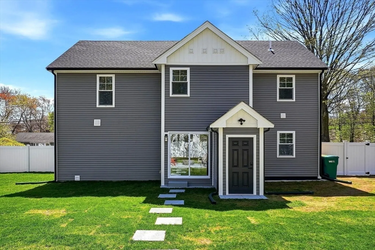
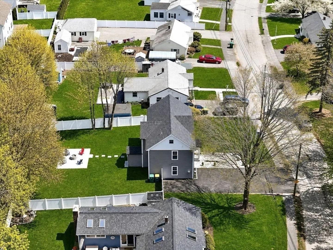
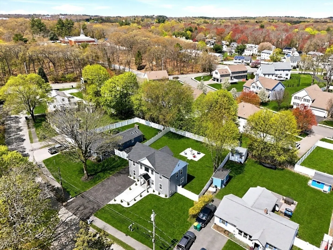
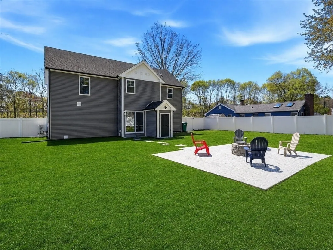
Welcome to this this fully renovated and expanded ho offering over 2,600 sq ft of thoughtfully designed living space, where modern design meets everyday functionality. Featuring 4 bedrooms and 4 bathrooms, including 2 private suites, this home provides comfort and flexibility for today’s lifestyle.The open concept main level is anchored by a chef’s kitchen with a waterfall quartz island, custom cabinetry, and high-end finishes, flowing seamlessly into the dining and living areas. A striking double-height foyer with statement lighting and an open railing overlook enhances the sense of space and natural light.Upstairs, the primary suite offers a private retreat with a beautifully designed bath, complemented by well-proportioned bedrooms and bathrooms.Move-in ready and ideally located with convenient access to major routes, shopping, and local amenities, this home combines style, function, and long-term value.
-
Highlights
- Cooling: Central Air
- Parking Spots: 6
- Property Type: Single Family Residence
- Total Rooms: 9
- Status: Closed
- Heating: Central, Heat Pump
- Property Class: Residential
- Style: Colonial
- Year Built: 2026
-
Additional Details
- Appliances: Electric Water Heater
- Construction: Frame
- Flooring: Wood
- Interior Features: Bathroom
- SqFt Source: Measured
- Year Built Source: Builder
- Basement: Full
- Fireplaces: 1
- Foundation: Concrete Perimeter
- Roof: Asphalt/Composition Shingles
- Year Built Details: Renovated Since
- Zoning: R1
-
Amenities
- Community Features: Public Transportation, Shopping, Walk/Jog Trails, Highway Access
- Parking Features: Paved Drive, Off Street, Paved
-
Utilities
- Electric: 220 Volts
- Water Source: Public
- Sewer: Public Sewer
-
Fees / Taxes
- Assessed Value: $9,999,999
- Tax Year: 9999
- Home Warranty: 1
- Taxes: $99,999
Similar Listings
Sold
42 Photos
Sold
39 Photos
Sold
39 Photos
Sold
36 Photos
Content © 2026 MLS Property Information Network, Inc. The information in this listing was gathered from third party resources including the seller and public records.
Listing information provided courtesy of Stuart St James, Inc..
MLS Property Information Network, Inc. and its subscribers disclaim any and all representations or warranties as to the accuracy of this information.
