
Sold!
$1,200,000
4
Beds
4/1
Baths
4,177
Living Area
-
Property Description
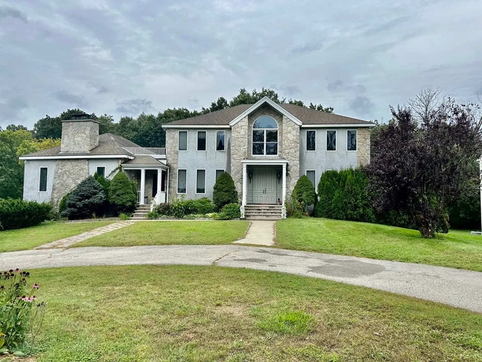
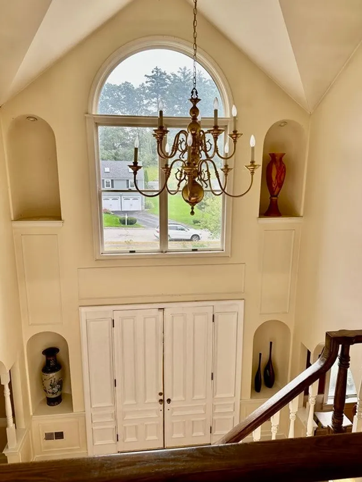
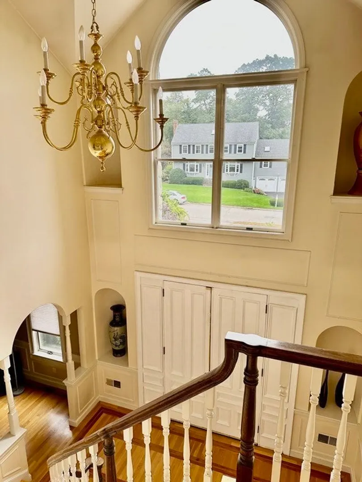
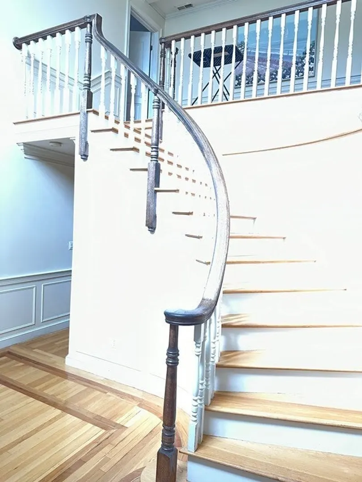
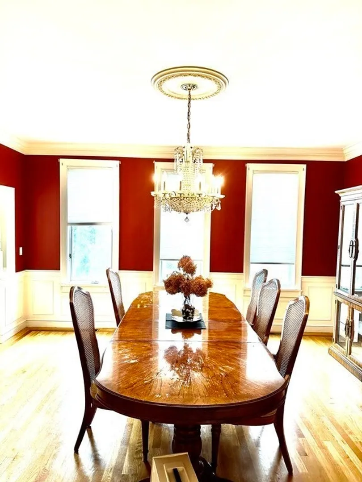
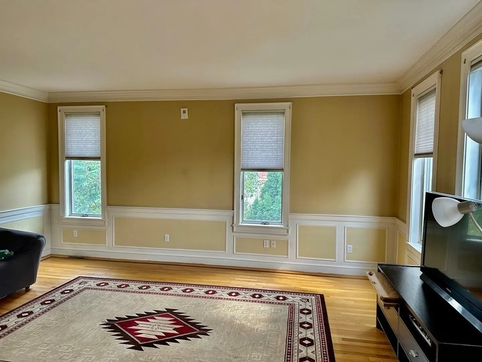
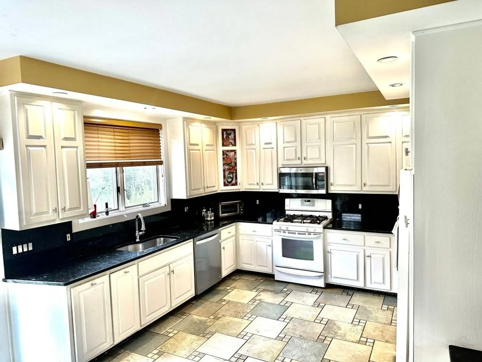
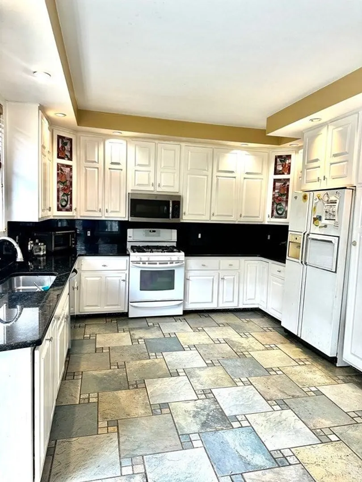
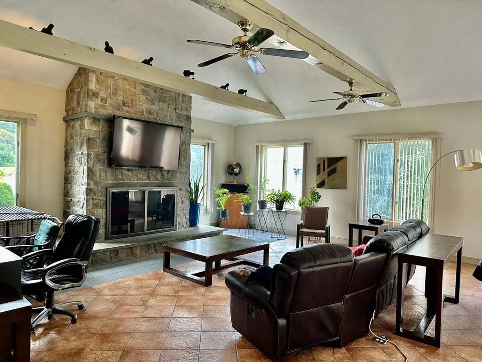
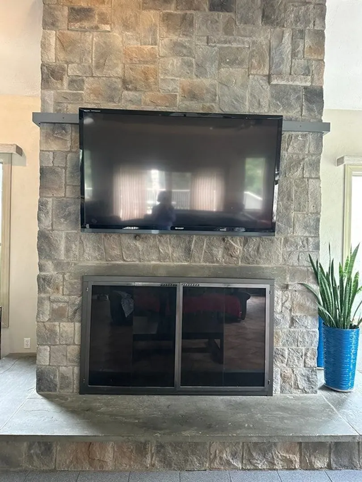
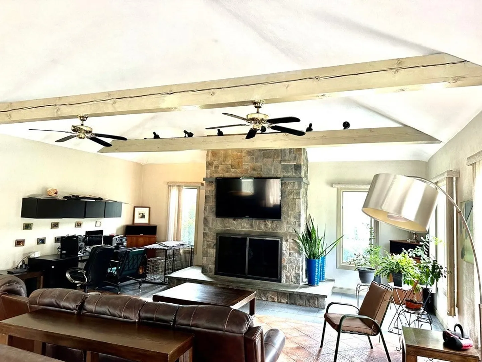
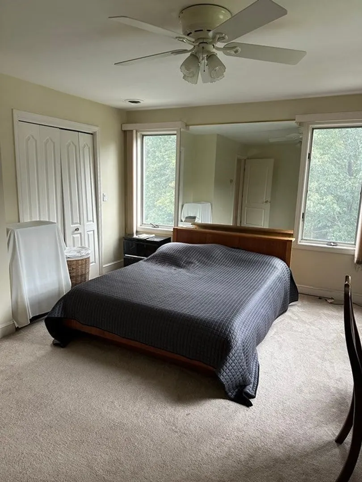
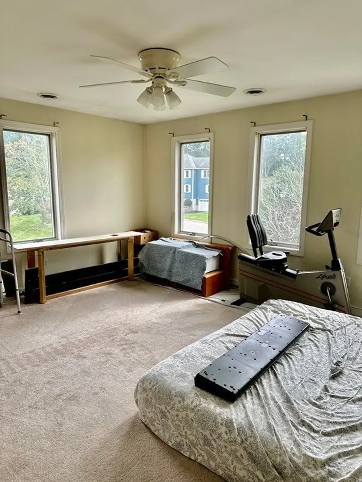
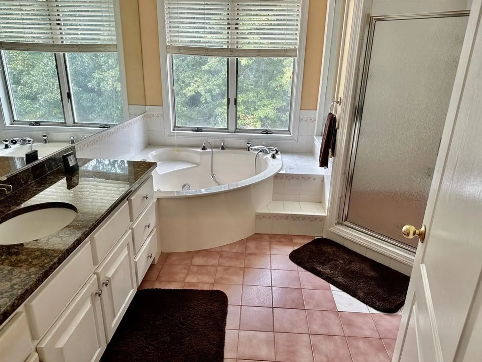
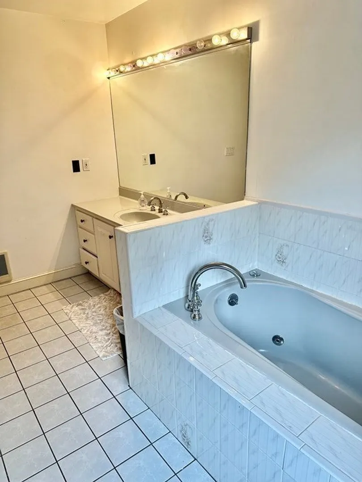
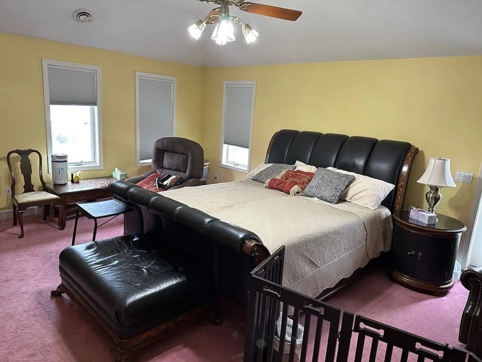
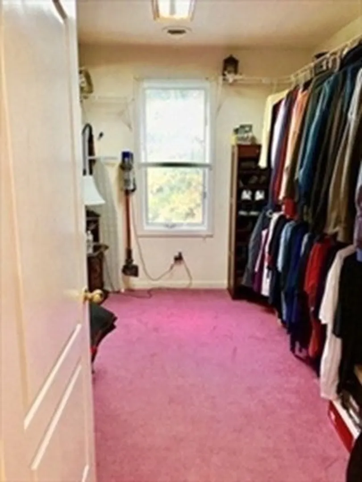
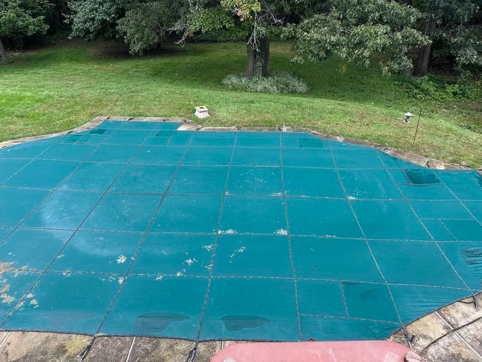
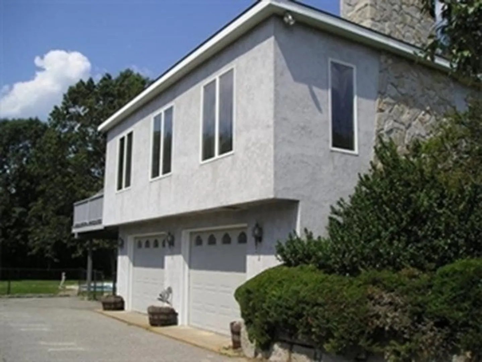
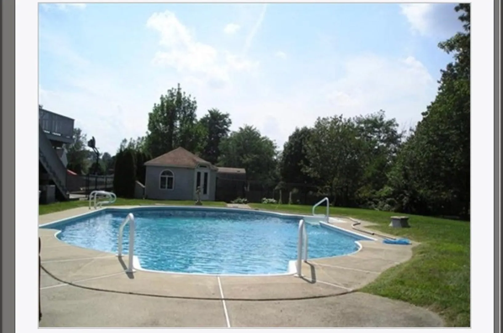
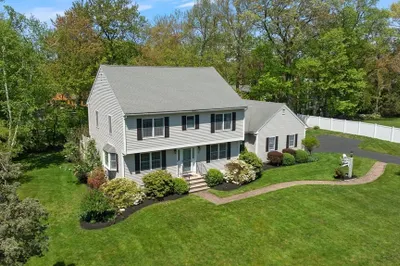
Located in a desirable subdivision, this spacious home features a grand entrance foyer with cathedral ceiling and palladian window, crown moldings and beautiful moldings throughout. A floor to ceiling stone fireplace in the family room and access to a 41 foot deck! Main bedroom has a walk in closet and full bath with jacuzzi tub. There is a finished basement with a bar, to be cleaned out by seller prior to closing. Price reflects that this magnificent home needs some TLC. Inground pool is approximately 24x48 with a newer liner. Seller would prefer a 60 day close.
-
Highlights
- Cooling: Central Air
- Parking Spots: 4
- Property Type: Single Family Residence
- Total Rooms: 9
- Status: Closed
- Heating: Forced Air, Natural Gas
- Property Class: Residential
- Style: Contemporary
- Year Built: 1991
-
Additional Details
- Appliances: Range, Dishwasher, Microwave, Refrigerator, Washer, Dryer, Utility Connections for Gas Range
- Construction: Stone
- Fireplaces: 1
- Foundation: Concrete Perimeter
- Roof: Shingle
- Year Built Source: Public Records
- Basement: Partial, Finished, Walk-Out Access, Garage Access
- Exterior Features: Porch, Deck - Wood, Pool - Inground, Sprinkler System, Fenced Yard
- Flooring: Tile, Carpet, Hardwood, Flooring - Hardwood, Flooring - Stone/Ceramic Tile
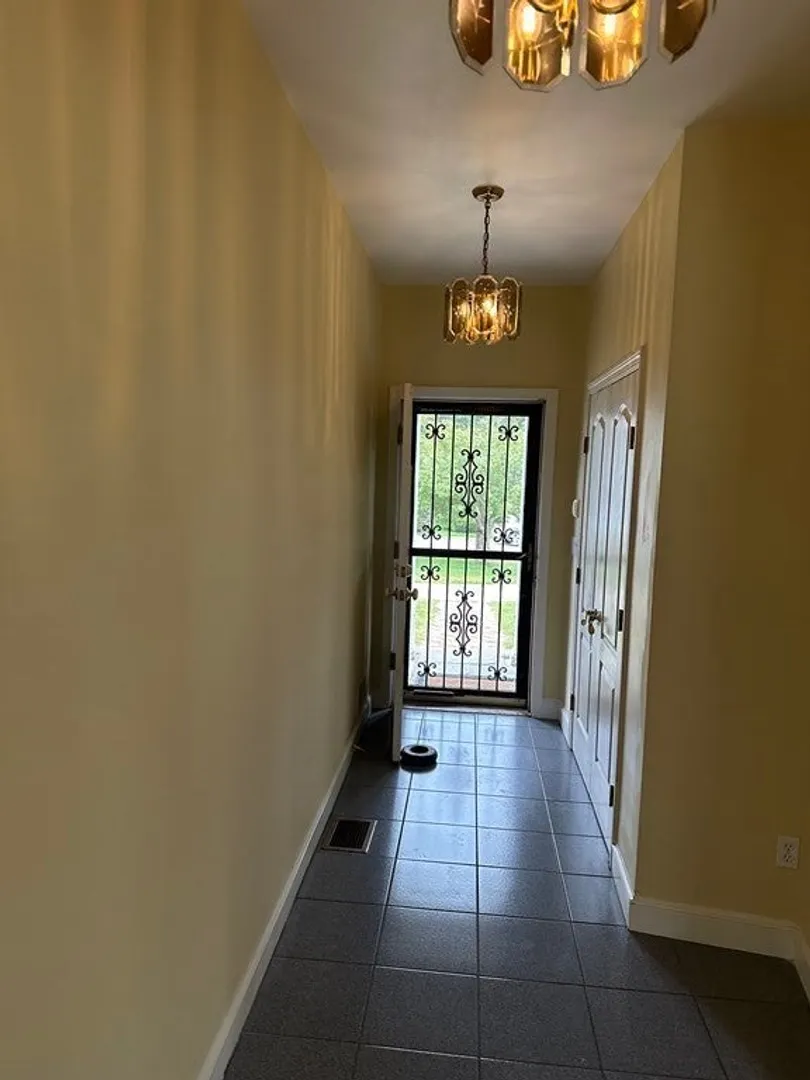
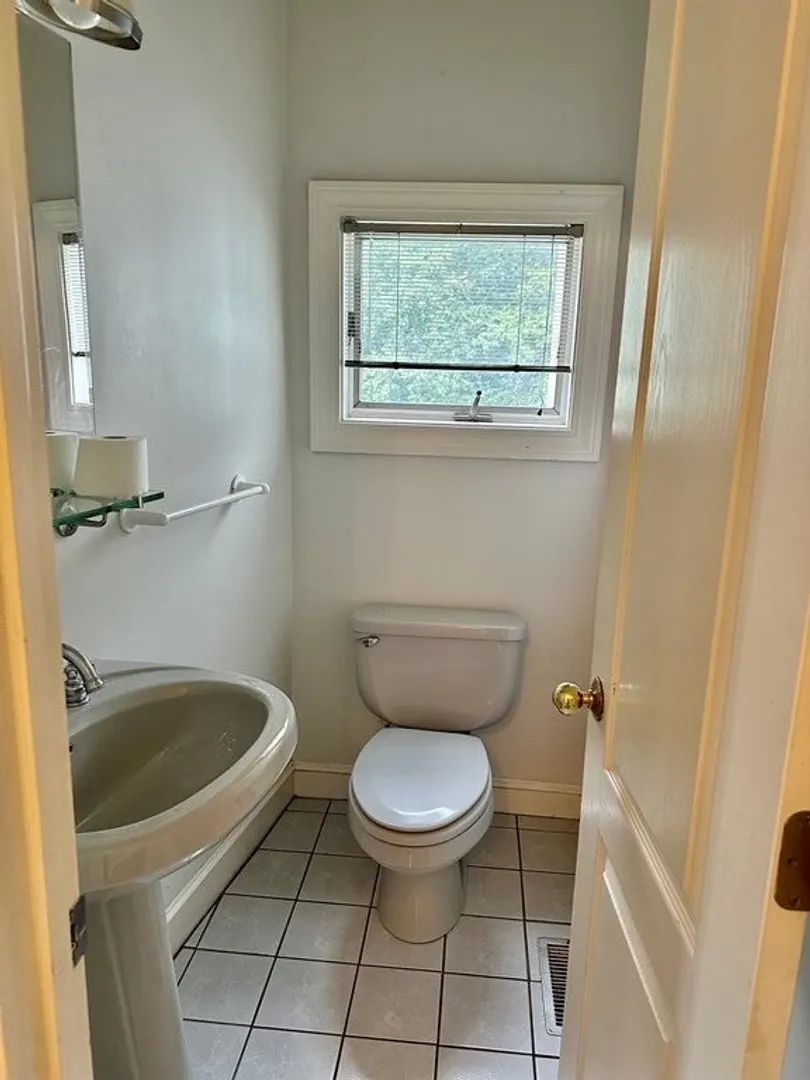
- Interior Features: Cathedral Ceiling(s), Bathroom - Half, Entry Hall, Bonus Room, Bathroom
- Year Built Details: Approximate
- Zoning: R1
-
Amenities
- Community Features: Public Transportation, Shopping, Medical Facility, Highway Access, House of Worship, Public School
- Parking Features: Attached, Under, Paved Drive, Off Street
- Covered Parking Spaces: 2
- Pool Features: In Ground
-
Utilities
- Electric: 220 Volts, Circuit Breakers
- Water Source: Public
- Sewer: Public Sewer
-
Fees / Taxes
- Assessed Value: $1,162,900
- Compensation Based On: Net Sale Price
- Tax Year: 2023
- Buyer Agent Compensation: 2.0%
- Facilitator Compensation: 2.0%
- Taxes: $12,490
Similar Listings
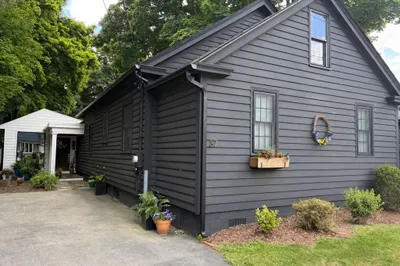
Sold
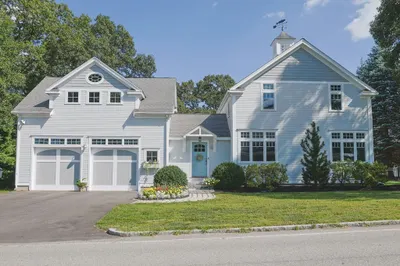
37 Photos
Sold
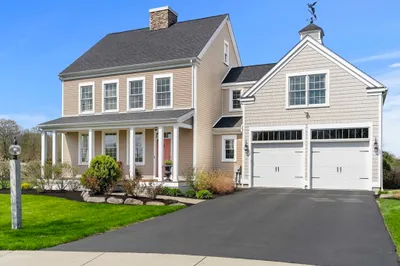
42 Photos
Sold
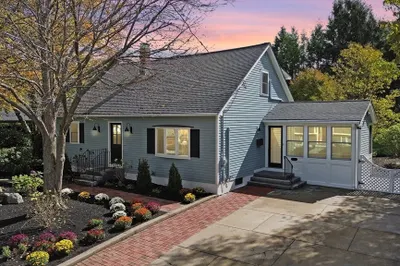
42 Photos
Sold
42 Photos
Content © 2026 MLS Property Information Network, Inc. The information in this listing was gathered from third party resources including the seller and public records.
Listing information provided courtesy of RE/MAX Bentley's.
MLS Property Information Network, Inc. and its subscribers disclaim any and all representations or warranties as to the accuracy of this information.
