
Sold!
$1,425,000
3
Beds
3
Baths
2,035
Living Area
-
Property Description
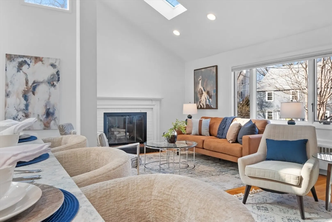
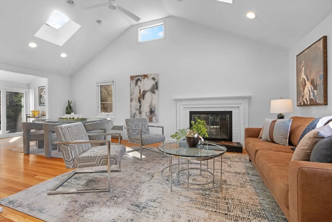
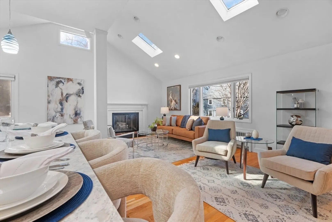
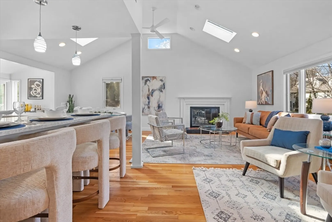
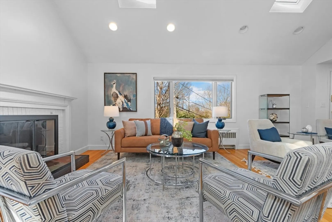
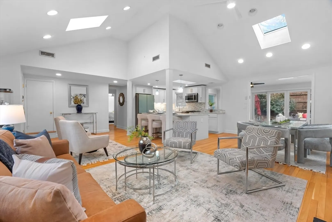
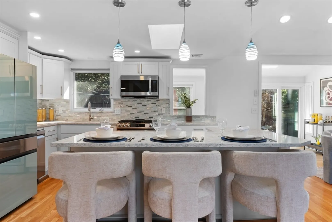
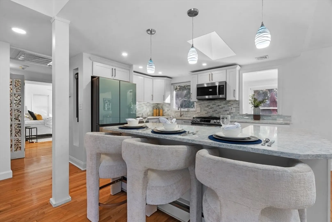
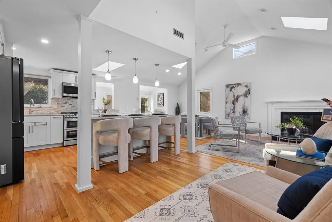
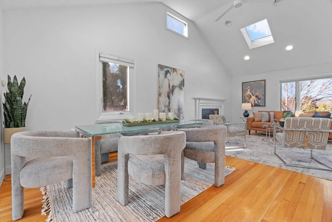
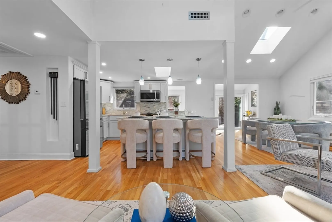
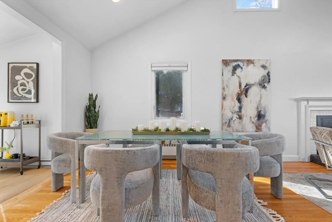
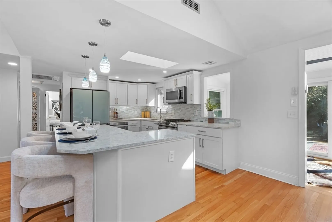
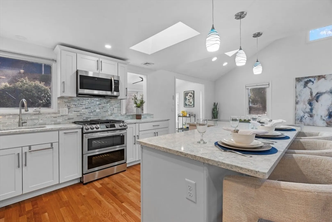
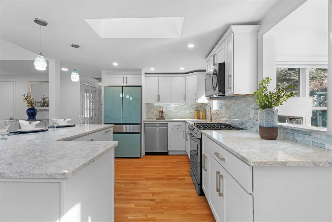
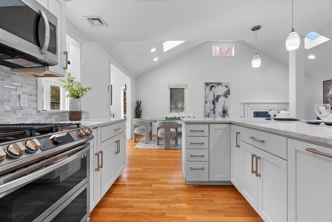
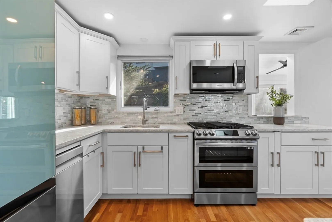
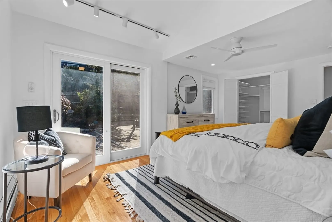
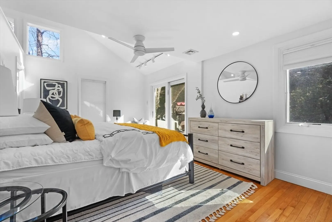
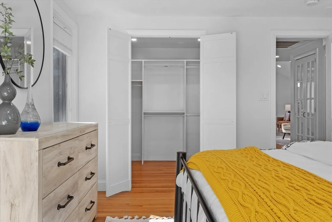
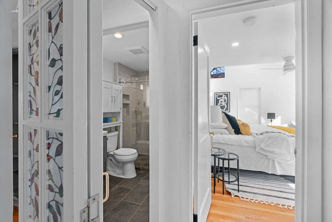
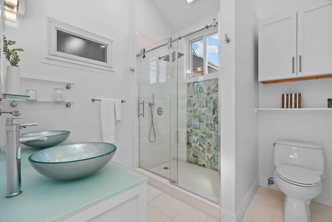
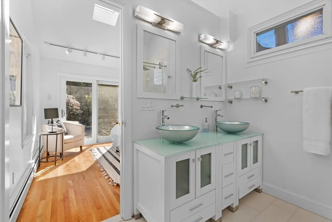
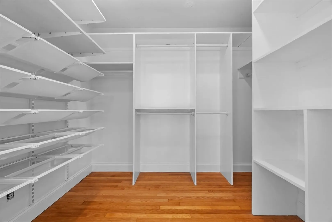
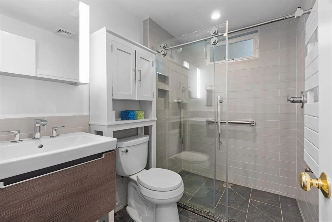
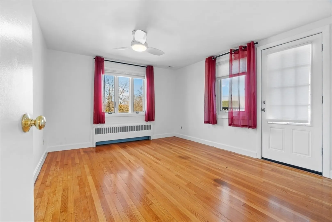
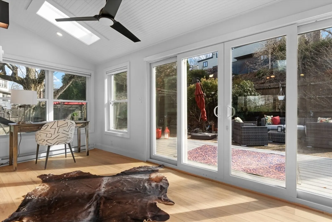
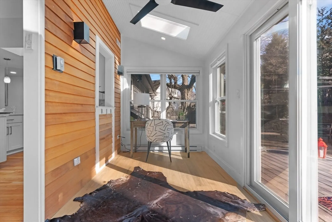
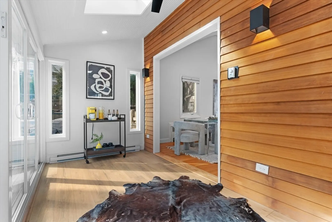
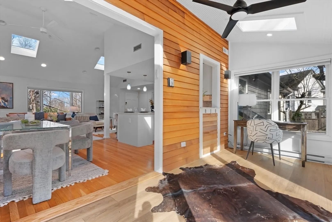
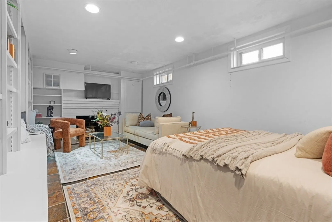
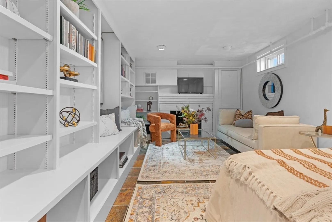
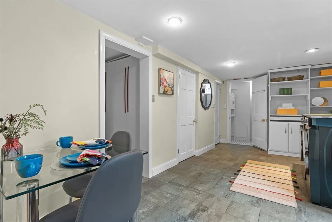
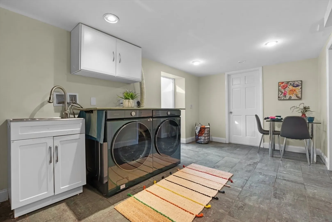
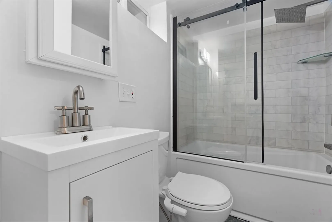
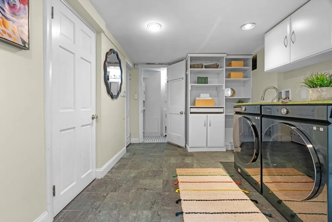
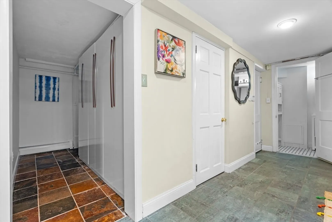
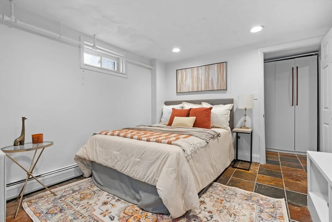
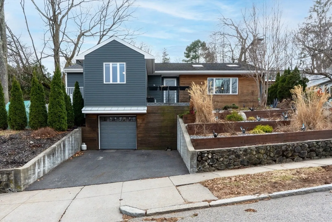
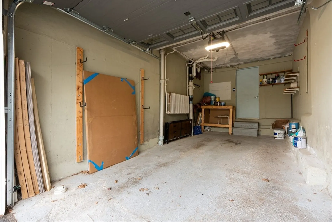
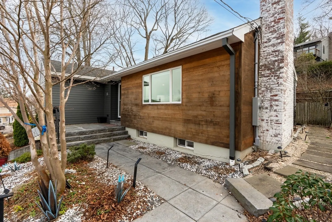
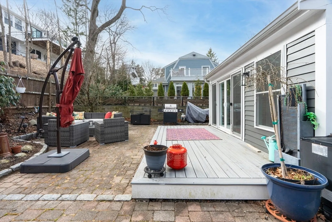
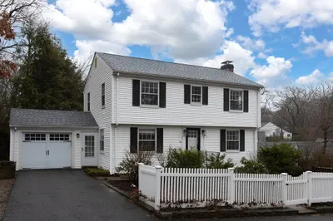
This beautiful Moss Hill home blends classic charm with thoughtful updates. The inviting living/dining room features a fireplace, cathedral ceilings, and several skylights, which create an airy, light-filled space. Recently renovated open floorplan kitchen with stainless steel appliances, quartz counters and convenient island/breakfast bar. Large dining space overlooks expansive fully fenced yard. Newly expanded primary suite offers soaring ceilings, more skylights, custom lighting, a walk-in closet, and sliders to the expansive outdoor space. The stunning en-suite bath showcases an oversized tiled shower, double vanity, and custom cabinetry. A second bedroom w/full dedicated bath and sunroom/office area add to the appeal. Lower level fireplaced family room, perfect as a third bedroom or au pair suite w/ additional full bath. With heated garage and great proximity to Centre St, Jamaica Pond, public transportation and Chestnut Hill shopping, this is Jamaica Plain living at its finest!
-
Highlights
- Area: Jamaica Plain
- Heating: Forced Air, Natural Gas
- Property Class: Residential
- Style: Ranch
- Year Built: 1950
- Cooling: Central Air
- Parking Spots: 3
- Property Type: Single Family Residence
- Total Rooms: 6
- Status: Closed
-
Additional Details
- Basement: Full
- Fireplaces: 2
- Lot Features: Gentle Sloping, Level
- Year Built Details: Actual
- Zoning: R1
- Exterior Features: Deck, Balcony, Fenced Yard
- Foundation: Concrete Perimeter
- SqFt Source: Other
- Year Built Source: Public Records
-
Amenities
- Covered Parking Spaces: 1
- Parking Features: Attached, Paved Drive, Off Street, Paved
-
Utilities
- Sewer: Public Sewer
- Water Source: Public
-
Fees / Taxes
- Assessed Value: $1,067,700
- Taxes: $11,638
- Tax Year: 2024
Similar Listings
Sold
31 Photos
Sold

22 Photos
Sold
39 Photos
Sold
15 Photos
Content © 2026 MLS Property Information Network, Inc. The information in this listing was gathered from third party resources including the seller and public records.
Listing information provided courtesy of Hammond Residential Real Estate.
MLS Property Information Network, Inc. and its subscribers disclaim any and all representations or warranties as to the accuracy of this information.
