
Sold!

$850,000
2
Beds
2
Baths
1,376
Living Area
-
Property Description
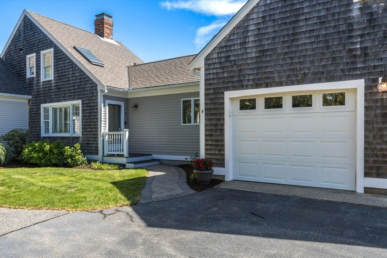
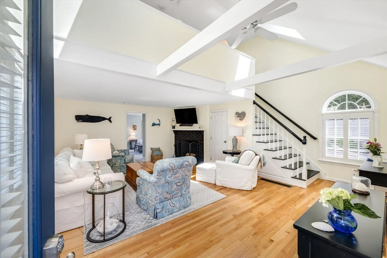
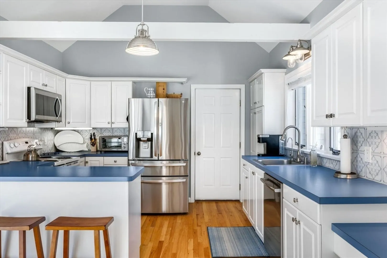
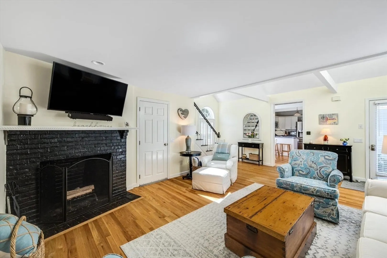
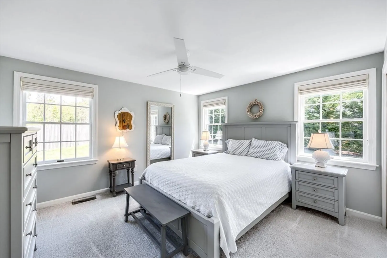
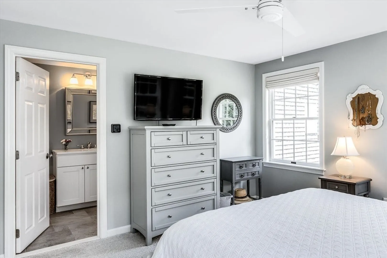
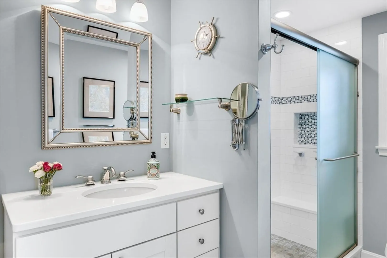
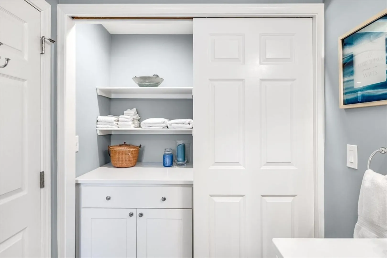
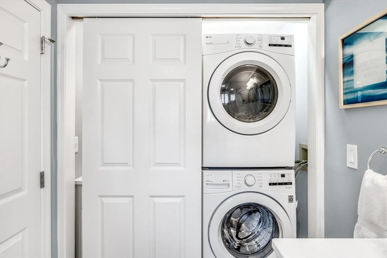
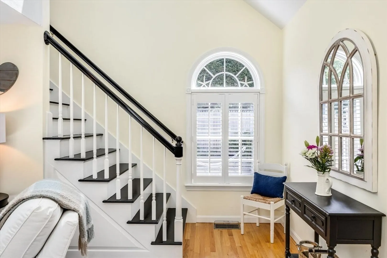
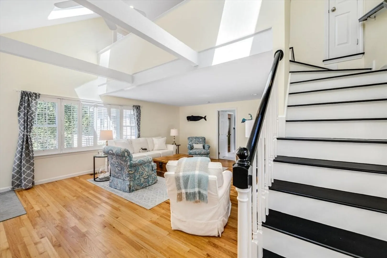
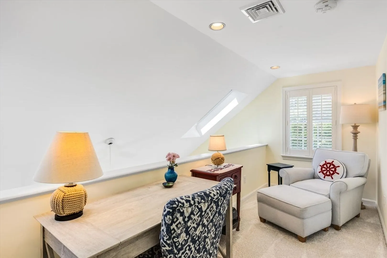
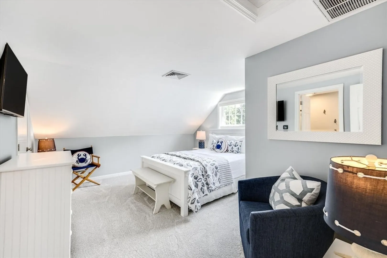
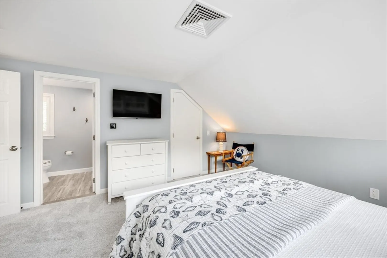
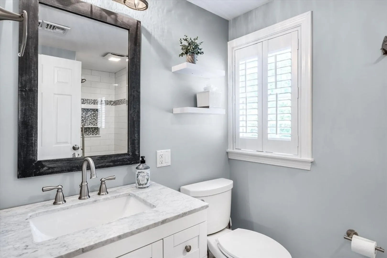
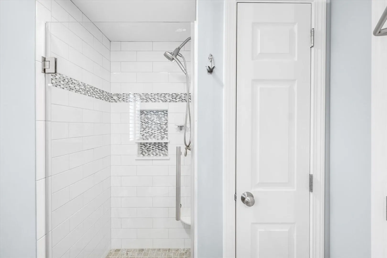
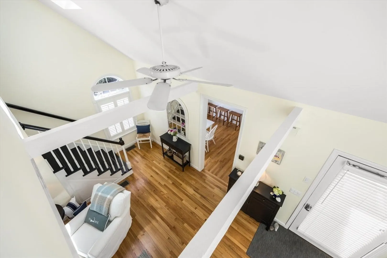
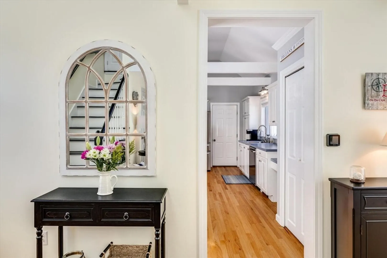
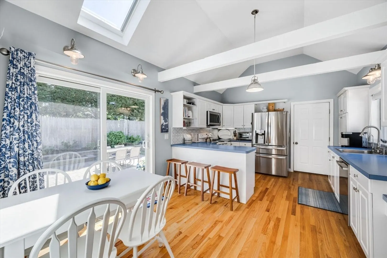
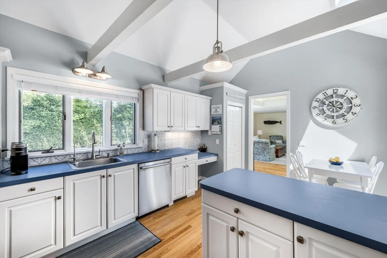
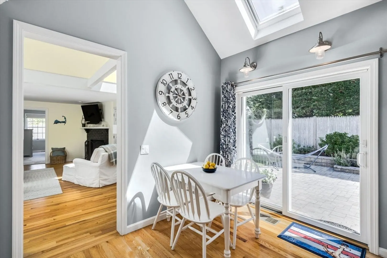
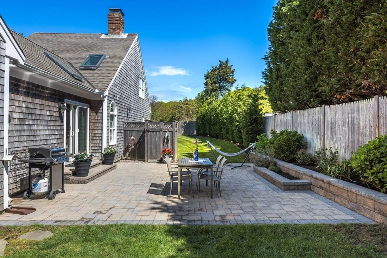
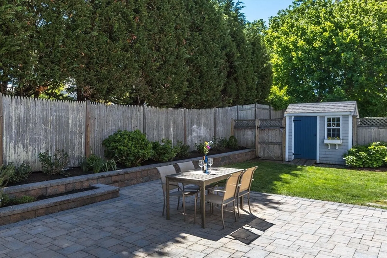
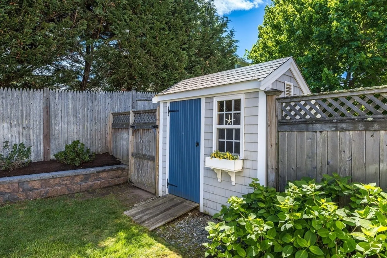
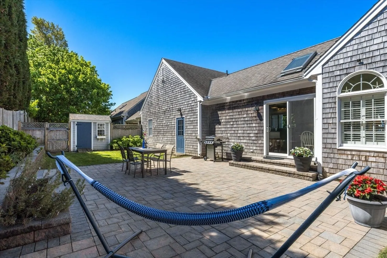
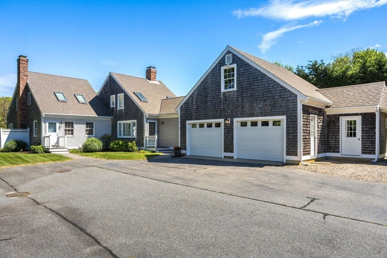
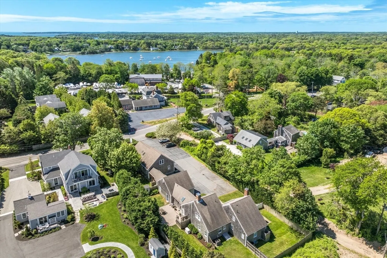
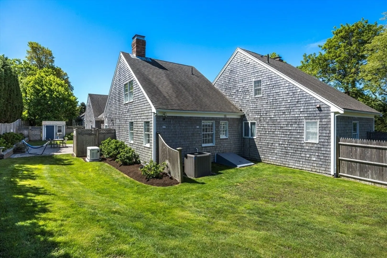
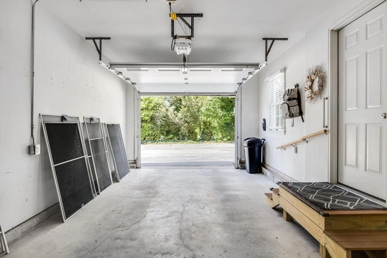
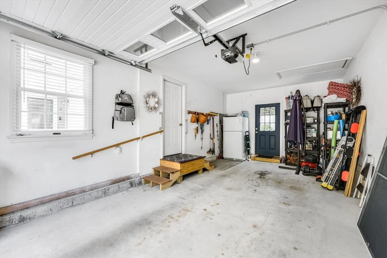
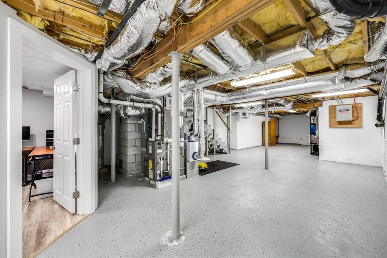
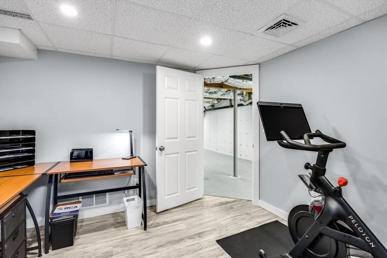
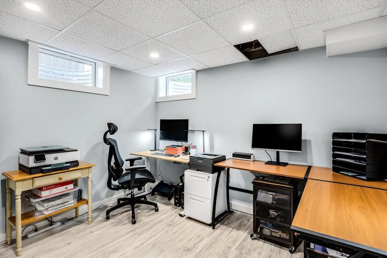
Tucked away in a quiet, sought-after spot in the heart of East Orleans Village, this townhouse-style condo lives like a standalone home. A short distance to iconic Nauset Beach, it blends timeless coastal style w/ modern comforts. Thoughtfully updated & brimming w/ Cape Cod charm, the interior exudes a bright & breezy cottage vibe. The main living space welcomes you w/ a wood-burning fireplace, soaring cathedral ceilings, & skylights that bathe the room in natural light. Recently upgraded to natural gas 3 zone heat in addition to the central AC, makes it perfect for year-round enjoyment. Designed for easy 1st floor living, the layout features a primary suite & convenient laundry on main level. Upstairs, a 2nd BR w/ newly renovated bath & an airy loft offer flexible space for guests or a home office. Storage is generous w/ plenty of closets, a full basement w/ recently added office, attached one-car garage, & both a garden shed & beach shed for all your outdoor gear.
-
Highlights
- Cooling: Central Air
- HOA Fee: $247
- Property Class: Residential
- Stories: 2
- Unit Number: 4
- Status: Closed
- Heating: Forced Air, Natural Gas
- Parking Spots: 4
- Property Type: Condominium
- Total Rooms: 5
- Year Built: 1988
-
Additional Details
- Basement: Y
- Fireplaces: 1
- Roof: Shingle
- Total Number of Units: 5
- Year Built Source: Public Records
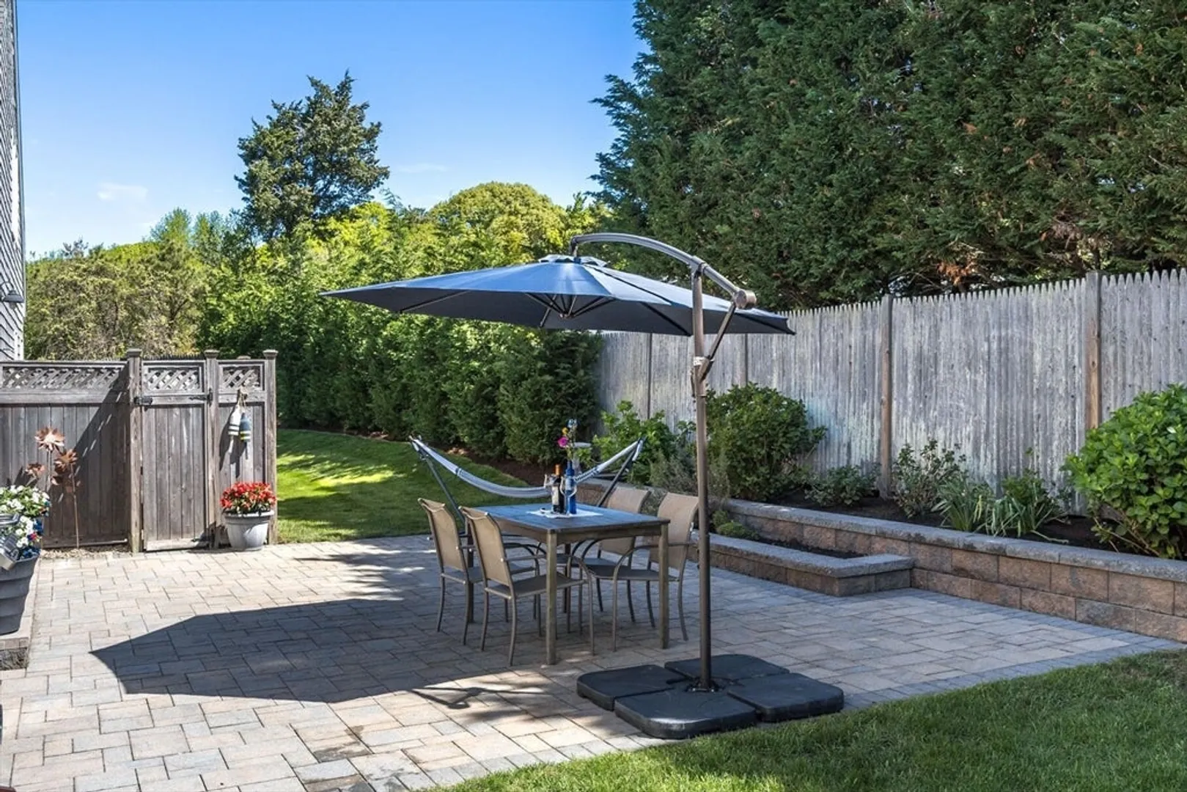
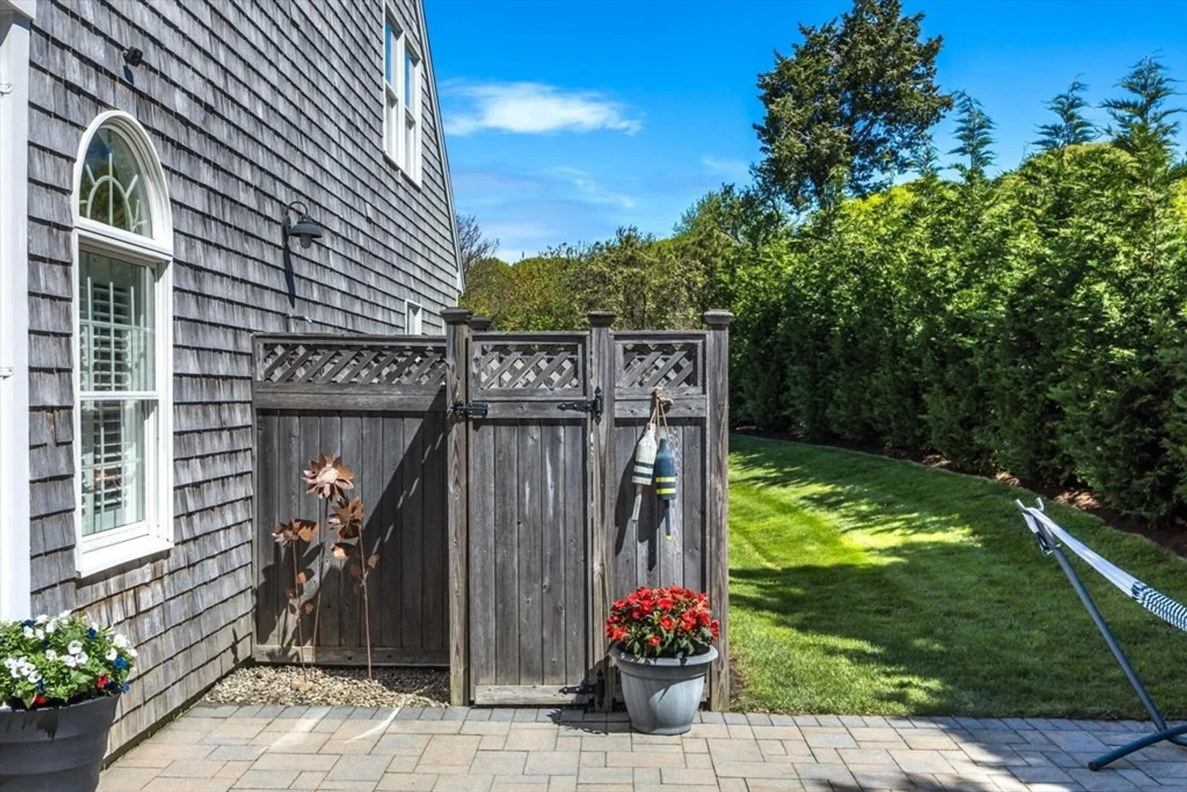
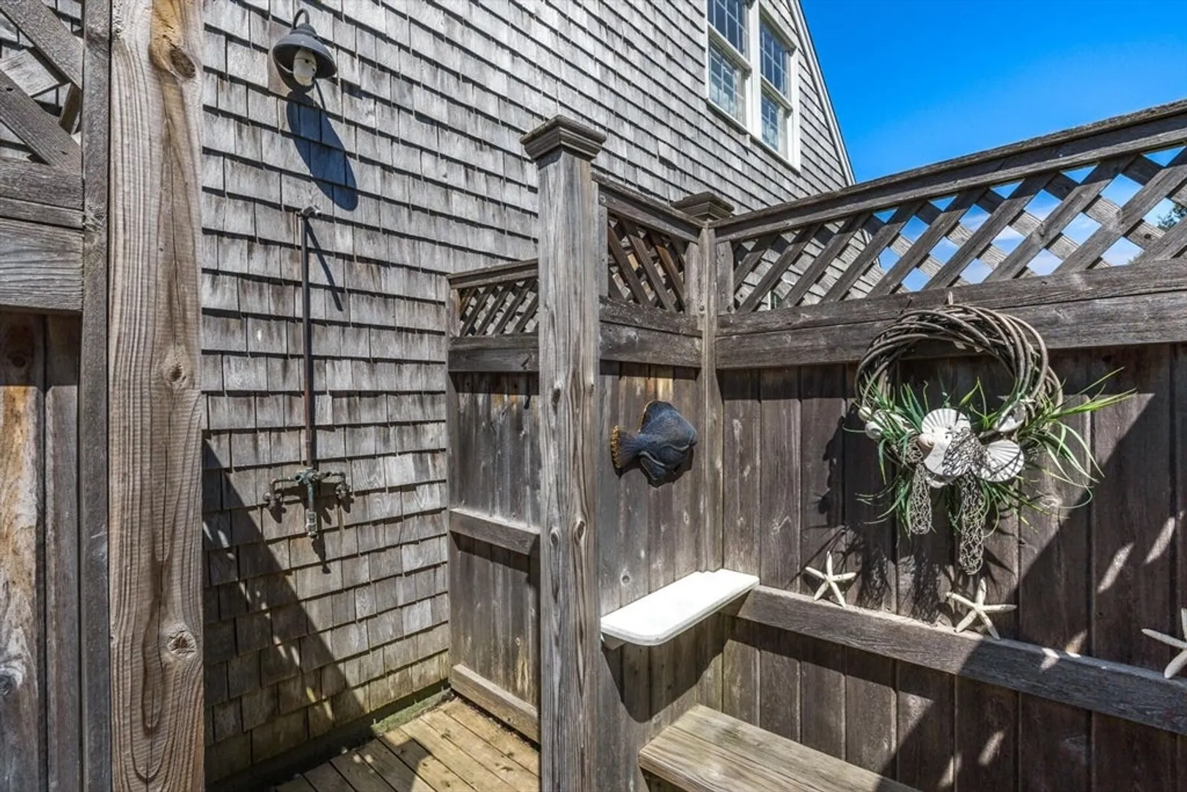
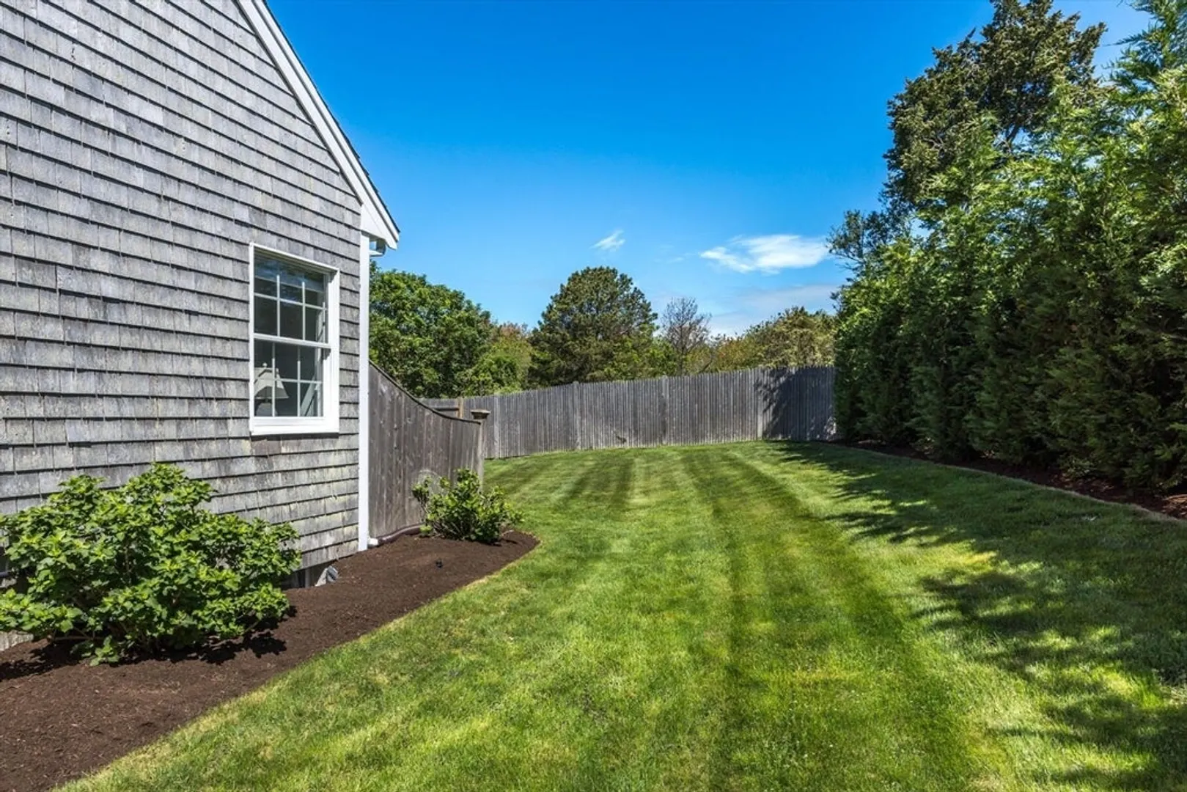
- Exterior Features: Patio, Storage, Fenced Yard, Garden, Outdoor Shower, Sprinkler System
- Pets Allowed: Yes
- SqFt Source: Field Card
- Year Built Details: Actual
- Zoning: Rb
-
Amenities
- Community Features: Shopping, Medical Facility, Marina
- Parking Features: Attached
- Covered Parking Spaces: 1
- Waterfront Features: Ocean, 1 to 2 Mile To Beach
-
Utilities
- Sewer: Private Sewer
- Water Source: Public
-
Fees / Taxes
- Assessed Value: $616,400
- HOA Fee Includes: Insurance, Road Maintenance, Maintenance Grounds, Snow Removal
- Taxes: $3,846
- HOA Fee Frequency: Monthly
- Tax Year: 2025
Similar Listings
Sold
38 Photos
Sold
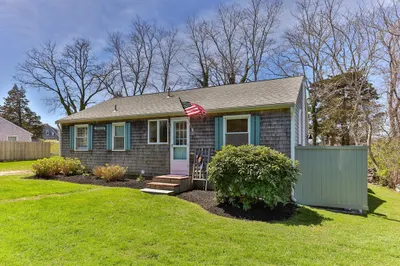
29 Photos
Content © 2026 MLS Property Information Network, Inc. The information in this listing was gathered from third party resources including the seller and public records.
Listing information provided courtesy of Gibson Sotheby's International Realty.
MLS Property Information Network, Inc. and its subscribers disclaim any and all representations or warranties as to the accuracy of this information.
