
Sold!
$1,015,000
4
Beds
2/1
Baths
2,633
Living Area
-
Property Description
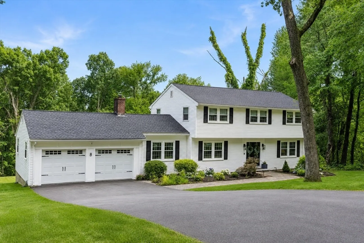
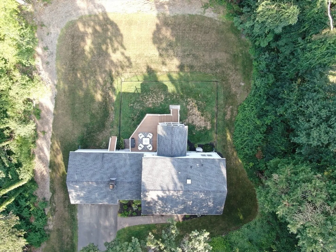
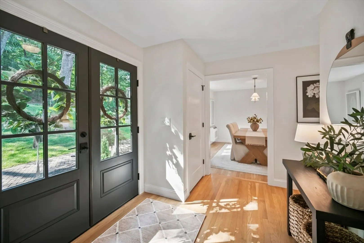
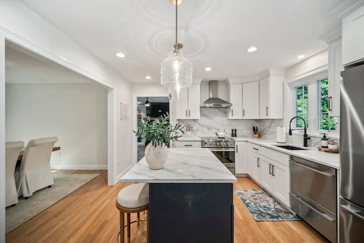
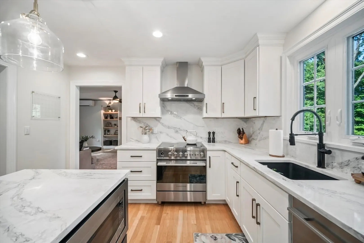
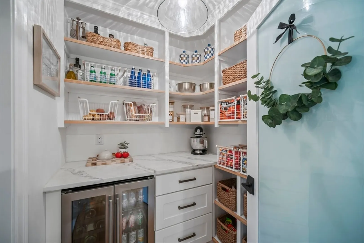
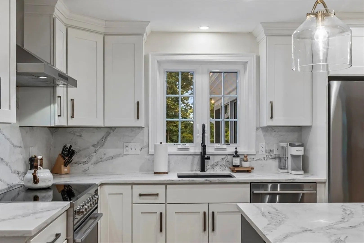
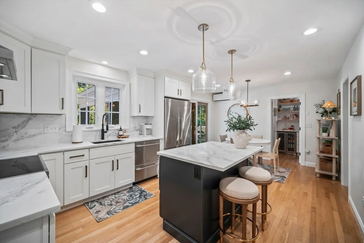
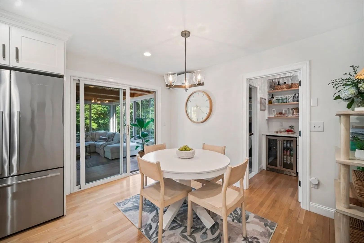
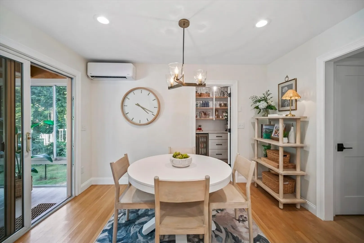
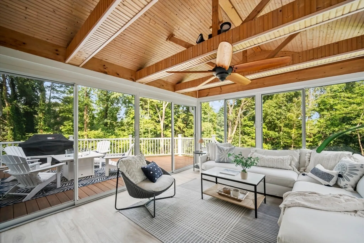
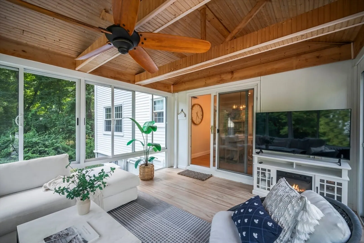
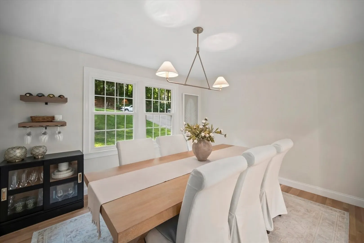
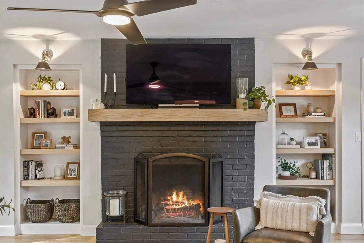
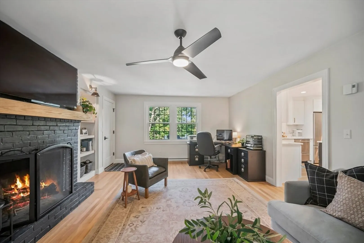
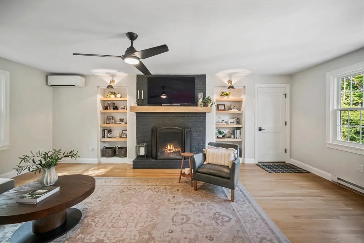
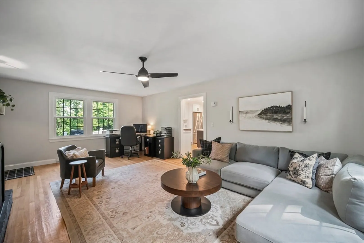
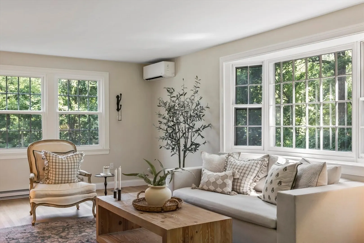
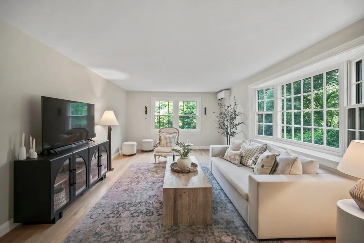
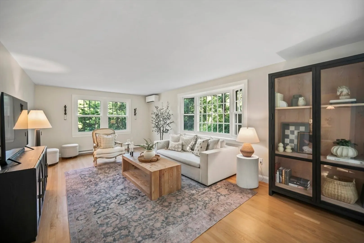
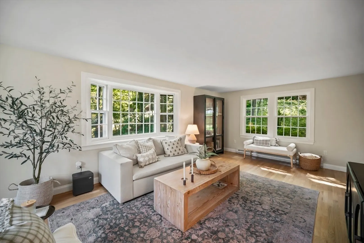
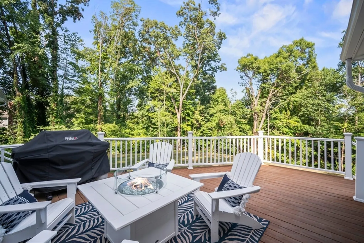
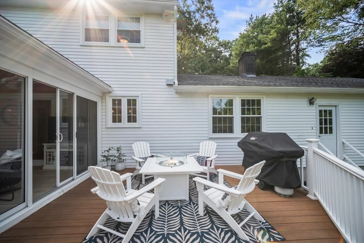
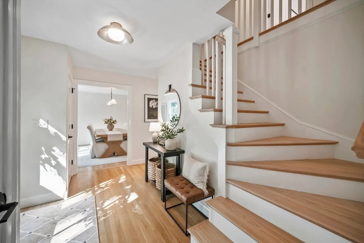
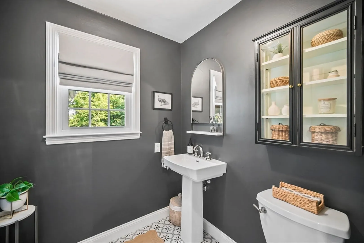
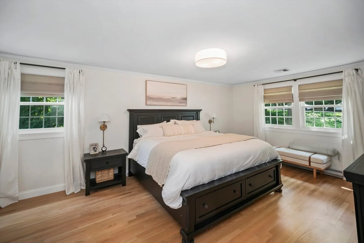
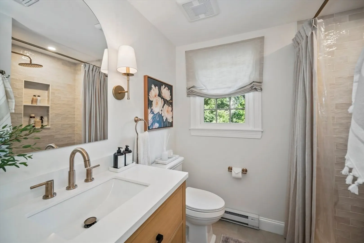
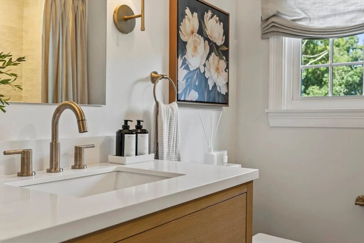
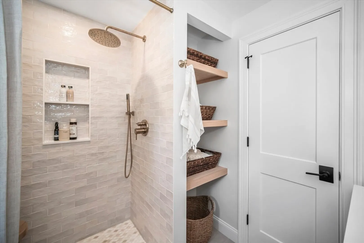
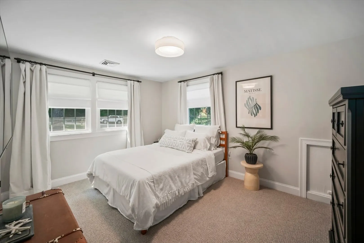
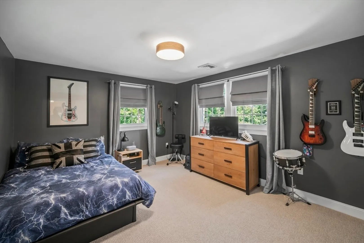
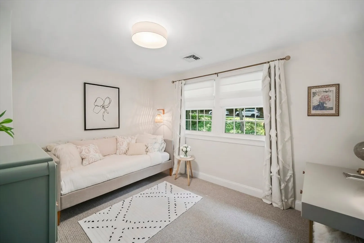
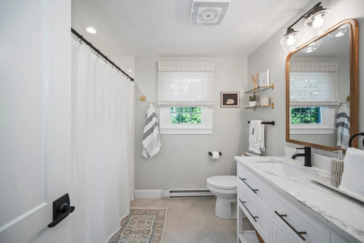
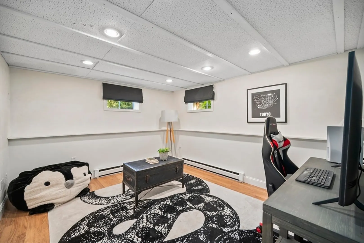
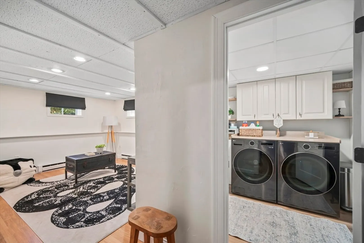
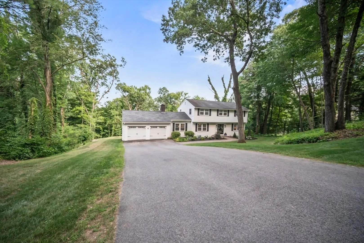
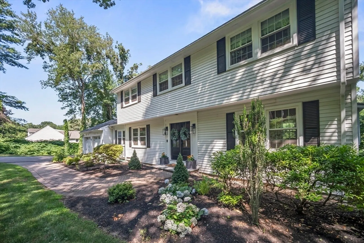
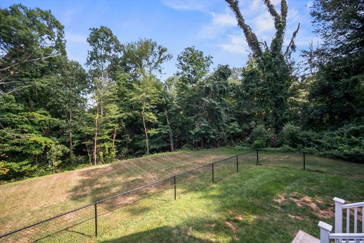
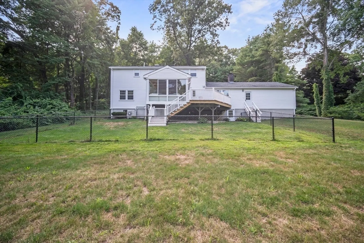
Discover exceptional quality & timeless style in this COMPLETELY renovated 4-bedroom Garrison set on a beautifully landscaped 1.08-acre lot in one of Southborough's most desirable ngbhds - minutes to schools! Every detail has been thoughtfully updated, featuring a stunning fully remodeled chef's kitchen with custom cabinetry, stone countertops, oversized island, wine chiller & top-of-the-line Fisher Paykel stainless appliances that flows seamlessly into the 22x13 family rm with a fireplace & built-in shelves. Designer bathrooms showcase premium finishes, custom tilework & upscale fixtures, while thorough renovations throughout provide true turnkey living. Hardwood floors, a gracious living room with bay window, inviting formal dining room & a STUNNING sunroom with walls of glass offers exceptional spaces for everyday living & entertaining. The spacious primary suite includes a walk-in closet & luxurious NEW en-suite bath. Partially finished walkout lower level offers a home office or game room. Updated HVAC, Windows & Roof. 2-car garage, HUGE fenced yard, large "party sized" deck. Outstanding curb appeal & gardens. Easy access to elementary & middle schools, Route 9, train service to Boston, shopping & conservation trails. MINT MINT MINT.
-
Highlights
- Acres: 1
- Has View: Yes
- Parking Spots: 6
- Property Type: Single Family Residence
- Total Rooms: 9
- Status: Closed
- Cooling: Central Air, Heat Pump, Ductless
- Heating: Central, Heat Pump, Electric, Ductless
- Property Class: Residential
- Style: Colonial, Garrison
- Year Built: 1974
-
Additional Details
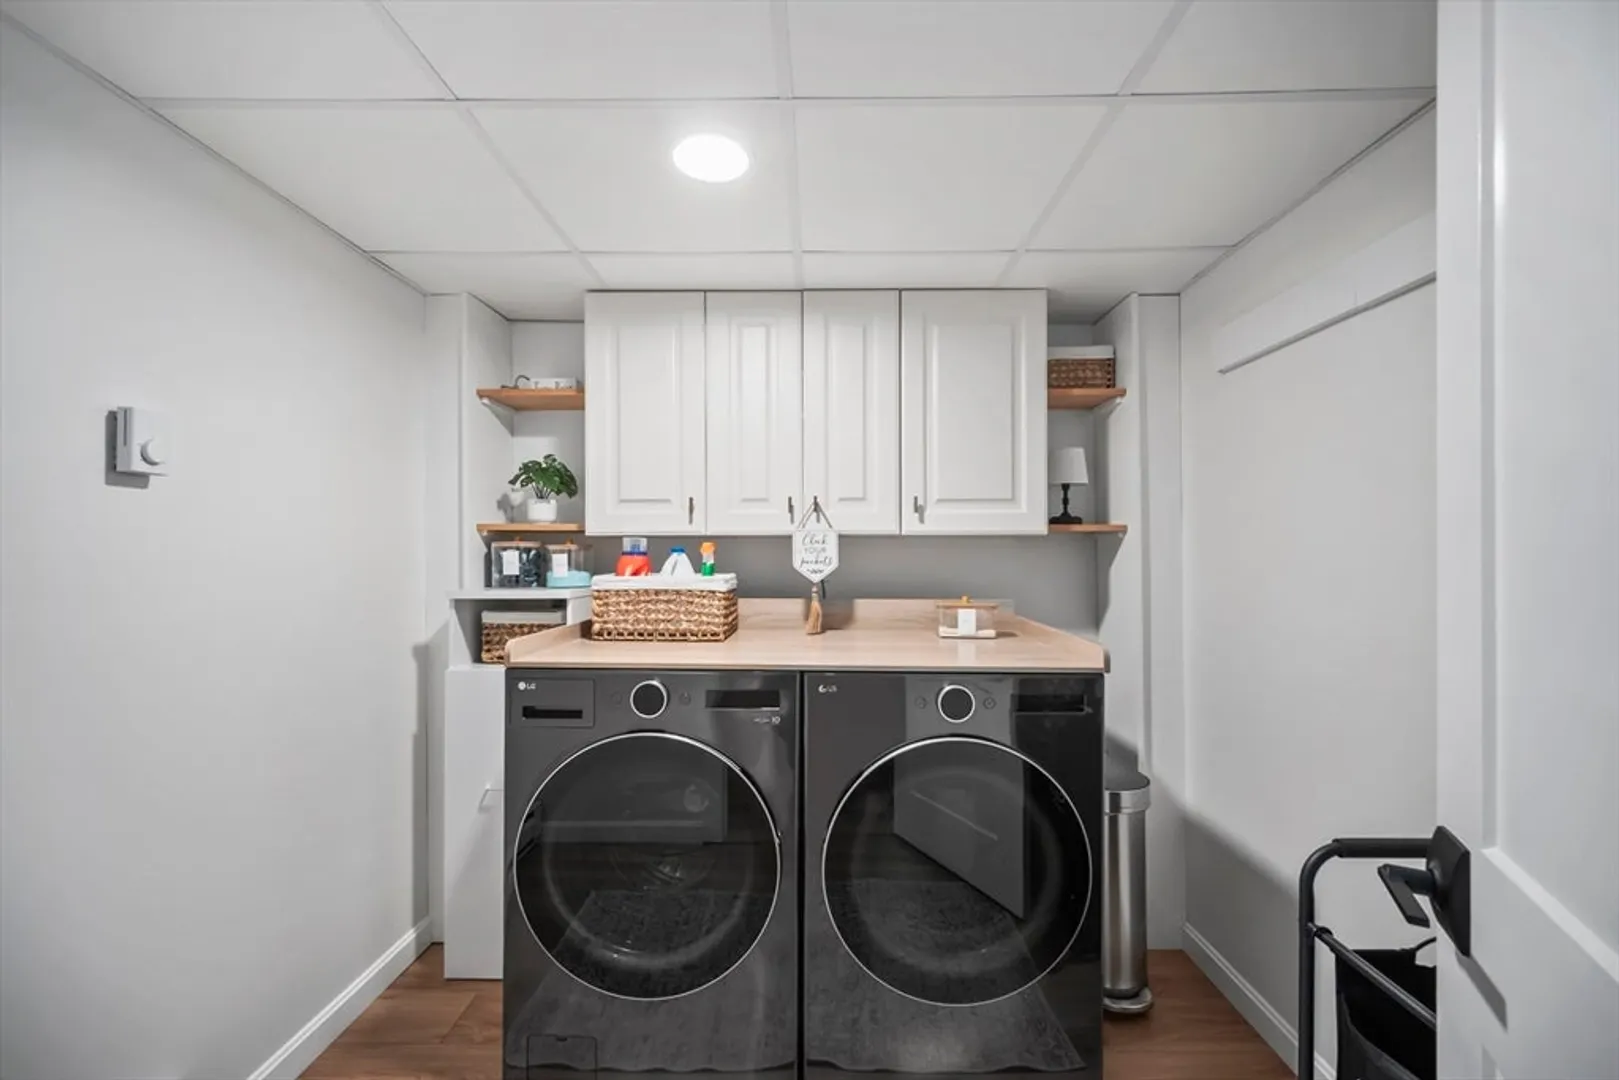
- Appliances: Range, Dishwasher, Microwave, Refrigerator, Washer, Dryer, Range Hood
- Construction: Frame
- Exterior Features: Porch - Enclosed, Deck - Composite, Rain Gutters, Professional Landscaping, Decorative Lighting, Fenced Yard
- Flooring: Tile, Vinyl / VCT, Carpet, Hardwood, Flooring - Hardwood, Flooring - Vinyl, Flooring - Wood
- Interior Features: Closet, Open Floorplan, Lighting - Overhead, Recessed Lighting, Ceiling Fan(s), Beamed Ceilings, Vaulted Ceiling(s), Slider, Entrance Foyer, Game Room, Sun Room, Wet Bar
- Road Frontage Type: Public
- SqFt Source: Measured
- Year Built Details: Renovated Since
- Zoning: Ra
- Basement: Full, Partially Finished, Walk-Out Access, Interior Entry
- Exclusions: All Personal Property.
- Fireplaces: 1
- Foundation: Concrete Perimeter
- Lot Features: Wooded, Cleared
- Roof: Shingle
- View: Scenic View(s)
- Year Built Source: Public Records
-
Amenities
- Community Features: Public Transportation, Shopping, Pool, Tennis Court(s), Park, Walk/Jog Trails, Golf, Medical Facility, Bike Path, Conservation Area, Highway Access, House of Worship, Private School, Public School, T-Station
- Parking Features: Attached, Garage Door Opener, Paved Drive, Off Street, Paved
- Covered Parking Spaces: 2
-
Utilities
- Electric: Circuit Breakers, 200+ Amp Service
- Water Source: Public
- Sewer: Private Sewer
-
Fees / Taxes
- Assessed Value: $811,800
- Taxes: $11,657
- Tax Year: 2026
Similar Listings
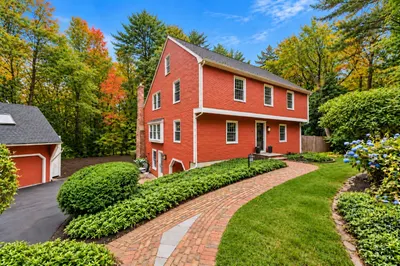
Sold
30 Photos
Sold
42 Photos
Sold
41 Photos
Sold
42 Photos
Content © 2026 MLS Property Information Network, Inc. The information in this listing was gathered from third party resources including the seller and public records.
Listing information provided courtesy of Gibson Sotheby's International Realty.
MLS Property Information Network, Inc. and its subscribers disclaim any and all representations or warranties as to the accuracy of this information.
