
Sold!
$540,000
3
Beds
1
Bath
1,224
Living Area
-
Property Description
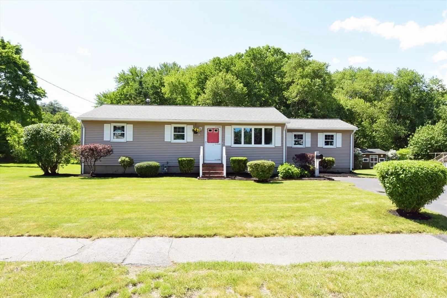
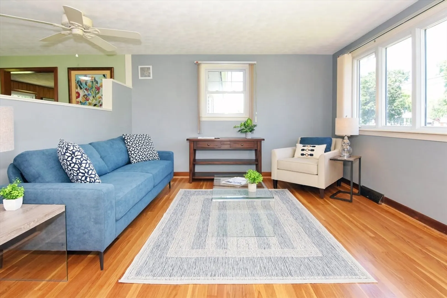
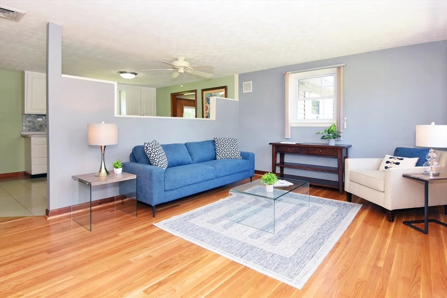
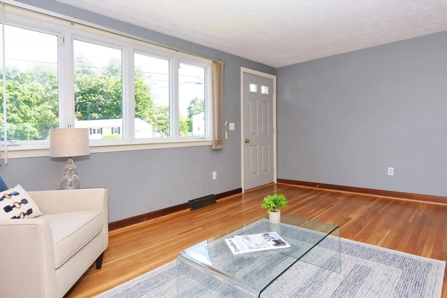
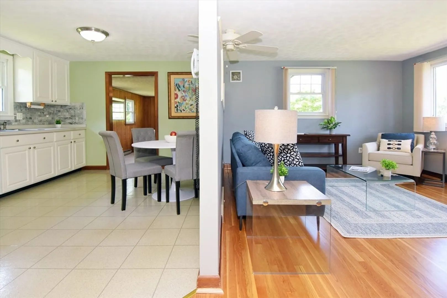
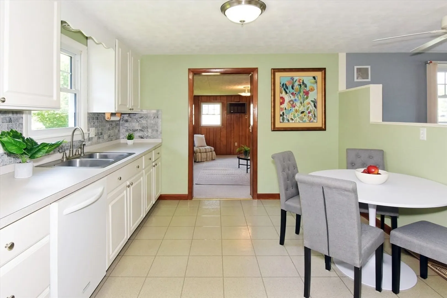
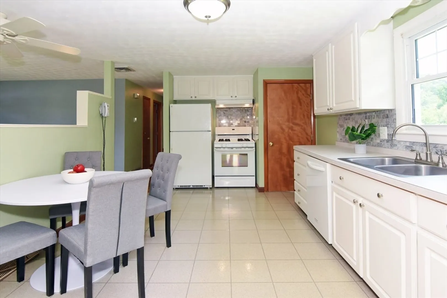
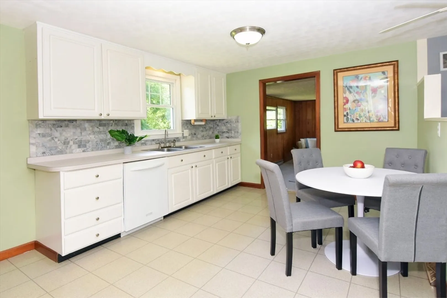
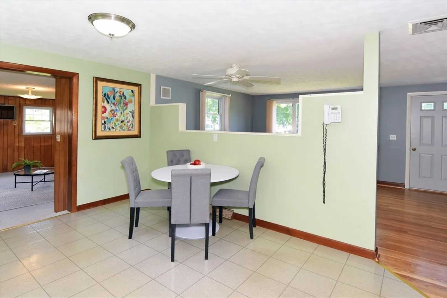
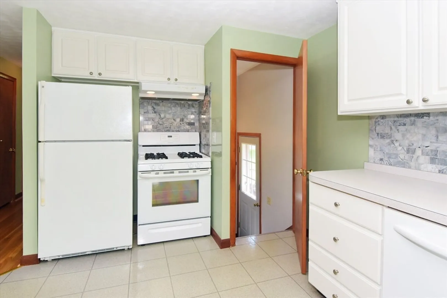
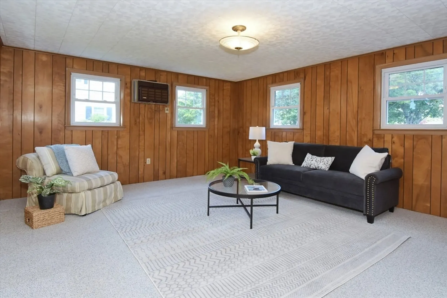
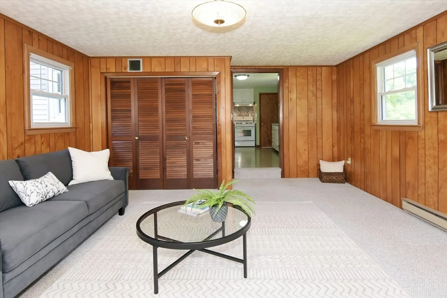
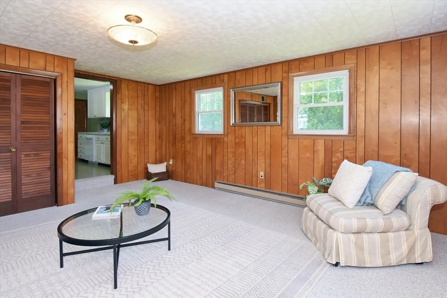
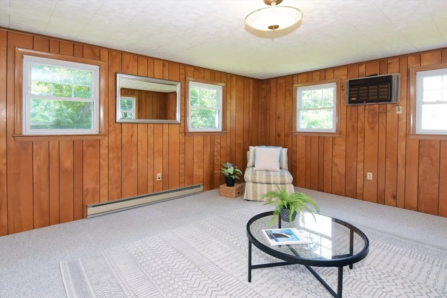
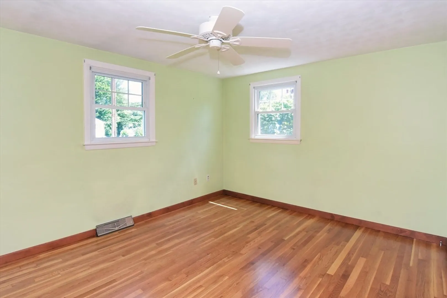
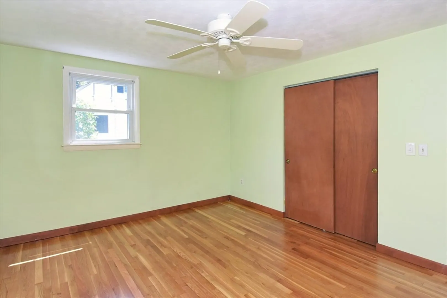
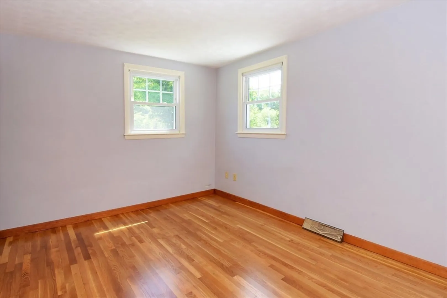
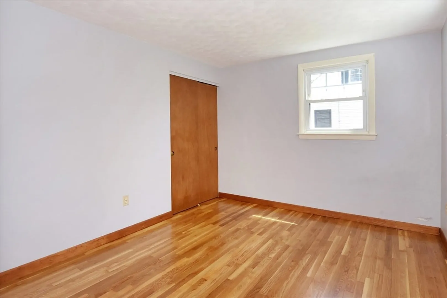
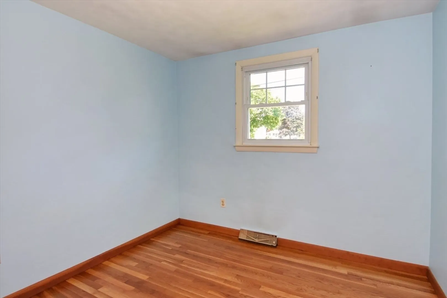
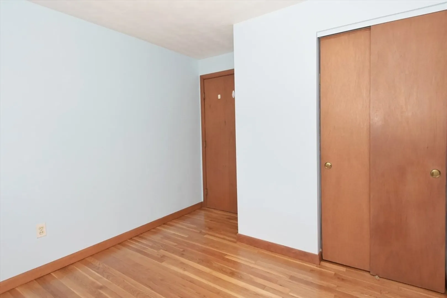
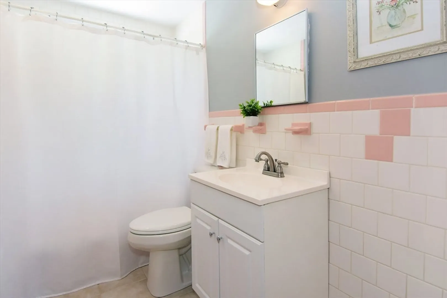
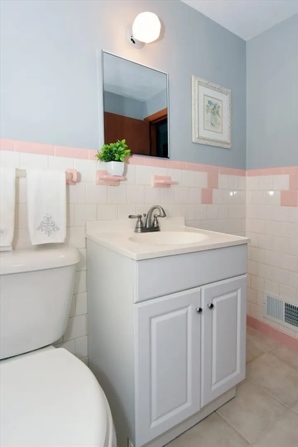
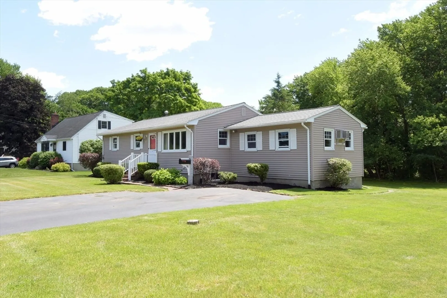
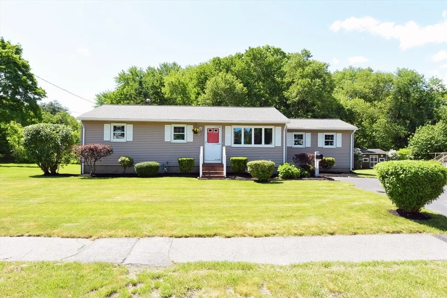
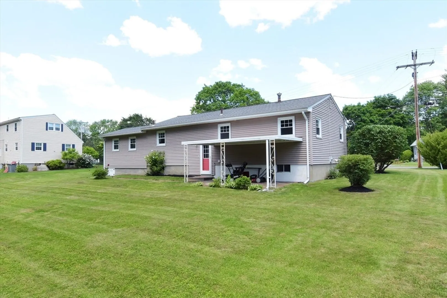
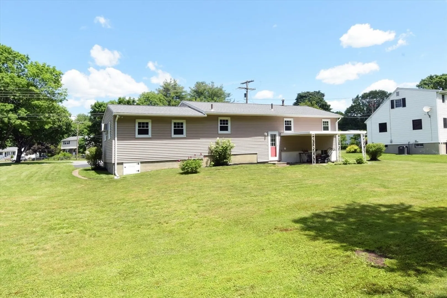
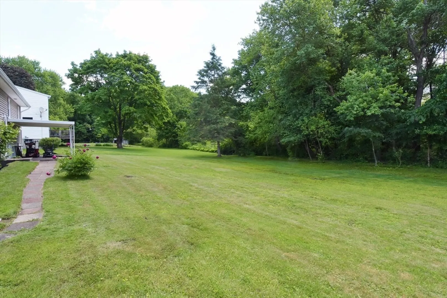
Impeccable one-level home with a terrific floor plan is complemented by a large, flatter lot in a very popular neighborhood*Great opportunity to own a well-maintained original owner home!*Enter into the Living room with gleaming hardwood, lovely quad casement windows and half wall to the kitchen providing an open feeling*Bright Eat-in Kitchen with tiled floors, newly tiled backsplash and white cabinets opens to large oversized Family Room with storage closet*Three bedrooms all with hardwood floors and great closet space*Updated full bath*Patio in rear yard*Low maintenance vinyl siding*
-
Highlights
- Cooling: Wall Unit(s)
- Parking Spots: 4
- Property Type: Single Family Residence
- Total Rooms: 6
- Status: Closed
- Heating: Forced Air, Natural Gas
- Property Class: Residential
- Style: Raised Ranch
- Year Built: 1962
-
Additional Details
- Appliances: Gas Water Heater, Water Heater, Range, Dishwasher, Refrigerator, Washer, Dryer, Range Hood
- Exterior Features: Patio
- Foundation: Concrete Perimeter
- Road Frontage Type: Public
- Year Built Details: Approximate
- Zoning: Sa8
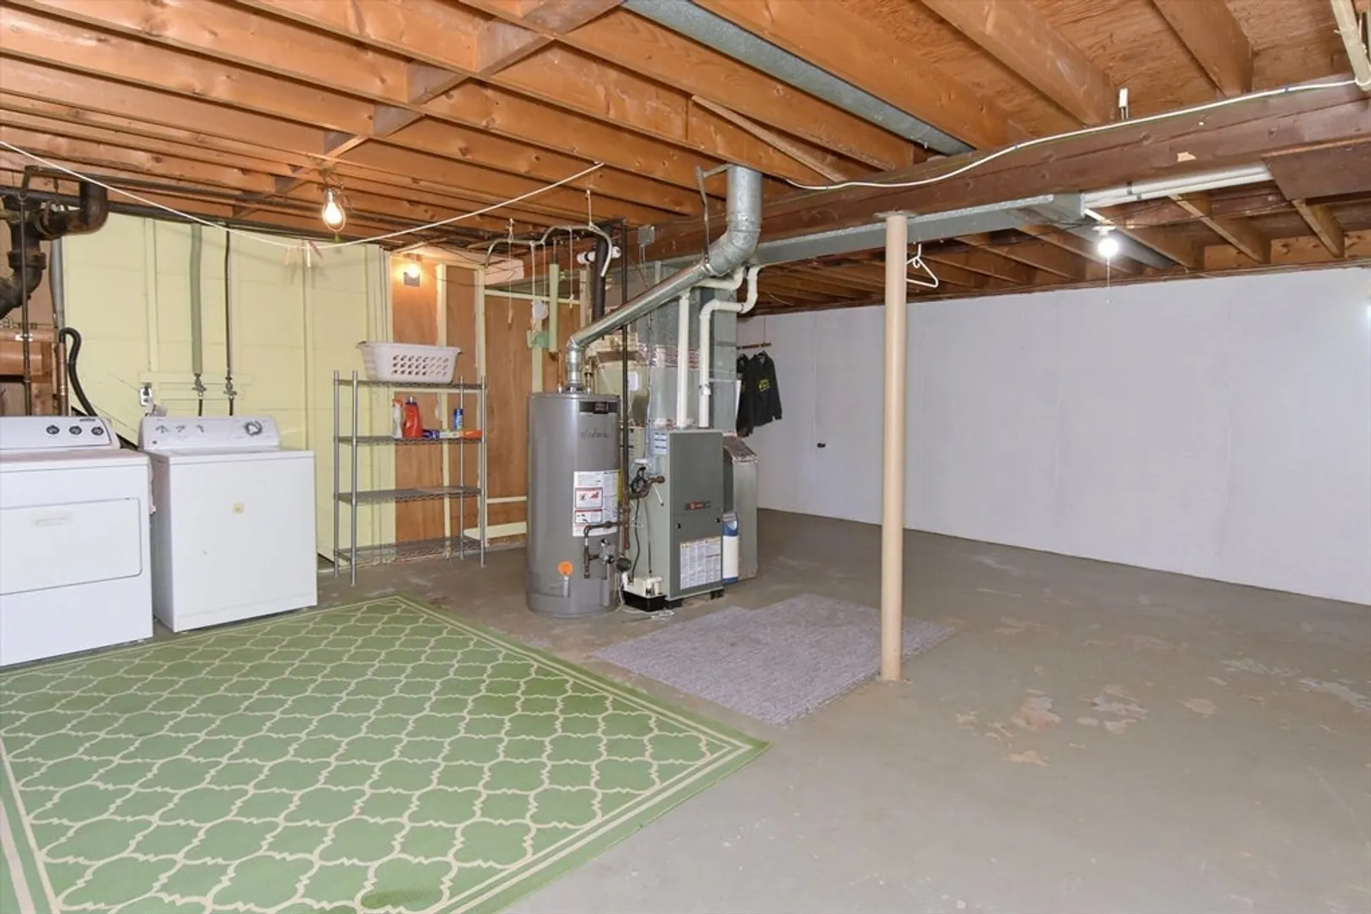
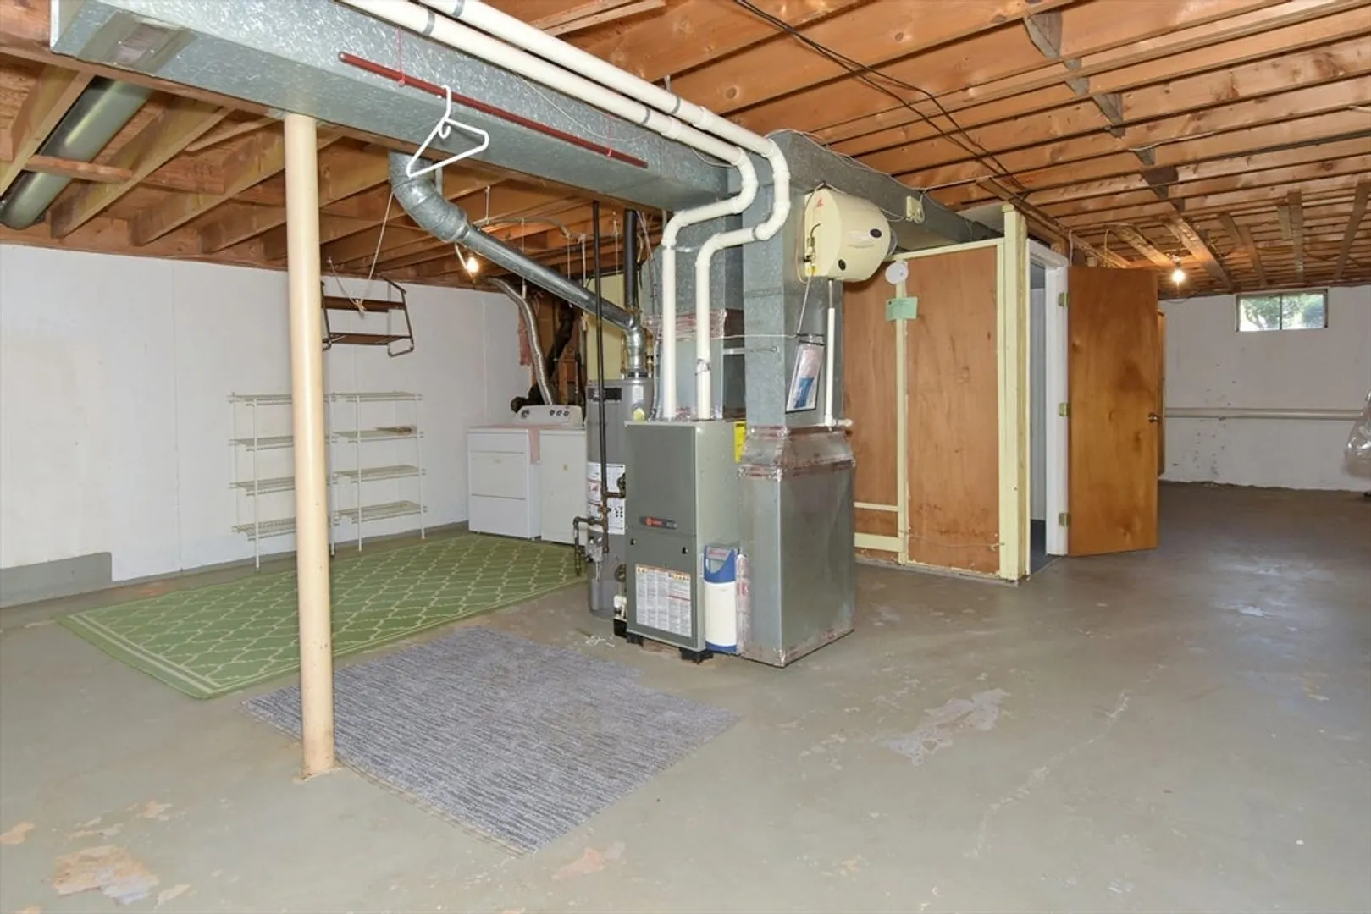
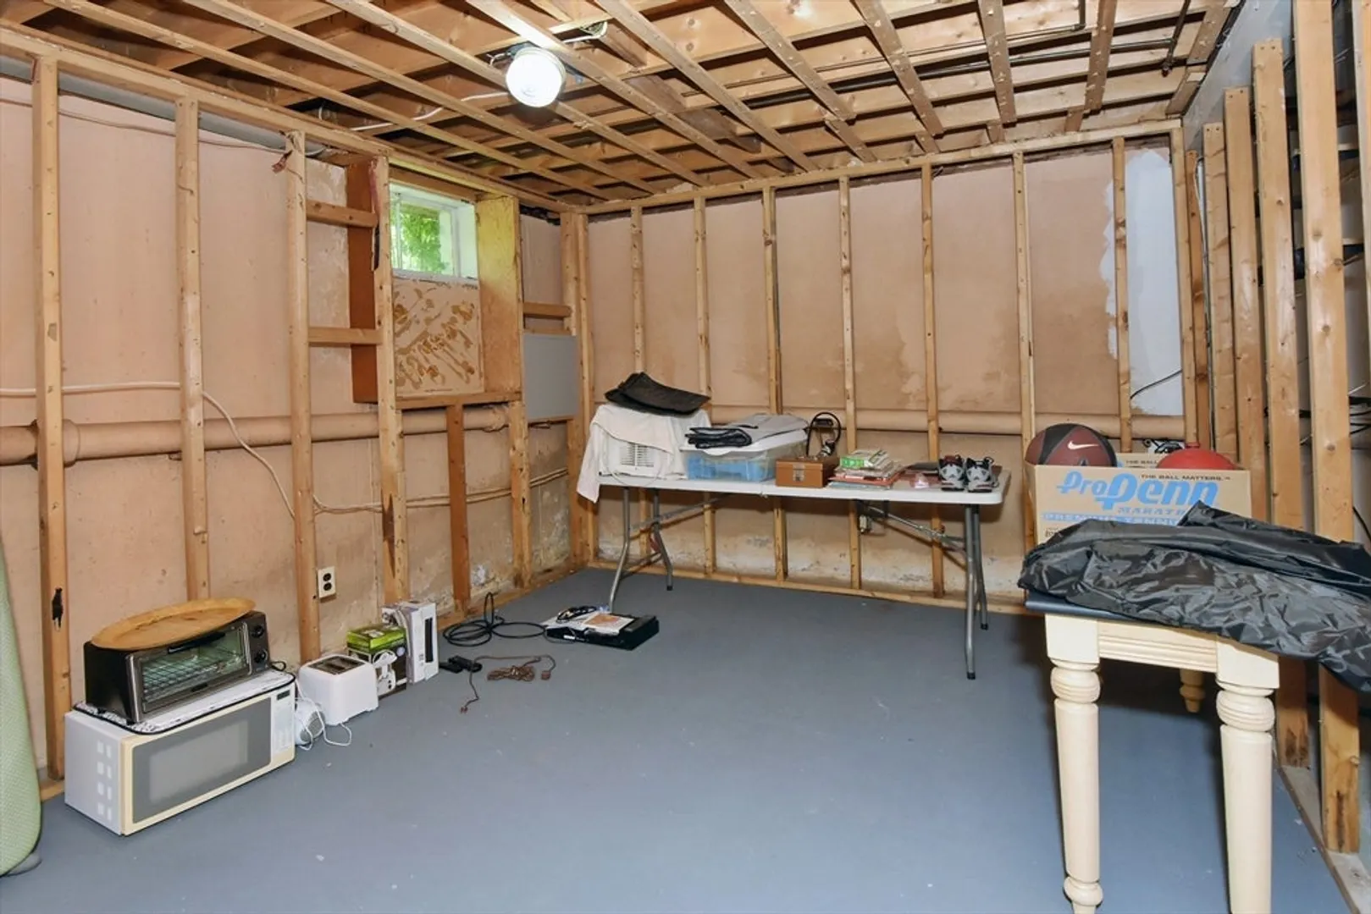
- Basement: Full, Interior Entry, Sump Pump, Concrete, Unfinished
- Flooring: Tile, Carpet, Hardwood
- Lot Features: Level
- Roof: Shingle
- Year Built Source: Public Records
-
Amenities
- Parking Features: Off Street, Paved
-
Utilities
- Electric: Circuit Breakers
- Water Source: Public
- Sewer: Public Sewer
-
Fees / Taxes
- Assessed Value: $467,100
- Compensation Based On: Net Sale Price
- Tax Year: 2024
- Buyer Agent Compensation: 2.5%
- Facilitator Compensation: 2.5%
- Taxes: $6,539
Similar Listings
Sold
40 Photos
Sold
27 Photos
Sold
22 Photos
Sold
32 Photos
Content © 2026 MLS Property Information Network, Inc. The information in this listing was gathered from third party resources including the seller and public records.
Listing information provided courtesy of Coldwell Banker Realty - Northborough.
MLS Property Information Network, Inc. and its subscribers disclaim any and all representations or warranties as to the accuracy of this information.
