
Sold!
$1,800,000
3
Beds
3
Baths
2,327
Living Area
-
Property Description
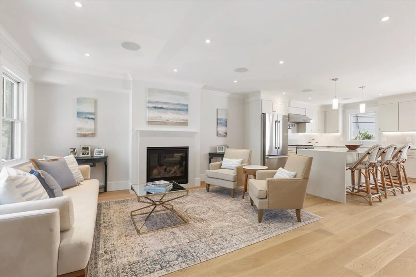
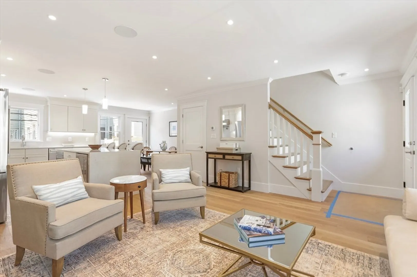
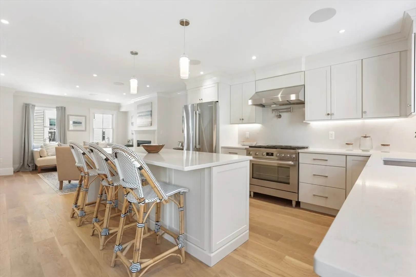
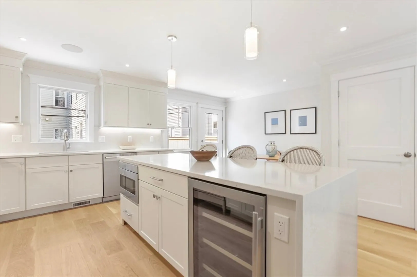
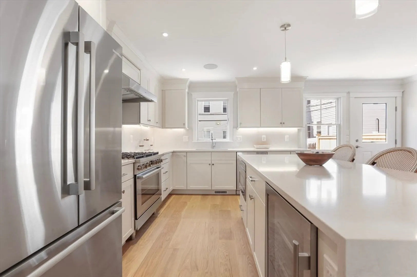
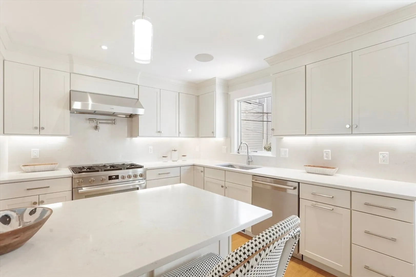
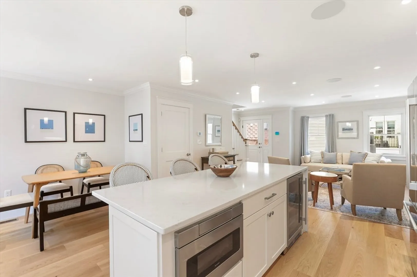
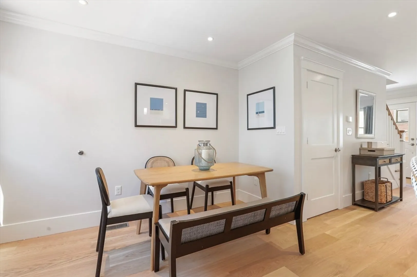
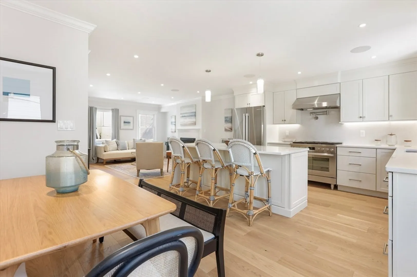
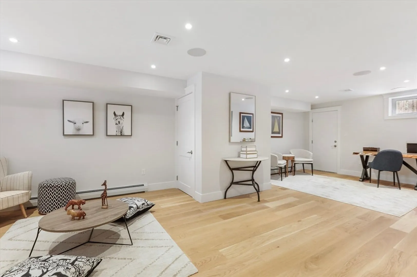
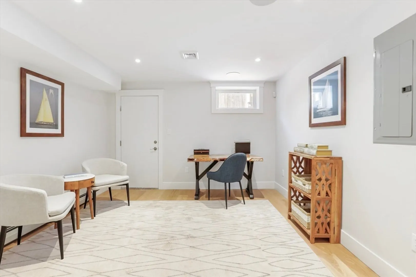
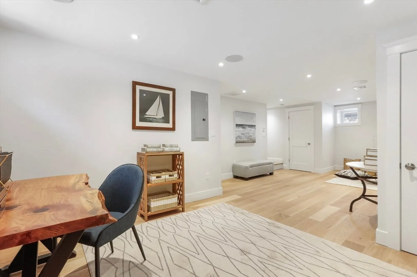
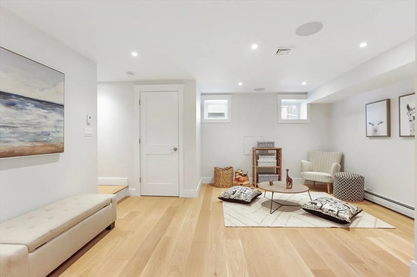
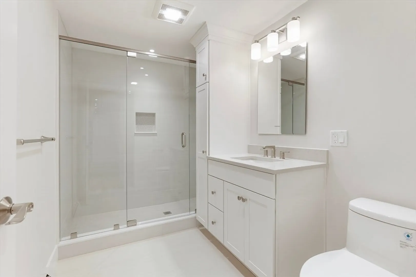
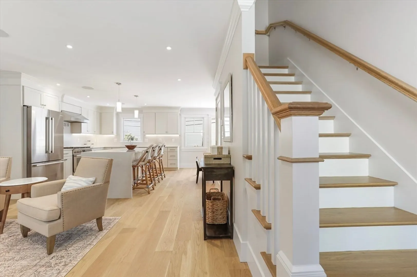
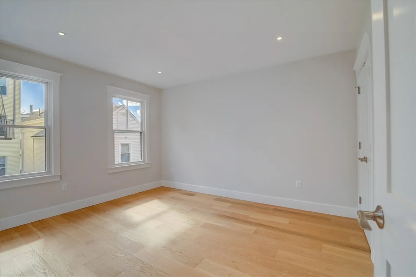
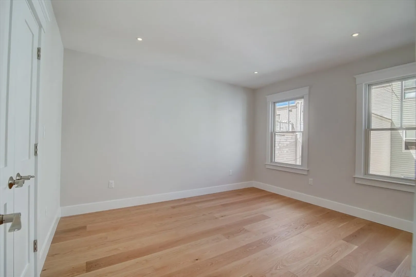
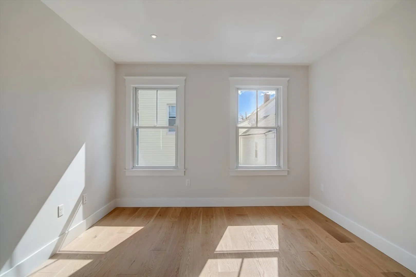
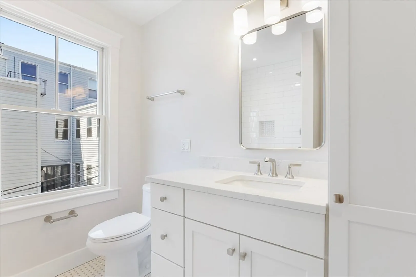
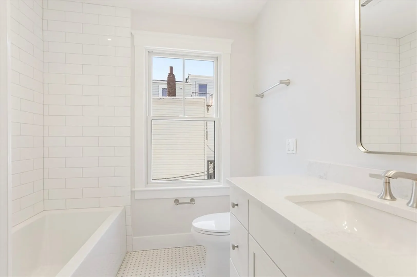
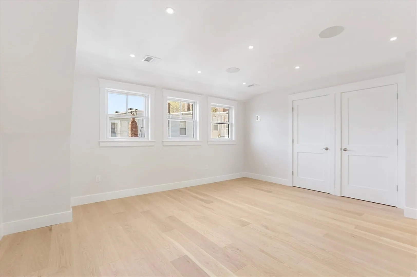
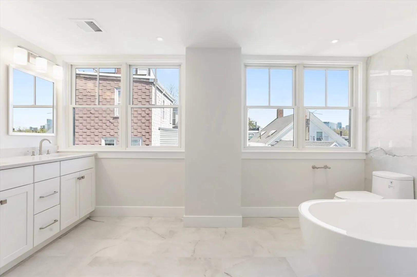
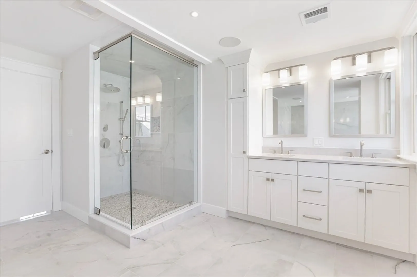
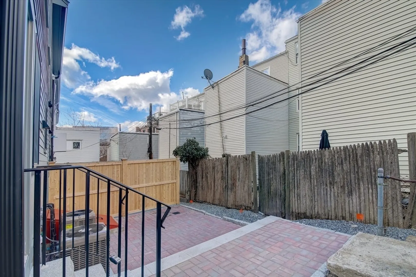
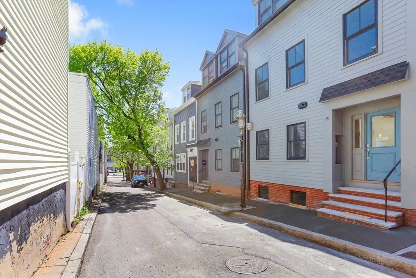
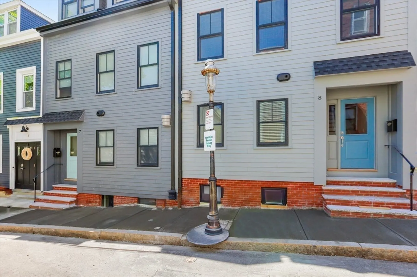
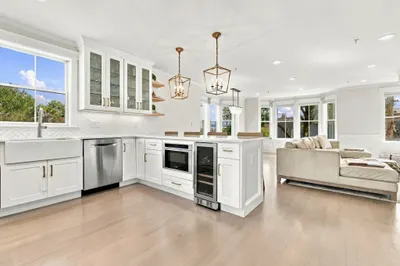
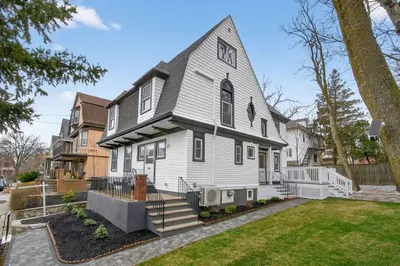
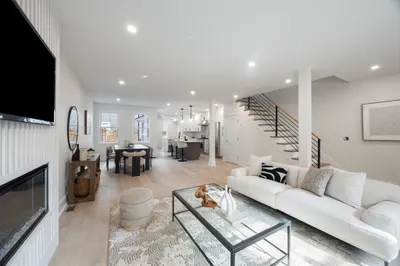
Impeccably crafted, this brand new gut renovated SF is nestled on a tranquil dead end street in Charlestown. The house features 3 bedrooms and 3 bathrooms spanning four levels of living. Upon entry, you will find an open floor plan with a stunning white kitchen, equipped with Bosch appliances and a large center island. Adjacent to the island is the perfect nook for family dining. The lower level offers a versatile space that can be used as an additional family room, work for home space or fourth bedroom. On the 2nd floor, there are two equal sized bedroom, w/d and a full bathroom. The top floor unveils a large primary suite featuring two large custom closets and a beautiful primary bathroom with a free-standing tub. Noteworthy additional features include; a private brick patio, smart home infrastructure, multiple heating/cooling zones and rental parking nearby, paid for by the seller for one year. Situated close to all that Charlestown has to offer, this SF is a gem in todays market.
-
Highlights
- Area: Charlestown
- Heating: Forced Air, Baseboard
- Property Class: Residential
- Style: Other (See Remarks)
- Year Built: 1880
- Cooling: Central Air
- Parking Spots: 1
- Property Type: Single Family Residence
- Total Rooms: 6
- Status: Closed
-
Additional Details
- Appliances: Gas Water Heater
- Exterior Features: Patio - Enclosed
- Flooring: Wood
- Lot Features: Other
- Year Built Source: Public Records
- Basement: Full
- Fireplaces: 1
- Foundation: Other
- Year Built Details: Approximate
- Zoning: R1
-
Amenities
- Community Features: Public Transportation, Shopping, Tennis Court(s), Park, Walk/Jog Trails, Medical Facility, Bike Path, Highway Access, Marina, Public School, T-Station
-
Utilities
- Sewer: Public Sewer
- Water Source: Public
-
Fees / Taxes
- Assessed Value: $672,800
- Compensation Based On: Net Sale Price
- Taxes: $7,334
- Buyer Agent Compensation: 2.25%
- Tax Year: 2024
Similar Listings
Sold
27 Photos
Sold
41 Photos
Sold
40 Photos
Sold
41 Photos
Content © 2026 MLS Property Information Network, Inc. The information in this listing was gathered from third party resources including the seller and public records.
Listing information provided courtesy of Gibson Sotheby's International Realty.
MLS Property Information Network, Inc. and its subscribers disclaim any and all representations or warranties as to the accuracy of this information.
