
Sold!
$555,000
1
Bed
1
Bath
478
Living Area
-
Property Description
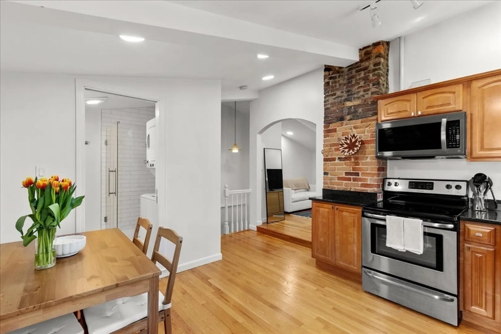
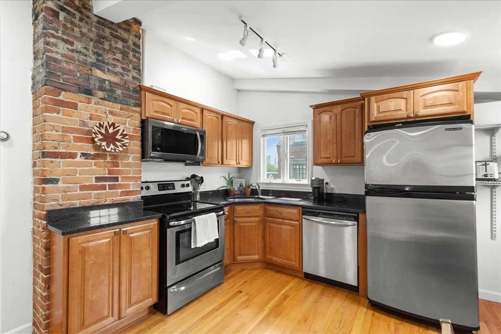
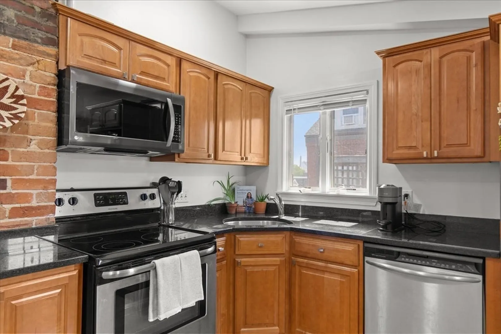
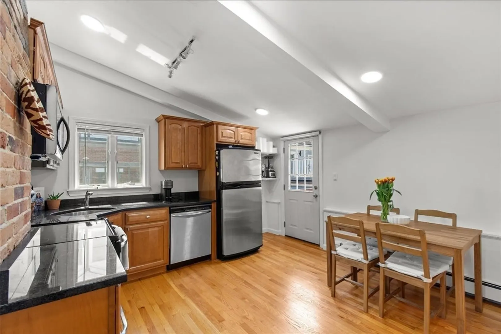
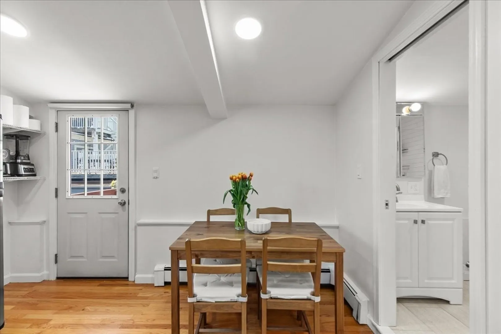
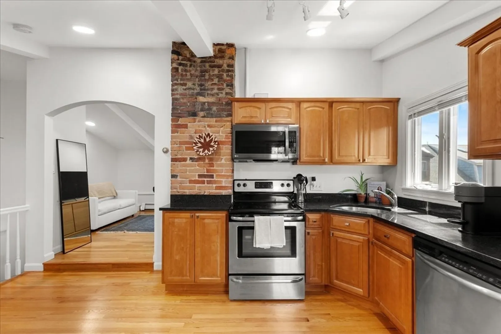
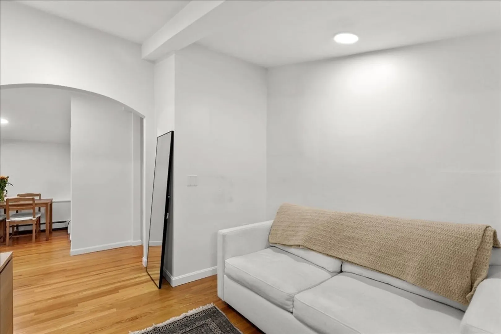
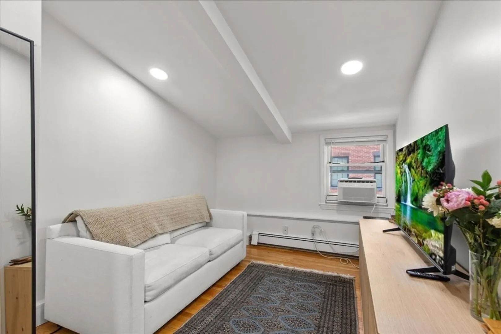
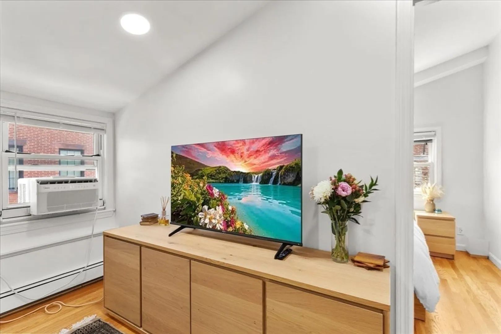
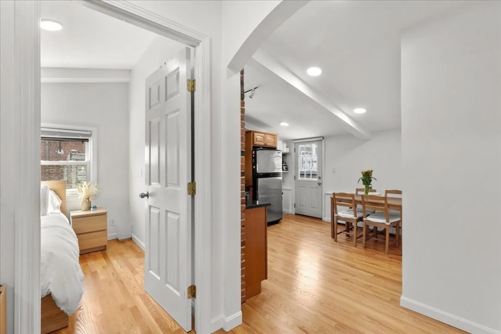
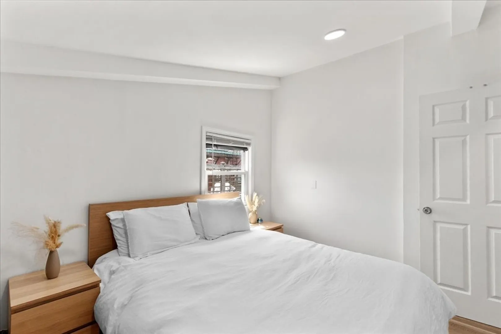
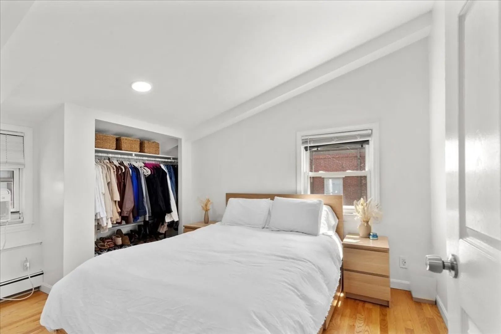
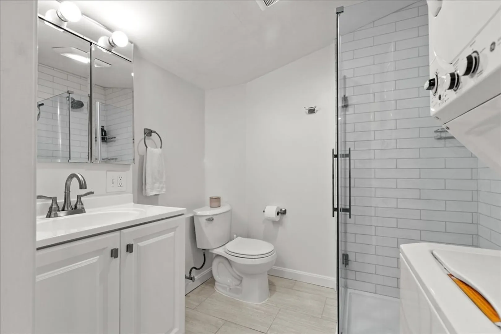
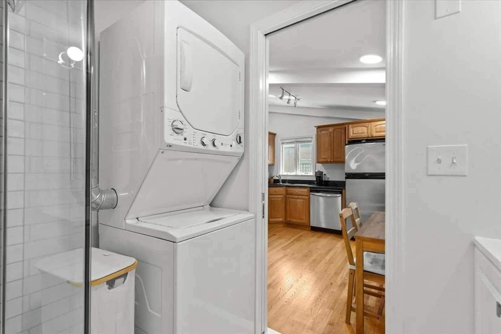
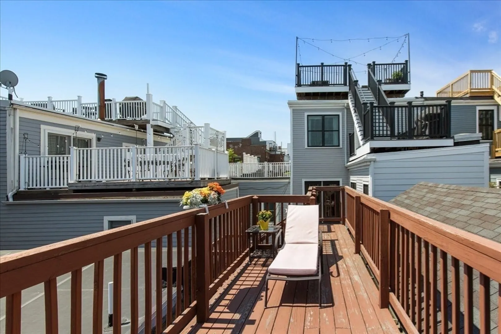
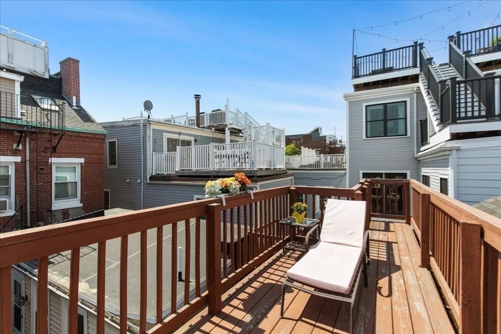
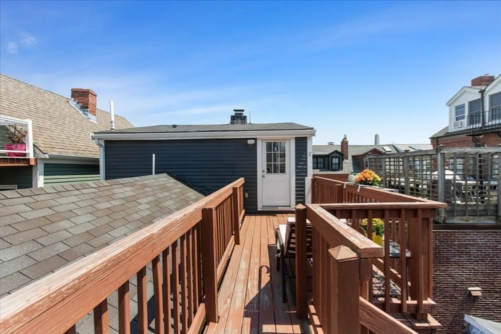
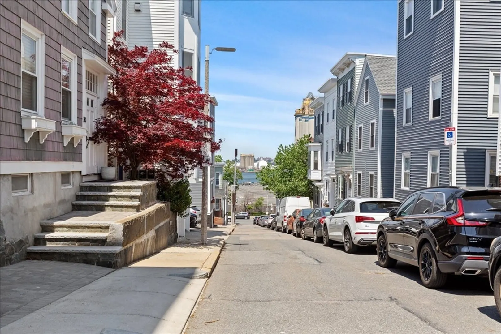
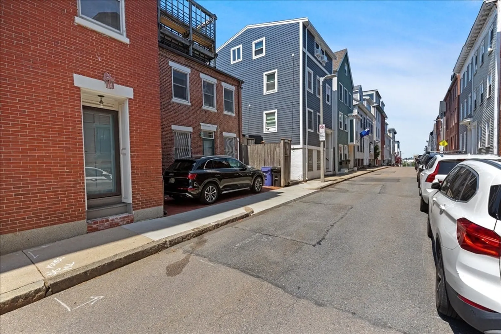
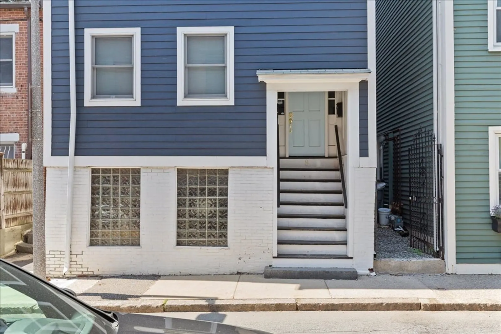
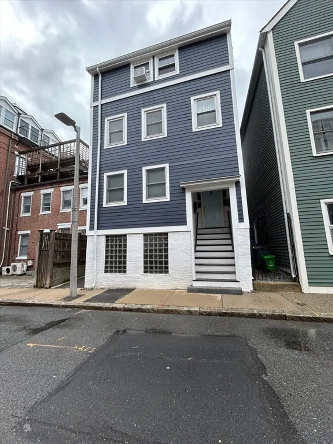
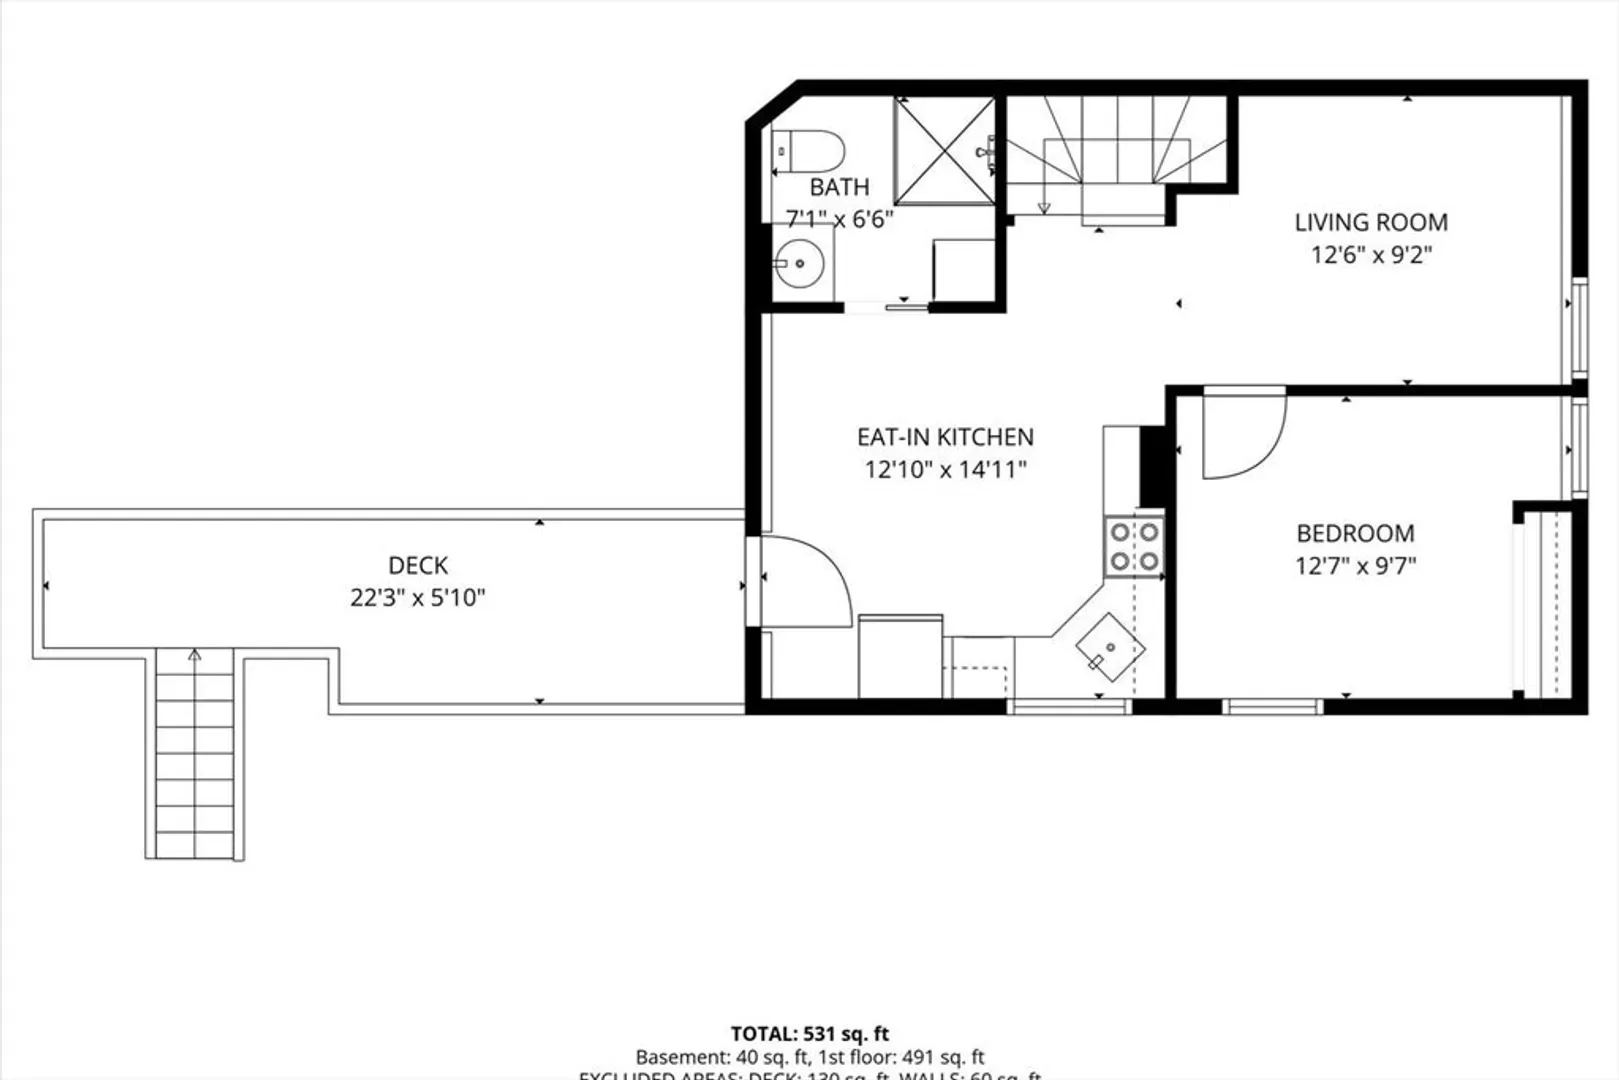
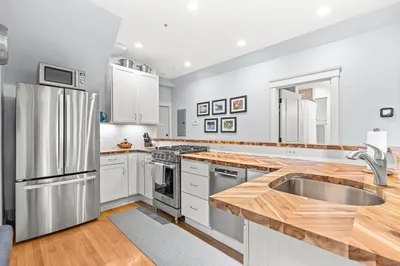
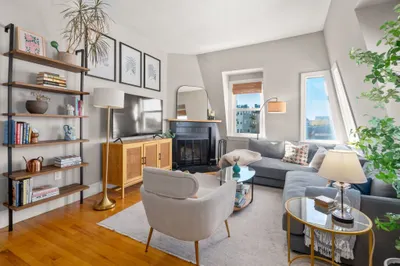
Turn-key Charlestown home with Private Deck! Welcome home to this beautifully updated top floor residence featuring exposed brick, abundant natural light and gleaming hardwood floors throughout. This inviting home offers a warm and functional layout ideal for both homeowners and investors. The renovated kitchen is equipped with stainless steel appliances, granite countertops, track lighting, and ample cabinet space. The spacious bedroom includes a large closet and two windows. Newly renovated and expanded tiled bathroom includes an in-unit GE washer and dryer. LED recessed lighting throughout, fresh interior paint, and a private deck! Perfect for relaxing or entertaining outdoors. Additional storage in basement. Ideally situated near the Charlestown Navy Yard, City Square, Main Street dining, Whole Foods, MGH Shuttle Bus, and public transportation, this home offers the best of Charlestown living in a prime location!
-
Highlights
- Area: Charlestown
- Heating: Baseboard, Natural Gas
- Property Class: Residential
- Stories: 1
- Unit Number: 3
- Status: Closed
- Cooling: Window Unit(s)
- HOA Fee: $276
- Property Type: Condominium
- Total Rooms: 3
- Year Built: 1875
-
Additional Details
- Basement: Y
- Pets Allowed: Yes w/ Restrictions
- Total Number of Units: 3
- Year Built Source: Public Records
- Flooring: Wood
- SqFt Source: Public Record
- Year Built Details: Actual
- Zoning: Cd
-
Amenities
- Community Features: Public Transportation, Shopping, Pool, Tennis Court(s), Park, Walk/Jog Trails, Golf, Medical Facility, Laundromat, Bike Path, Highway Access, House of Worship, Marina, Private School, Public School, T-Station, University
-
Utilities
- Sewer: Public Sewer
- Water Source: Public
-
Fees / Taxes
- Assessed Value: $487,700
- HOA Fee Includes: Heat, Electricity, Gas, Water, Sewer, Insurance, Reserve Funds
- Taxes: $4,353
- HOA Fee Frequency: Monthly
- Tax Year: 2026
Similar Listings
Sold
24 Photos
Sold

22 Photos
Sold

15 Photos
Sold
62 Photos
Content © 2026 MLS Property Information Network, Inc. The information in this listing was gathered from third party resources including the seller and public records.
Listing information provided courtesy of Coldwell Banker Realty - New England Home Office.
MLS Property Information Network, Inc. and its subscribers disclaim any and all representations or warranties as to the accuracy of this information.
