
Sold!
$475,000
3
Beds
1/1
Bath
1,584
Living Area
-
Property Description
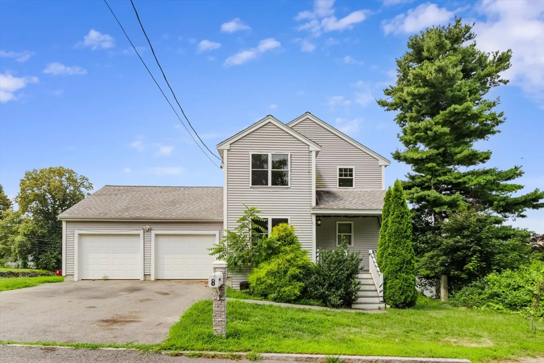
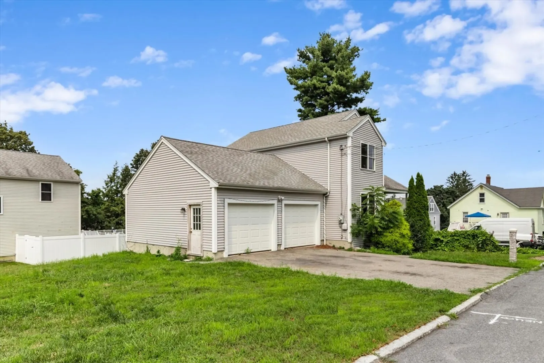
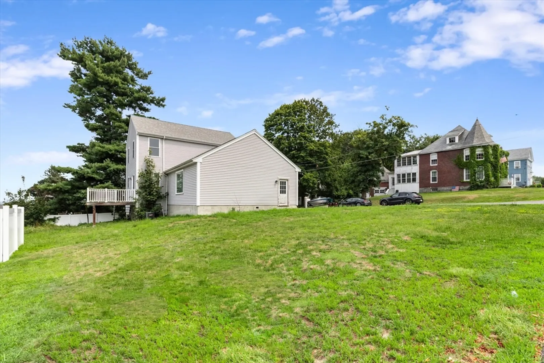
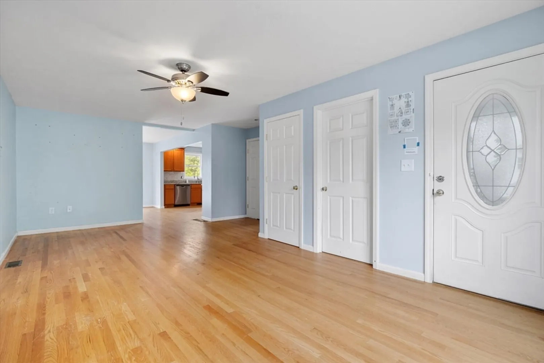
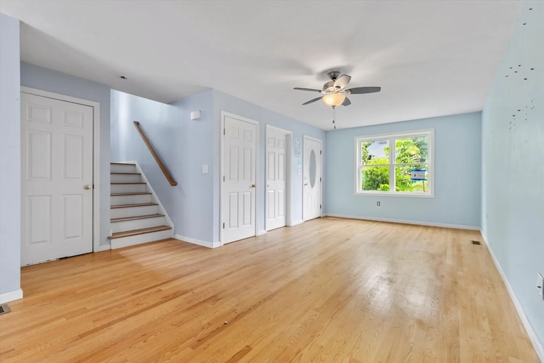
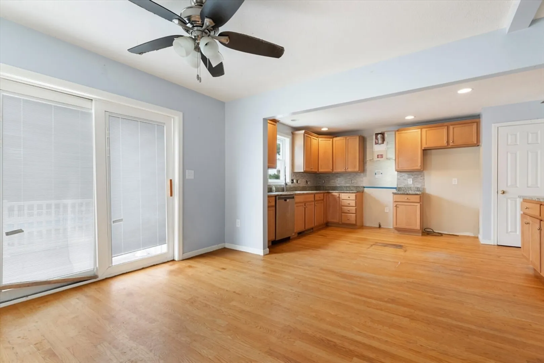
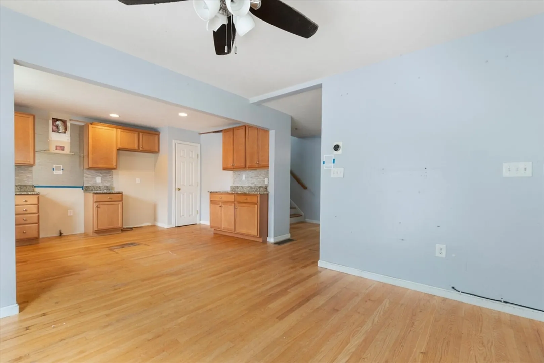
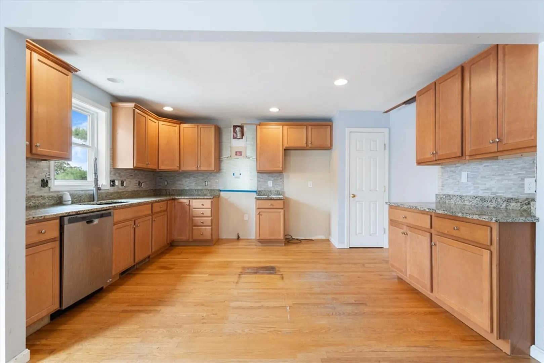
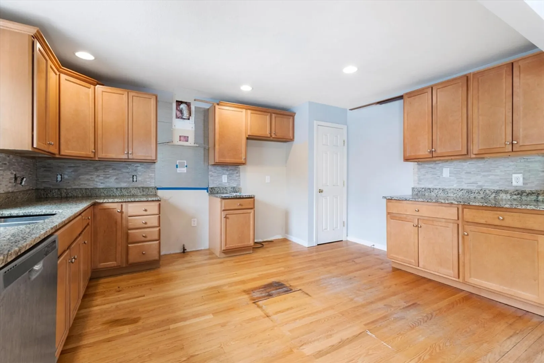
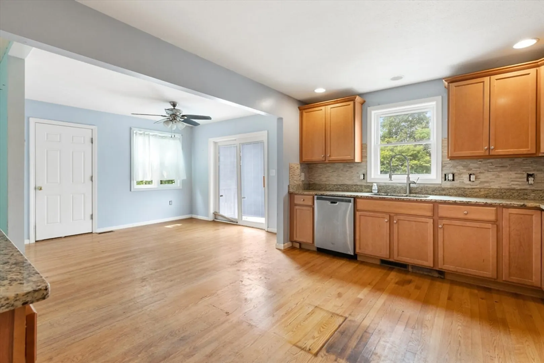
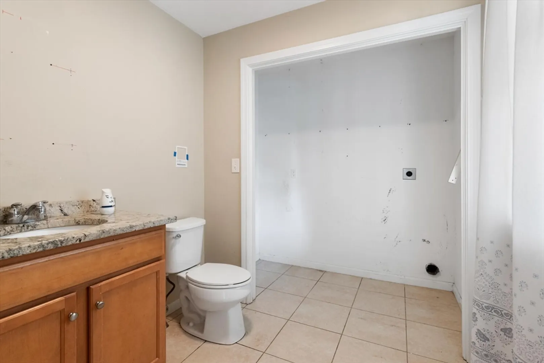
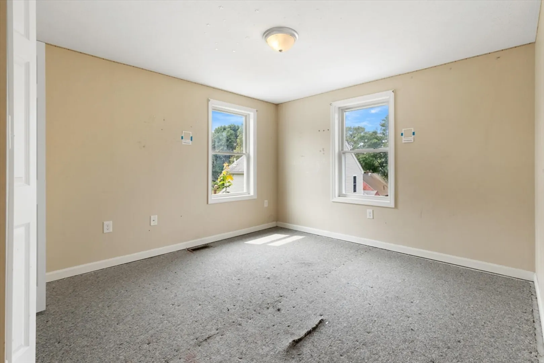
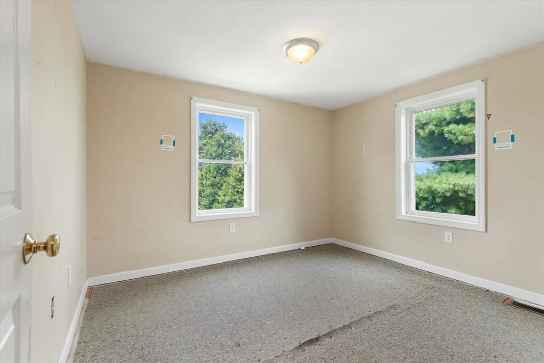
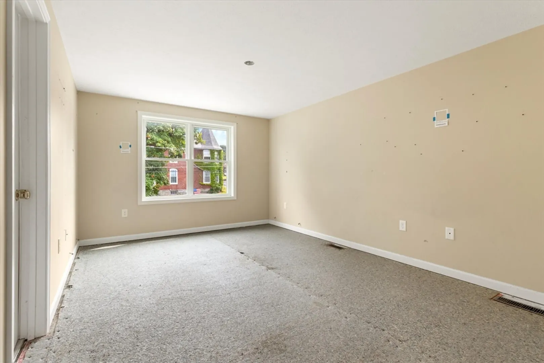
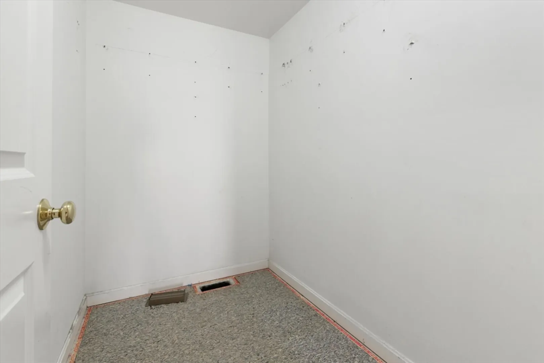
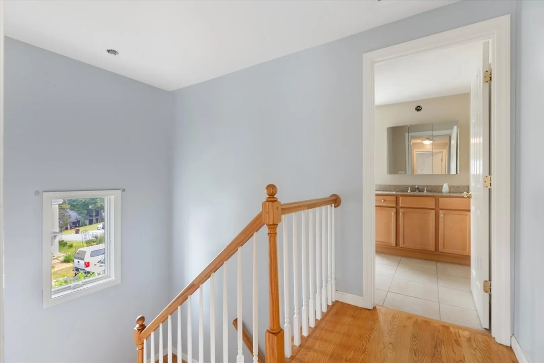
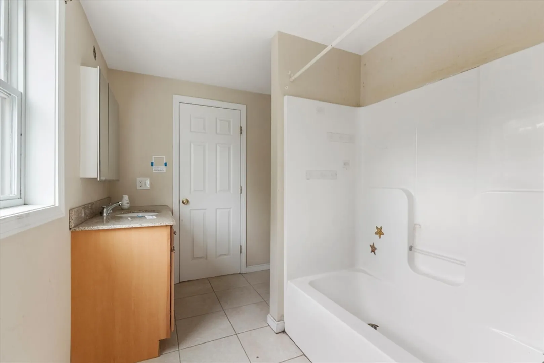
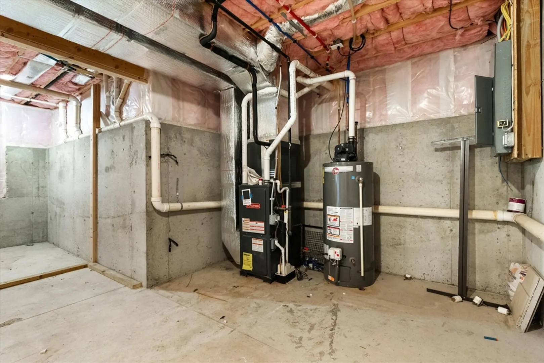
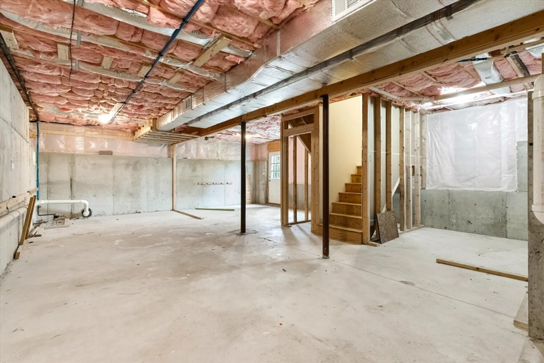
TREMENDOUS POTENTIAL | This 2014-built single-family home sits on a desirable corner lot near McDermott Reservoir and the Merrimack River. Ideal for both investors and owner-occupants looking for an opportunity to customize their dream home. The entry level boasts an open-concept layout with spacious living and dining areas, providing seamless access to a rear deck—perfect for entertaining—as well as a convenient two-car garage. Upstairs, you'll find three generously sized bedrooms filled with natural light and ample closet space. The primary suite includes a large walk-in closet and private access to the full bathroom. The walk-out basement offers direct access to the backyard and holds excellent potential to be finished for additional living space or added value. Property sold "As-is."
-
Highlights
- Area: Pawtucketville
- Heating: Forced Air
- Property Class: Residential
- Style: Colonial
- Year Built: 2014
- Cooling: Central Air
- Parking Spots: 2
- Property Type: Single Family Residence
- Total Rooms: 6
- Status: Closed
-
Additional Details
- Appliances: Dishwasher
- Exterior Features: Porch, Deck - Wood
- Foundation: Concrete Perimeter
- Roof: Shingle
- Year Built Details: Actual
- Zoning: Res
- Basement: Full, Unfinished
- Flooring: Hardwood
- Lot Features: Corner Lot
- SqFt Source: Appraiser
- Year Built Source: Appraiser
-
Amenities
- Community Features: Public Transportation, Shopping, Pool, Tennis Court(s), Park, Walk/Jog Trails, Stable(s), Golf, Medical Facility, Laundromat, Bike Path, Conservation Area, Highway Access, House of Worship, Marina, Private School, Public School, T-Station, University
- Parking Features: Attached, Paved Drive, Off Street, Paved
- Covered Parking Spaces: 2
-
Utilities
- Sewer: Public Sewer
- Water Source: Public
-
Fees / Taxes
- Assessed Value: $517,300
- Taxes: $6,079
- Tax Year: 2024
Similar Listings
Sold
28 Photos
Sold
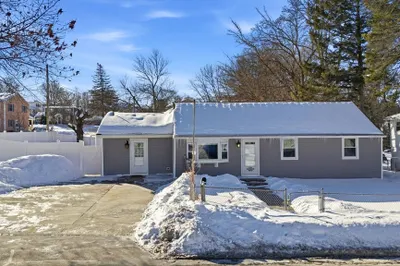
25 Photos
Sold
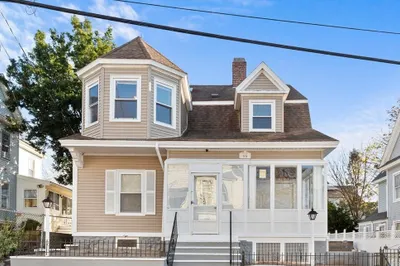
34 Photos
Sold
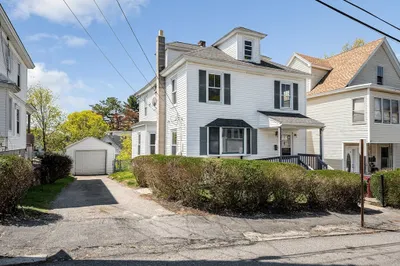
42 Photos
Content © 2026 MLS Property Information Network, Inc. The information in this listing was gathered from third party resources including the seller and public records.
Listing information provided courtesy of RE/MAX 360.
MLS Property Information Network, Inc. and its subscribers disclaim any and all representations or warranties as to the accuracy of this information.
