Artboard 1? alert-icon? Artboard 1? ? ? delete-icon? edit-icon? email-icon hide-hover-icon? Artboard 1? login-icon-white Artboard 1? next-icon-left next-icon-right-left next-icon-left-ochre next-icon next-icon-right-grey next-icon-right-ochre plus-with-circle-iconP search-fw-icon? search-icon-ochre search-icon-white

8-12 Museum Way #614

Cambridge, MA 02141
Sold!
1 of 1 Photo Map
$600,000
1 Bed
1 Bath
655 Living Area
  • Property Description
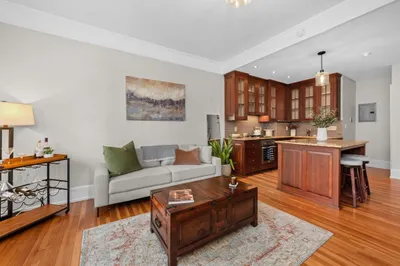
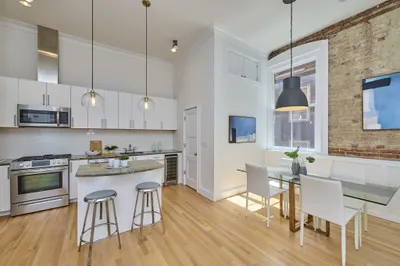
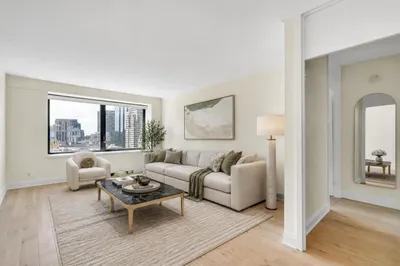
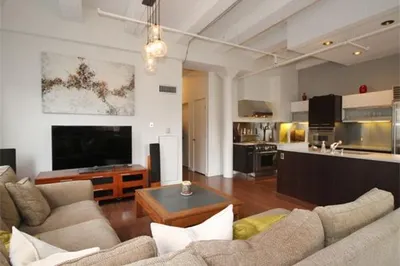
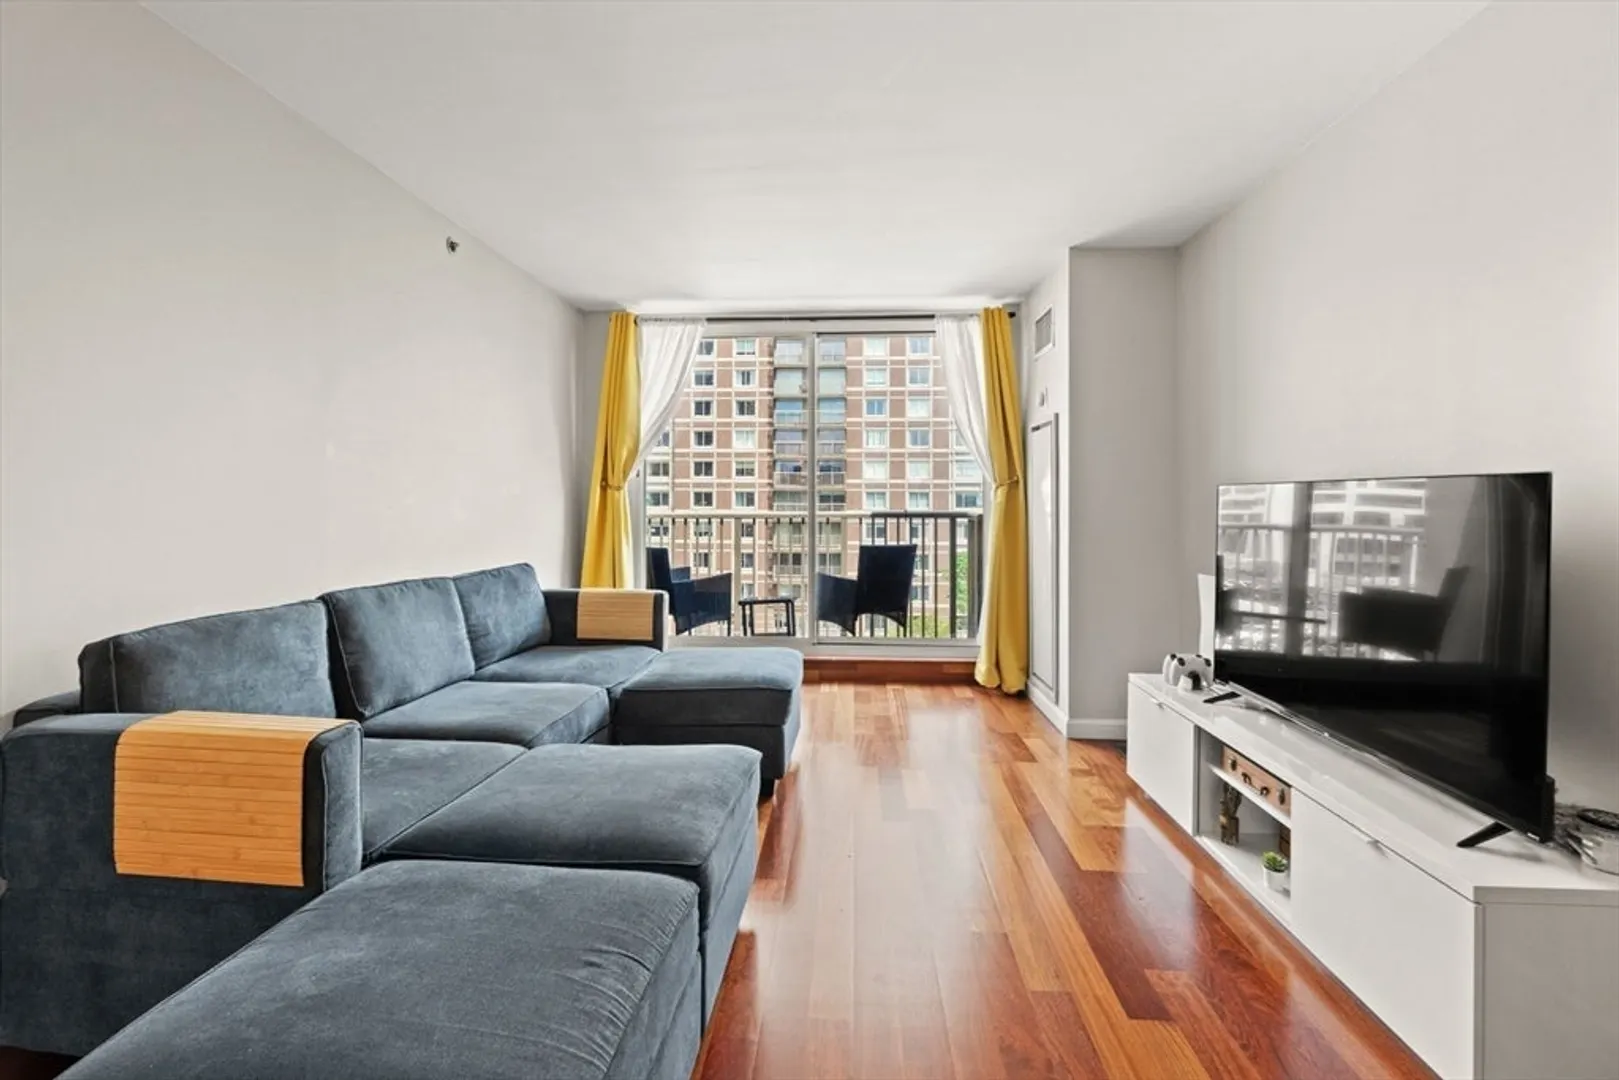

    This stylish 1-bedroom, 1-bath condo at the Regatta Riverview Residences offers the perfect blend of luxury, comfort, and convenience. The open-concept layout is filled with natural light and features beautiful hardwood flooring, granite countertops, stainless steel appliances, and an updated bathroom. Enjoy city views and fresh air from your private balcony. The unit also includes an in-unit washer/dryer and one valet parking space. The building boasts top-tier amenities: 24/7 concierge, indoor heated lap pool, two fitness centers, theater room, business center, and shuttle service to North Station and Kendall Square. Located near Lechmere Green Line T-station, Cambridge Crossing, Charles River, MIT, MGH, and downtown Boston, this home offers unmatched walkability and access to major highways. Move right in and enjoy upscale Cambridge living at its finest.
  • Highlights
    • Building Name: Regatta Riverview Residences
    • Heating: Central, Heat Pump
    • Parking Spots: 1
    • Property Type: Condominium
    • Total Rooms: 3
    • Year Built: 1998
    • Cooling: Central Air, Heat Pump
    • HOA Fee: $840
    • Property Class: Residential
    • Stories: 1
    • Unit Number: 614
    • Status: Closed
  • Additional Details
    • Appliances: Range, Dishwasher, Disposal, Microwave, Refrigerator, Washer, Dryer
    • Construction: Stone
    • Flooring: Hardwood
    • SqFt Source: Public Record
    • Year Built Details: Actual
    • Year Converted: 2004
    • Basement: N
    • Exterior Features: Balcony
    • Pets Allowed: Yes w/ Restrictions
    • Total Number of Units: 430
    • Year Built Source: Public Records
    • Zoning: Res
  • Amenities
    • Community Features: Public Transportation, Shopping, Park, Walk/Jog Trails, Highway Access, Private School, Public School, T-Station
    • Security Features: Security Gate, Concierge
    • Pool Features: Association, In Ground, Indoor, Heated, Lap
  • Utilities
    • Sewer: Public Sewer
    • Water Source: Public
  • Fees / Taxes
    • Assessed Value: $561,700
    • HOA Fee Includes: Water, Sewer, Insurance, Security, Maintenance Structure, Road Maintenance, Maintenance Grounds, Snow Removal, Trash, Reserve Funds
    • Taxes: $3,567
    • HOA Fee Frequency: Monthly
    • Tax Year: 2025
Regatta Riverview

About this building

Regatta Riverview

Regatta Riverview is located in the highly desirable East Cambridge. Units tend to be very well priced compared to other, luxury, full service buildings around the city. The property features a 24/7...

Area
East Cambridge
 
 
About this building
No Fee
Yes
 
 
View 9 Listings

Regatta Riverview

Listings

Floor Unit # Price Bd/Bth Sqft $/Sqft Maint
-- 2403 $835,000 1/1 818 $1,021/ft $1,142 Details 
-- 2325 $700,000 1/1 711 $985/ft $935 Details 
Floor Unit # Price Bd/Bth Sqft $/Sqft Maint
-- 2003 $1,750,000 2/2.5 1,853 $945/ft $2,436 Details 
-- 329 $915,000 2/2 1,059 $865/ft $1,231 Details 
-- 1625 $795,000 2/2 983 $809/ft $1,127 Details 
Floor Unit # Price Bd/Bth Sqft $/Sqft
-- 1803 $3,400/mo 1/1 812 $5/ft Details 
-- 528 $3,300/mo 1/1 663 $5/ft Details 
Floor Unit # Price Bd/Bth Sqft $/Sqft
-- 824 $4,100/mo 2/2 1,049 $4/ft Details 
-- 1526 $4,000/mo 2/2 1,067 $4/ft Details 

Units Sold

Floor Unit # List Price Sold Price Bd/Bth Sqft $/Sqft
17 1723 $1,600,000 $1,500,000 3/2 1,861 $807/ft
17 N1723 $1,475,000 $1,350,000 3/2 1,861 $726/ft
3 321 $579,000 $570,000 2/2 1,039 $549/ft
5 504 $564,000 $510,000 2/2 1,046 $488/ft
20 2027 $409,000 $380,000 1/1 663 $574/ft
-- 2304 $1,498,800 $1,450,000 2/2 1,266 $1,146/ft
-- 1822 $1,199,000 $1,194,000 2/2 1,050 $1,138/ft
-- 1922 $1,170,000 $1,150,000 2/2 1,050 $1,096/ft
-- 1921 $1,100,000 $1,075,000 2/2 1,014 $1,061/ft
-- 2126 $1,049,900 $976,000 2/2 1,064 $918/ft
-- 1322 $1,030,000 $1,025,000 2/2 1,066 $962/ft
-- 1604 $1,000,000 $1,000,000 2/2 1,046 $957/ft
-- 705 $998,000 $950,000 2/2 983 $967/ft
-- 922 $985,000 $975,000 2/2 1,050 $929/ft
-- 1209 $949,000 $947,000 1/1.5 1,067 $888/ft
-- 1006 $945,000 $948,000 2/2 1,067 $889/ft
-- 1802 $939,000 $930,000 2/2 1,050 $886/ft
-- 1629 $929,000 $920,000 2/2 1,060 $868/ft
-- 1126 $879,000 $830,000 2/2 1,067 $778/ft
-- 826 $869,000 $850,000 2/2 1,060 $802/ft
-- 726 $859,000 $860,000 2/2 1,067 $806/ft
-- 529 $839,000 $839,000 2/2 1,067 $787/ft
-- 629 $829,000 $820,000 2/2 1,067 $769/ft
-- 326 $825,000 $815,000 2/2 1,053 $774/ft
-- 424 $799,000 $765,000 2/2 1,049 $730/ft
-- 222 $799,000 $755,000 2/2 1,011 $747/ft
-- 1623 $799,000 $806,000 1/1 811 $994/ft
-- 504 $769,000 $770,000 2/2 1,046 $737/ft
-- 923 $759,000 $750,000 1/1 812 $924/ft
-- 525 $739,000 $734,000 2/2 983 $747/ft
-- 903 $729,000 $715,000 1/1 811 $882/ft
-- 423 $725,000 $705,000 1/1 811 $870/ft
-- 1403 $719,000 $705,000 1/1 796 $886/ft
-- 1103 $700,000 $686,550 1/1 811 $847/ft
-- 1407 $699,000 $687,000 1/1 663 $1,037/ft
-- 603 $699,000 $680,000 1/1 811 $839/ft
-- 1527 $689,000 $689,000 1/1 663 $1,040/ft
-- 510 $659,000 $645,000 1/1 663 $973/ft
-- 417 $650,000 $645,000 1/1 610 $1,058/ft
-- 614 $629,000 $600,000 1/1 655 $917/ft
-- 312 $619,000 $607,000 1/1 663 $916/ft
-- 214 $609,000 $606,178 1/1 655 $926/ft
-- 307 $599,000 $595,000 1/1 678 $878/ft
-- 1507 $575,000 $550,000 1/1 663 $830/ft

Units Rented

Floor Unit # List Price Sold Price Bd/Bth Sqft $/Sqft
17 1723 $8,000/mo $8,000/mo 3/2 1,861 $5/ft
-- 1601 $3,800/mo $3,800/mo 2/2 1,055 $4/ft
-- 222 $3,500/mo $3,500/mo 2/2 1,060 $4/ft
-- 1629 $3,450/mo $3,350/mo 2/2 1,067 $4/ft
-- 721 $3,250/mo $3,250/mo 2/2 1,019 $4/ft
-- 1526 $3,200/mo $3,350/mo 2/2 1,067 $4/ft
-- 624 $3,200/mo $3,200/mo 2/2 1,047 $4/ft
-- 1727 $2,800/mo $2,800/mo 1/1 663 $5/ft
-- 517 $2,800/mo $2,800/mo 1/1 610 $5/ft
-- 1109 $2,799/mo $2,799/mo 2/2 1,064 $3/ft
-- 1107 $2,750/mo $2,750/mo 1/1 663 $5/ft
-- 2427 $2,650/mo $2,650/mo 1/1 804 $4/ft
-- 623 $2,600/mo $2,700/mo 1/1 812 $4/ft
14 1408 $2,595/mo $2,595/mo 1/1 663 $4/ft
-- 1207 $2,500/mo $2,500/mo 1/1 663 $4/ft
11 11th Floor $2,500/mo $2,500/mo 1/1 811 $4/ft
22 2207 $2,500/mo $2,500/mo 1/1 663 $4/ft
-- 523 $2,200/mo $2,200/mo 1/1 811 $3/ft
-- 507 $2,100/mo $2,100/mo 1/1 663 $4/ft
-- 2003 $7,000/mo $6,500/mo 2/2.5 1,853 $4/ft
-- 2322 $5,800/mo $5,800/mo 2/2 1,264 $5/ft
-- 206 $5,250/mo $5,250/mo 2/2 1,242 $5/ft
-- 2406 $5,200/mo $5,200/mo 2/2 1,281 $5/ft
-- 2422 $5,000/mo $5,000/mo 2/2 1,264 $4/ft
-- 909 $4,900/mo $4,900/mo 2/2 1,100 $5/ft
-- 1824 $4,900/mo $4,900/mo 2/2 1,060 $5/ft
-- 1404 $4,500/mo $4,500/mo 2/2 1,046 $5/ft
-- 1221 $4,500/mo $4,500/mo 2/2 983 $5/ft
-- 321 $4,500/mo $4,100/mo 2/2 1,100 $4/ft
-- 1329 $4,500/mo $4,400/mo 2/2 1,060 $5/ft
-- 1824 $4,500/mo $4,500/mo 2/2 1,060 $5/ft
-- 1501 $4,500/mo $4,500/mo 2/2 983 $5/ft
-- 2308 $4,500/mo $4,500/mo 2/2 1,285 $4/ft
-- 1902 $4,500/mo $4,500/mo 2/2 1,050 $5/ft
-- 1326 $4,500/mo $4,400/mo 2/2 1,064 $5/ft
-- 1204 $4,500/mo $4,500/mo 2/2 1,046 $5/ft
-- 2209 $4,500/mo $4,300/mo 2/2 1,064 $5/ft
-- 605 $4,350/mo $4,350/mo 2/2 983 $5/ft
-- 2225 $4,350/mo $4,350/mo 2/2 983 $5/ft
-- 1404 $4,300/mo $4,300/mo 2/2 1,046 $5/ft
-- 1829 $4,300/mo $4,300/mo 2/2 1,060 $5/ft
-- 1721 $4,300/mo $4,200/mo 2/2 1,060 $4/ft
-- 1524 $4,300/mo $4,300/mo 2/2 1,067 $5/ft
-- 622 $4,300/mo $4,150/mo 2/2 1,050 $4/ft
-- 1601 $4,200/mo $4,200/mo 2/2 1,055 $4/ft
-- 824 $4,200/mo $4,100/mo 2/2 1,049 $4/ft
-- 1902 $4,200/mo $4,200/mo 2/2 1,092 $4/ft
-- 1329 $4,200/mo $4,100/mo 2/2 1,060 $4/ft
-- 422 $4,200/mo $4,200/mo 2/2 1,050 $4/ft
-- 624 $4,100/mo $4,100/mo 2/2 1,047 $4/ft
-- 1304 $4,100/mo $4,100/mo 2/2 1,046 $4/ft
-- 1422 $4,100/mo $4,100/mo 2/2 1,066 $4/ft
-- 2201 $4,000/mo $4,000/mo 2/2 1,019 $4/ft
-- 921 $4,000/mo $4,100/mo 2/2 1,100 $4/ft
-- 929 $4,000/mo $4,000/mo 2/2 1,067 $4/ft

Location

8-12 Museum Way #614, Cambridge, MA 02141

Loading Map...

Similar Listings

100 Lovejoy Pl #12 Q 1
13 Photos
Open House, Sun 11:30-12:30
400 Marlborough St #9 1
13 Photos
35 Saratoga St #1 1
19 Photos
35 Saratoga St #1 Boston, MA 02128
$750,000
2 Beds 2 Baths 1,439 Sqft
View Details
65 East India Row #23A 1
15 Photos
Sold
1 Huntington Ave #606 1
6 Photos
Sold
180 CommonweAlth Ave #A 1
60 Photos
Sold
88 Kingston Street #5A 1
24 Photos
88 Kingston Street #5A Boston, MA 02111
$749,000
2 Beds 2 Baths 1,318 Sqft
View Details
Sold
150 Cambridge Street #A 405 1
7 Photos
Content © 2026 MLS Property Information Network, Inc. The information in this listing was gathered from third party resources including the seller and public records. Listing information provided courtesy of Berkshire Hathaway HomeServices Commonwealth Real Estate. MLS Property Information Network, Inc. and its subscribers disclaim any and all representations or warranties as to the accuracy of this information.
  • Request More Information:

    617.262.2500
    When you are ready, please contact us and we will put our unrivaled knowledge of the Boston real estate market to work for you. Whether you are buying a luxury condo or renting a luxury apartment, we pledge to make your experience as stress free and enjoyable as possible.

    Please call, email, or send us a message through the web form below. An LRG Real Estate agent will contact you promptly.

    For More Info Please Call:

    617.262.2500

    or

    Email Us
  • Hidden
  • This field is for validation purposes and should be left unchanged.

By joining you agree to our Terms of Use and Privacy Policy