
Sold!
$320,000
8
Beds
3
Baths
4,277
Living Area
-
Property Description
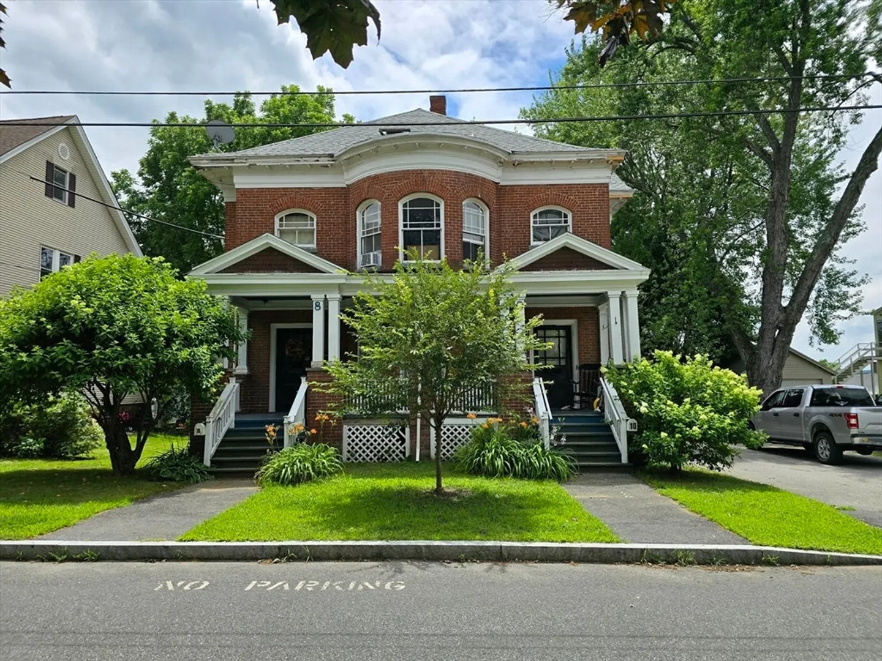
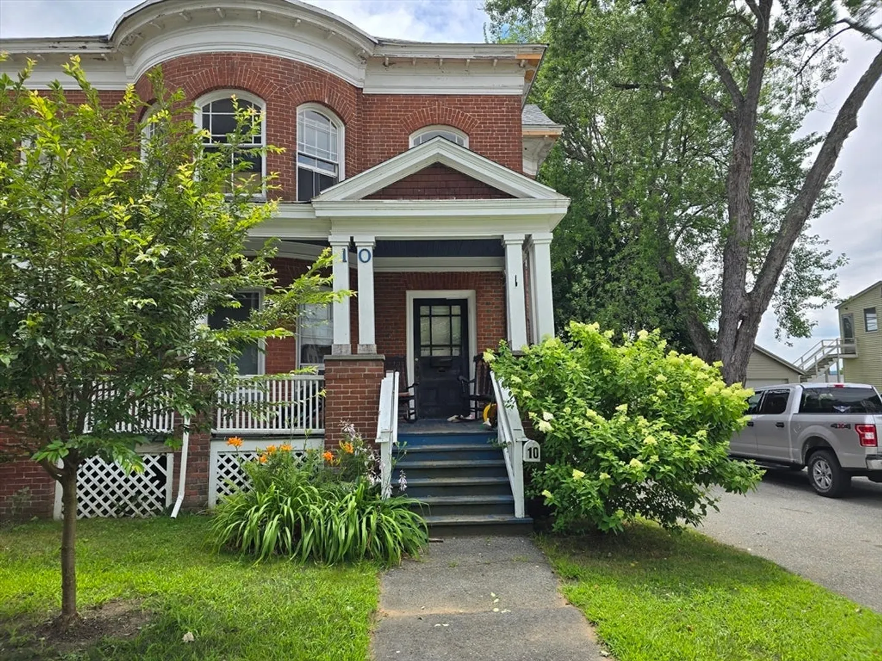
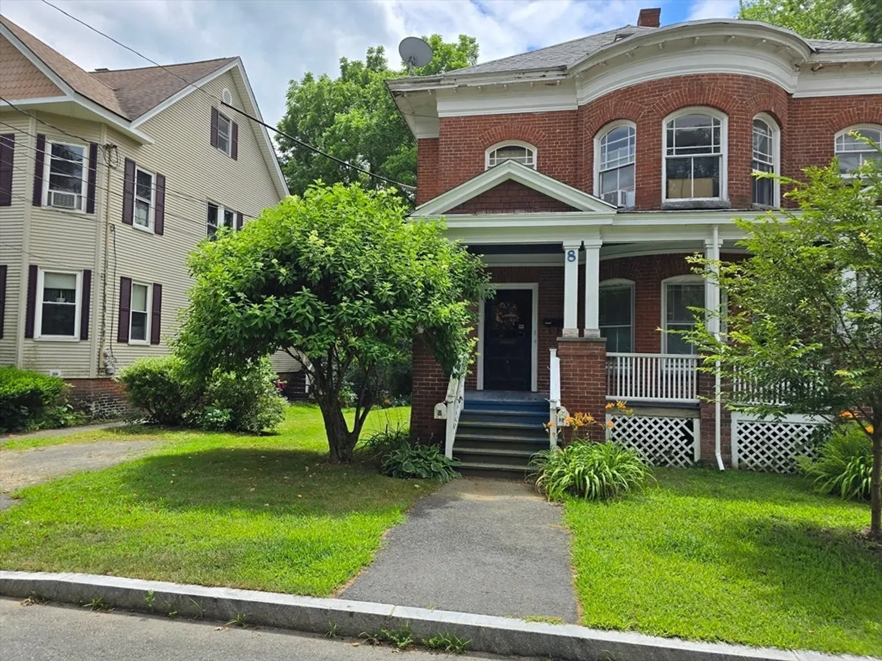
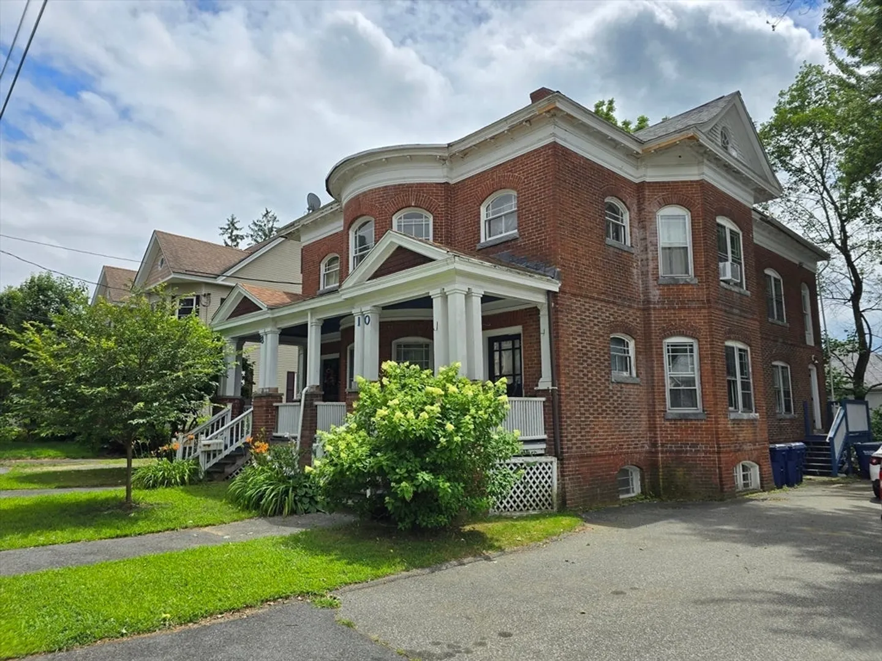
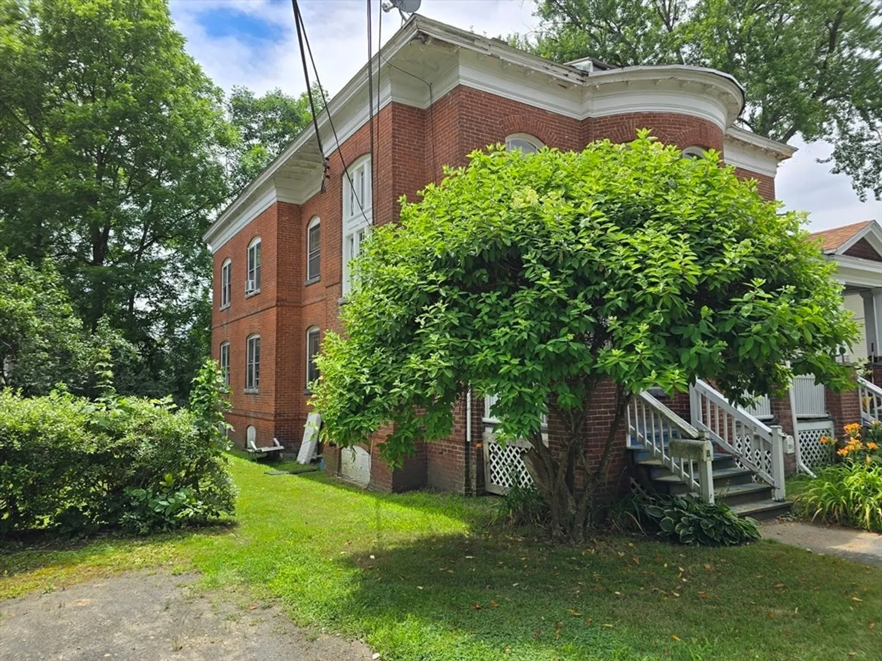
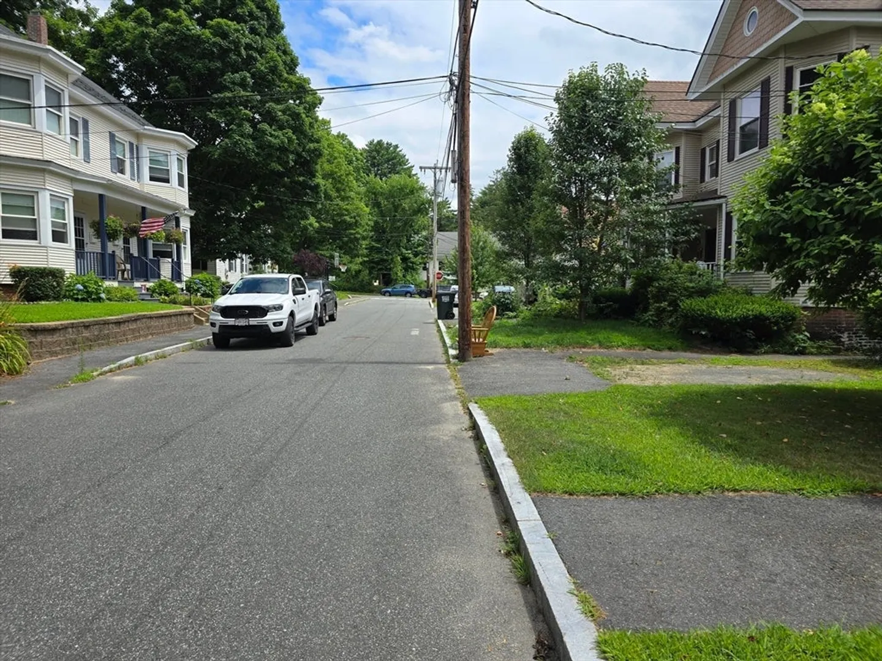
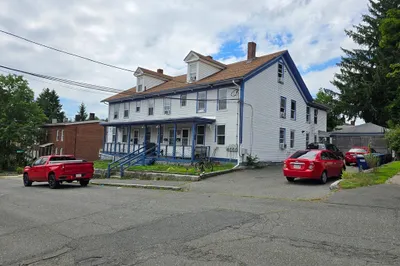
Centrally located to in-town amenities and commuter routes, this 3-family property single electrical service to all units . Town water and sewer. Units are in good shape, some rooms have nice, refinished wood flooring. Ample off-street parking. The top floor apartment has a slider to the deck and offers a panoramic view of the Town. Whether you're looking to start small with an investment in Ware or want to expand your existing portfolio, this could be the perfect one! This unit is walking distance to Main Street and Grenville Park.
-
Highlights
- Heating: Oil, Natural Gas
- Parking Spots: 6
- Property Type: 3 Family - 3 Units Up/Down
- Total Rooms: 14
- Status: Closed
- Levels: 4
- Property Class: Residential Income
- Stories: 4
- Year Built: 1900
-
Additional Details
- Appliances: Range, Refrigerator
- Construction: Frame
- Flooring: Wood, Vinyl, Hardwood
- Interior Features: High Speed Internet, Bathroom With Tub & Shower, Living Room, Kitchen, Laundry Room, Living RM/Dining RM Combo
- Road Frontage Type: Public
- SqFt Source: Public Record
- Year Built Details: Actual, Renovated Since
- Zoning: Dtr
- Basement: Full, Interior Entry
- Exterior Features: Balcony/Deck
- Foundation: Irregular
- Lot Features: Cleared, Level
- Roof: Shingle
- Total Number of Units: 3
- Year Built Source: Public Records
-
Amenities
- Community Features: Public Transportation, Shopping, Park, Walk/Jog Trails, Medical Facility, Laundromat, Bike Path, Conservation Area, Highway Access, House of Worship, Public School
- Parking Features: Paved Drive, Off Street, Tandem, Assigned, Paved
-
Utilities
- Electric: Circuit Breakers, 100 Amp Service
- Water Source: Public
- Sewer: Public Sewer
-
Fees / Taxes
- Assessed Value: $210,500
- Tax Year: 2024
- Total Rent: $2,750
- Rental Fee Includes: Unit 1(Water), Unit 2(Water)
- Taxes: $3,437
Similar Listings
Sold
41 Photos
Sold
39 Photos
Sold
13 Photos
Sold
8 Photos
Content © 2026 MLS Property Information Network, Inc. The information in this listing was gathered from third party resources including the seller and public records.
Listing information provided courtesy of Unit Realty Group, LLC.
MLS Property Information Network, Inc. and its subscribers disclaim any and all representations or warranties as to the accuracy of this information.
