
Rented!
$3,100/mo
2
Beds
1
Bath
1,273
Living Area
-
Property Description
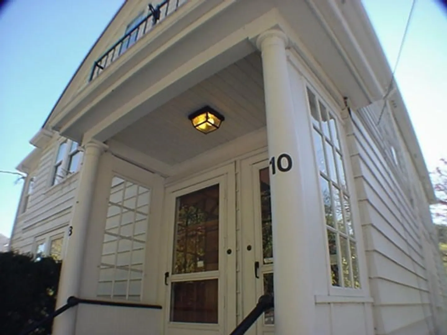
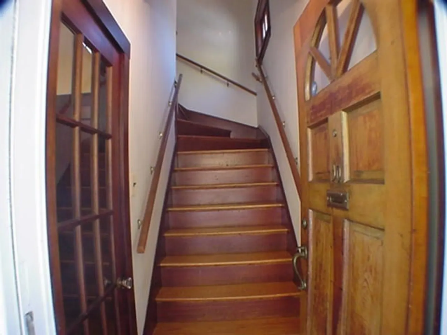
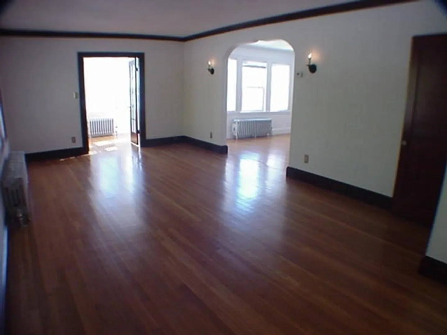
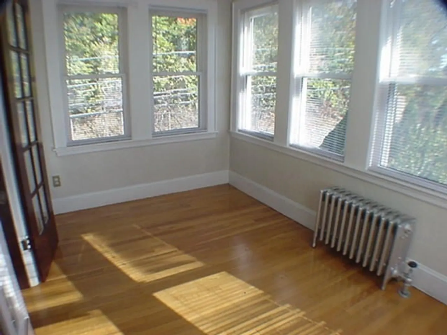
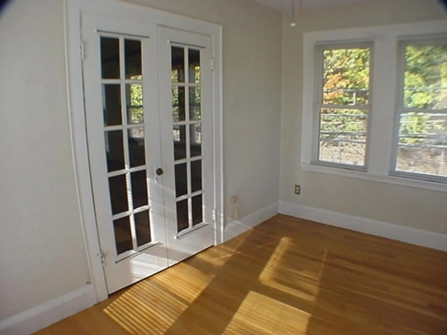
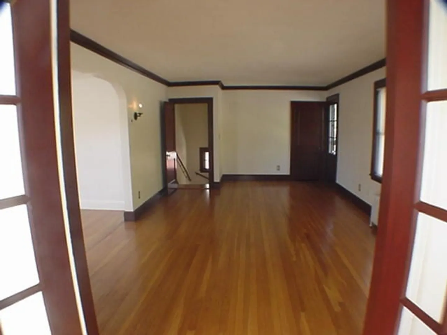
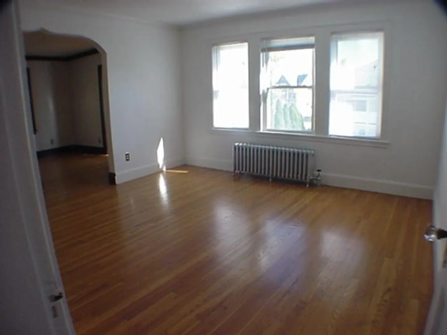
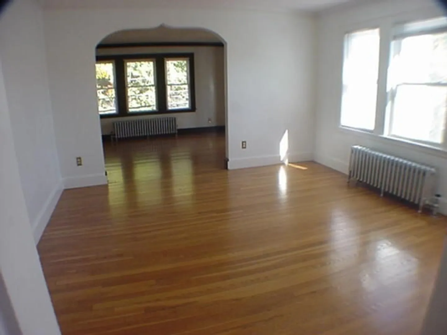
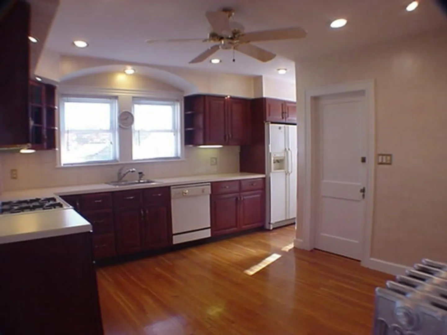
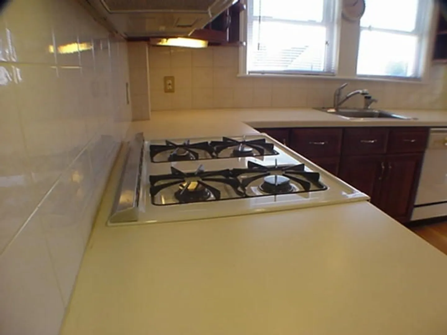
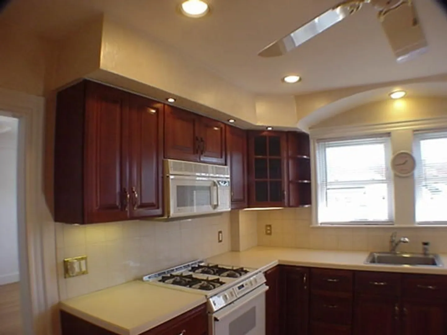
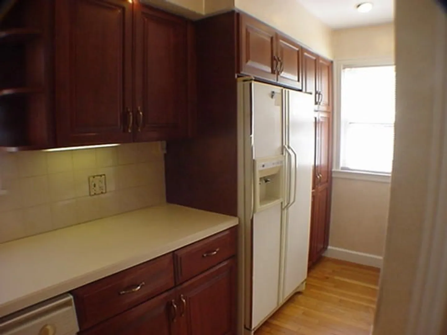
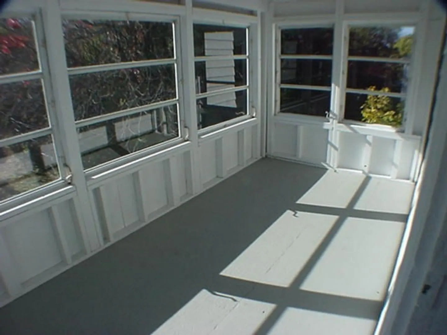
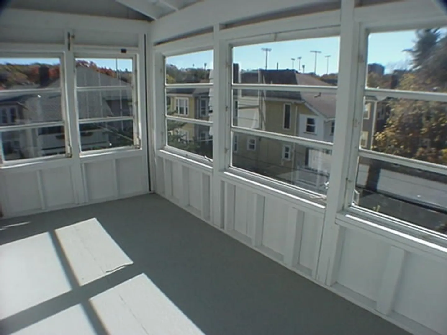
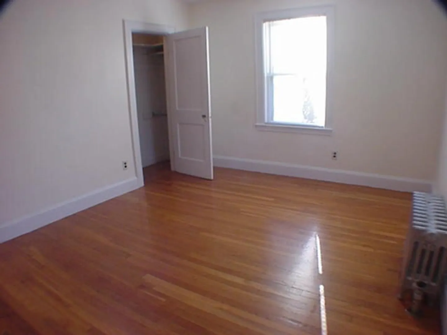
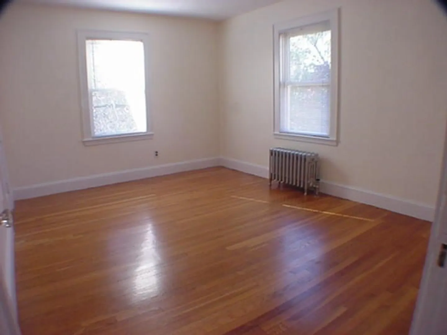
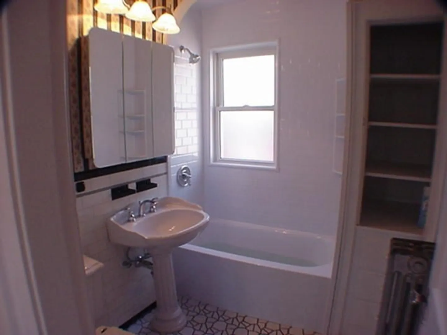
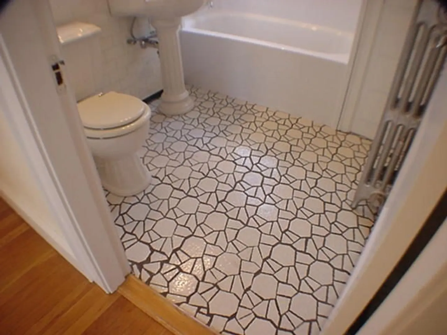
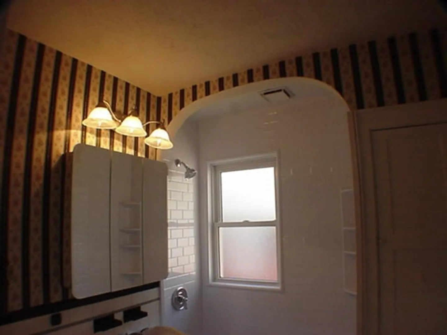
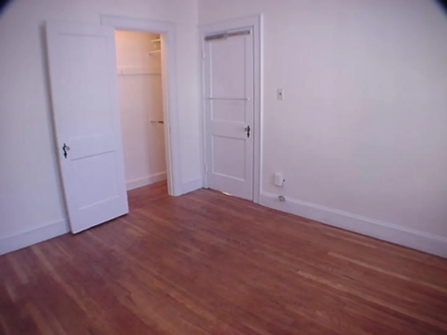
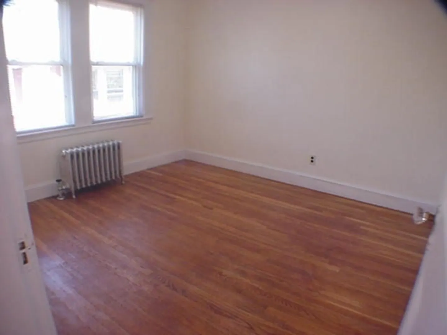
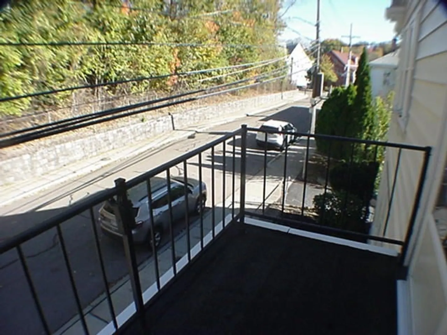
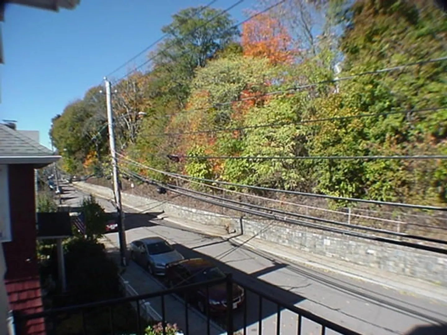
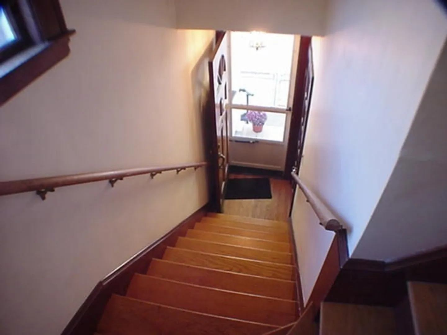
Much more than an apartment. This will be your home! Superb condition. Large rooms with excellent layout (see floor plan). Ample closet space with additional basement storage provided including covered bike placement and laundry. Now, updates include renovated kitchen (gas cooking) and bathroom (see pictures). Bonus room, as I have seen, sometimes facilitates additional bedroom space. A short walk to Washington Street (all bus lines). A little more of a walk up to Boston College and the Green-Line ... Perfect! Short distance up Kenrick Street, fantastic public golf course. Private front and back deck / porch amenities. Brighton now is the practice home of the Bruins and Celtics ... right down from your new abode. Ask listing broker about parking and lease extension beyond 8/31/26. This will not be just an apartment. This will be ... YOUR ... HOME!!!
-
Highlights
- Area: Brighton
- Property Class: Residential Lease
- Total Rooms: 6
- Year Built: 1935
- Heating: Oil, Hot Water, Unit Control, Wall Furnace
- Property Type: Apartment
- Unit Number: 10
- Status: Closed
-
Additional Details
- Appliances: Range, Dishwasher, Disposal, Microwave, Refrigerator, Freezer, Washer, Dryer, Range Hood
- Flooring: Hardwood
- Pets Allowed: Yes
- Year Built Details: Approximate
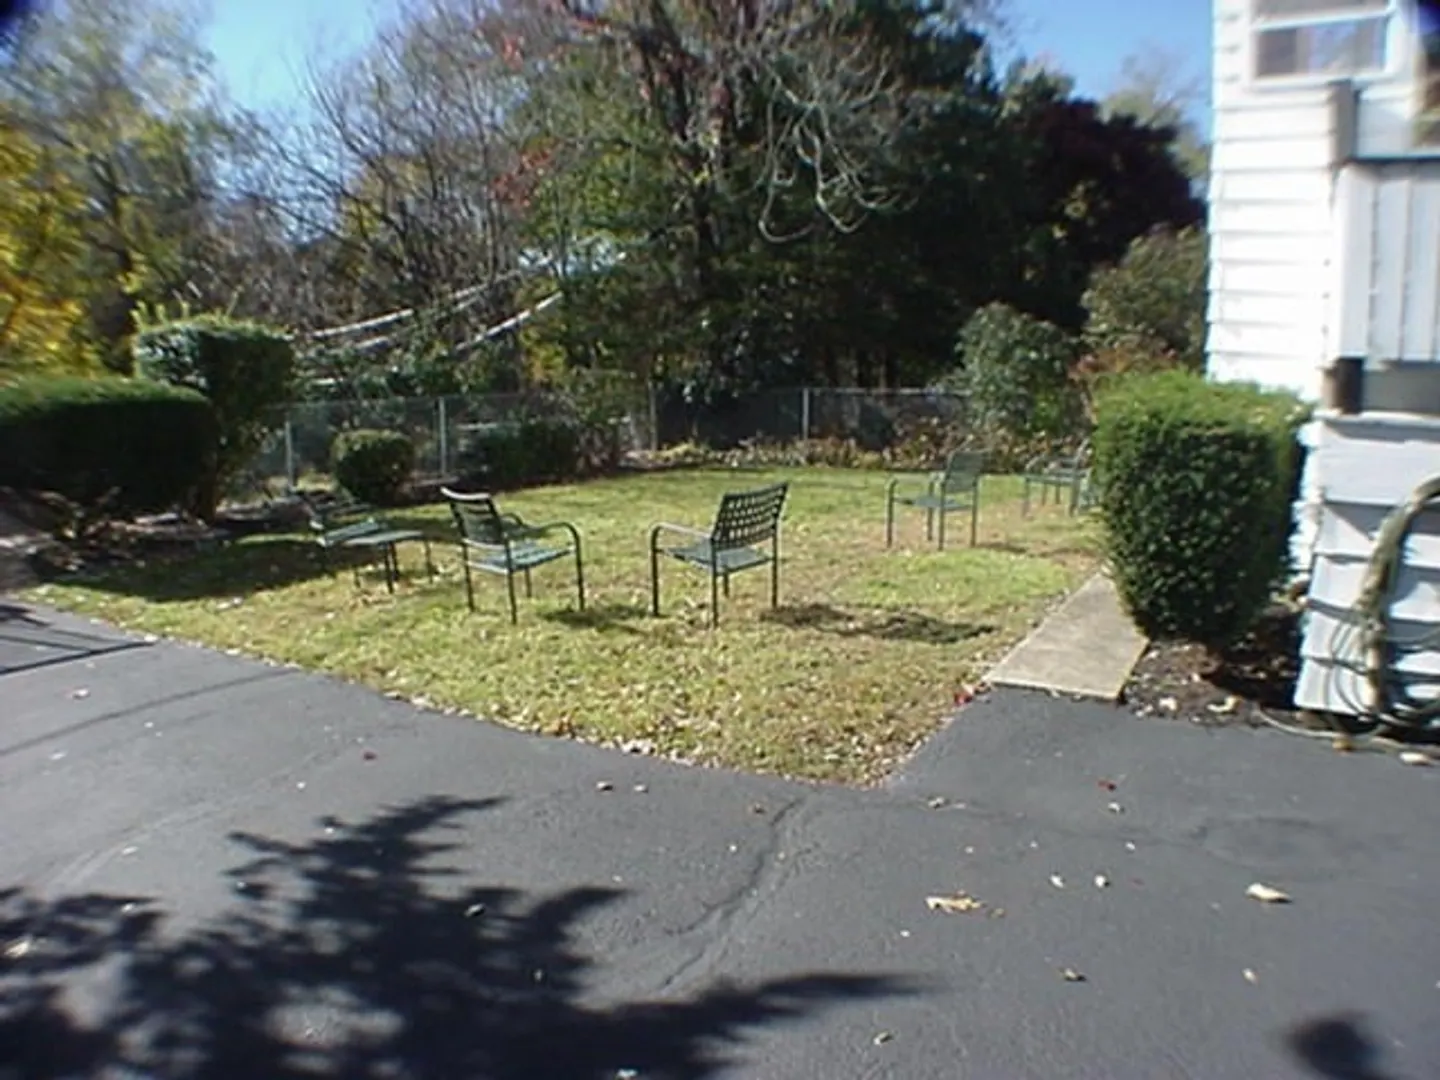
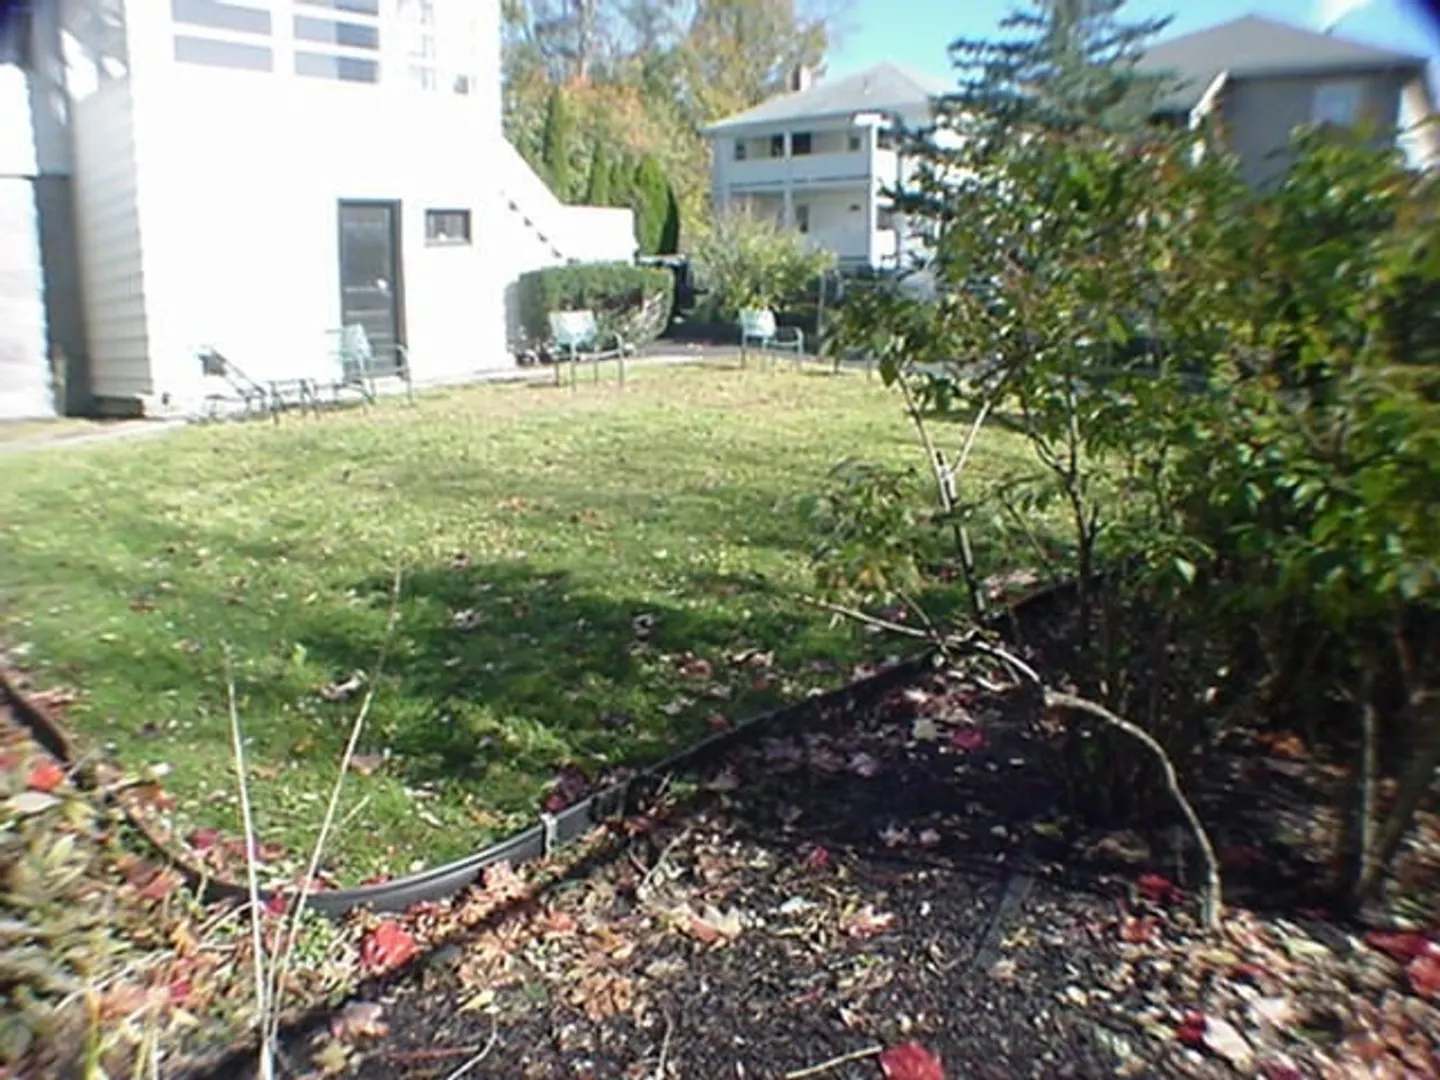
- Exterior Features: Porch, Porch - Enclosed, Deck, Patio, Balcony, Rain Gutters, Screens, Fenced Yard, Garden
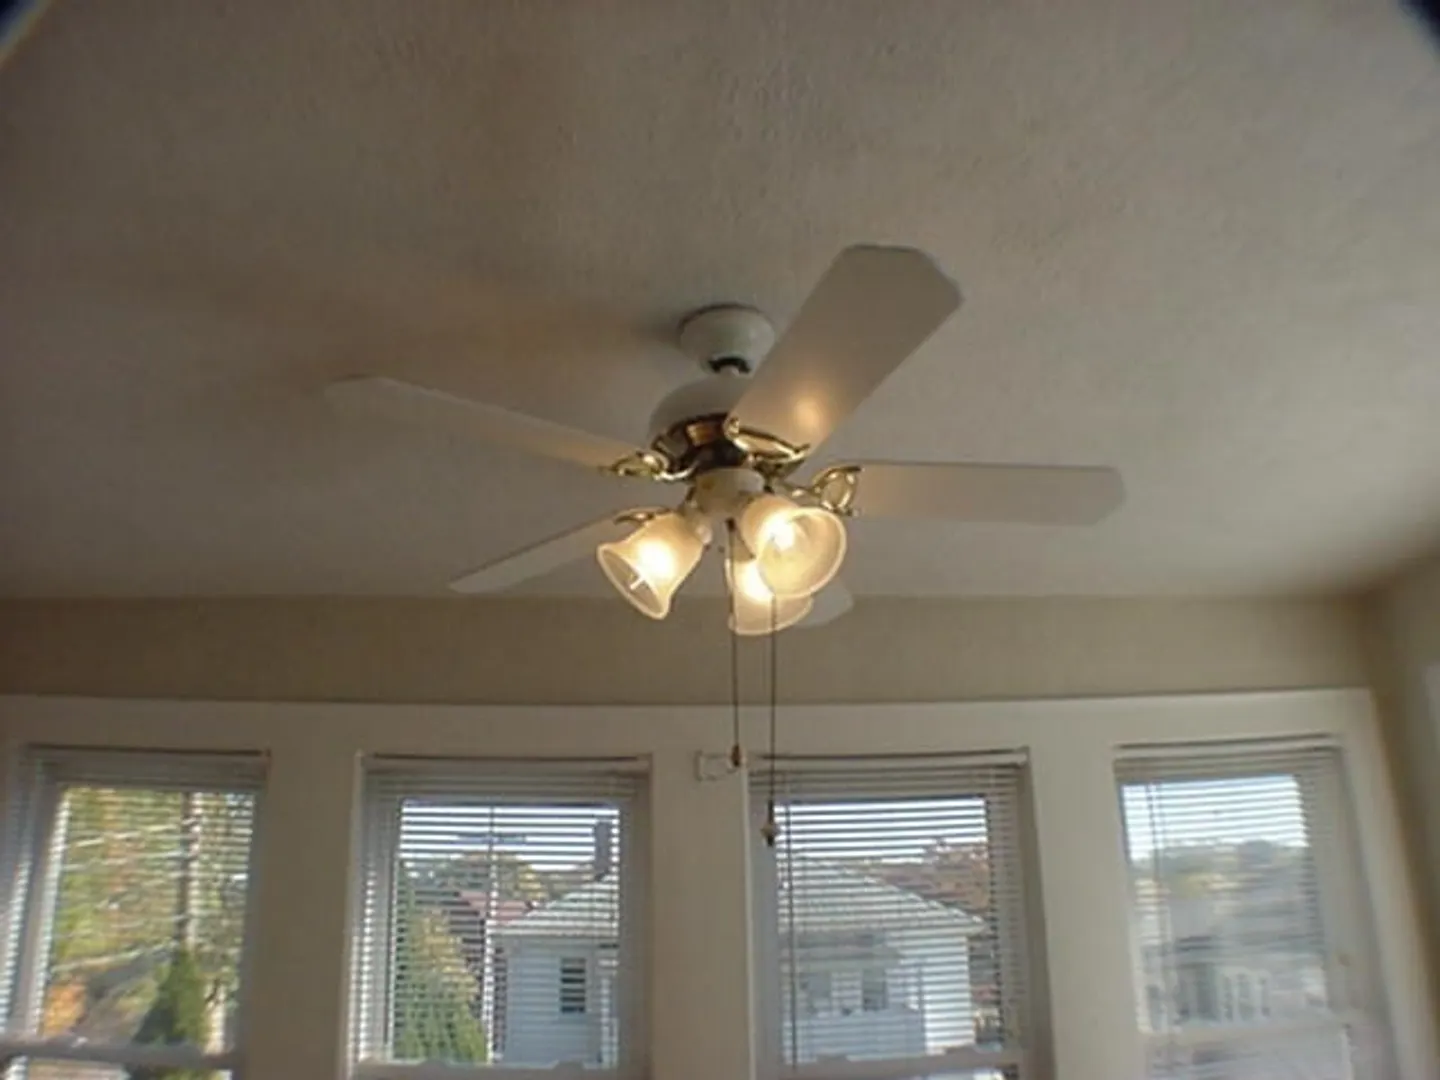
- Interior Features: Ceiling Fan(s), Attic Access, Lighting - Overhead, Bonus Room, Sun Room, Single Living Level, Internet Available - Unknown
- SqFt Source: Unit Floor Plan
- Year Built Source: Public Records
-
Amenities
- Community Features: Public Transportation, Shopping, Pool, Tennis Court(s), Park, Walk/Jog Trails, Golf, Medical Facility, Bike Path, Highway Access, House of Worship, Private School, Public School, T-Station, University
- Waterfront Features: 1/10 to 3/10 To Beach
-
Fees / Taxes
- Rental Fee Includes: Hot Water, Water, Extra Storage, Garden Area, Laundry Facilities
Similar Listings
Sold
16 Photos
Sold
8 Photos
Sold
9 Photos
Sold
60 Photos
Content © 2026 MLS Property Information Network, Inc. The information in this listing was gathered from third party resources including the seller and public records.
Listing information provided courtesy of RE/MAX On the Charles.
MLS Property Information Network, Inc. and its subscribers disclaim any and all representations or warranties as to the accuracy of this information.
