
Sold!
$810,000
5
Beds
2
Baths
2,286
Living Area
-
Property Description
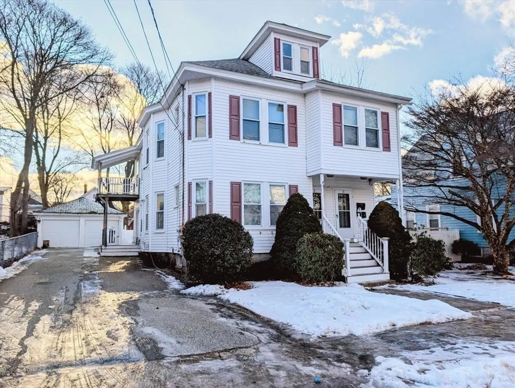
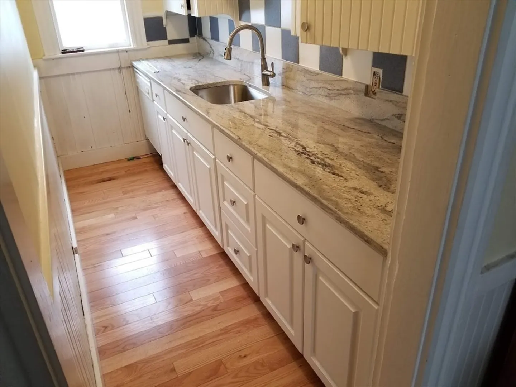
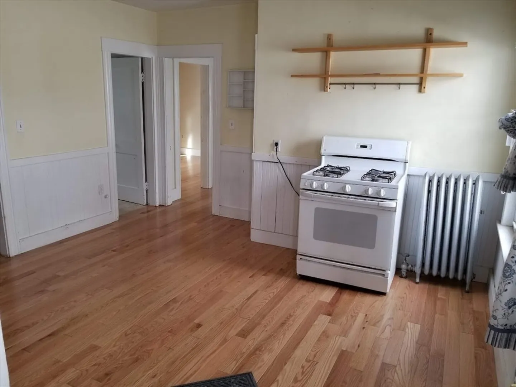
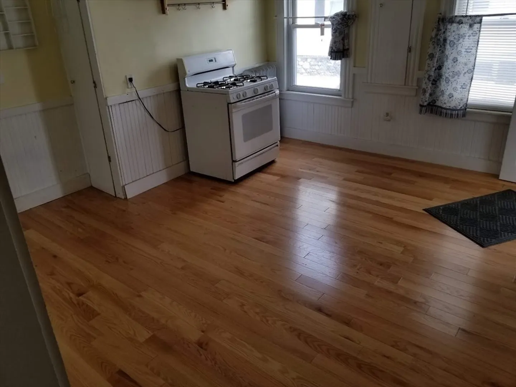
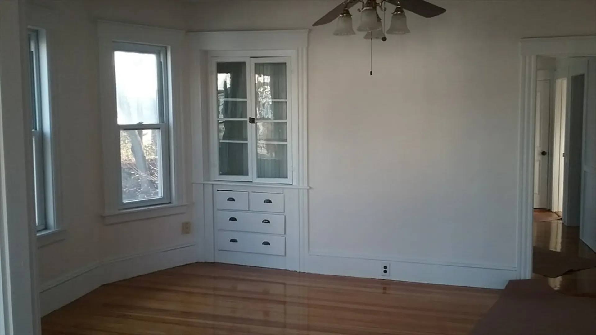
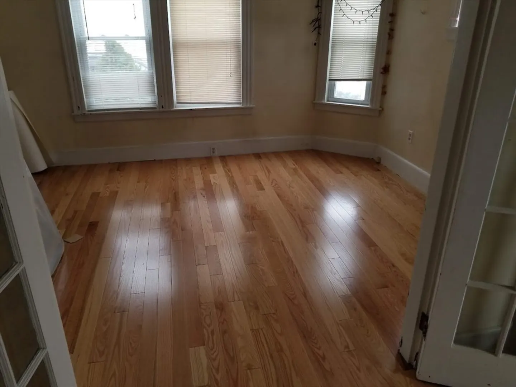
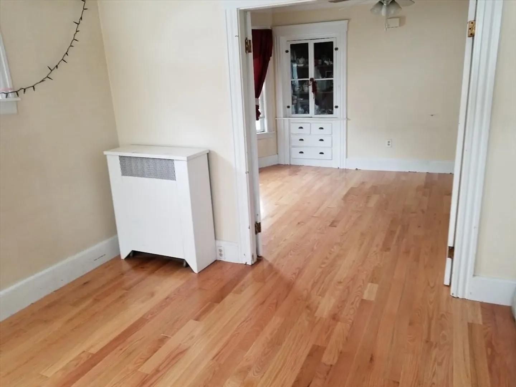
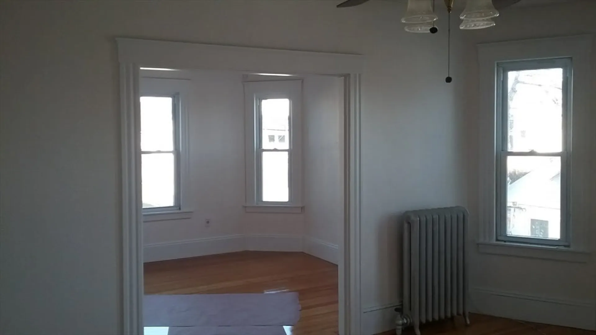
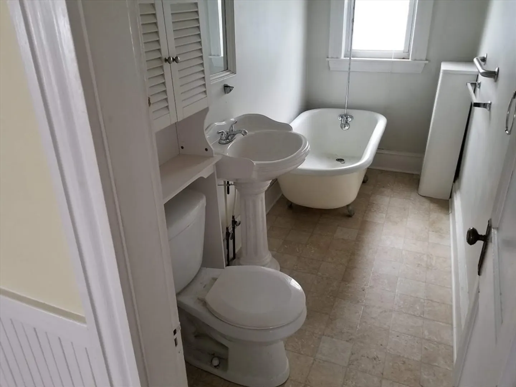
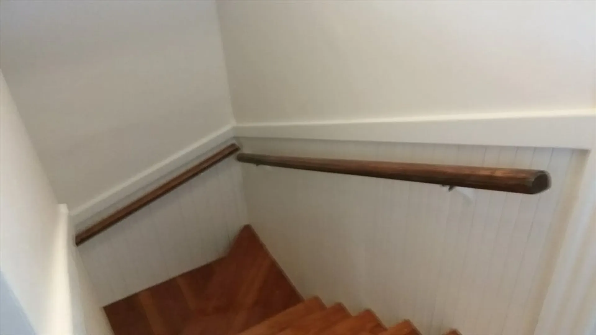
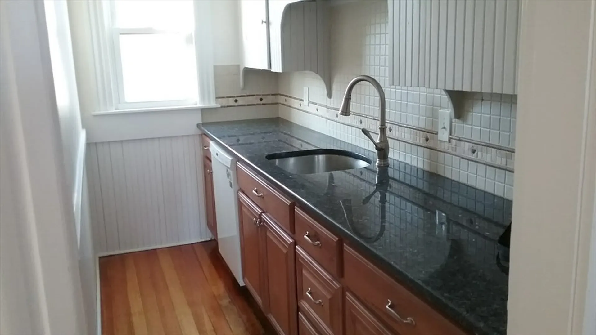
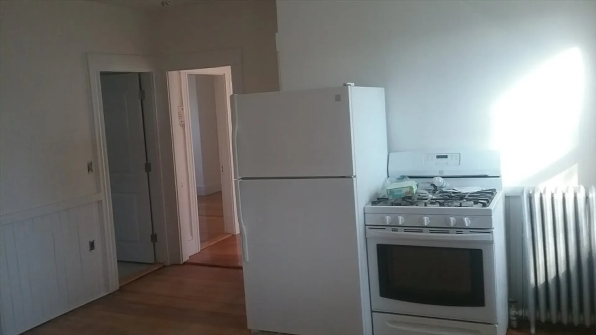
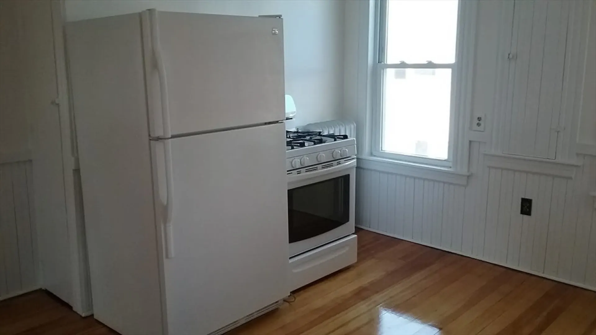
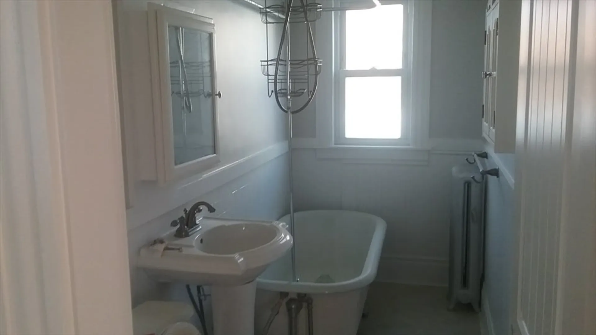
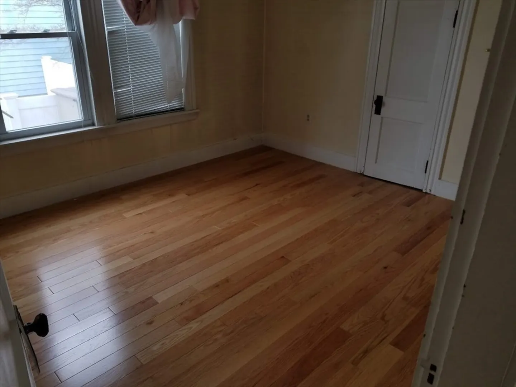
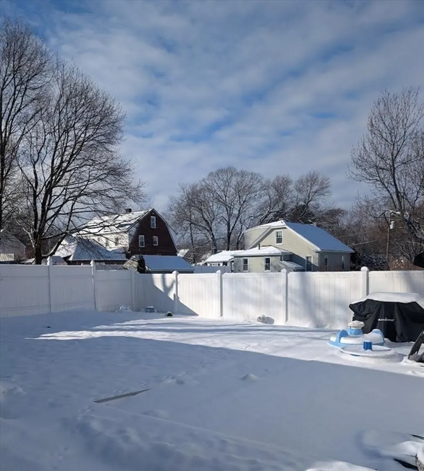
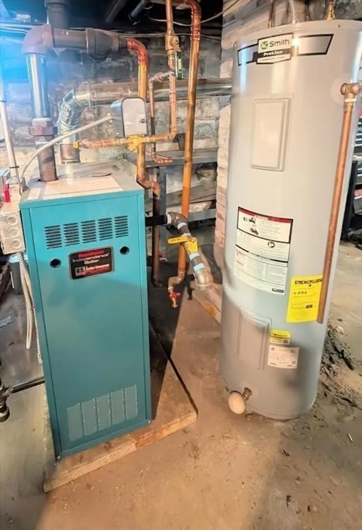
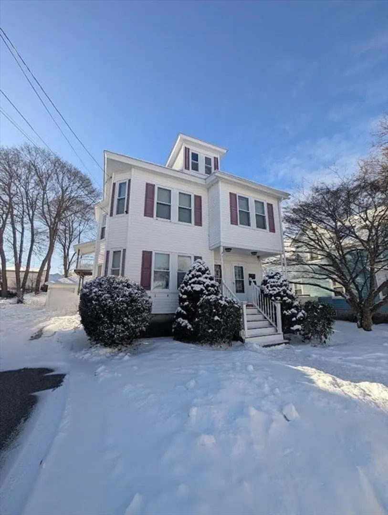
Set in a desirable, conveniently located neighborhood, this attractive two-family home combines modern updates with everyday practicality and charm. Standout features in both units are the updated pantries, complete with elegant granite countertops and new cabinets. Each unit is also complimented with beautiful hardwood floors throughout! Among the updates in this well maintained home are two new gas heating systems and hot water tanks, replacement windows, roof is 10 years, and low maintenance vinyl siding. Bonus 2 car garage, fenced yard, walk up attic. Potential for 3rd bedroom in first floor. Don't miss this excellent opportunity for both owner-occupants and investors alike.
-
Highlights
- Area: West Methuen
- Levels: 2
- Property Class: Residential Income
- Stories: 2
- Year Built: 1939
- Heating: Steam, Natural Gas
- Parking Spots: 7
- Property Type: Multi Family
- Total Rooms: 11
- Status: Closed
-
Additional Details
- Appliances: Range, Dishwasher, Refrigerator
- Construction: Frame
- Flooring: Hardwood
- Interior Features: Pantry, Stone/Granite/Solid Counters, Upgraded Countertops, Living Room, Dining Room, Kitchen, Office/Den
- Road Frontage Type: Public
- SqFt Source: Public Record
- Year Built Details: Actual
- Zoning: Rg
- Basement: Full, Interior Entry
- Exterior Features: Rain Gutters
- Foundation: Stone
- Lot Features: Level
- Roof: Shingle
- Total Number of Units: 2
- Year Built Source: Public Records
-
Amenities
- Covered Parking Spaces: 2
- Parking Features: Paved Drive, Off Street, Paved
-
Utilities
- Electric: Circuit Breakers
- Water Source: Public
- Sewer: Public Sewer
-
Fees / Taxes
- Assessed Value: $624,200
- Taxes: $6,604
- Tax Year: 2025
- Total Rent: $1,900
Similar Listings
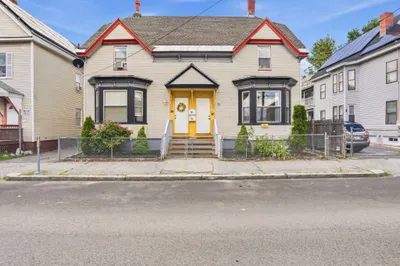
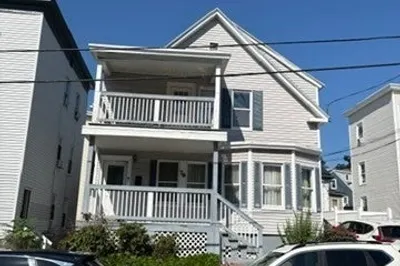
Sold
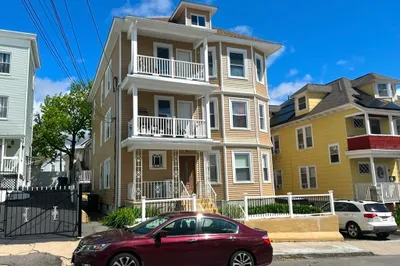
15 Photos
Sold
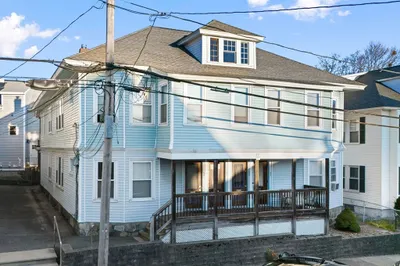
26 Photos
Sold
42 Photos
Sold
7 Photos
Content © 2026 MLS Property Information Network, Inc. The information in this listing was gathered from third party resources including the seller and public records.
Listing information provided courtesy of Keller Williams Realty.
MLS Property Information Network, Inc. and its subscribers disclaim any and all representations or warranties as to the accuracy of this information.
