
Rented!
$2,350/mo
2
Beds
2/1
Baths
1,528
Living Area
-
Property Description
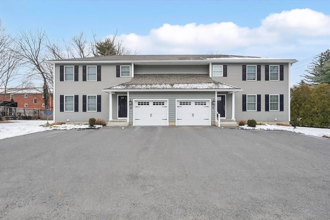
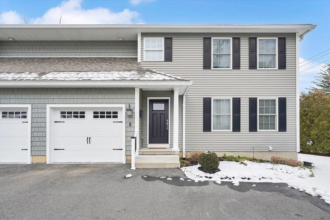
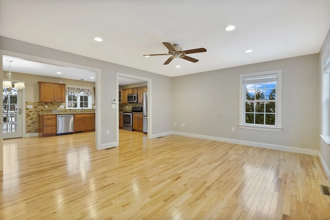
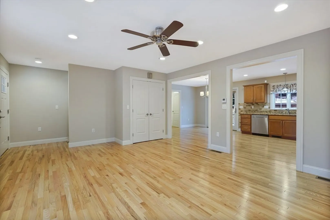
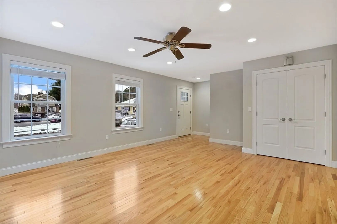
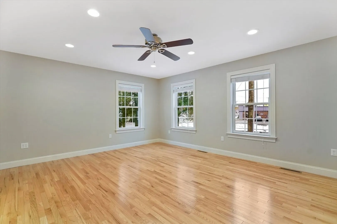
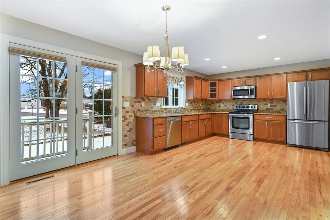
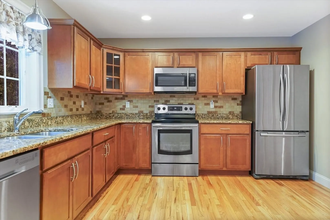
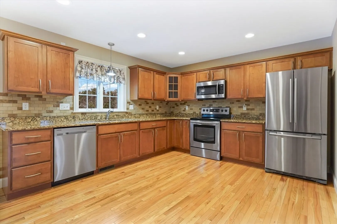
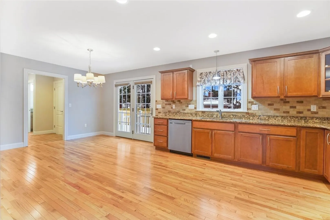
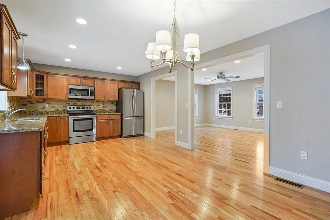
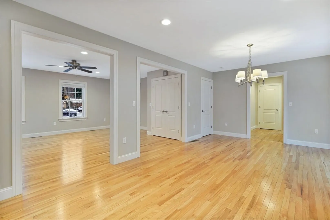
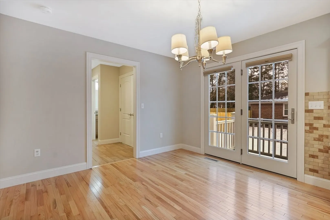
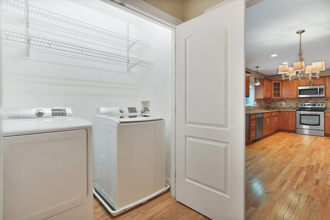
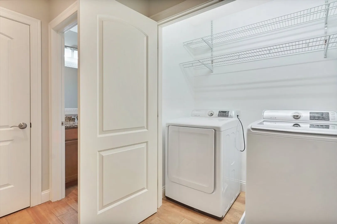
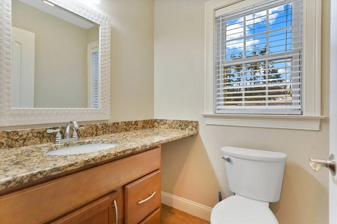
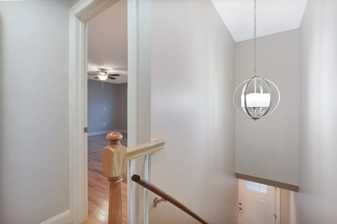
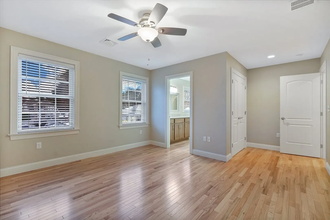
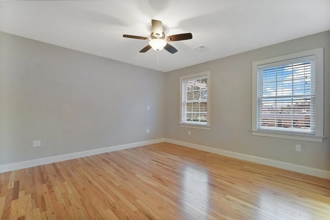
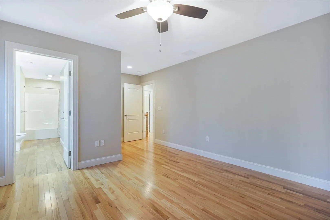
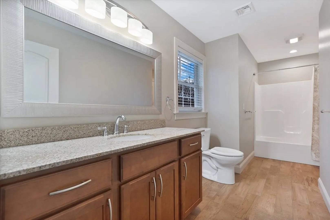
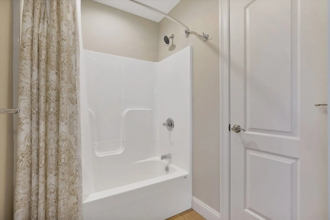
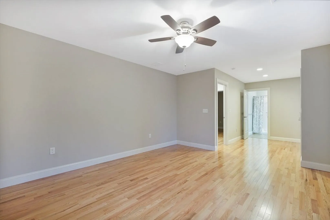
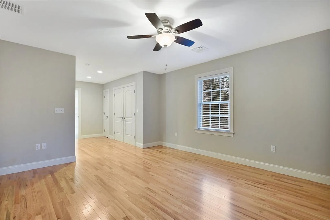
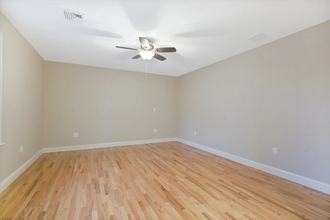
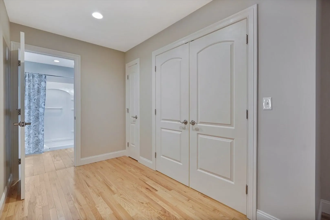
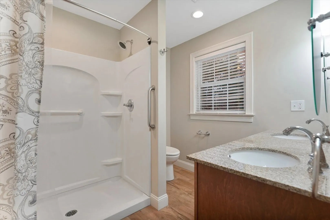
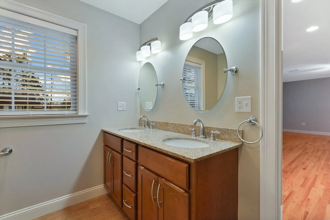
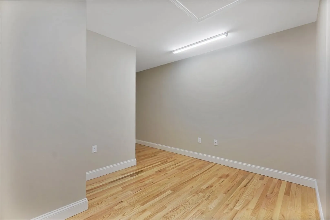
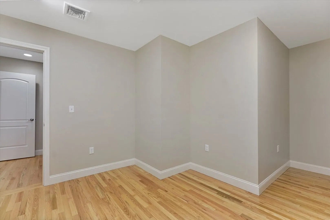
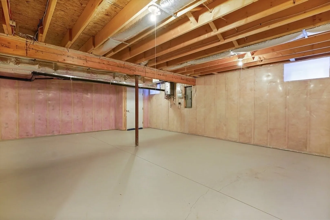
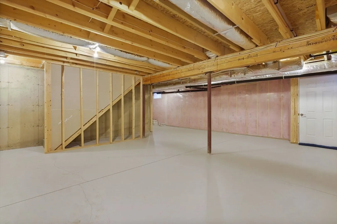
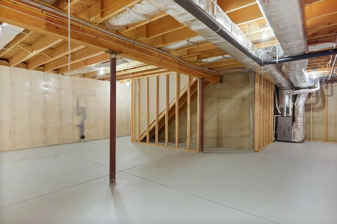
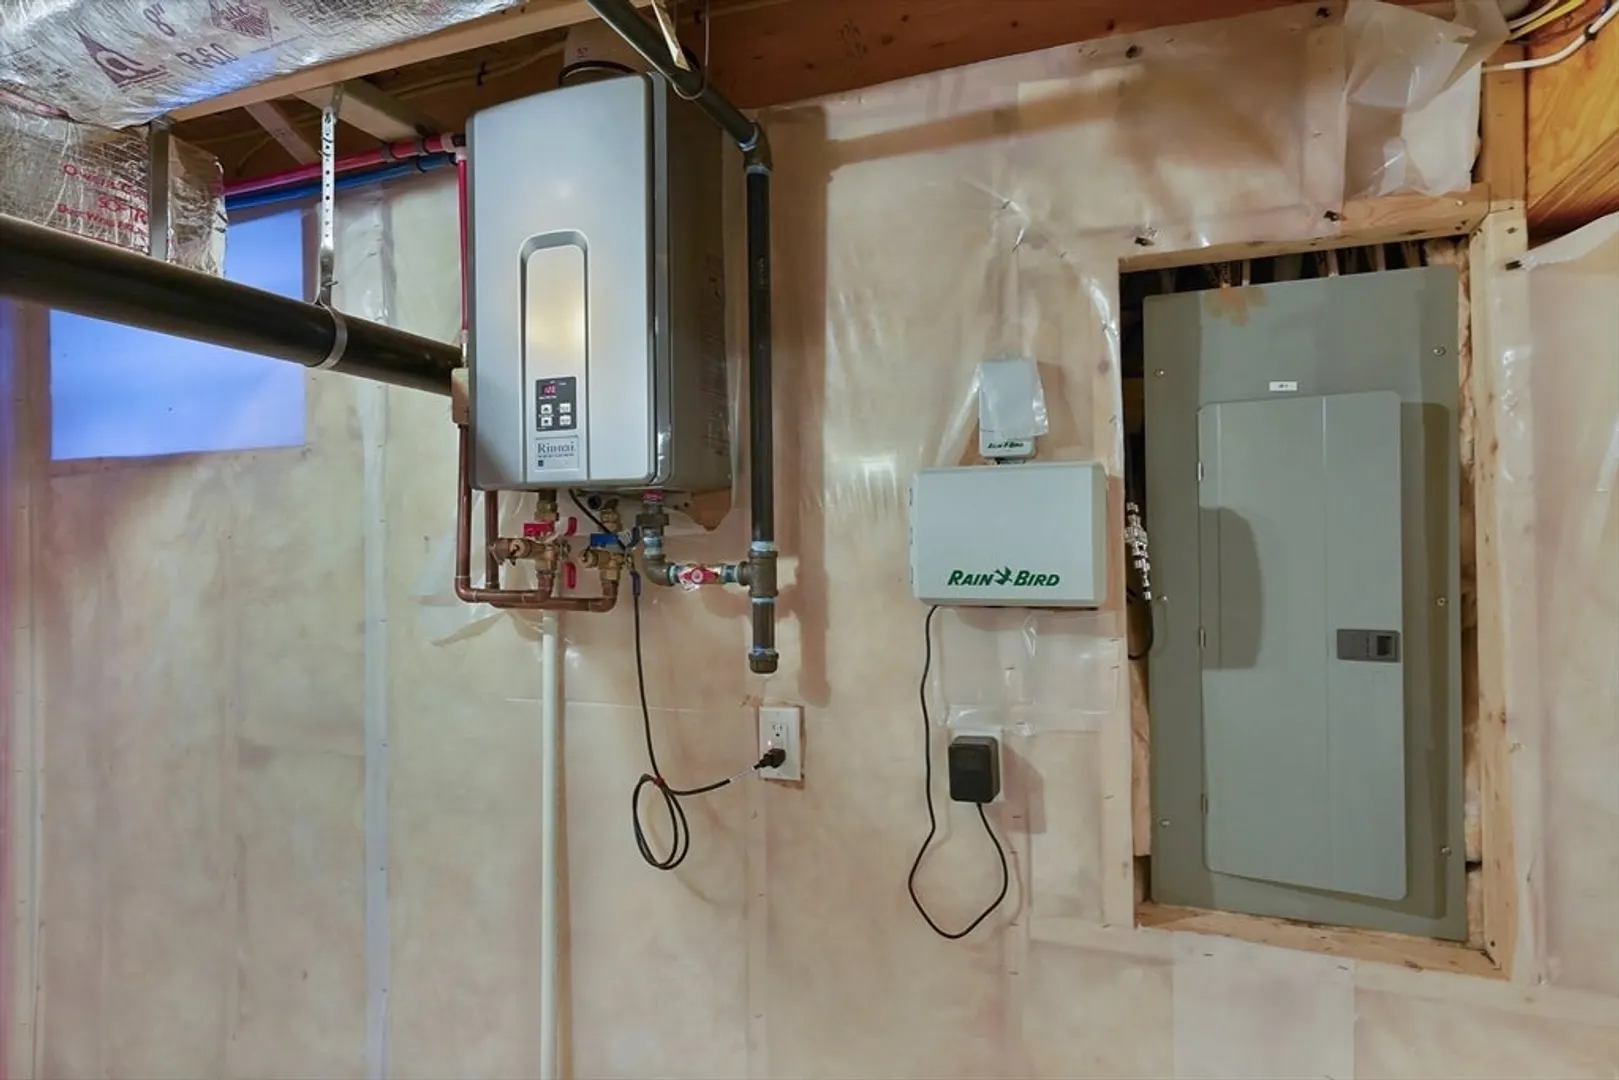
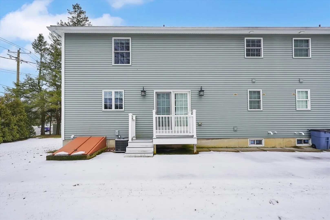
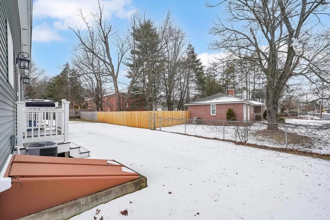
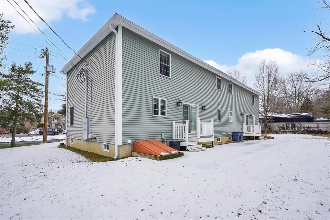
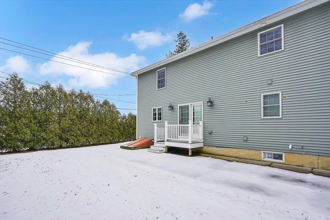
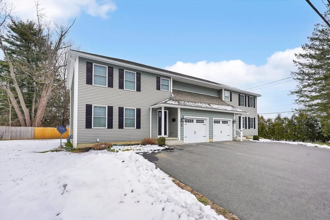
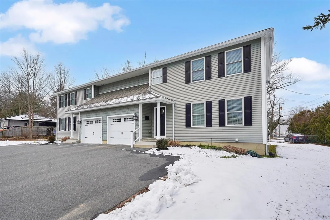
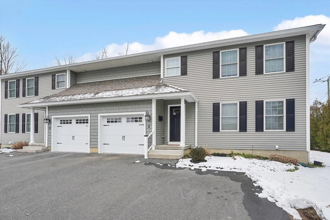
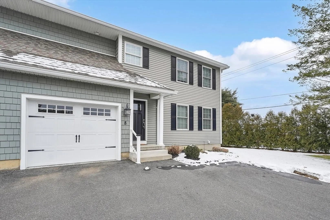
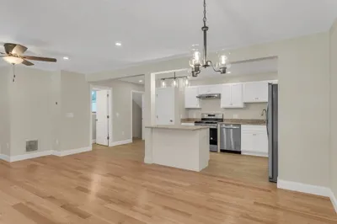
You could be the 2nd only tenant in this 7-year young townhouse home! Step into gleaming hardwood floors leading to a truly open floor plan: Livingroom with ceiling fan, recessed lighting & double closet opens to the large kitchen with stone countertops, stainless steel appliances, quality cabinetry, recessed lighting & dining space with sliders to the back yard. Fully applianced, including first floor laundry & lav complete the main level. Upstairs you will find two oversized bedrooms large enough to accommodate king/queen sized furniture sets, hardwood floors, ample closet space & EACH has its own private full bath! A third bonus room (no windows/no closets) makes for a great storage space, den/office, etc. Enjoy a full private basement with high ceiling for all your storage needs, a private rear patio with shared backyard & 1-car attached garage with direct access to the interior of the unit. Clean, spacious, stylish & convenient to shopping, recreation, major roadways and more!
-
Highlights
- Heating: Natural Gas
- Property Class: Residential Lease
- Total Rooms: 6
- Year Built: 2016
- Parking Spots: 2
- Property Type: Attached (Townhouse/Rowhouse/Duplex)
- Unit Number: 8
- Status: Closed
-
Additional Details
- Appliances: Range, Dishwasher, Microwave, Refrigerator, Washer, Dryer
- Flooring: Hardwood
- Year Built Details: Actual
- Exterior Features: Patio, Rain Gutters
- Interior Features: Office, Internet Available - Unknown
- Year Built Source: Public Records
-
Amenities
- Community Features: Public Transportation, Shopping, Park, Golf, Medical Facility, Laundromat, Bike Path, Conservation Area, Highway Access, House of Worship, Public School
- Covered Parking Spaces: 1
-
Fees / Taxes
- Rental Fee Includes: Water, Sewer
Similar Listings
Sold
40 Photos
Sold
11 Photos
Sold
39 Photos
Sold
21 Photos
Content © 2026 MLS Property Information Network, Inc. The information in this listing was gathered from third party resources including the seller and public records.
Listing information provided courtesy of Coldwell Banker Realty - Western MA.
MLS Property Information Network, Inc. and its subscribers disclaim any and all representations or warranties as to the accuracy of this information.
