
Rented!
$2,700/mo
1
Bed
1
Bath
893
Living Area
-
Property Description
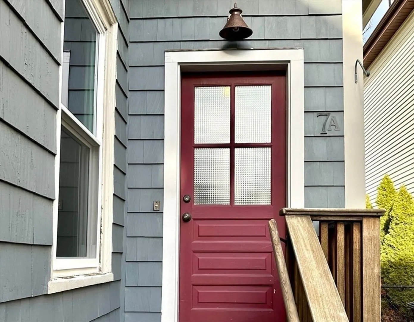
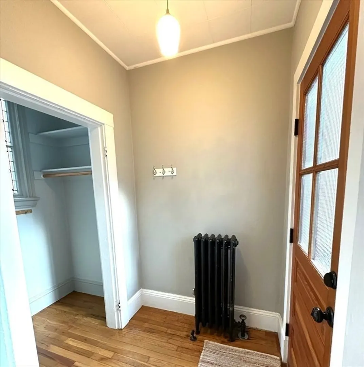
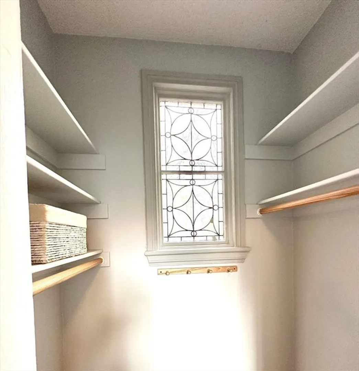
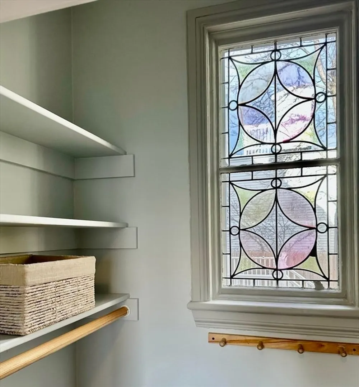
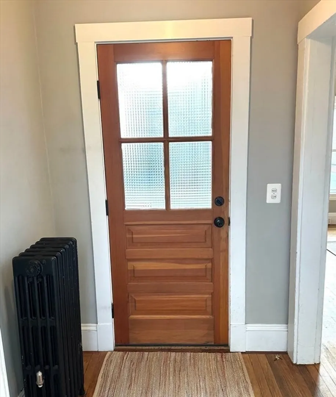
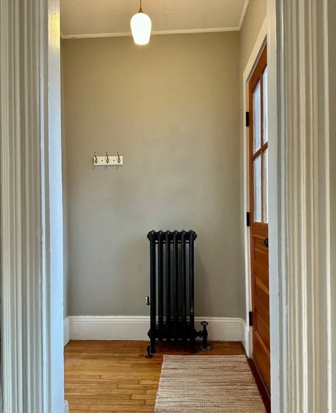
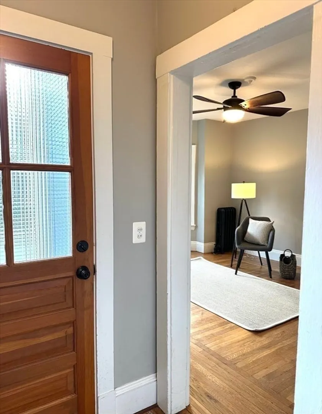
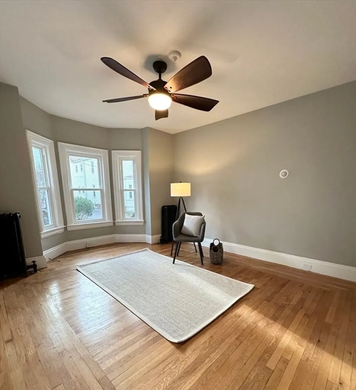
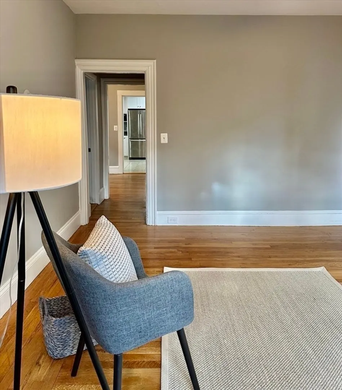
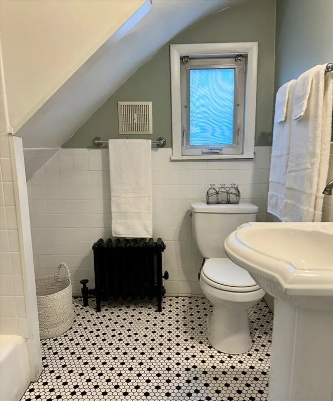
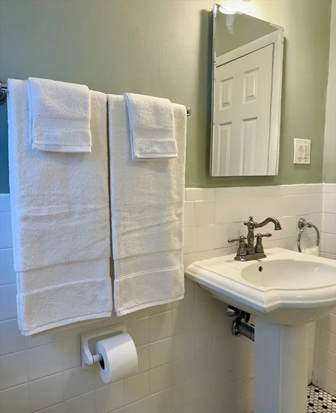
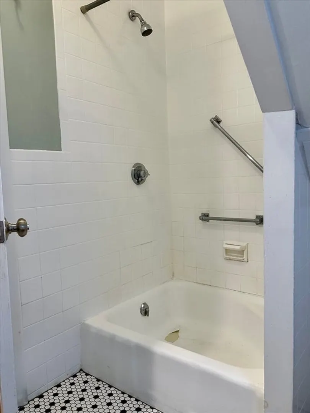
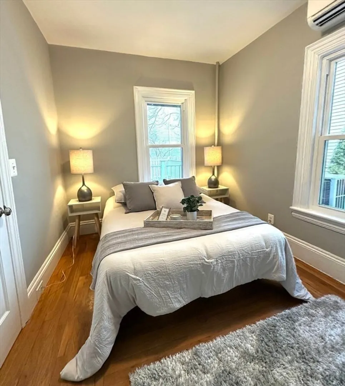
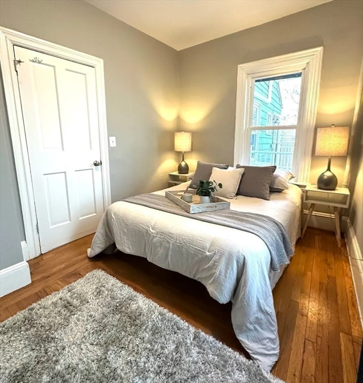
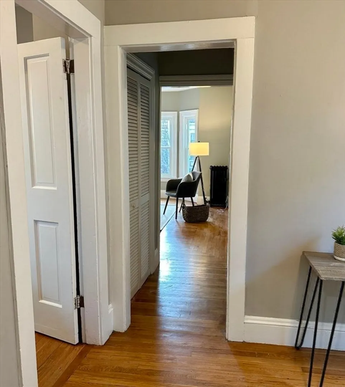
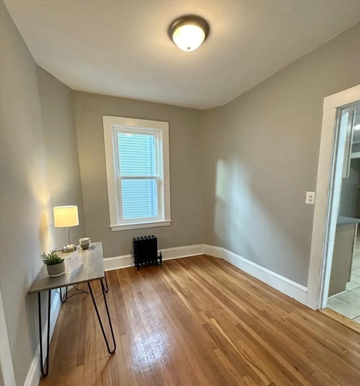
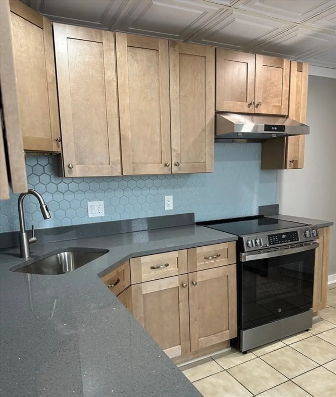
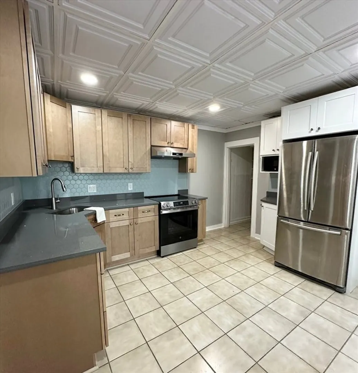
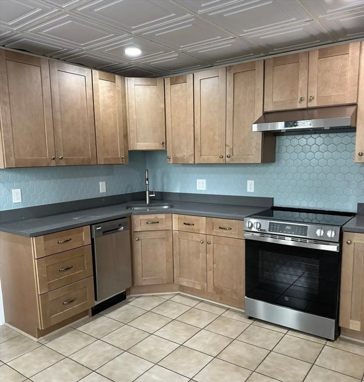
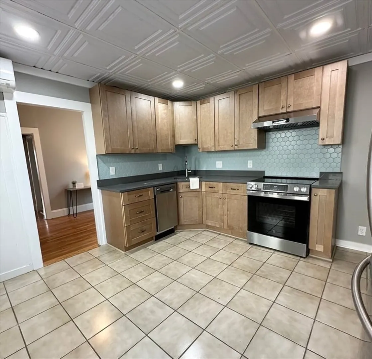
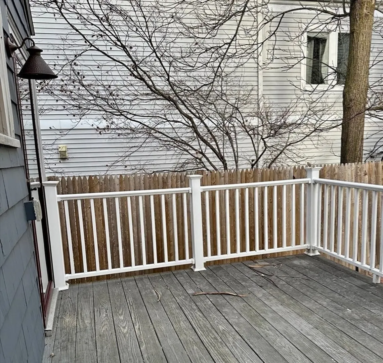
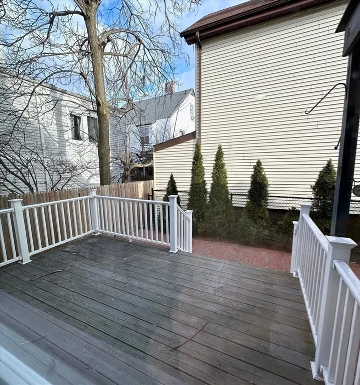
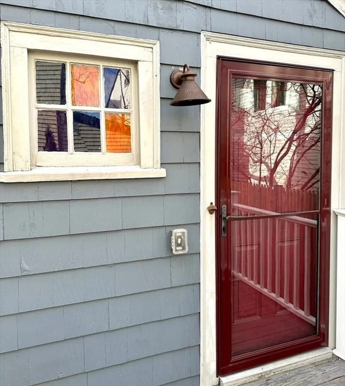
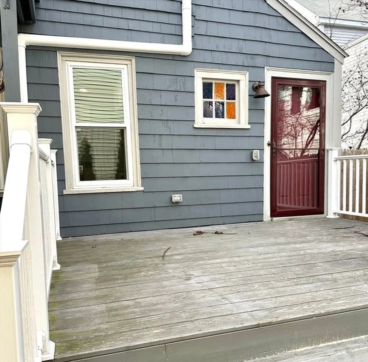
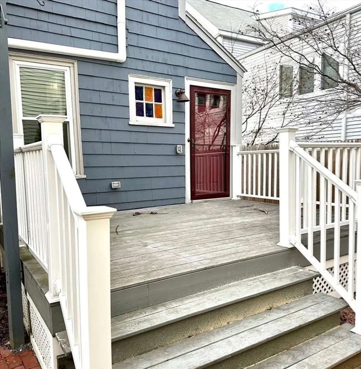
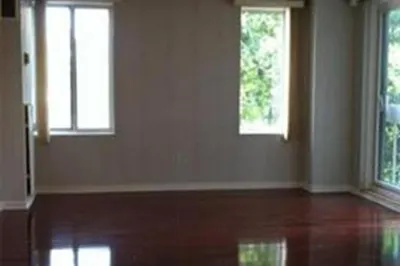
Nestled in sought-after DAVIS SQ., this charming one-bed/one-bath unit offers both comfort and convenience. The foyer with an original lead-paned window provides extra storage with a decorative touch. The living room flows into a versatile dining/office space, perfect for working from home or relaxing/entertaining. A large eat-in RENOVATED KITCHEN boasts sleek quartz countertops/stainless steel appliances. NEW WINDOWS allow natural light to flood the space, while MINI-SPLITS provide efficient heating/cooling year-round. Hardwood floors span the living areas, with tile floors in the kitchen/bath. Enjoy the shared DECK with the added bonus of a PRIVATE PARKING space! Additional storage in basement with shared LAUNDRY facilities. Located on a DEAD-END STREET with access to public transportation, Somerville Community Path, local shops, restaurants, and cafes. Nearby Routes 2, 16, and 93, make this both a serene retreat and a gateway to all Somerville and greater Boston have to offer.
-
Highlights
- Area: Davis Square
- Parking Spots: 1
- Property Type: Apartment
- Unit Number: 1
- Status: Closed
- Heating: Individual, Unit Control, Ductless
- Property Class: Residential Lease
- Total Rooms: 4
- Year Built: 1906
-
Additional Details
- Appliances: Disposal, Microwave, Washer, Dryer, ENERGY STAR Qualified Refrigerator, ENERGY STAR Qualified Dishwasher, Range
- Exterior Features: Deck
- SqFt Source: Field Card
- Year Built Source: Public Records
- Available Date: February 1, 2025
- Interior Features: Single Living Level
- Year Built Details: Actual, Renovated Since
-
Amenities
- Community Features: Public Transportation, Shopping, Park, Walk/Jog Trails, Medical Facility, Bike Path, Highway Access, House of Worship, Public School, T-Station, University
-
Fees / Taxes
- Rental Fee Includes: Water, Sewer, Trash Collection, Snow Removal, Gardener, Extra Storage, Laundry Facilities, Parking
Similar Listings
Sold
6 Photos
Sold
30 Photos
Sold
44 Photos
Sold
4 Photos
Content © 2026 MLS Property Information Network, Inc. The information in this listing was gathered from third party resources including the seller and public records.
Listing information provided courtesy of Donnelly + Co..
MLS Property Information Network, Inc. and its subscribers disclaim any and all representations or warranties as to the accuracy of this information.
