
Sold!
$734,900
6
Beds
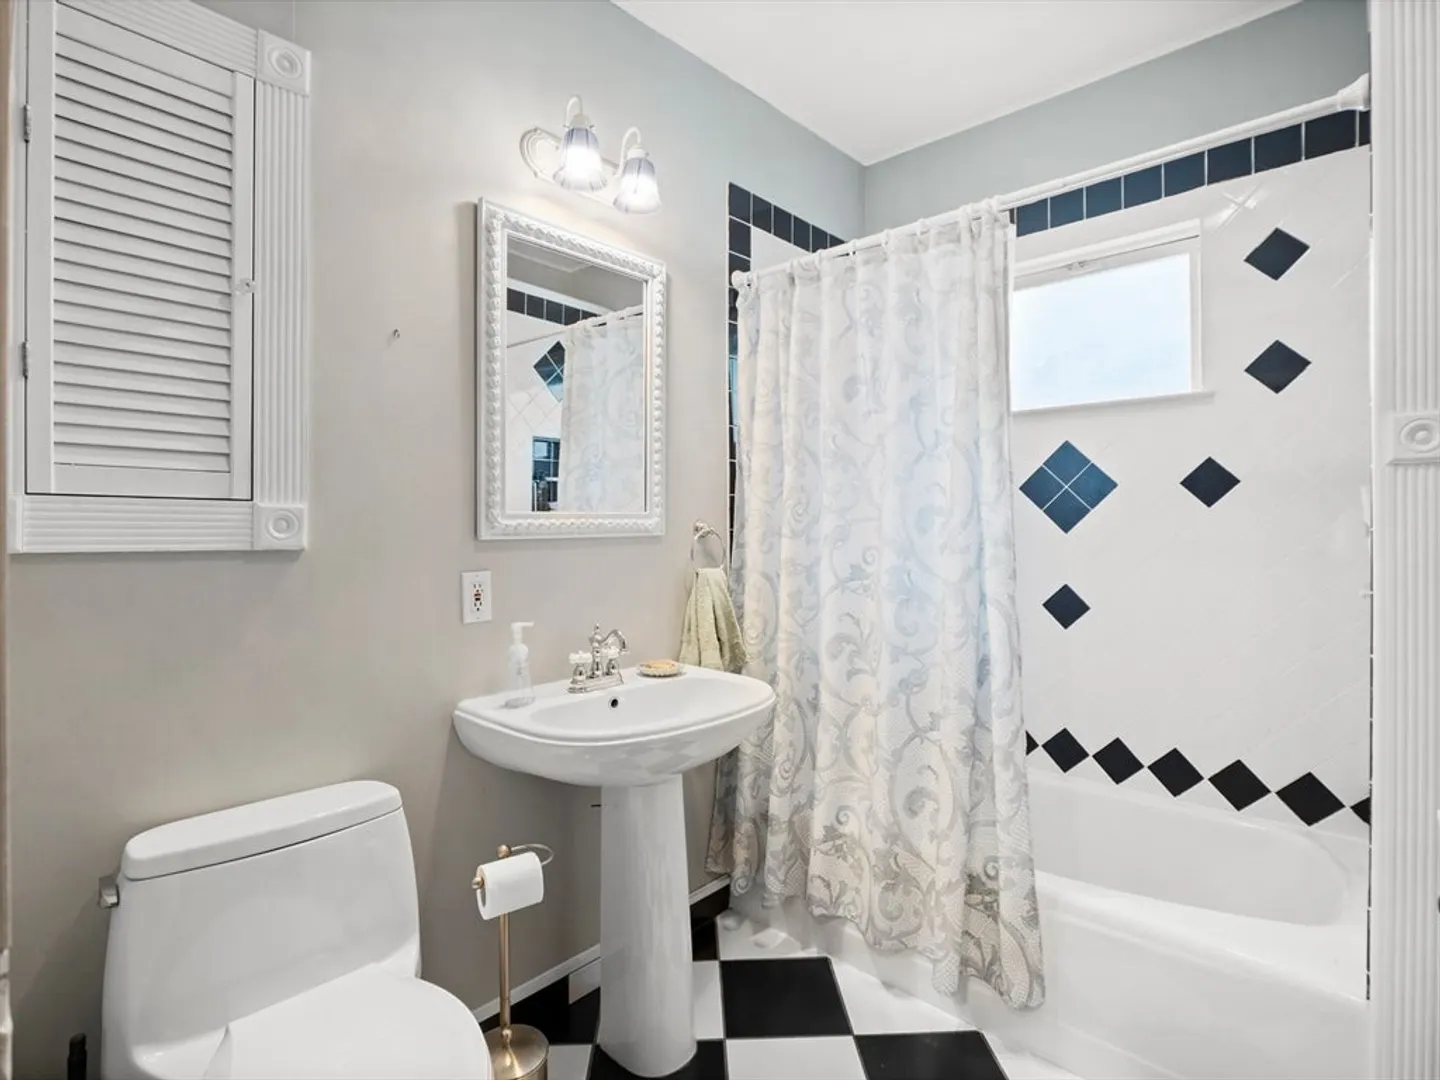
2
Baths
3,288
Living Area
-
Property Description
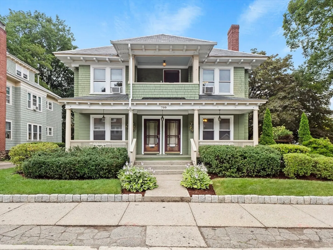
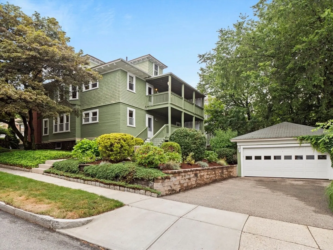
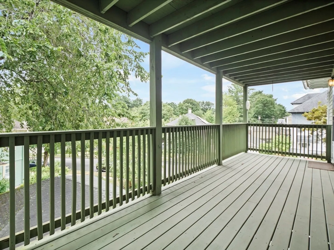
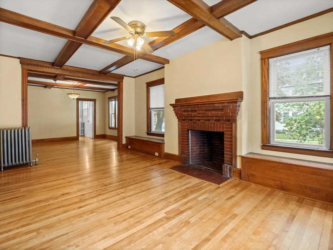
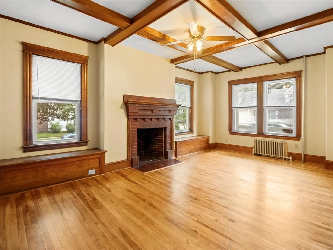
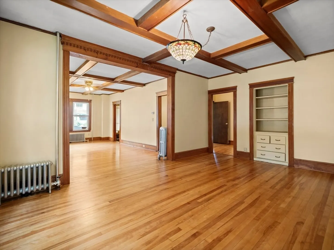
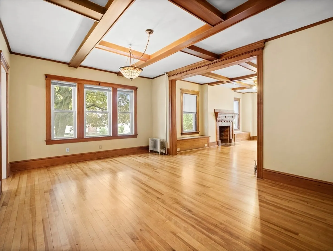
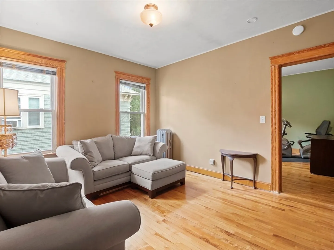
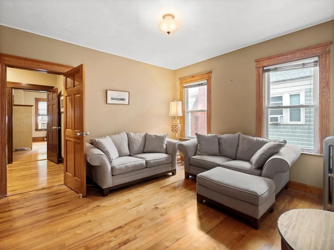
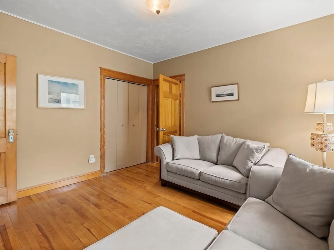
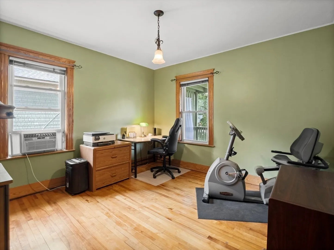
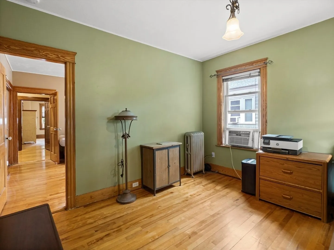
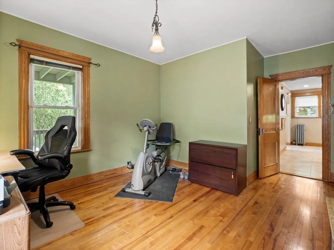
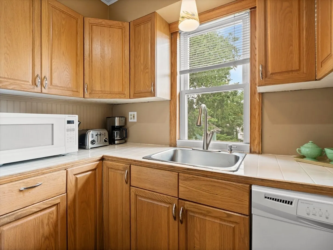
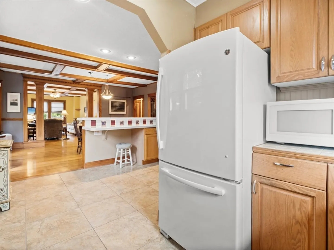
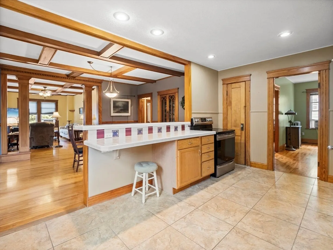
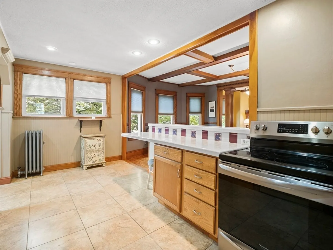
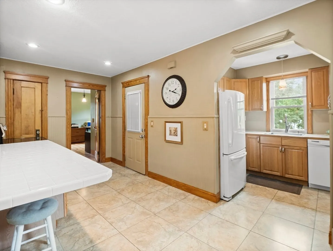
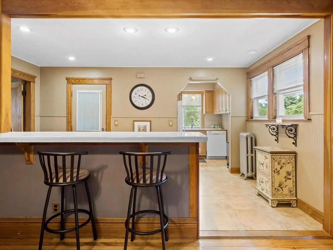
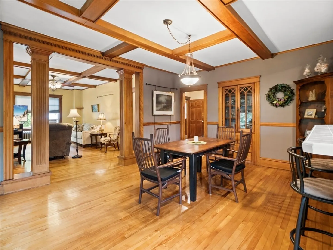
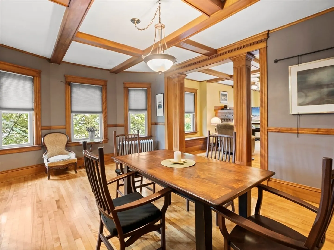
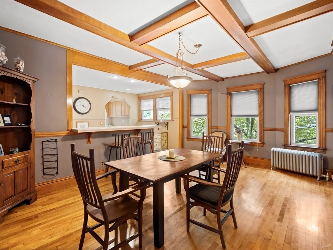
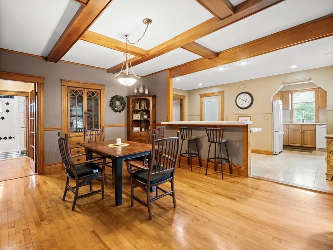
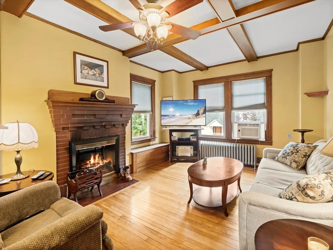
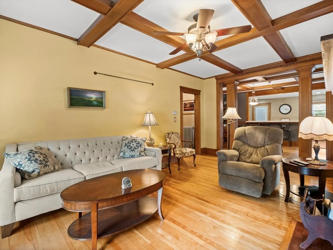
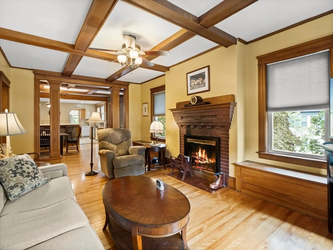
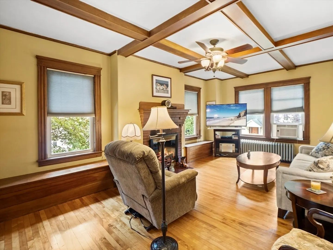
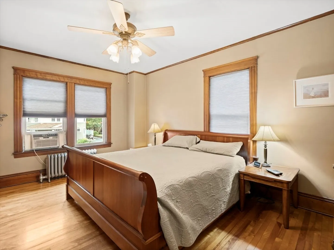
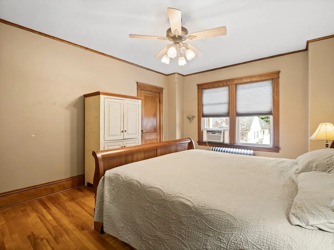
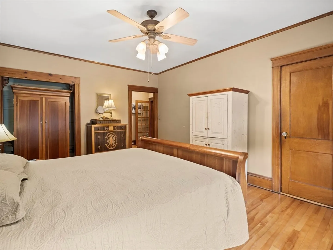
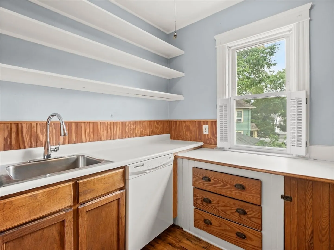
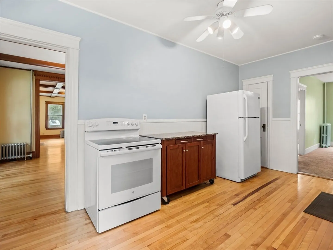
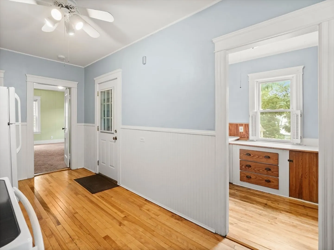
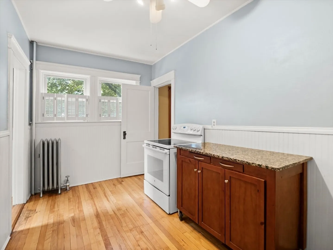
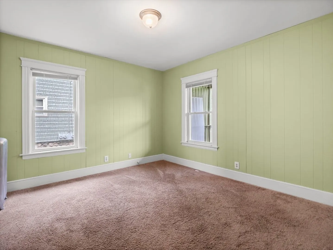
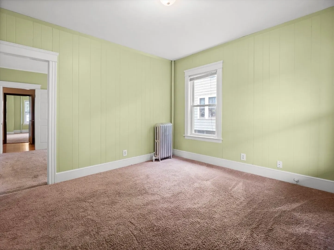
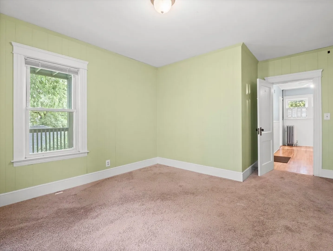
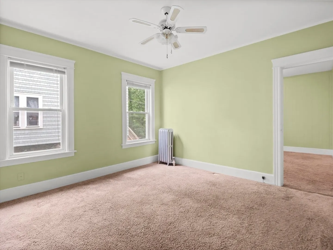
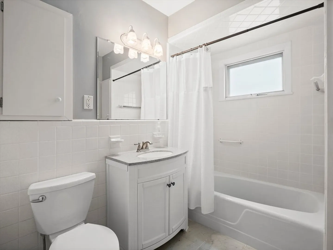
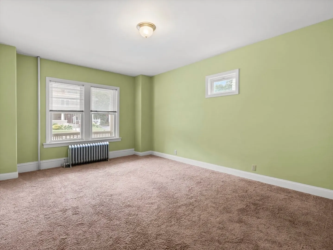
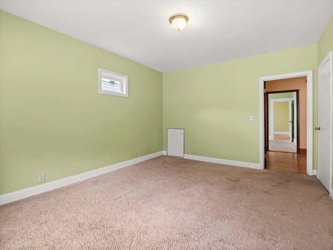
West Side!....Incredible opportunity!...Not your average 2 Family!....This one has it all!....Well-kept Owner-Occupied 2 Family ZONED LIMITED BUSINESS!....REPLACEMENT WINDOWS!....3 Bedrooms in each apartment... Separate utilities!...Hardwood Flooring and Beautiful, Natural woodwork throughout this home...Formal Dining Rooms and Fireplaced Living Rooms!...Fully-Applianced Kitchens.....Oversized One Car Garage!....LETTER OF LEAD ABATEMENT COMPLIANCE!...Gas Heat!....Circuit Breakers!...Slate Roof!..(Asphalt roof over Porches and Garage)..Professionally landscaped grounds and stone walls with decorative lighting.
-
Highlights
- Area: West Side
- Parking Spots: 3
- Property Type: 2 Family - 2 Units Up/Down
- Total Rooms: 12
- Status: Closed
- Levels: 2
- Property Class: Residential Income
- Stories: 2
- Year Built: 1910
-
Additional Details
- Basement: Full, Walk-Out Access, Unfinished
- Fireplaces: 2
- Foundation: Stone
- Roof: Slate
- Total Number of Units: 2
- Year Built Source: Public Records
- Exterior Features: Professional Landscaping, Sprinkler System, Stone Wall
- Flooring: Wood, Carpet
- Lot Features: Corner Lot
- SqFt Source: Public Record
- Year Built Details: Actual, Renovated Since
- Zoning: Bl-1
-
Amenities
- Community Features: Public Transportation, Park, Public School
- Parking Features: Paved Drive, Off Street, Paved
- Covered Parking Spaces: 1
-
Utilities
- Electric: Circuit Breakers, Individually Metered
- Water Source: Public
- Sewer: Public Sewer
-
Fees / Taxes
- Assessed Value: $688,700
- Taxes: $9,084
- Tax Year: 2025
Similar Listings
Sold
10 Photos
Sold
19 Photos
Sold
39 Photos
Sold
33 Photos
Content © 2026 MLS Property Information Network, Inc. The information in this listing was gathered from third party resources including the seller and public records.
Listing information provided courtesy of RE/MAX Generations.
MLS Property Information Network, Inc. and its subscribers disclaim any and all representations or warranties as to the accuracy of this information.
