
Rented!
$4,500/mo
3
Beds
1/1
Bath
1,800
Living Area
-
Property Description
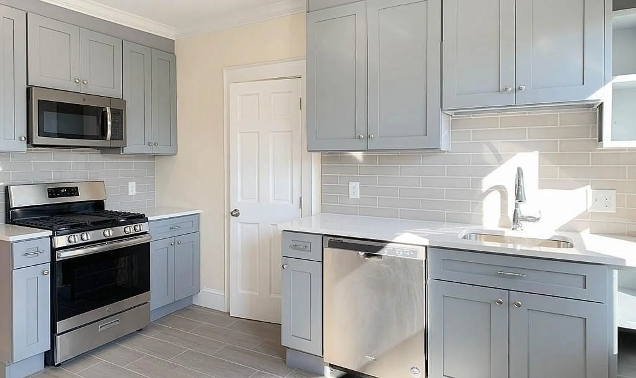
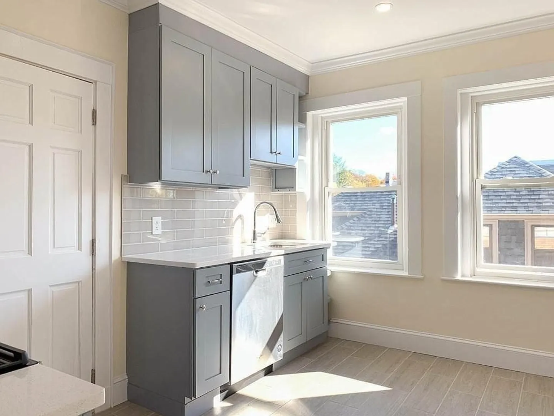
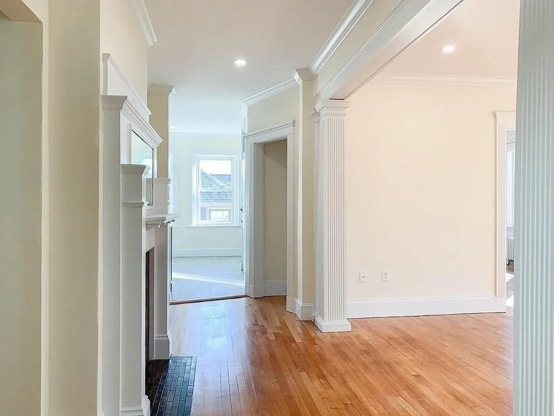
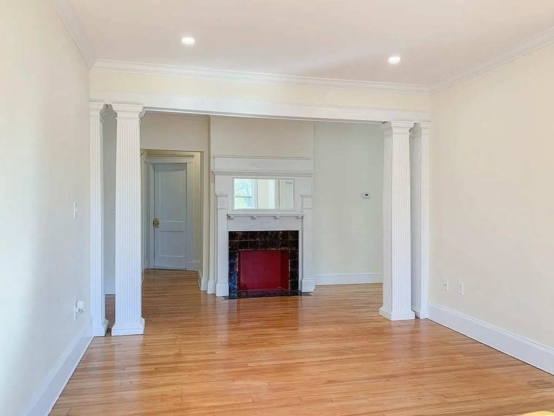
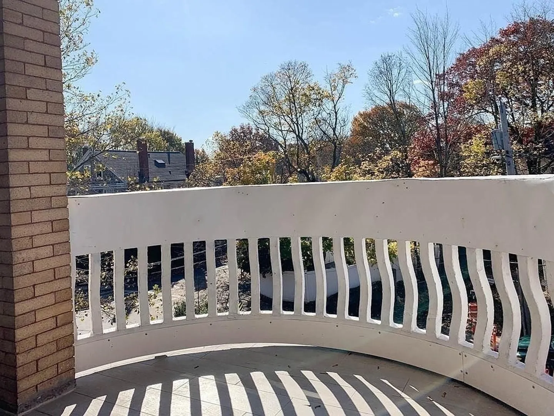
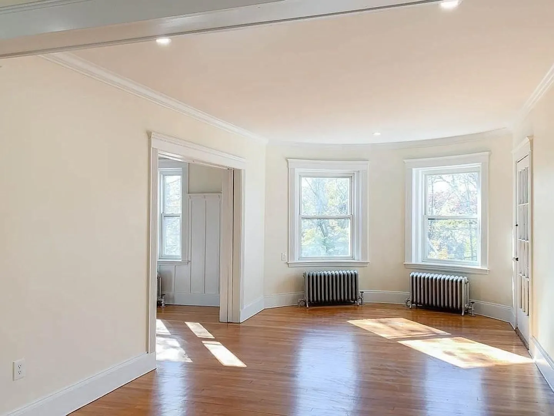
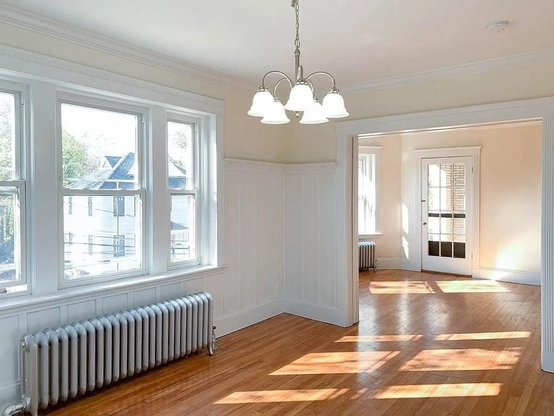
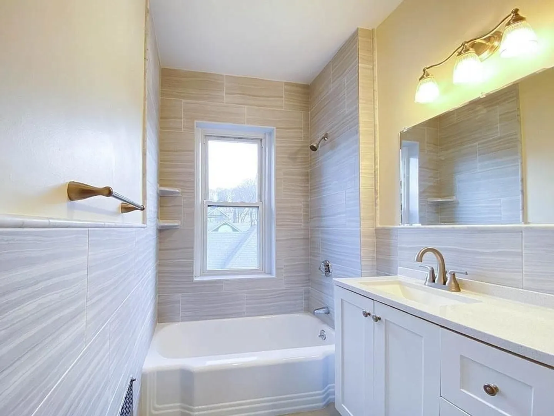
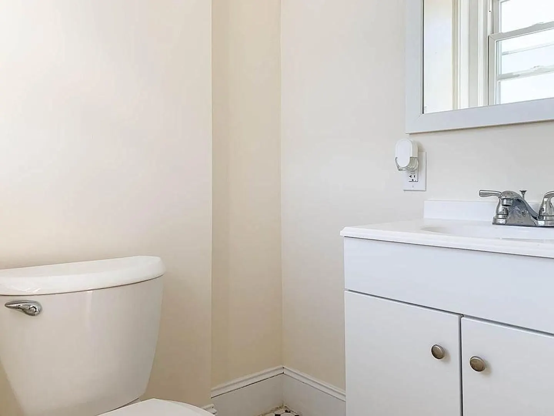
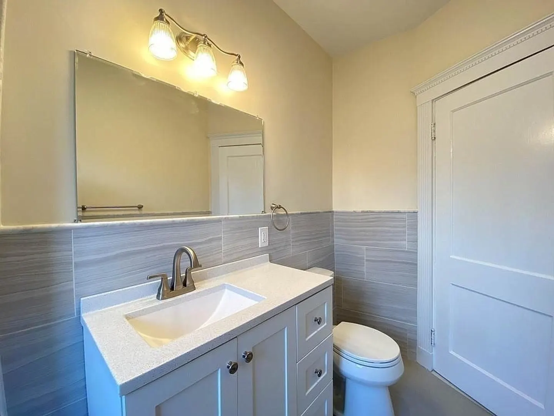
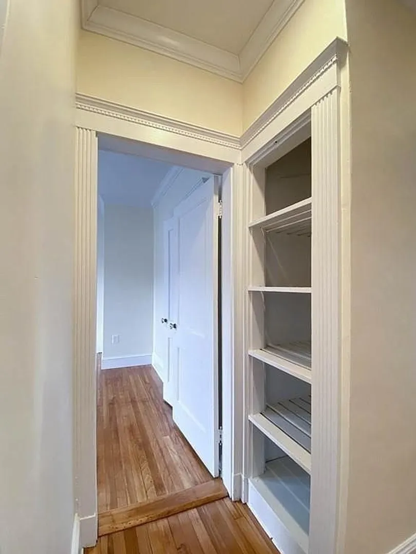
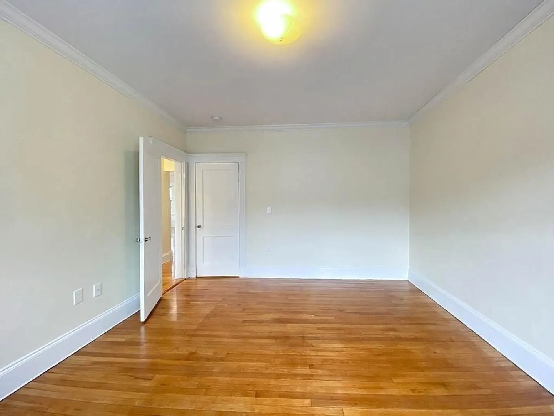
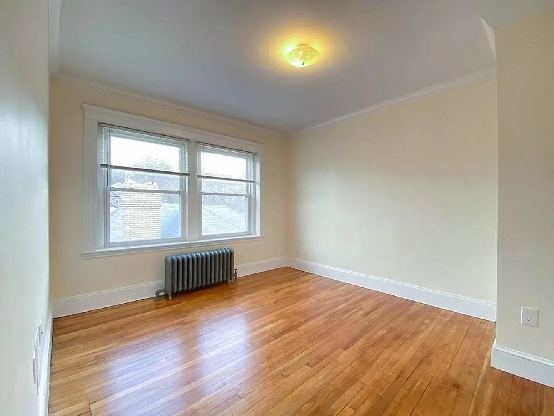
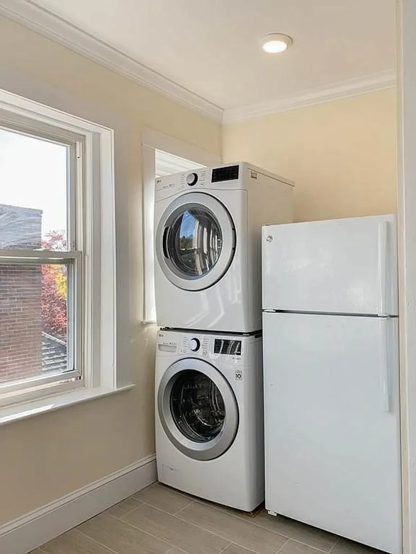
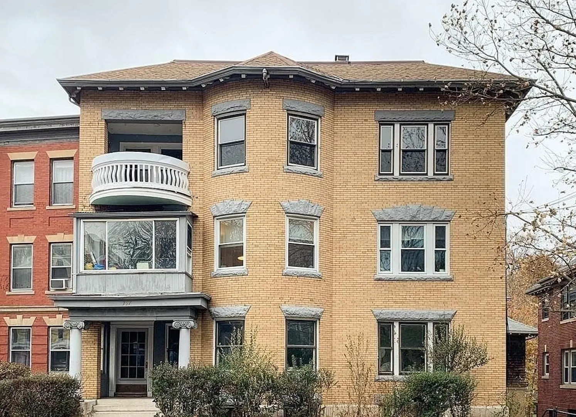
SPACIOUS & SUNNY 3 BD 1.5 BA + Bonus Bedroom (Could be a small bedroom or study) & PARKING in Brookline's Washington Square. Updated with painted walls, recessed lighting, and brand new kitchen! Enter the unit with charming architectural detail, high ceilings, a decorative fireplace & crown molding throughout. The bright hallway opens up to the spacious living room. Living room is outfitted with recessed lighting & an adjacent private balcony. Besides the living room connects to a formal dining room with sliding doors & chandelier. Modern kitchen is redesigned with grey cabinetry, quarts countertops & stainless steel appliances incl. dishwasher, microwave & gas stove. Bathroom is lined with grey porcelain & white vanity cabinet. Spacious bedrooms, bonus room, hardwood floors throughout & IN-UNIT Laundry complete this home. Less than 1 block to WHOLE FOODS, steps to C & B MBTA Green Lines. Enjoy Washington Square, Coolidge Corner restaurants & shops. Easy access to Downtown
-
Highlights
- Heating: Oil
- Property Class: Residential Lease
- Total Rooms: 10
- Year Built: 1925
- Parking Spots: 1
- Property Type: Attached (Townhouse/Rowhouse/Duplex)
- Unit Number: 3
- Status: Closed
-
Additional Details
- Appliances: Range, Dishwasher, Disposal, Microwave, Refrigerator, Washer, Dryer
- Exterior Features: Balcony
- SqFt Source: Owner
- Year Built Source: Public Records
- Available Date: August 1, 2025
- Pets Allowed: Yes w/ Restrictions
- Year Built Details: Approximate
-
Amenities
- Community Features: Public Transportation, Shopping, Park, Walk/Jog Trails, Golf, Medical Facility, Highway Access, Private School, Public School, T-Station, University
-
Fees / Taxes
- Rental Fee Includes: Heat, Water
Similar Listings
Sold
5 Photos
Sold
9 Photos
Sold
42 Photos
Sold
18 Photos
Content © 2026 MLS Property Information Network, Inc. The information in this listing was gathered from third party resources including the seller and public records.
Listing information provided courtesy of CRG Commercial.
MLS Property Information Network, Inc. and its subscribers disclaim any and all representations or warranties as to the accuracy of this information.
