
$322,500
5
Beds
2
Baths
2,285
Living Area
-
Property Description
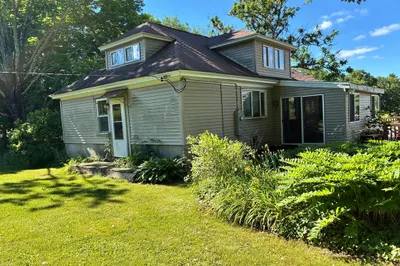
Opportunity shines in this spacious 2,285 sq. ft. ranch set on a beautiful 1.3-acre park-like lot in the desirable Pomfret area. The spacious main level offers 4 comfortable sized beds, 2 baths, hardwood floors, and a flexible layout ready for your vision. The lower-level walk-out basement features a legal in-law suite with 1 bed, 1 updated bath, and new tile floors, adding exceptional versatility. Recent major updates include a new roof and new oil tank. Outside, enjoy a separate 2-car garage plus a separate wired workshop, ideal for hobbies, storage, or projects. The main floor bath has been gutted to the studs and the kitchen partially removed, creating a prime chance to customize, build equity, or pursue a flip opportunity. Much of the building materials needed to finish the kitchen and bath are included in the sale. **House WILL NOT pass FHA/VA/USDA without renovation component**
-
Highlights
- Acres: 1
- Parking Spots: 6
- Property Type: Single Family Residence
- Total Rooms: 10
- Status: Closed
- Heating: Baseboard
- Property Class: Residential
- Style: Ranch
- Year Built: 1963
-
Additional Details
- Appliances: Water Heater, Electric Water Heater, Range, Dishwasher, Microwave, Refrigerator, Washer, Dryer
- Construction: Frame
- Flooring: Vinyl
- Road Frontage Type: Public
- SqFt Source: Public Record
- Year Built Source: Public Records
- Basement: Partially Finished
- Fireplaces: 2
- Foundation: Block
- Roof: Shingle
- Year Built Details: Actual
- Zoning: Rr
-
Amenities
- Community Features: Public Transportation, Shopping, Stable(s), Golf, Medical Facility, Highway Access, Private School, Public School
- Parking Features: Detached, Paved Drive, Paved
- Covered Parking Spaces: 2
-
Utilities
- Electric: Circuit Breakers, 100 Amp Service
- Water Source: Private
- Sewer: Private Sewer
-
Fees / Taxes
- Assessed Value: $248,000
- Taxes: $5,141
- Tax Year: 2025
Similar Listings
Sold
36 Photos
Content © 2026 MLS Property Information Network, Inc. The information in this listing was gathered from third party resources including the seller and public records.
Listing information provided courtesy of Keller Williams Coastal.
MLS Property Information Network, Inc. and its subscribers disclaim any and all representations or warranties as to the accuracy of this information.
