
Sold!
$740,000
3
Beds
2/1
Baths
1,980
Living Area
-
Property Description
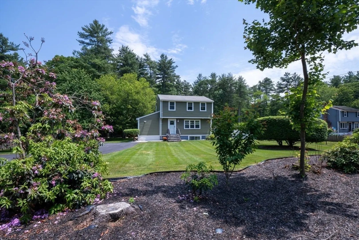
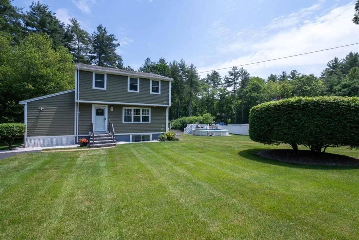
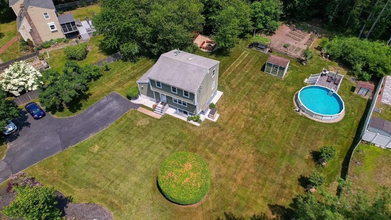
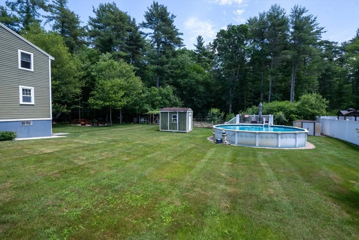
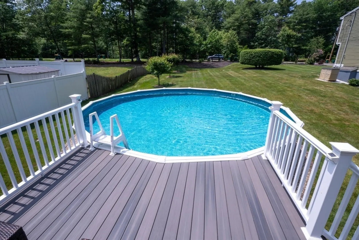
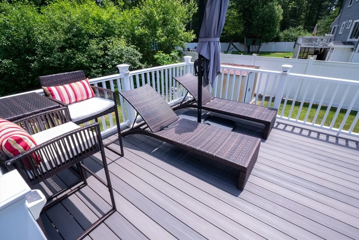
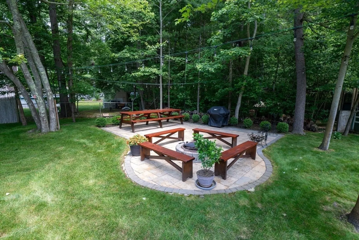
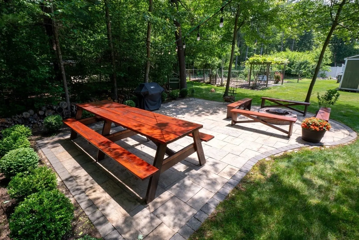
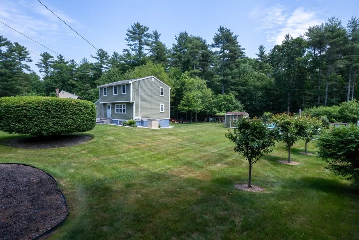
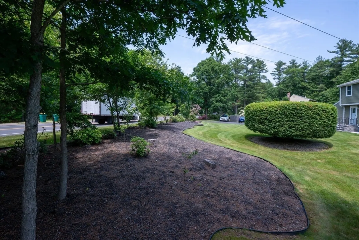
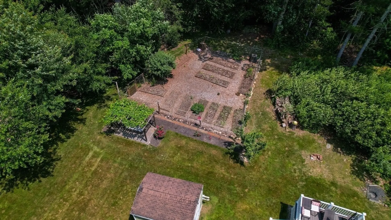
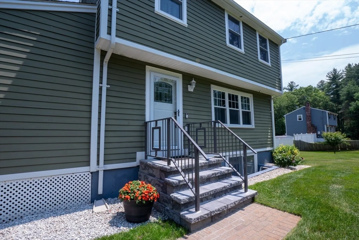
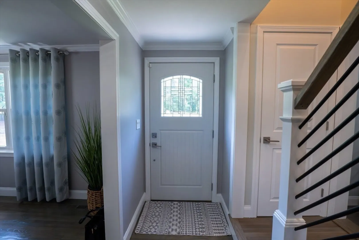
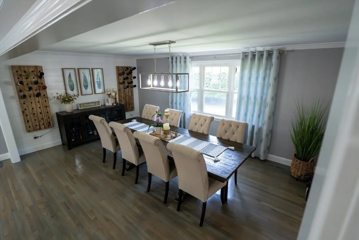
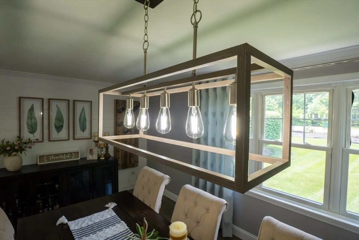
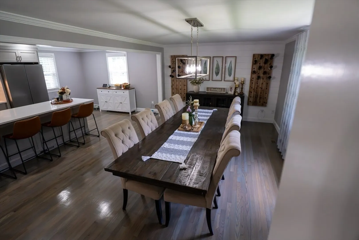
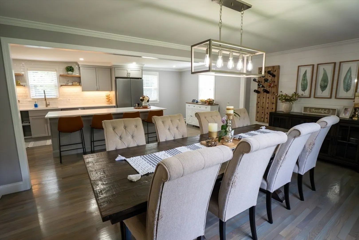
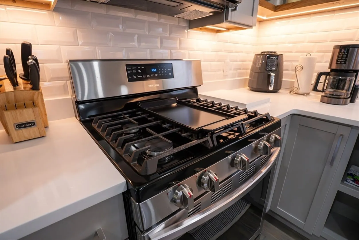
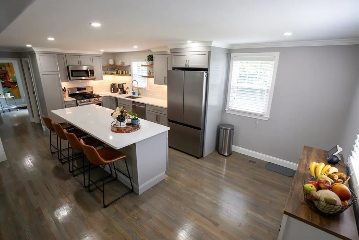
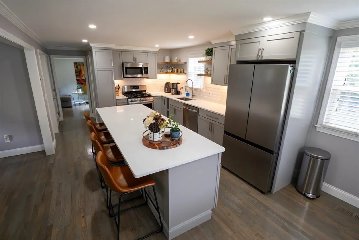
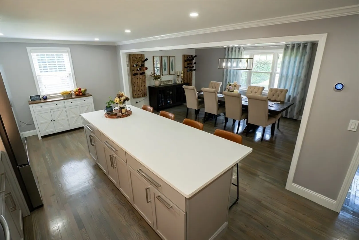
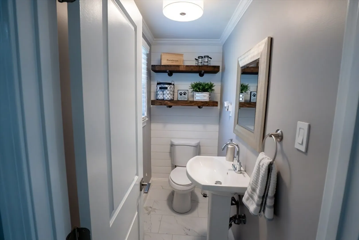
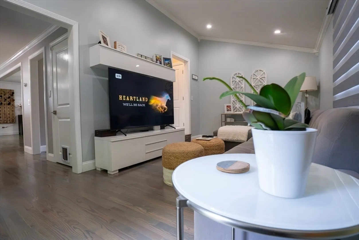
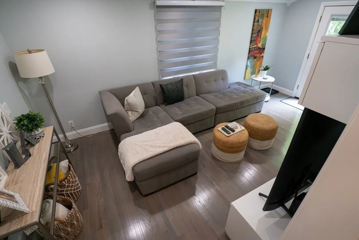
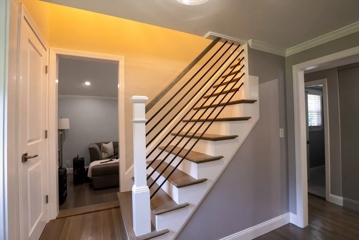
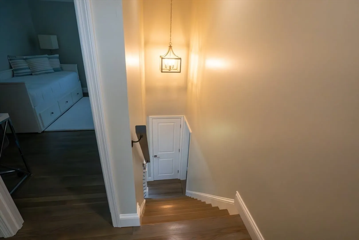
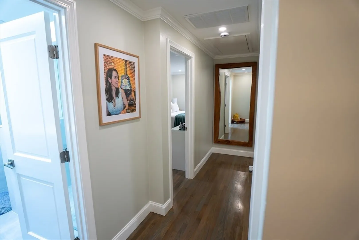
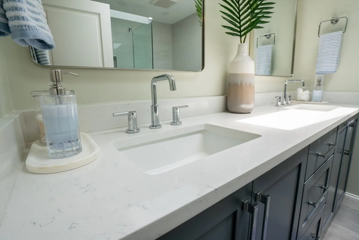
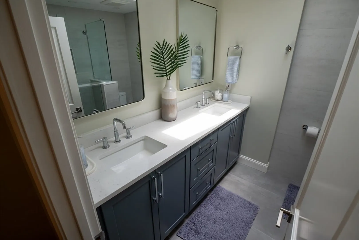
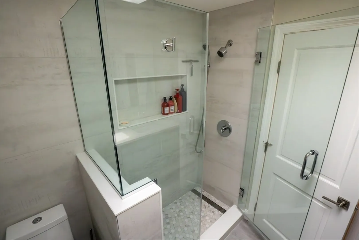
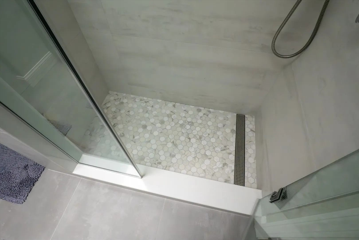
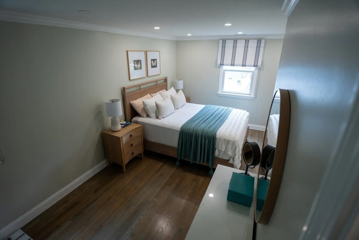
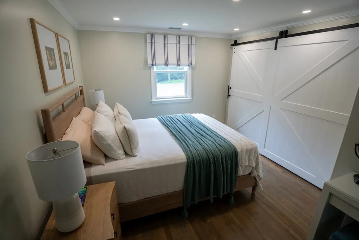
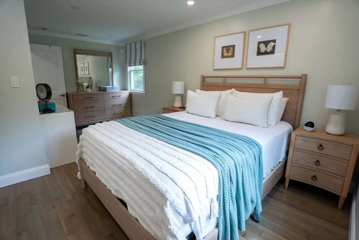
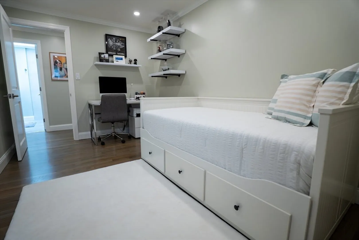
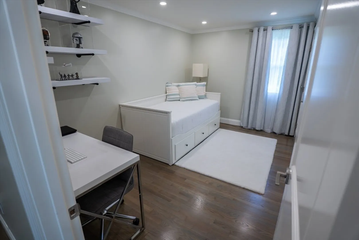
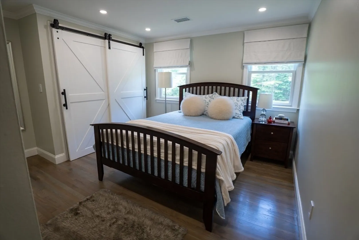
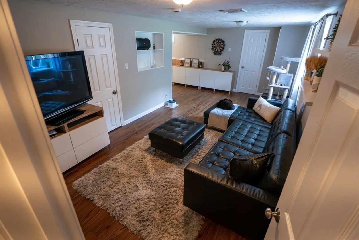
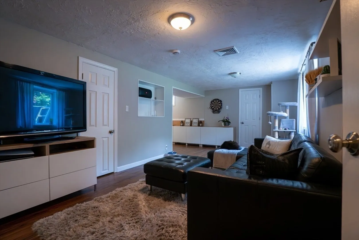
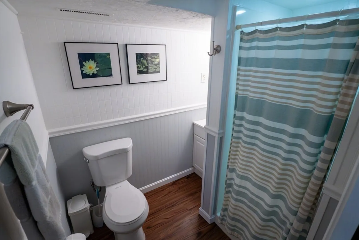
Welcome to 796 Foundry St in desirable Easton! This beautifully renovated home features 3 bedrooms, 2.5 bathrooms, a finished basement, and sits on a 1.05-acre lot with stunning landscaping. Enjoy a brand new kitchen with quartz countertops, new cabinets, and appliances, gorgeous hardwood floors, and updated tiled bathrooms. The backyard is a true retreat with an above-ground pool, composite deck, patio with fire pit, a fruit garden, and space to grow your own vegetables. Every detail was thoughtfully designed with love. Perfect for relaxing or entertaining, this home is move-in ready and waiting for its new owners. Don’t miss this Easton diamond!
-
Highlights
- Acres: 1
- Heating: Central, Forced Air, Natural Gas, Propane
- Property Class: Residential
- Style: Colonial
- Year Built: 1977
- Cooling: Central Air, Dual
- Parking Spots: 8
- Property Type: Single Family Residence
- Total Rooms: 7
- Status: Closed
-
Additional Details
- Appliances: Gas Water Heater, Water Heater, Tankless Water Heater, Range, Dishwasher, Microwave, Refrigerator, Washer, Dryer
- Construction: Frame
- Exterior Features: Deck - Composite, Patio, Pool - Above Ground, Storage, Professional Landscaping, Fruit Trees, Garden
- Foundation: Concrete Perimeter
- Road Frontage Type: Public
- SqFt Source: Public Record
- Year Built Source: Public Records
- Basement: Full, Finished, Interior Entry
- Exclusions: all The Owners' Belongings
- Flooring: Tile, Hardwood
- Lot Features: Wooded
- Roof: Shingle
- Year Built Details: Actual
- Zoning: Res
-
Amenities
- Community Features: Shopping, Park, Walk/Jog Trails, Stable(s), Golf, Bike Path, Conservation Area, Highway Access, Public School
- Pool Features: Above Ground
- Parking Features: Paved Drive, Paved
-
Utilities
- Sewer: Private Sewer
- Water Source: Public, Private
-
Fees / Taxes
- Assessed Value: $554,900
- Taxes: $6,925
- Tax Year: 2025
Similar Listings
Sold
42 Photos
Sold
38 Photos
Sold
32 Photos
Sold
42 Photos
Content © 2026 MLS Property Information Network, Inc. The information in this listing was gathered from third party resources including the seller and public records.
Listing information provided courtesy of REMAX Executive Realty.
MLS Property Information Network, Inc. and its subscribers disclaim any and all representations or warranties as to the accuracy of this information.
