
794 Ashburnham Hill Rd
$649,000
4
Beds
3
Baths
3,120
Sqft
- Request Info
- Call
- Save
-
More
- Mortgage Calculator

Property Tools
$649,000
4
Beds
3
Baths
3,120
Living Area
-
Property Description
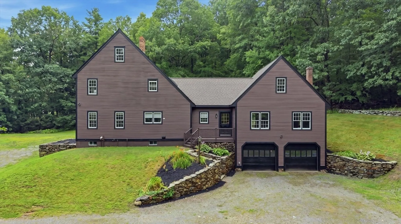
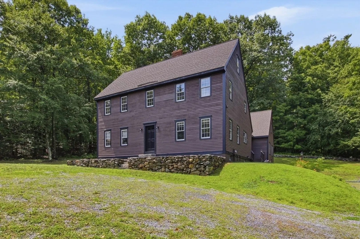
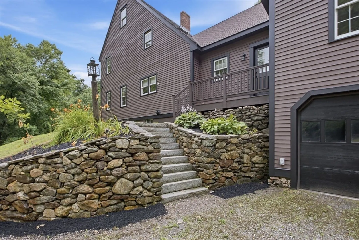
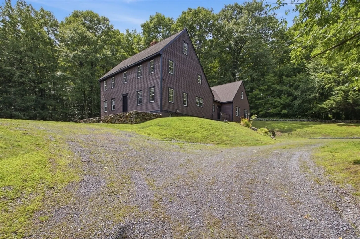
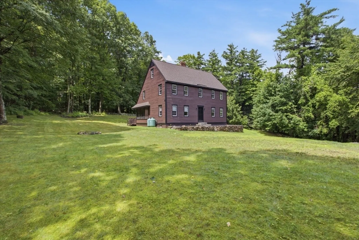
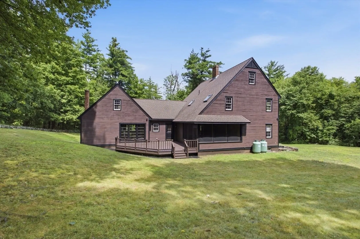
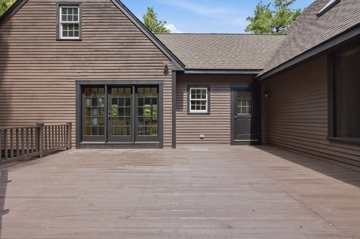
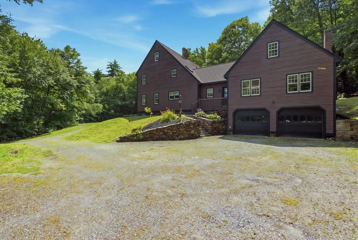
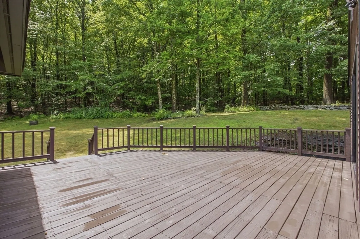
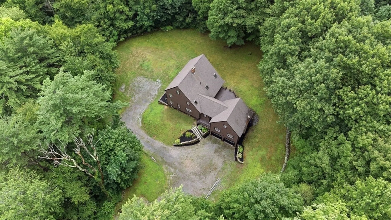
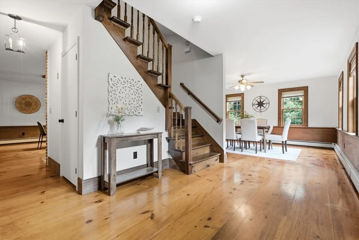
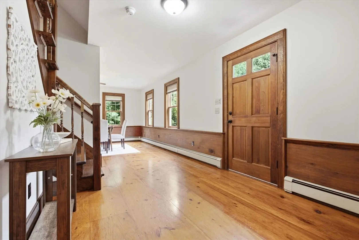
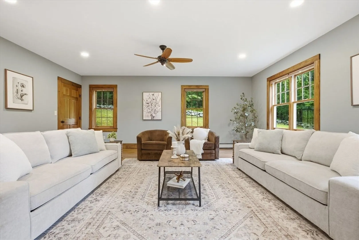
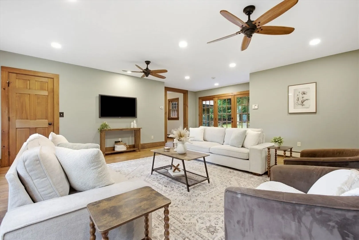
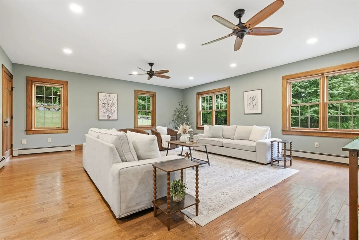
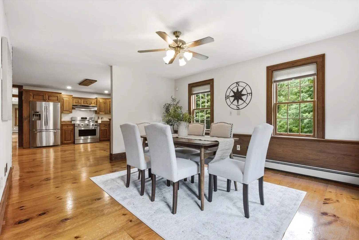
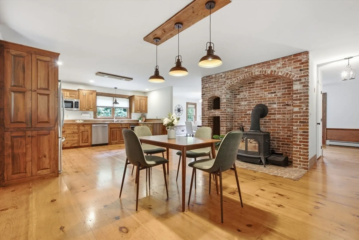
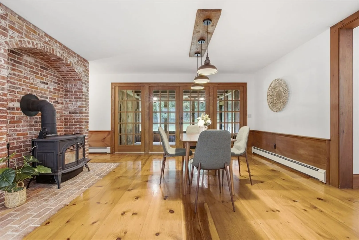
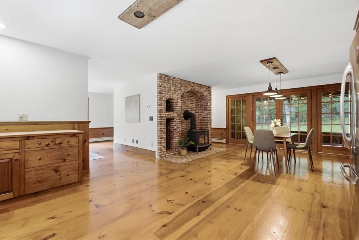
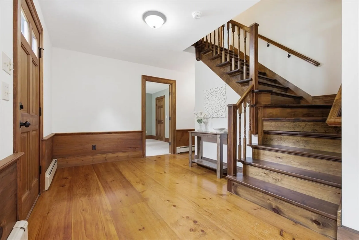
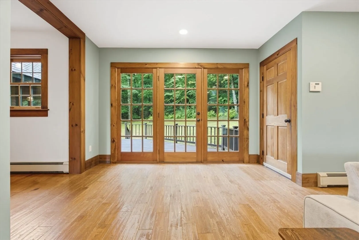
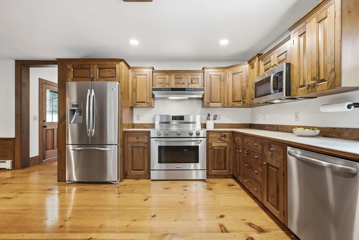
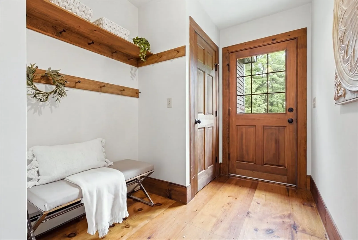
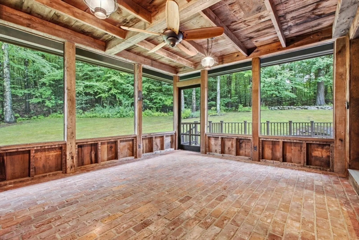
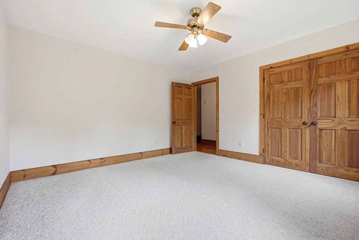
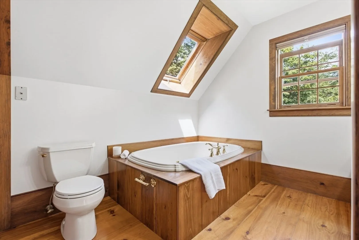
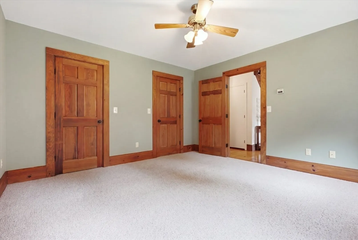
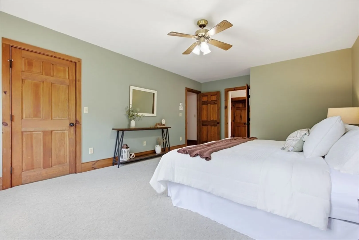
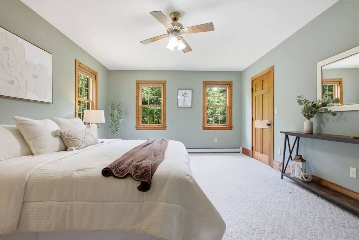
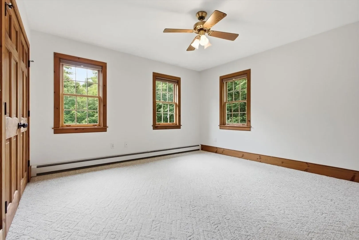
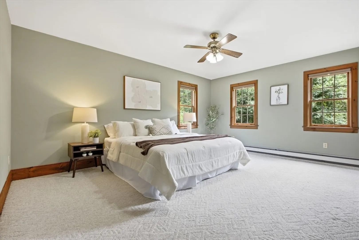
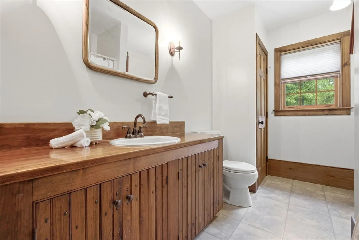
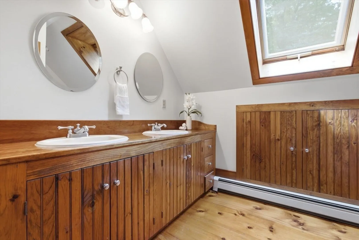
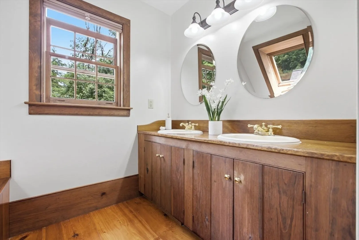
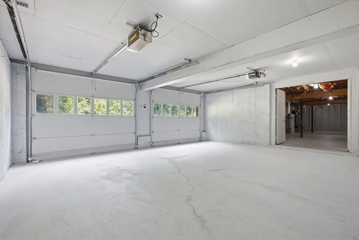
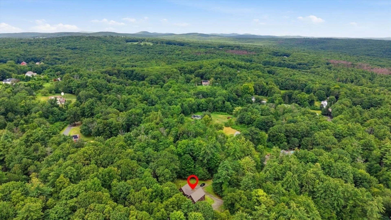
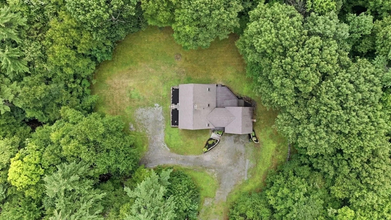
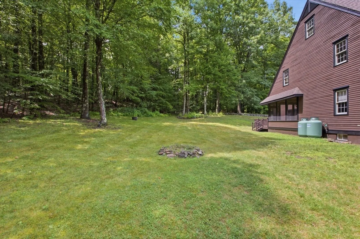
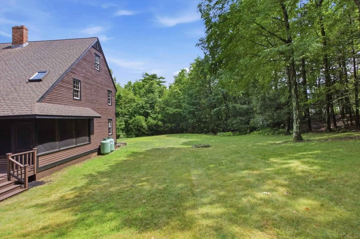
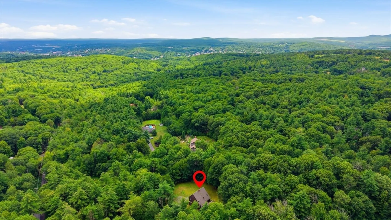
Tucked away nearly 600 feet off the road on almost 4 private acres, this custom-built home offers exceptional privacy, quality craftsmanship, and room to grow. Freshly painted inside and out, the home features custom wide pine floors, soaring ceilings, and an open-concept kitchen with stainless steel appliances and custom cabinetry flowing into the dining area with a stunning floor-to-ceiling brick fireplace and wood stove. The spacious great room is perfect for entertaining, while the screened porch and deck overlook the peaceful wooded setting. Upstairs offers 3 bedrooms, including a generous primary suite with a walk-in closet and private bath. The walk-up attic provides excellent storage. The lower level has been framed and insulated, making it ready to finish for additional living space. Oversized 2-car garage.
-
Highlights
- Acres: 3
- Heating: Baseboard, Oil, Wood Stove
- Property Class: Residential
- Style: Colonial
- Year Built: 1992
- Cooling: Window Unit(s)
- Parking Spots: 12
- Property Type: Single Family Residence
- Total Rooms: 7
- Status: Active
-
Additional Details
- Appliances: Water Heater, Range, Dishwasher, Microwave, Refrigerator, Range Hood, Plumbed For Ice Maker
- Construction: Frame
- Fireplaces: 1
- Foundation: Concrete Perimeter
- Road Frontage Type: Public
- SqFt Source: Public Record
- Year Built Source: Public Records
- Basement: Full, Walk-Out Access, Interior Entry, Garage Access, Concrete, Unfinished
- Exterior Features: Porch - Enclosed, Deck
- Flooring: Wood, Tile, Carpet, Flooring - Hardwood, Flooring - Stone/Ceramic Tile
- Interior Features: Ceiling Fan(s), Recessed Lighting, Great Room, Sun Room
- Roof: Shingle
- Year Built Details: Actual
- Zoning: Rr
-
Amenities
- Covered Parking Spaces: 2
- Parking Features: Attached, Under, Paved Drive, Off Street, Unpaved
-
Utilities
- Electric: 200+ Amp Service
- Water Source: Private
- Sewer: Private Sewer
-
Fees / Taxes
- Assessed Value: $641,400
- Taxes: $8,665
- Tax Year: 2025
Similar Listings
Content © 2026 MLS Property Information Network, Inc. The information in this listing was gathered from third party resources including the seller and public records.
Listing information provided courtesy of Cameron Real Estate Group - Framingham.
MLS Property Information Network, Inc. and its subscribers disclaim any and all representations or warranties as to the accuracy of this information.