
Sold!
$590,000
4
Beds
2
Baths
2,820
Living Area
-
Property Description
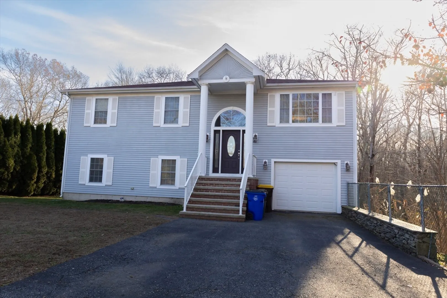
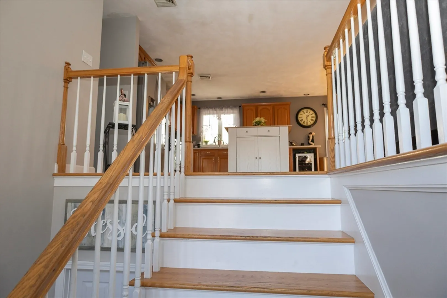
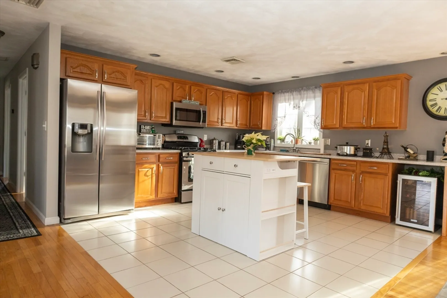
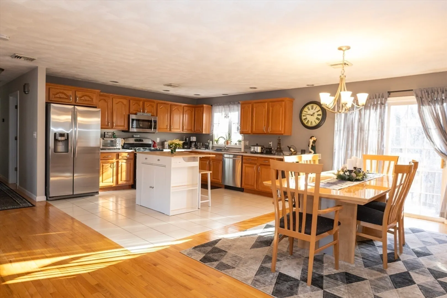
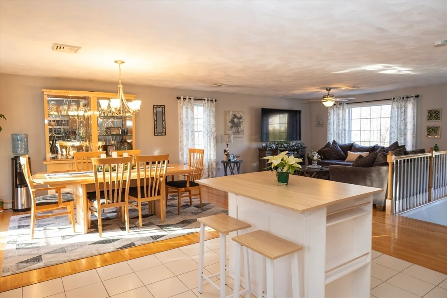
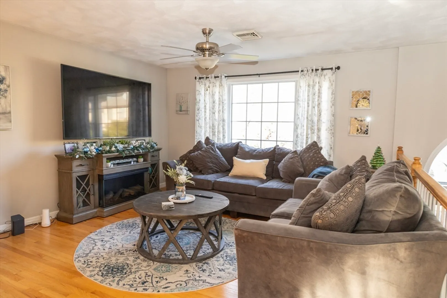
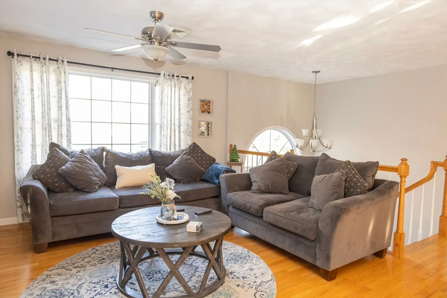
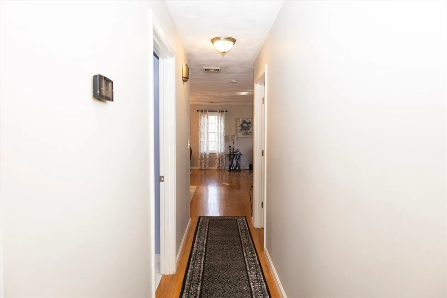
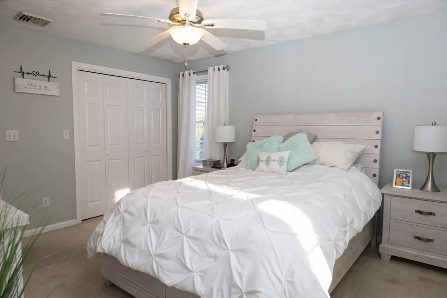
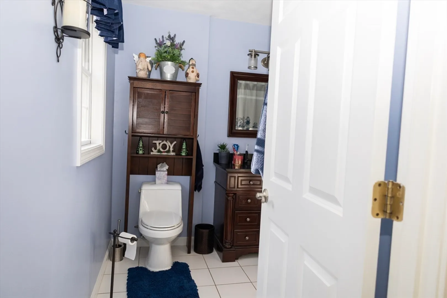
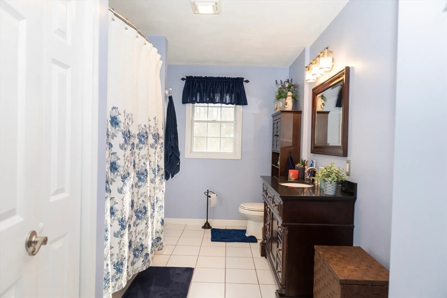
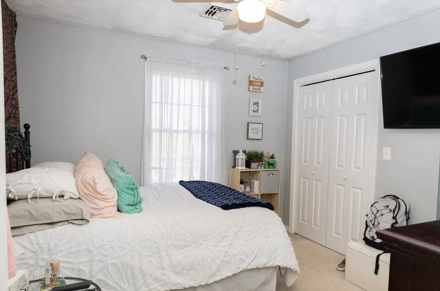
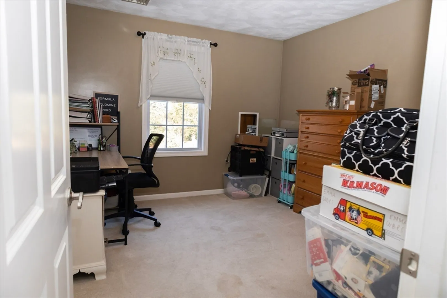
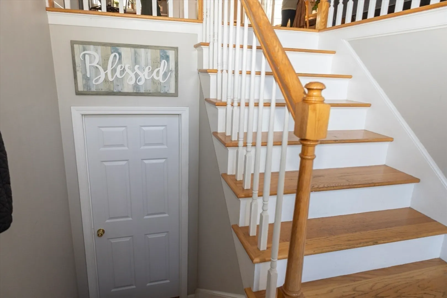
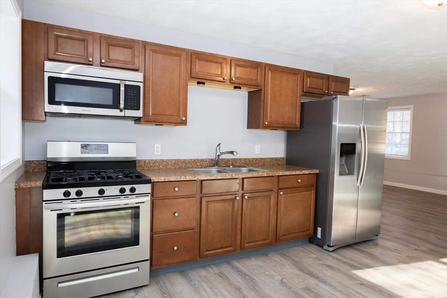
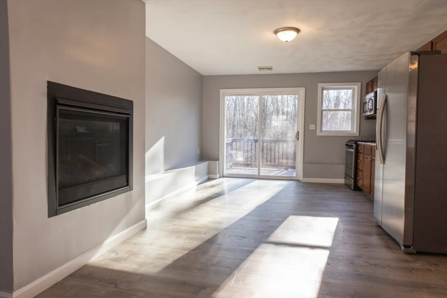
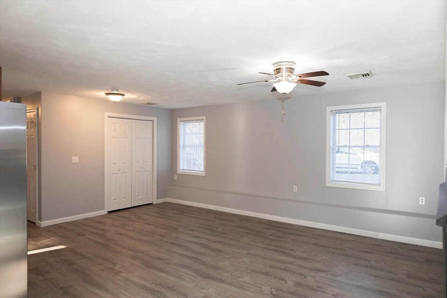
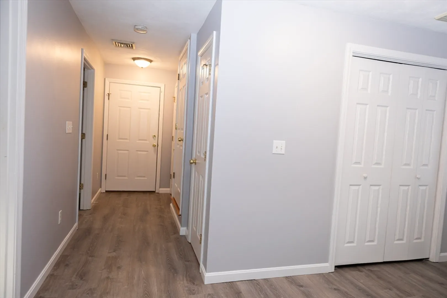
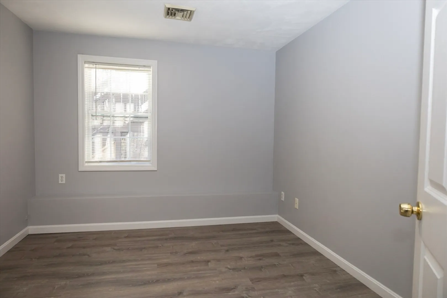
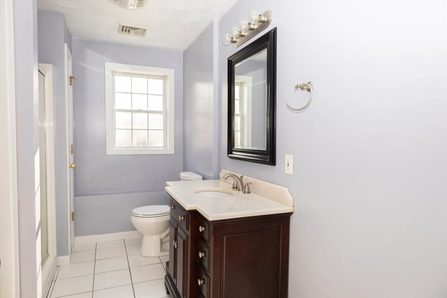
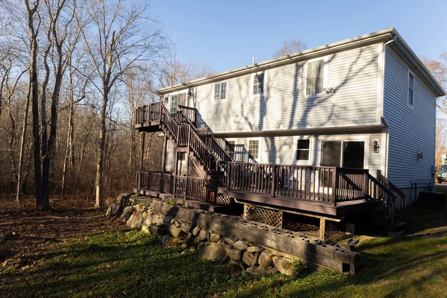
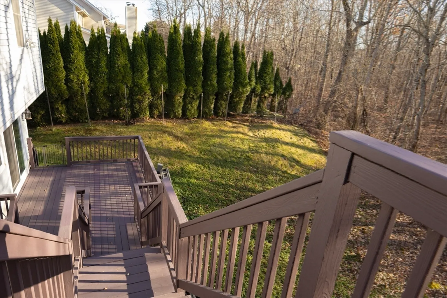
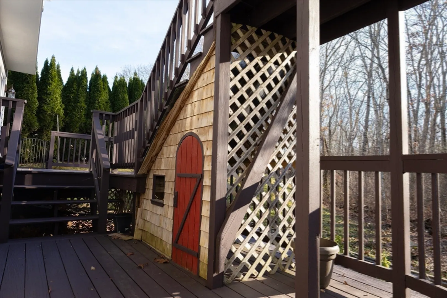
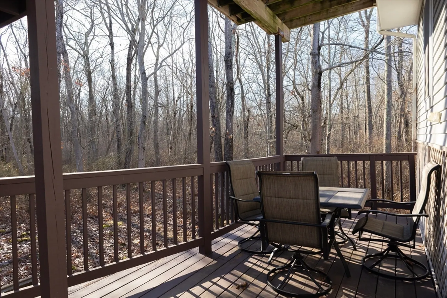
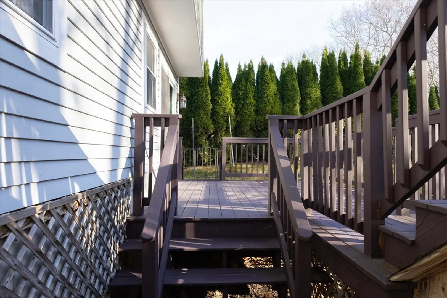
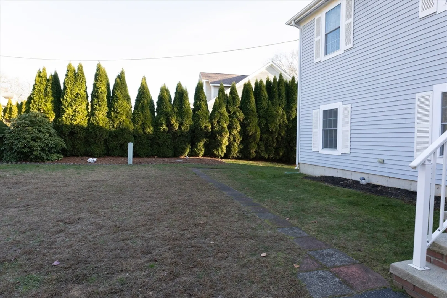
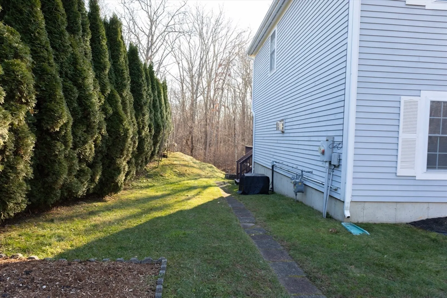
Welcome Home! This beautiful spacious remodeled raised ranch featuring an in-law set-up checks all the boxes. The upper level has beautiful open floor plan . A large living room with hard wood flooring , a beautiful updated kitchen, a dining room with hard wood flooring leading to the rear tri-level decks. Three large bedrooms, master bedroom connects to main bathroom. The lower level has a living room, large eat-in kitchen, one bedroom, 3/4 bathroom and laundry hook-up. Situated on a quiet cul-de-sac woods abut the property for ultimate privacy . Don't miss out on an opportunity to own this beautiful home. First showing is Sunday December 8th from 1:00-3:00pm.
-
Highlights
- Cooling: Central Air
- Parking Spots: 4
- Property Type: Single Family Residence
- Total Rooms: 9
- Status: Closed
- Heating: Forced Air
- Property Class: Residential
- Style: Raised Ranch, Split Entry
- Year Built: 2003
-
Additional Details
- Appliances: Gas Water Heater, Range, Dishwasher, Disposal, Microwave, Refrigerator, Wine Refrigerator, ENERGY STAR Qualified Dishwasher, Range Hood
- Construction: Conventional (2x4-2x6)
- Fireplaces: 1
- Foundation: Concrete Perimeter
- Roof: Shingle
- Year Built Details: Actual
- Zoning: s
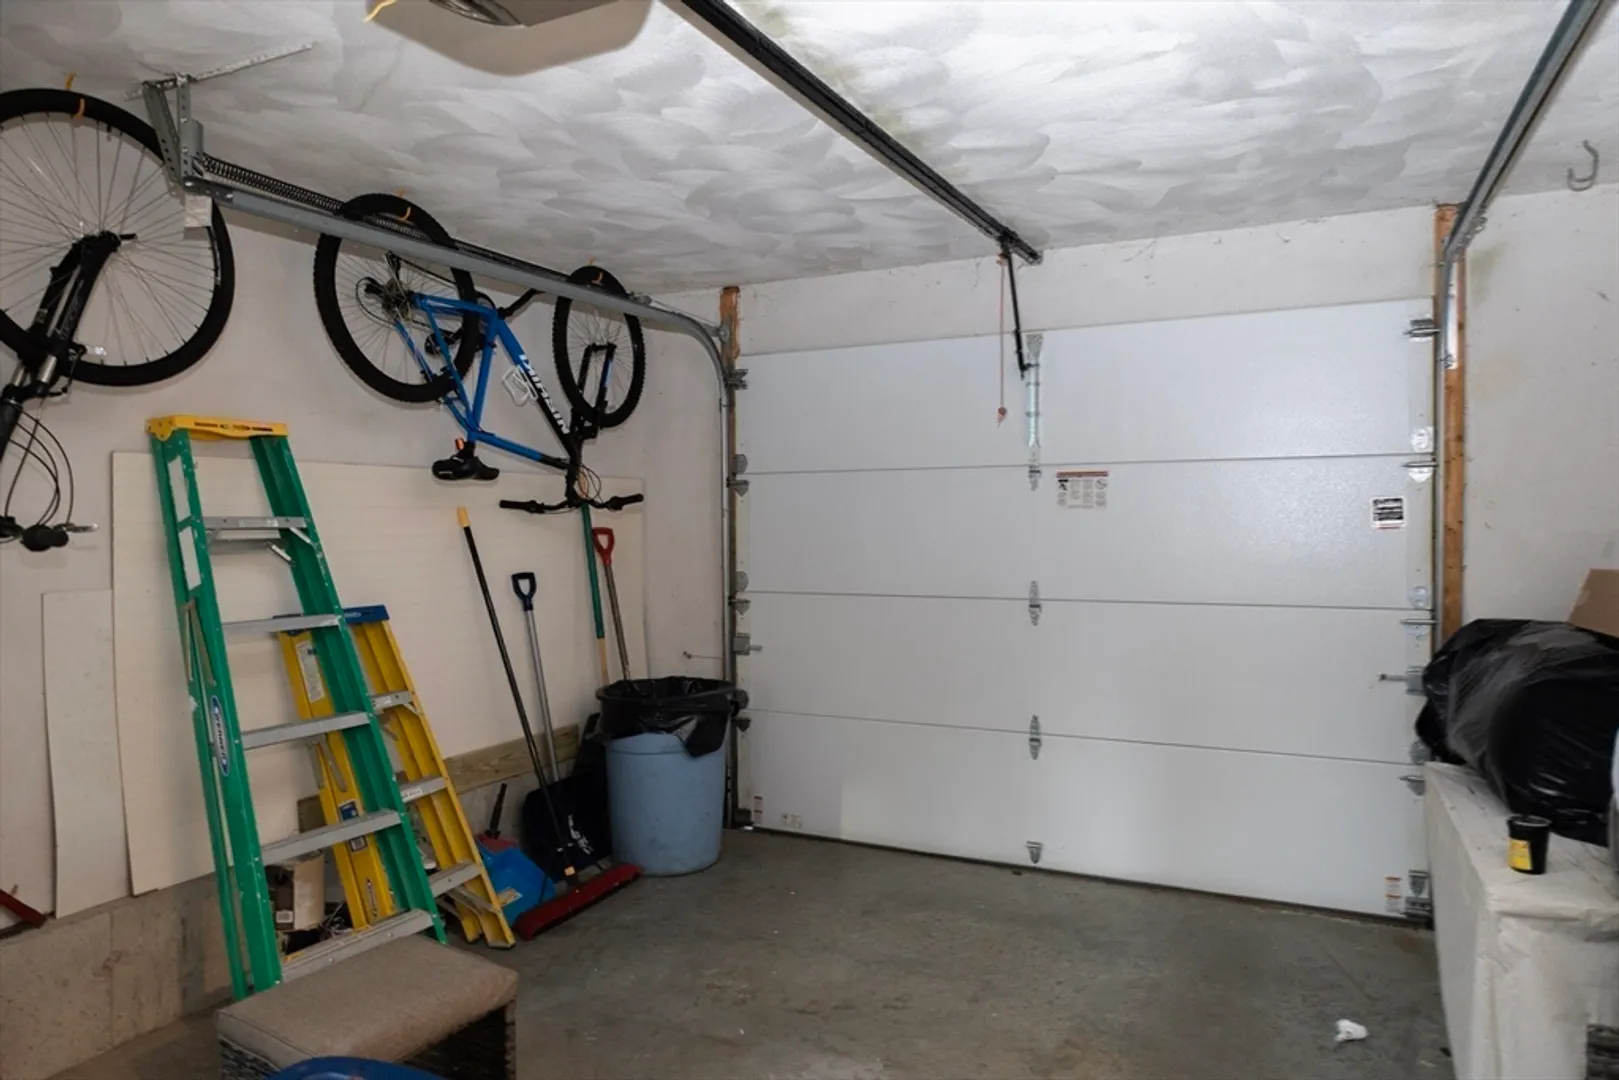
- Basement: Full, Finished, Walk-Out Access, Interior Entry, Garage Access
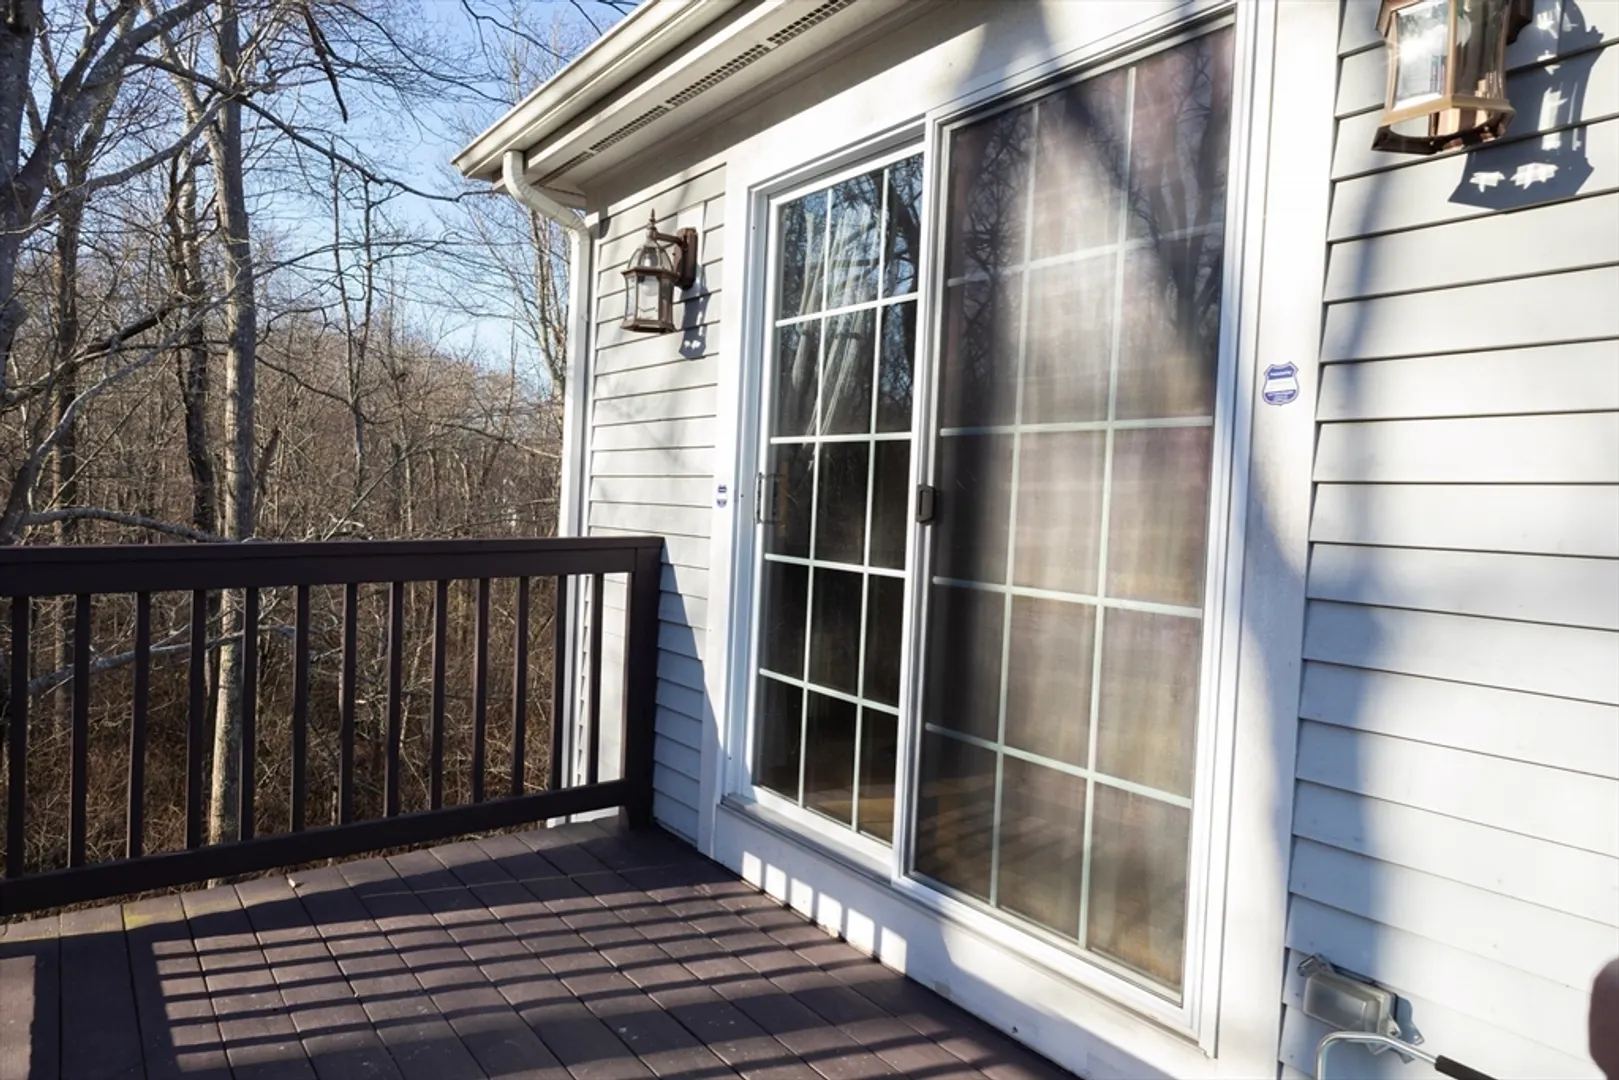
- Exterior Features: Balcony / Deck, Porch, Deck, Deck - Roof, Deck - Wood
- Flooring: Wood, Tile
- Interior Features: Dining Area, Open Floorplan, Slider
- SqFt Source: Public Record
- Year Built Source: Public Records
-
Amenities
- Community Features: Public Transportation, Shopping, Medical Facility, Highway Access, Public School
- Parking Features: Attached, Paved Drive, Off Street, Paved
- Covered Parking Spaces: 1
- Security Features: Security System
-
Utilities
- Sewer: Public Sewer
- Water Source: Public
-
Fees / Taxes
- Assessed Value: $485,000
- Taxes: $5,096
- Tax Year: 2024
Similar Listings
Sold
1 Photo
Sold
40 Photos
Sold
41 Photos
Sold
NEW CONSTRUCTION
12 Photos
Content © 2026 MLS Property Information Network, Inc. The information in this listing was gathered from third party resources including the seller and public records.
Listing information provided courtesy of RE/MAX Vantage.
MLS Property Information Network, Inc. and its subscribers disclaim any and all representations or warranties as to the accuracy of this information.
