
Sold!
$370,000
3
Beds
1/1
Bath
1,320
Living Area
-
Property Description
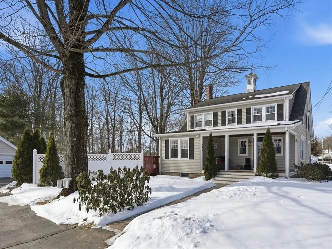
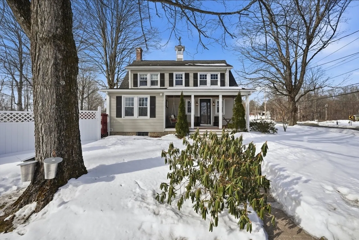
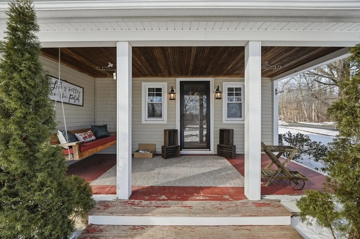
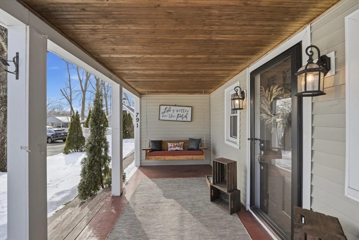
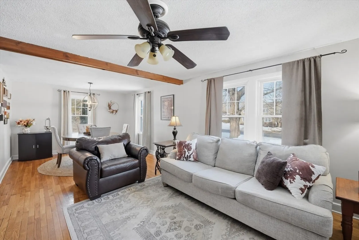
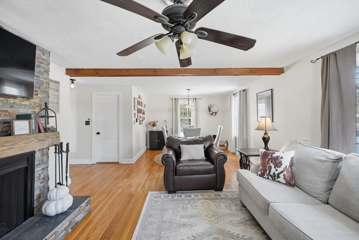
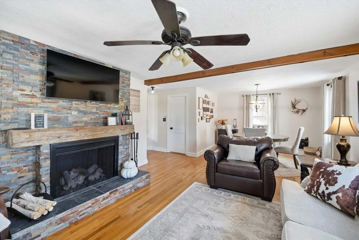
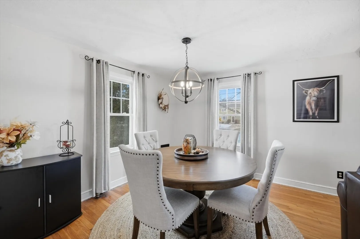
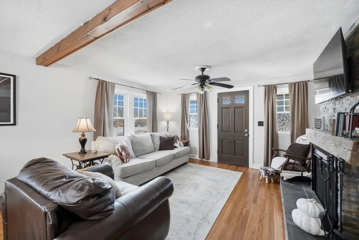
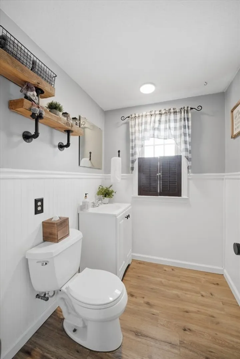
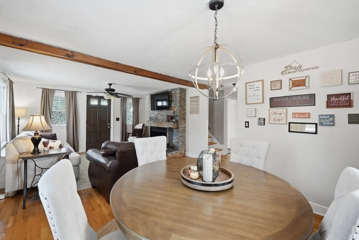
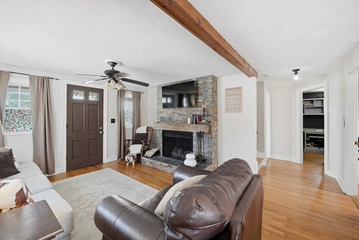
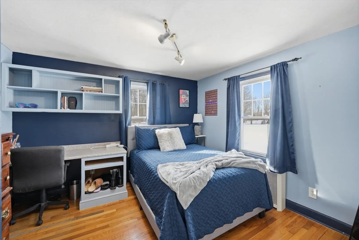
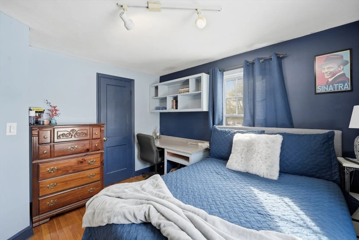
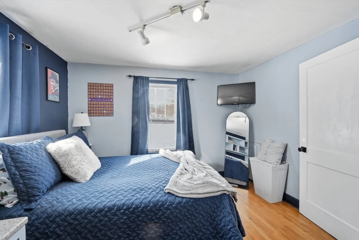
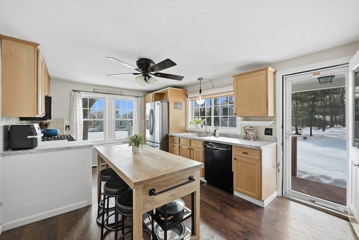
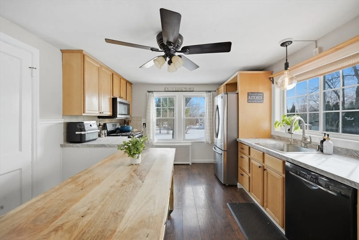
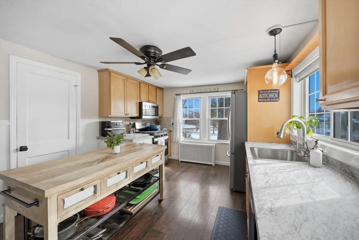
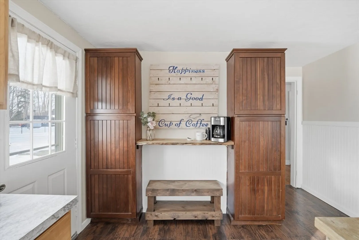
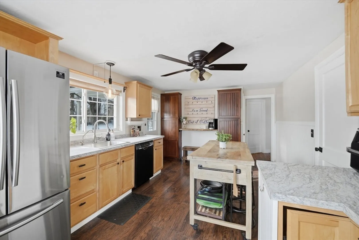
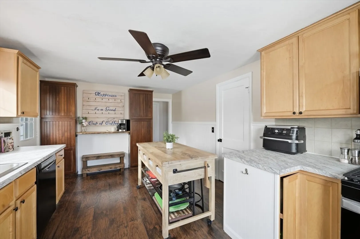
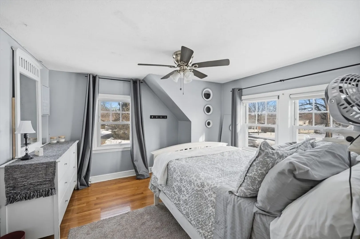
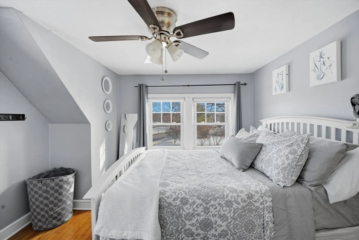
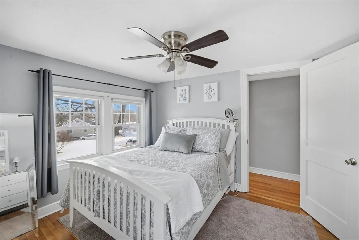
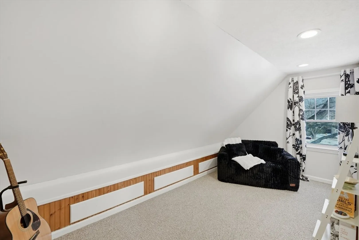
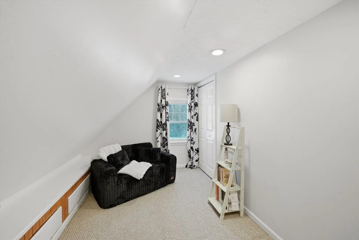
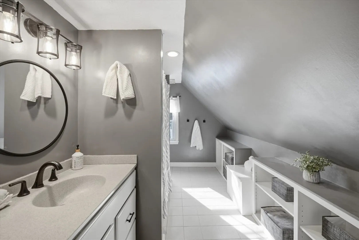
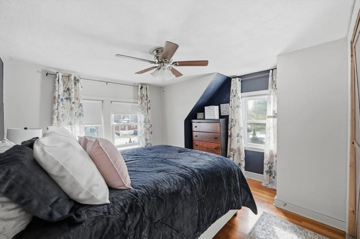
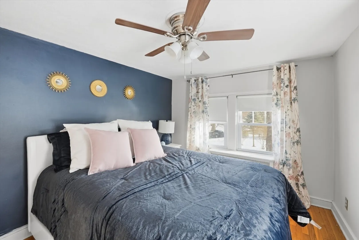
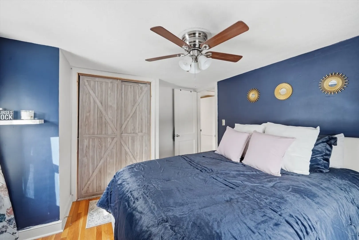
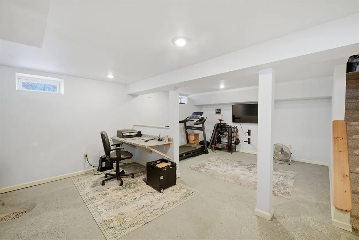
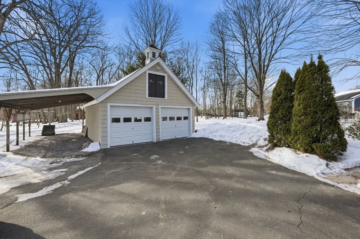
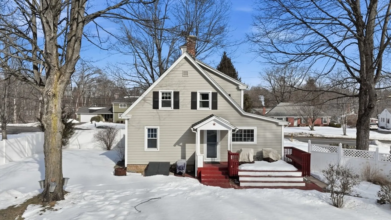
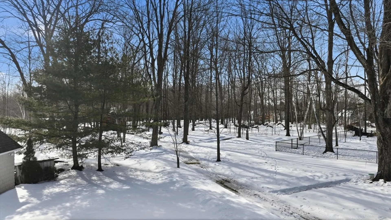
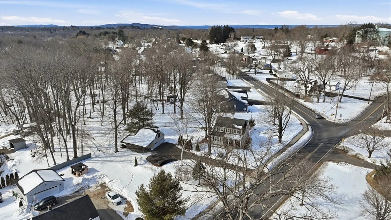
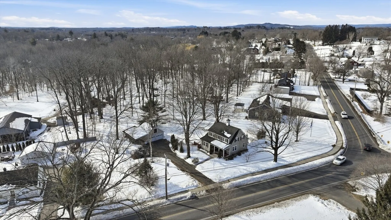
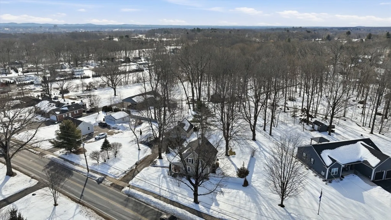
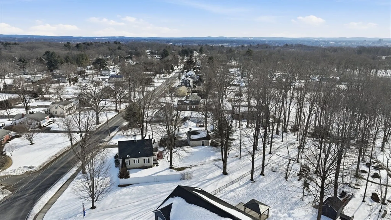
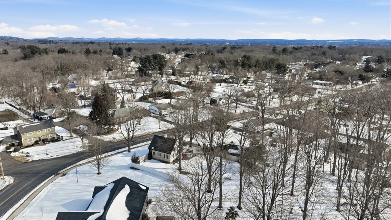
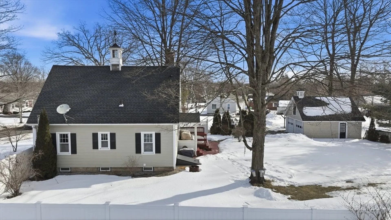
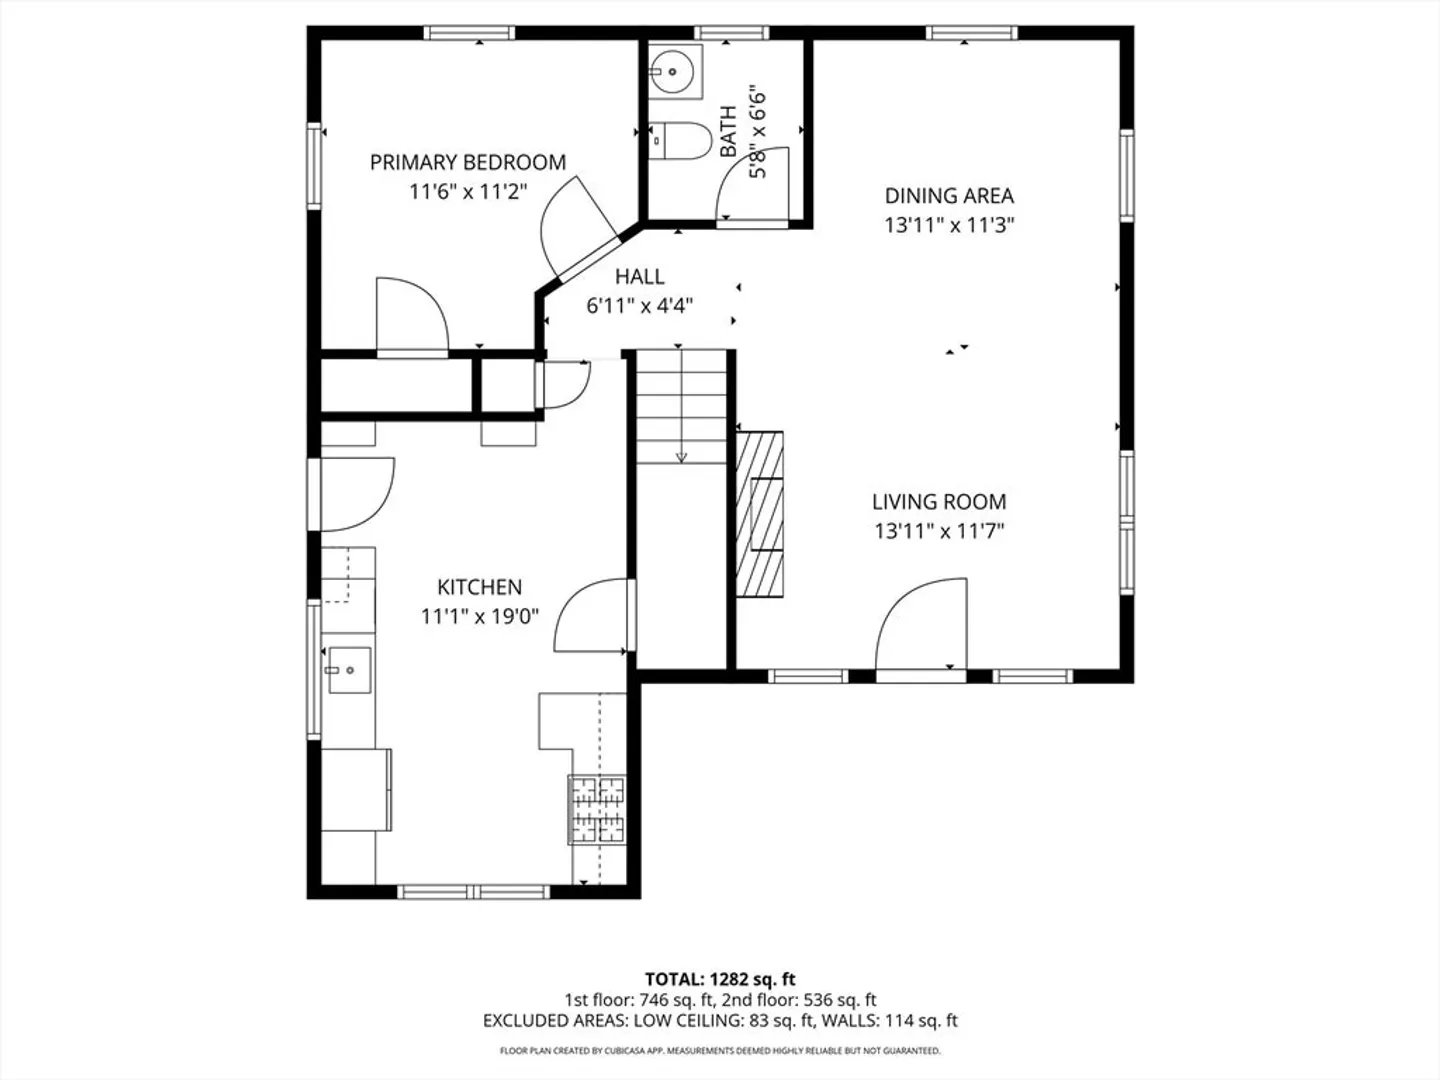
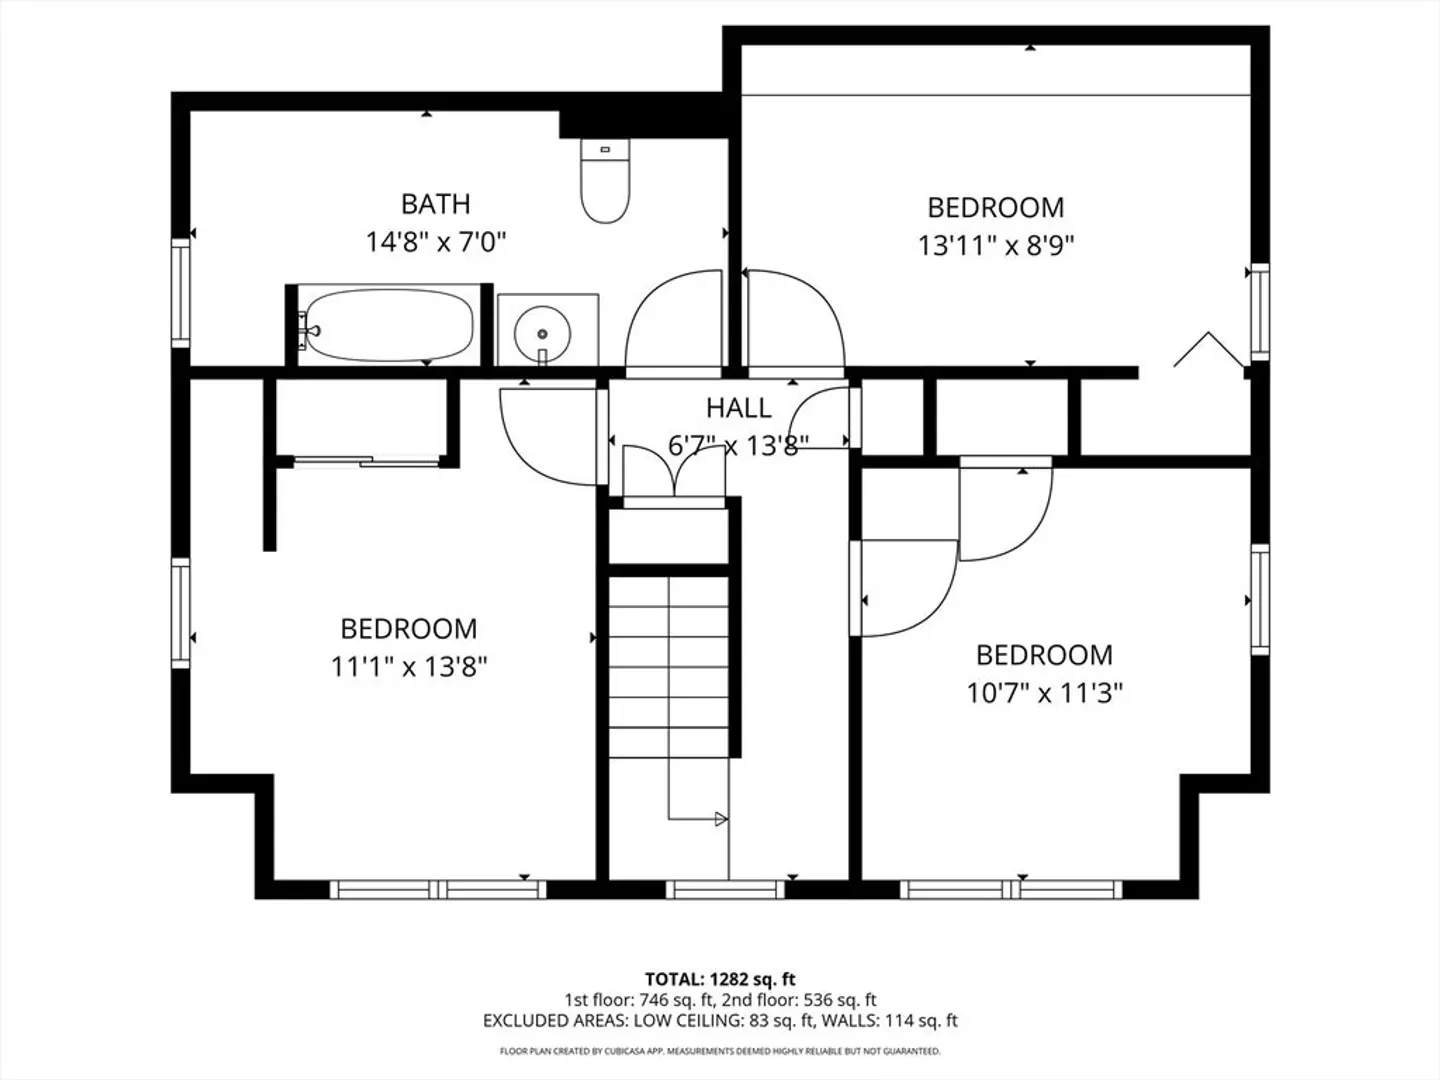
This is the place! Located in the heart of West Springfield on a rare half acre lot dotted with mature sugar maple trees, this side sitting inviting 3 bedroom, 1.5 bath Cape offers space, charm and convenience. A welcoming front porch with swing sets the tone, and a rear deck gives you multiple options to relax and enjoy the abundant yard. 2 car garage plus side carport provide ample parking and storage including a driveway with a turn around space. Inside, an open Living/Dining room features a cozy gas fireplace and comfortable flow for everyday living. The spacious kitchen offers abundant cabinetry and a new gas stove. A 1st floor BR adds flexibility for guests or single level living. Upstairs includes 2 additional BRs and a bonus room perfect for meditation, music or reading. Partially finished basement ideal for home office or gym. Close to shopping and major highways. Welcome home to a country feel with city convenience.
-
Highlights
- Cooling: Window Unit(s)
- Parking Spots: 8
- Property Type: Single Family Residence
- Total Rooms: 7
- Status: Closed
- Heating: Steam, Natural Gas
- Property Class: Residential
- Style: Cape
- Year Built: 1940
-
Additional Details
- Appliances: Gas Water Heater, Water Heater, Range, Dishwasher, Disposal, Microwave, Refrigerator, Washer, Dryer, Washer/Dryer
- Exterior Features: Porch, Deck - Wood, Rain Gutters
- Flooring: Wood, Laminate, Flooring - Wall to Wall Carpet
- Interior Features: Closet/Cabinets - Custom Built
- Road Frontage Type: Public
- SqFt Source: Public Record
- Year Built Source: Public Records
- Construction: Frame
- Fireplaces: 1
- Foundation: Block
- Lot Features: Wooded, Level
- Roof: Shingle
- Year Built Details: Approximate
-
Amenities
- Community Features: Public Transportation, Shopping, Park, Highway Access, Public School
- Parking Features: Detached, Carport, Garage Door Opener, Garage Faces Side, Paved Drive, Off Street, Paved
- Covered Parking Spaces: 2
-
Utilities
- Electric: Circuit Breakers, 100 Amp Service
- Water Source: Public
- Sewer: Public Sewer
-
Fees / Taxes
- Assessed Value: $347,900
- Taxes: $5,173
- Tax Year: 2025
Similar Listings
Sold
42 Photos
Sold
42 Photos
Sold
18 Photos
Sold
42 Photos
Content © 2026 MLS Property Information Network, Inc. The information in this listing was gathered from third party resources including the seller and public records.
Listing information provided courtesy of Keller Williams Realty.
MLS Property Information Network, Inc. and its subscribers disclaim any and all representations or warranties as to the accuracy of this information.
