
Sold!
$400,000
3
Beds
2/1
Baths
2,044
Living Area
-
Property Description
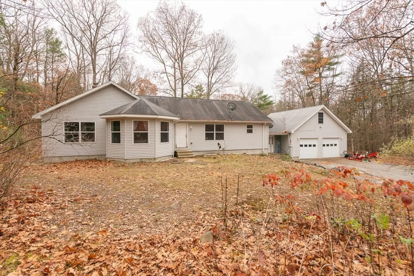
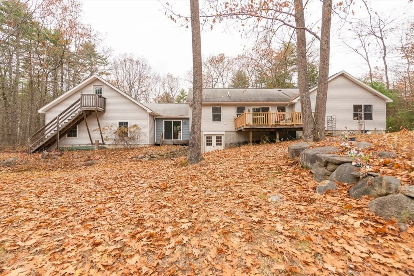
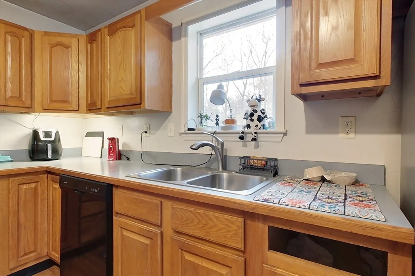
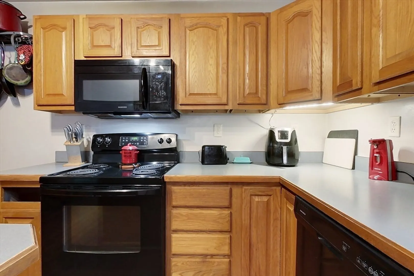
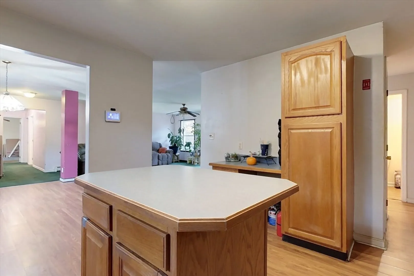
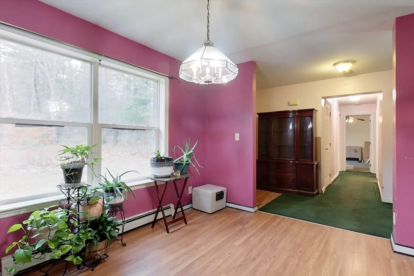
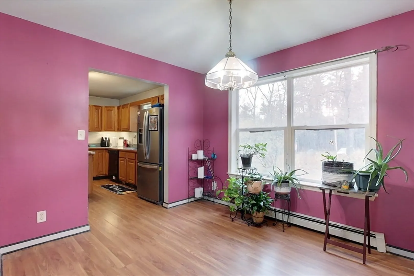
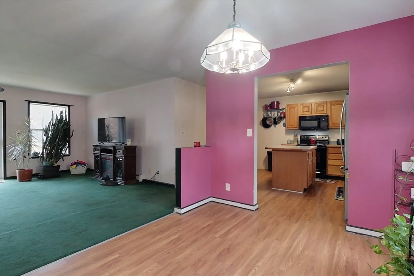
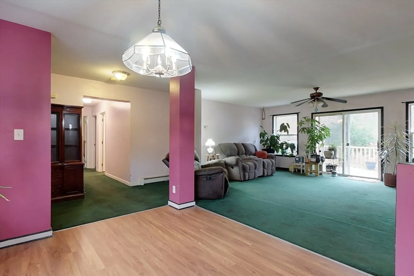
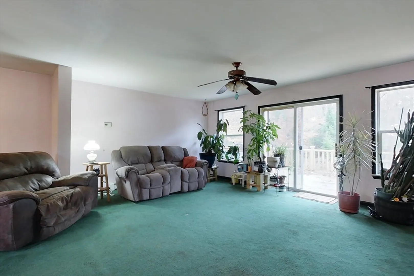
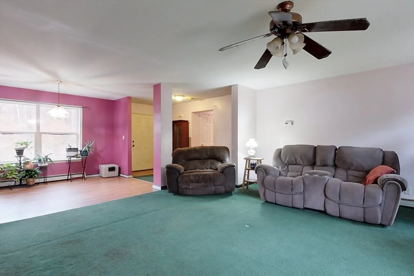
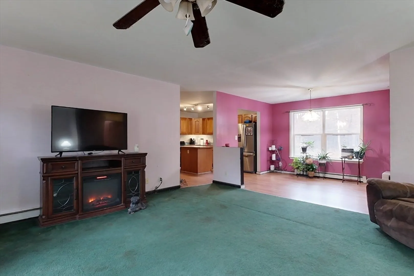
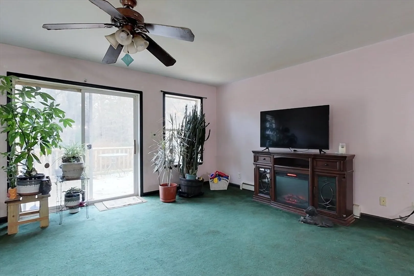
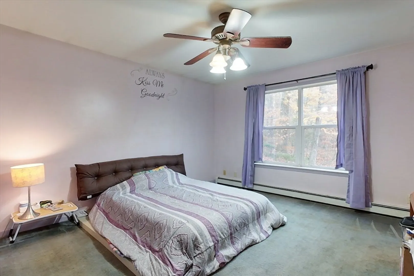
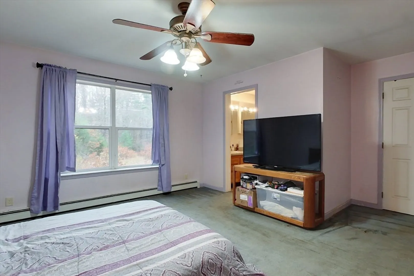
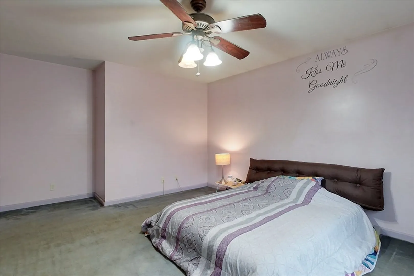
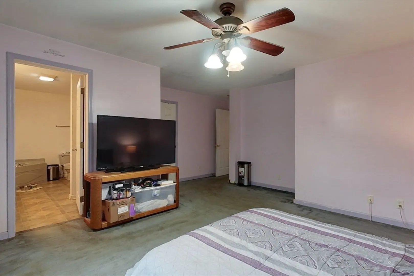
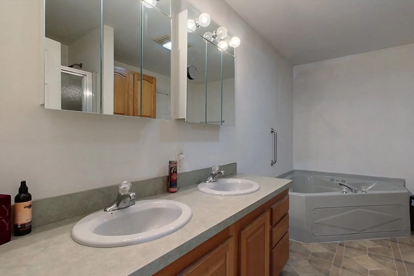
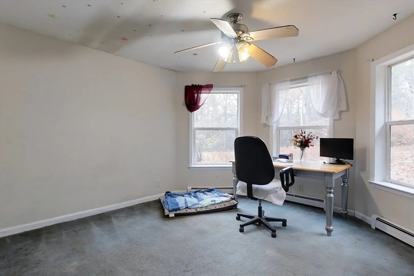
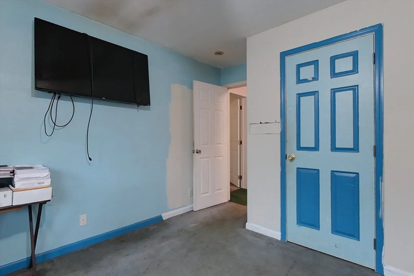
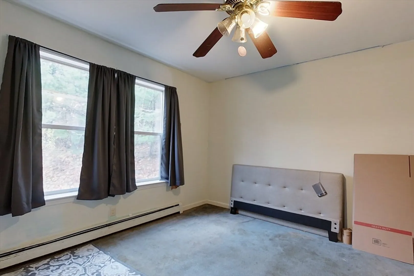
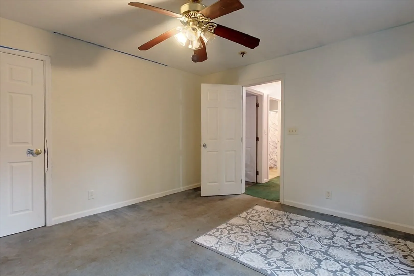
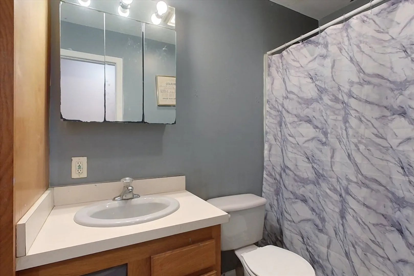
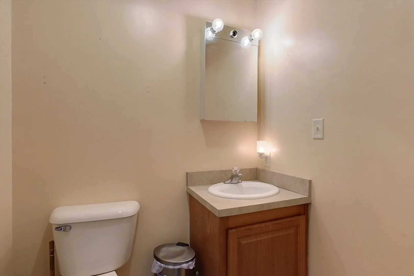
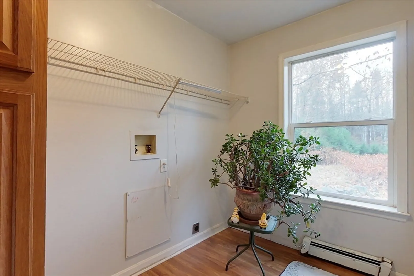
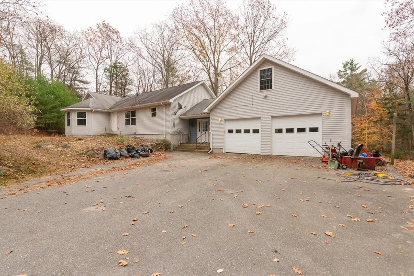
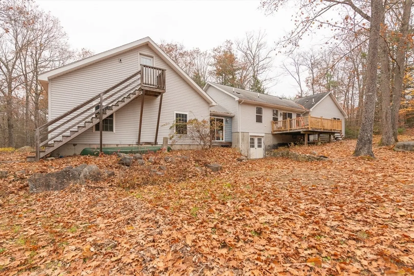
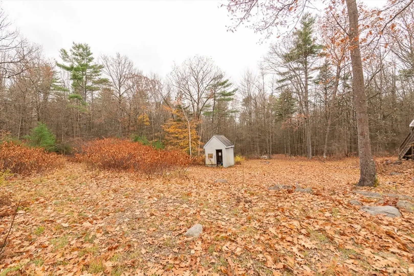
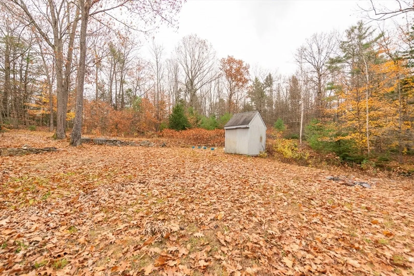
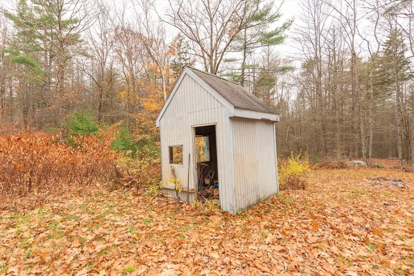
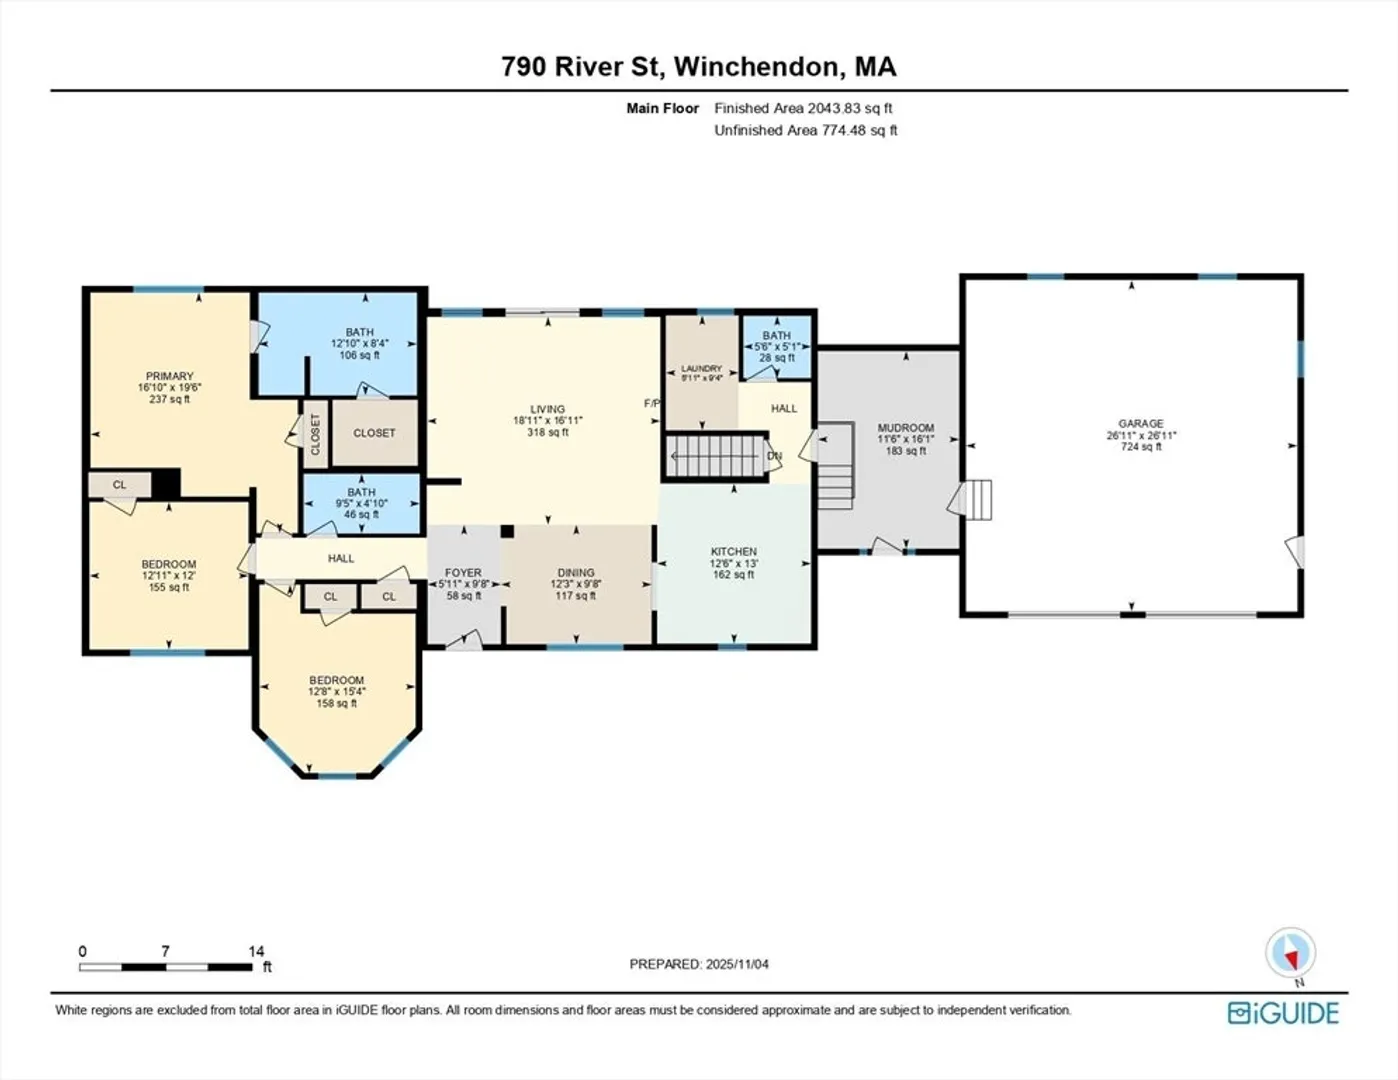
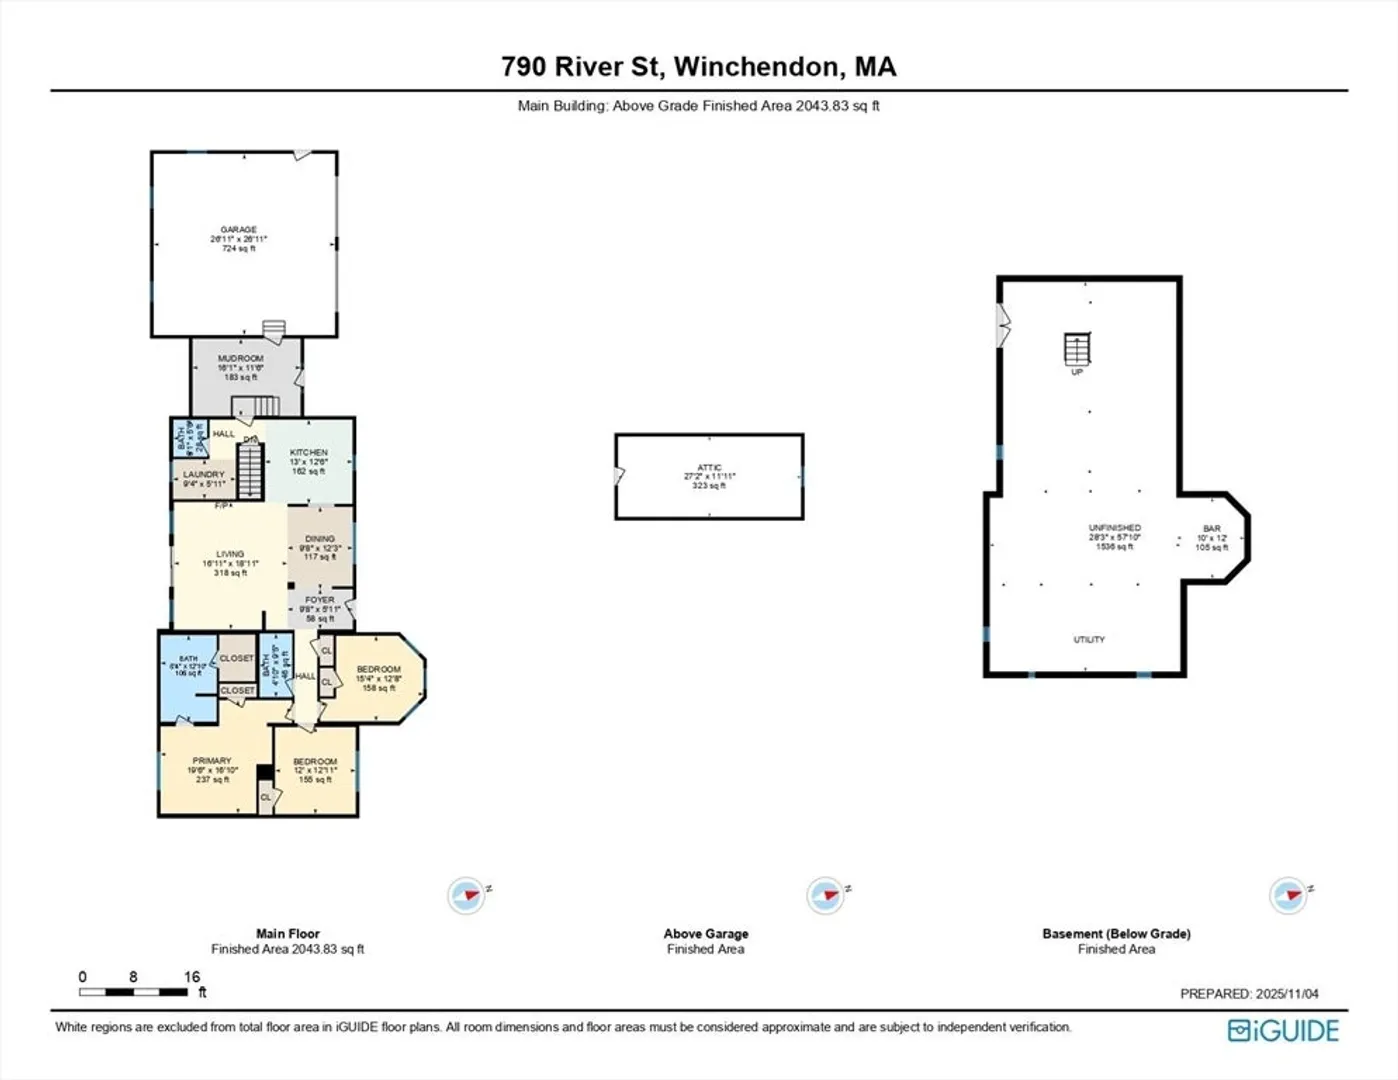
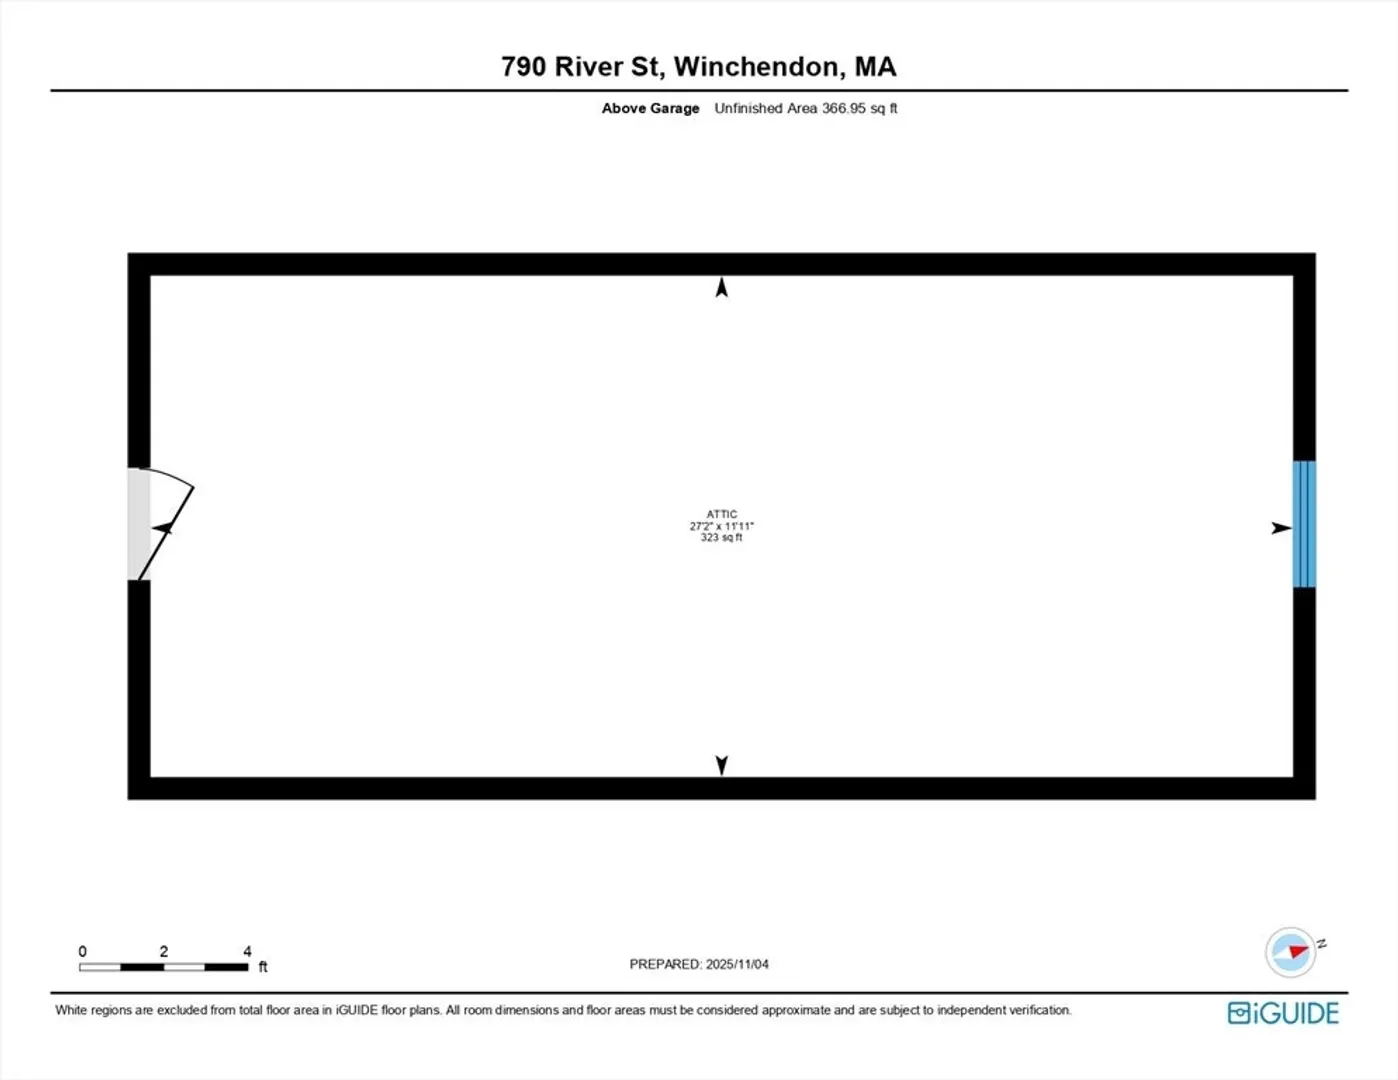
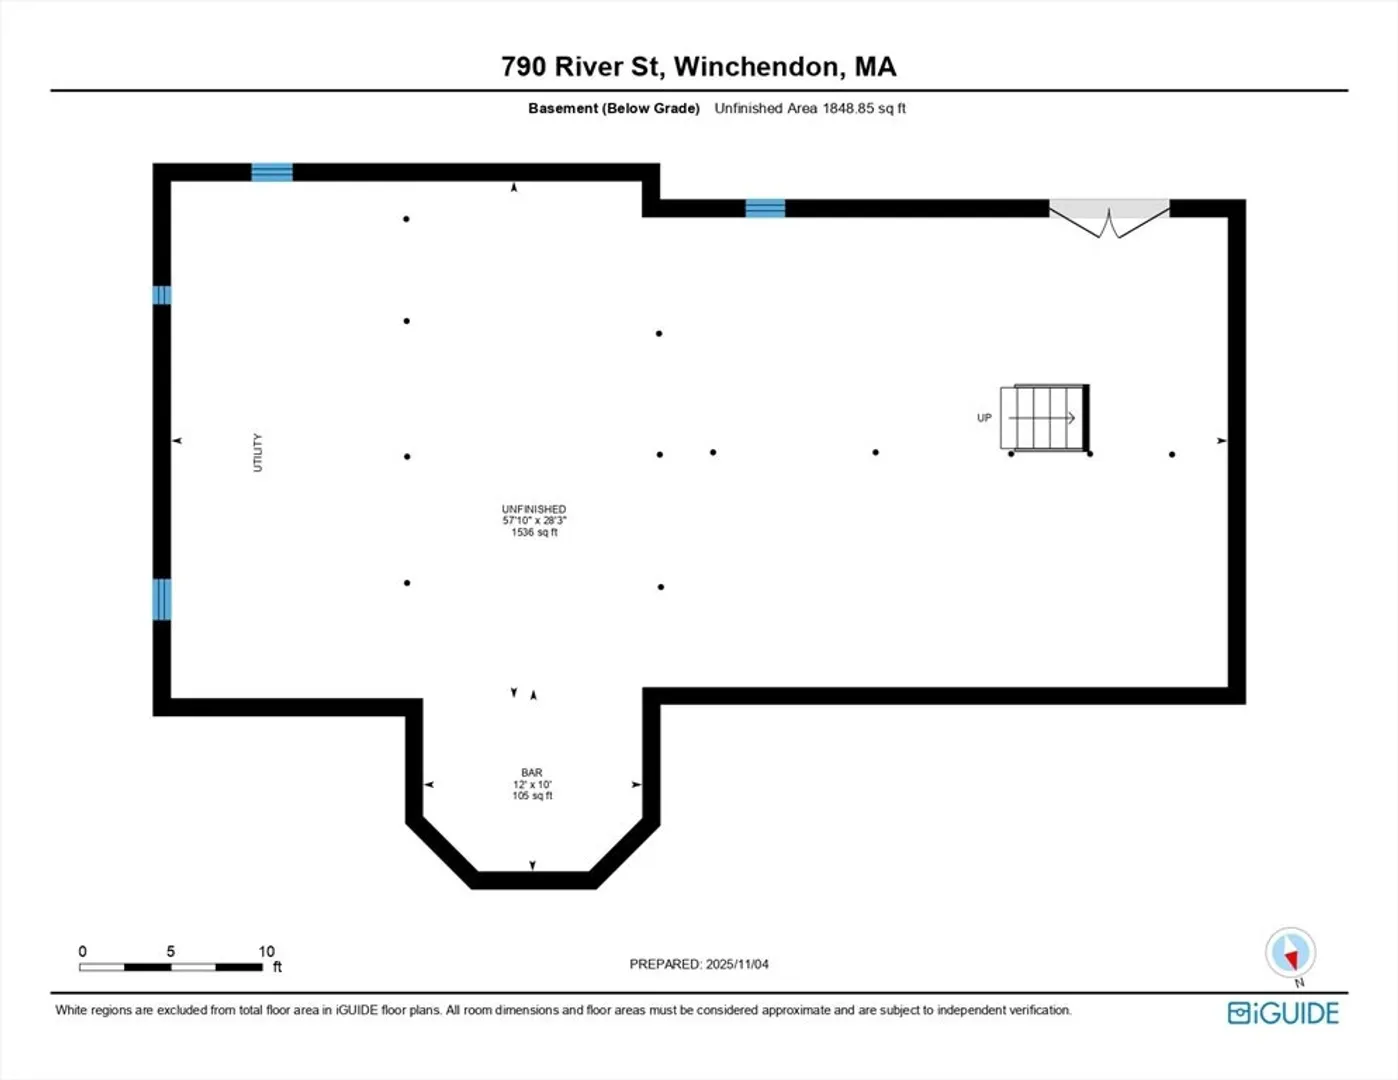
Showings begin immediately! This 2003-built ranch sits on a secluded 2.25-acre lot surrounded by trees, spring & summer blooms, berries & visiting wildlife—plus your own small backyard pond & fire pit for relaxing evenings outdoors. A spacious mudroom welcomes you with direct access to the backyard & attached 2-car garage. Just a few steps up, the kitchen features laminate flooring, natural-toned cabinets, a center island & views into the open concept dining & living room, complete with sliders to the back deck. The primary suite offers a walk-in closet, private bath with dual sinks, jacuzzi tub & separate shower, along with two additional bedrooms & a full hall bath. The walk-up garage attic adds bonus storage or potential expansion & the full 1,500+ sq. ft. basement offers endless possibilities. While the home could use some updates, it offers a great layout, plenty of space & room to truly create a space of your own or even add on if desired! This home is ready for its next chapter!
-
Highlights
- Acres: 2
- Parking Spots: 6
- Property Type: Single Family Residence
- Total Rooms: 6
- Status: Closed
- Heating: Baseboard, Oil
- Property Class: Residential
- Style: Ranch
- Year Built: 2003
-
Additional Details
- Appliances: Water Heater, Tankless Water Heater, Range, Dishwasher, Refrigerator
- Construction: Frame
- Flooring: Vinyl, Carpet, Laminate
- Lot Features: Wooded
- SqFt Source: Measured
- Year Built Source: Public Records
- Basement: Finished
- Exterior Features: Deck - Wood
- Foundation: Concrete Perimeter
- Roof: Shingle
- Year Built Details: Actual
- Zoning: R1
-
Amenities
- Covered Parking Spaces: 2
- Parking Features: Attached, Off Street, Paved
-
Utilities
- Electric: Circuit Breakers, 200+ Amp Service
- Water Source: Private
- Sewer: Private Sewer
-
Fees / Taxes
- Assessed Value: $463,500
- Taxes: $5,812
- Tax Year: 2024
Similar Listings
Sold
32 Photos
Sold
17 Photos
Sold
39 Photos
Sold
42 Photos
Content © 2026 MLS Property Information Network, Inc. The information in this listing was gathered from third party resources including the seller and public records.
Listing information provided courtesy of eXp Realty.
MLS Property Information Network, Inc. and its subscribers disclaim any and all representations or warranties as to the accuracy of this information.
