
Sold!
$1,100,000
3
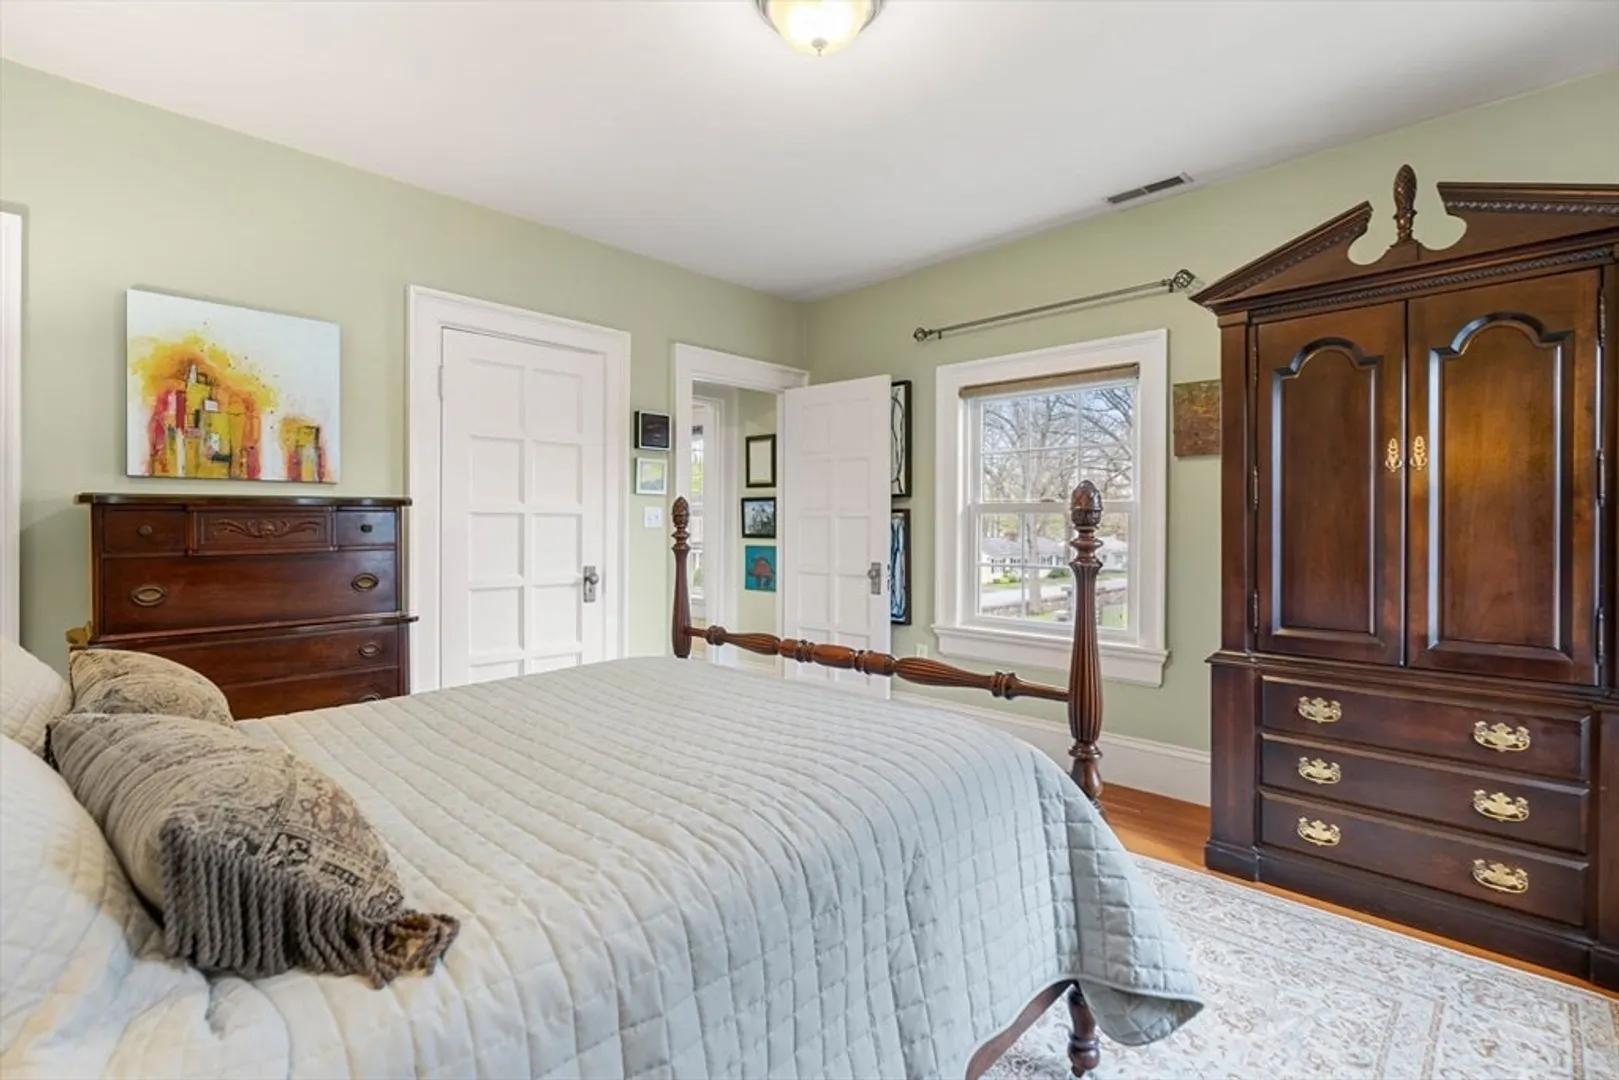
Beds
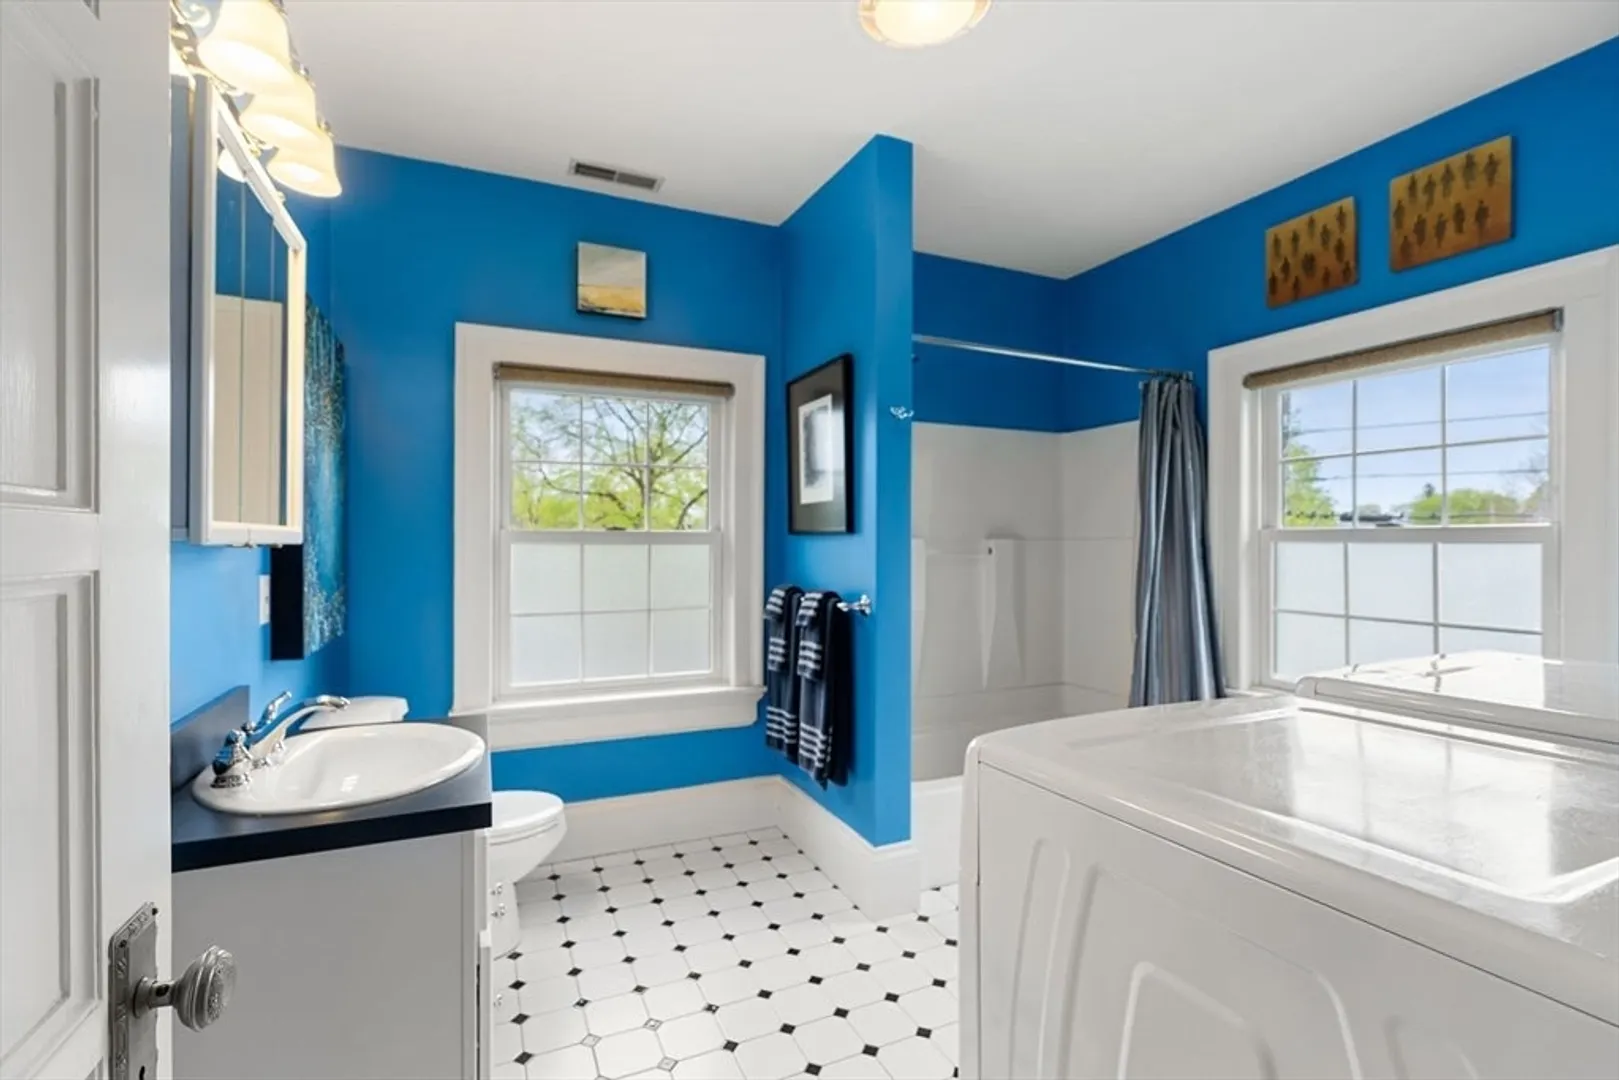
2/1
Baths
3,608
Living Area
-
Property Description
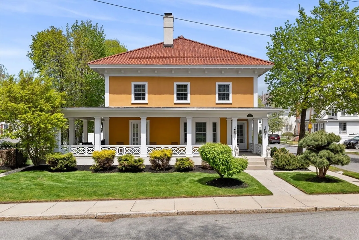
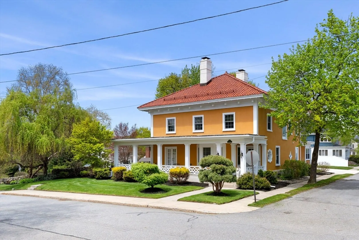
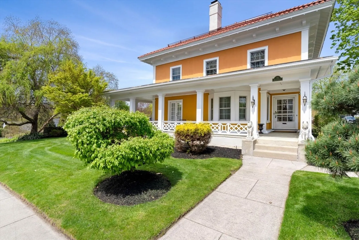
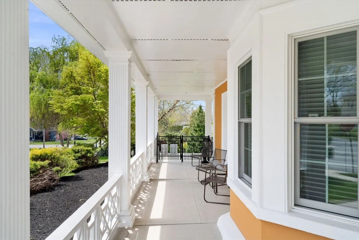
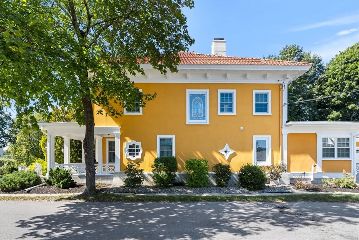
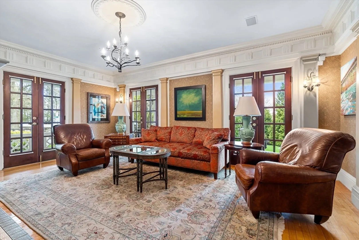
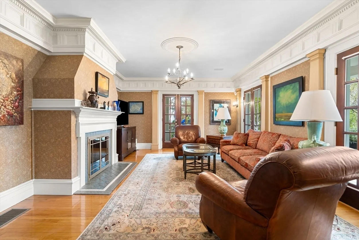
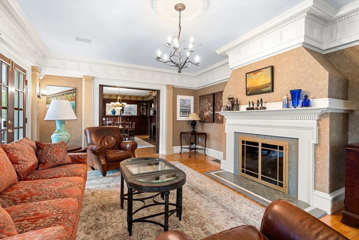
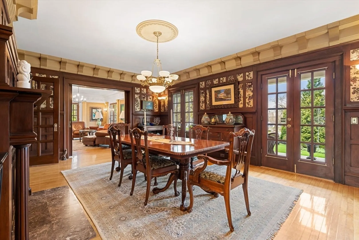
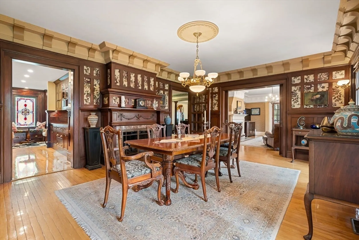
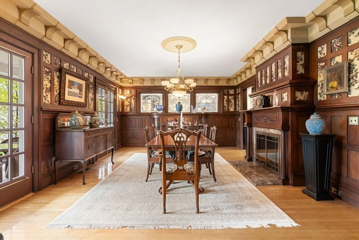
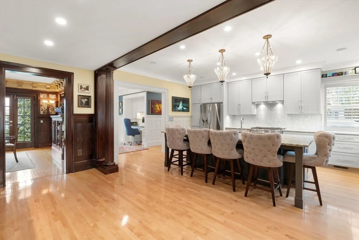
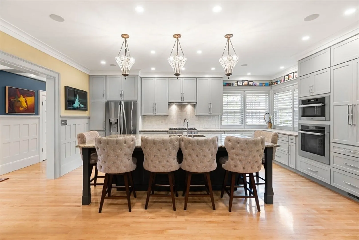
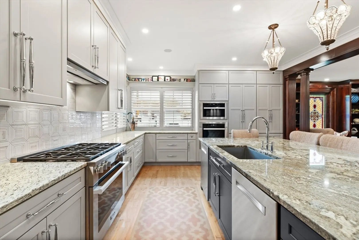
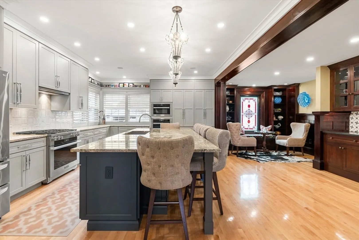
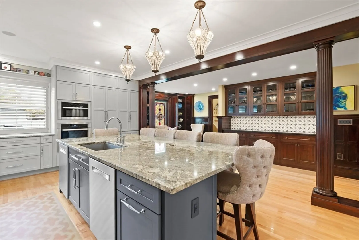
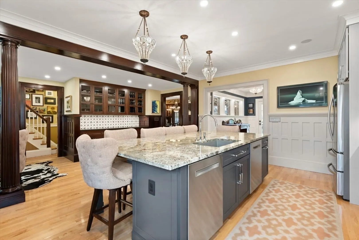
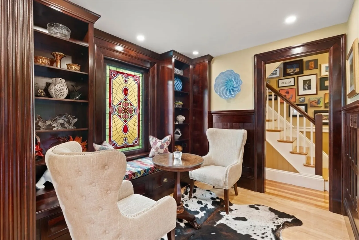
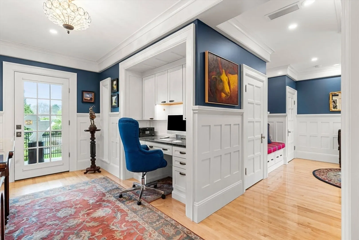
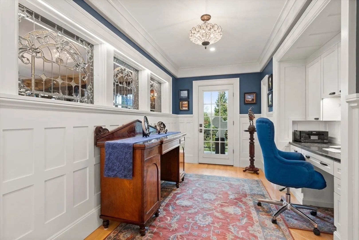
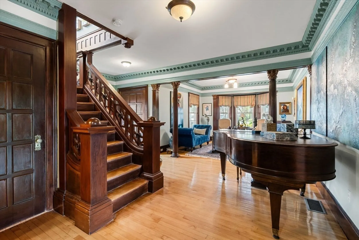
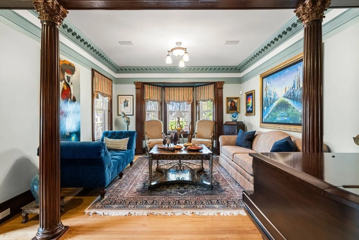
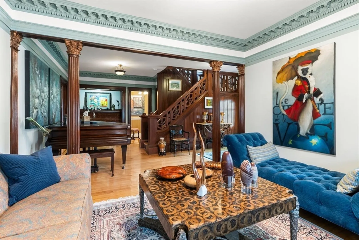
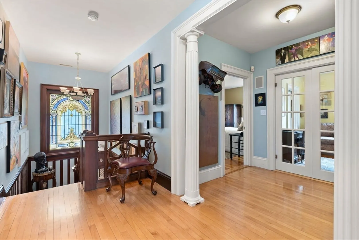
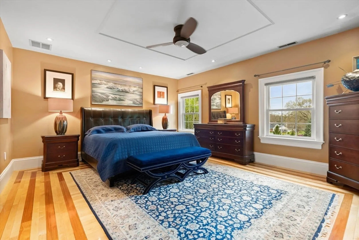
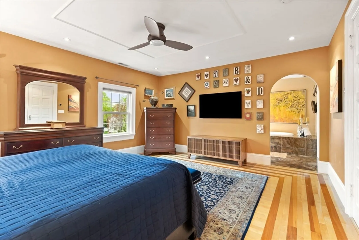
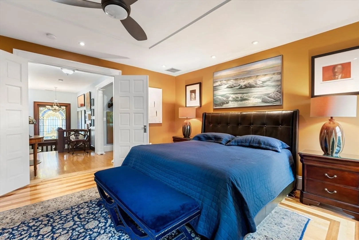
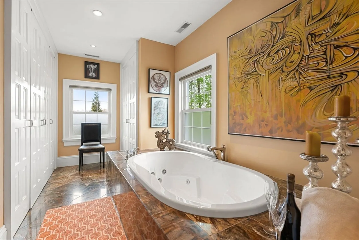
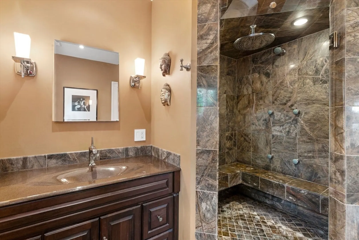
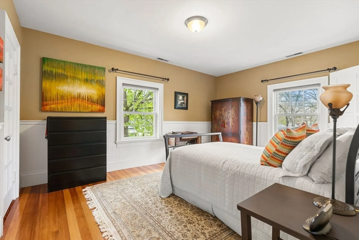
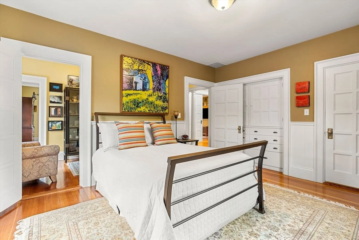
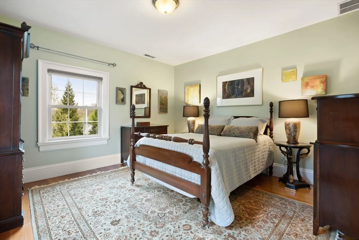
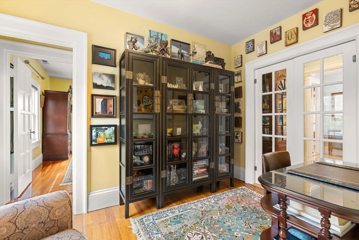
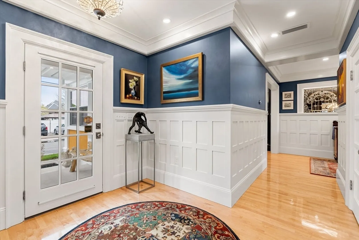
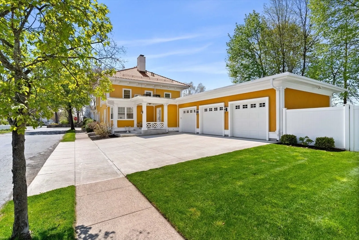
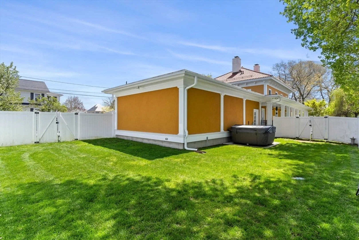
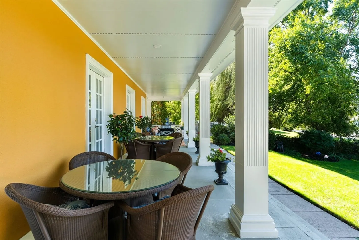
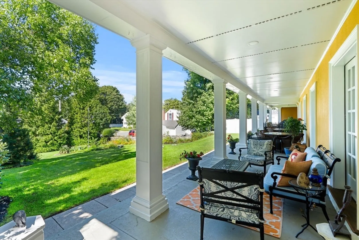
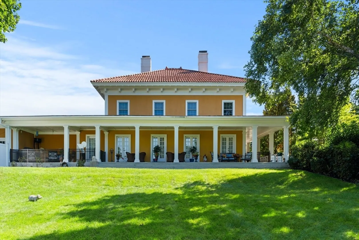
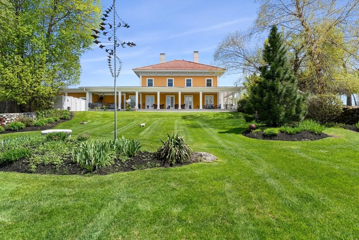
A rare opportunity presents itself: 79 Wedge St, the jewel of the Highlands neighborhood, is offered for sale. This truly magnificent home is incomparable in style, condition & craftsmanship. This iconic home offers 3 bedrooms, 2.5 baths & over 3,600 sq ft of luxurious living space. Period details like the Ludowici terra cotta roof, plaster mouldings, intricate millwork, wainscotting, pocketdoors & stain glass windows are showstopping & unparalleled. Nearly everything in this house has been beautifully updated to a very high standard. The chef's kitchen is spectacular w/large granite island, Miele appliances, 2 dishwashers & high end cabinets. There are 2 living rooms, 3 gas fireplaces, a dedicated office space & 3 car garage (w/ heat & AC!). Upstairs are 3 bedrooms, a sitting room & 2 full baths, including large primary en suite. This much-loved home has curb appeal galore, w/ wrap around covered porch & set on a double corner lot. See attached list of upgrades. A special home indeed!
-
Highlights
- Area: Highlands
- Heating: Forced Air, Natural Gas, Ductless
- Property Class: Residential
- Style: Colonial
- Year Built: 1925
- Cooling: Central Air, Ductless
- Parking Spots: 3
- Property Type: Single Family Residence
- Total Rooms: 8
- Status: Closed
-
Additional Details
- Appliances: Gas Water Heater, Tankless Water Heater, Oven, Dishwasher, Disposal, Microwave, Range, Refrigerator, Washer, Dryer, Range Hood
- Construction: Frame
- Fireplaces: 3
- Foundation: Concrete Perimeter, Stone
- Lot Features: Corner Lot
- Roof: Clay
- Year Built Source: Public Records
- Basement: Full, Interior Entry, Unfinished
- Exterior Features: Porch, Rain Gutters, Hot Tub/Spa, Professional Landscaping, Sprinkler System, Screens, Fenced Yard, Stone Wall, Outdoor Gas Grill Hookup
- Flooring: Tile, Hardwood, Flooring - Hardwood
- Interior Features: Lighting - Overhead, Countertops - Stone/Granite/Solid, Cabinets - Upgraded, Recessed Lighting, Wainscoting, Crown Molding, Closet, Closet/Cabinets - Custom Built, Sitting Room, Home Office, Entry Hall, Sauna/Steam/Hot Tub, Walk-up Attic
- Road Frontage Type: Public
- Year Built Details: Approximate
- Zoning: Tsf
-
Amenities
- Community Features: Public Transportation, Shopping, Tennis Court(s), Park, Walk/Jog Trails, Golf, Medical Facility, Highway Access, House of Worship, Private School, Public School, University
- Parking Features: Attached, Garage Door Opener, Heated Garage, Storage, Garage Faces Side, Oversized, Paved Drive, Off Street, Driveway
- Covered Parking Spaces: 3
- Security Features: Security System
-
Utilities
- Electric: 200+ Amp Service
- Water Source: Public
- Sewer: Public Sewer
-
Fees / Taxes
- Assessed Value: $853,800
- Compensation Based On: Net Sale Price
- Tax Year: 2024
- Buyer Agent Compensation: 2%
- Facilitator Compensation: 2%
- Taxes: $10,169
Similar Listings
Sold
41 Photos
Sold
42 Photos
Sold
42 Photos
Sold
42 Photos
Content © 2026 MLS Property Information Network, Inc. The information in this listing was gathered from third party resources including the seller and public records.
Listing information provided courtesy of Coldwell Banker Realty - Westford.
MLS Property Information Network, Inc. and its subscribers disclaim any and all representations or warranties as to the accuracy of this information.
