
Rented!
$5,500/mo
1
Bed
1
Bath
712
Living Area
-
Property Description
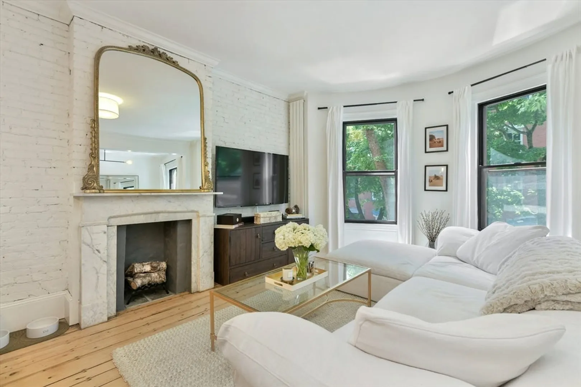
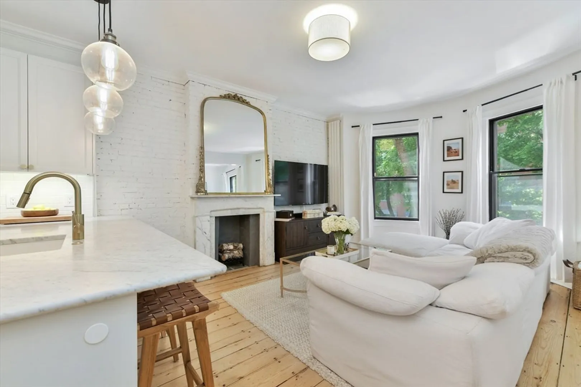
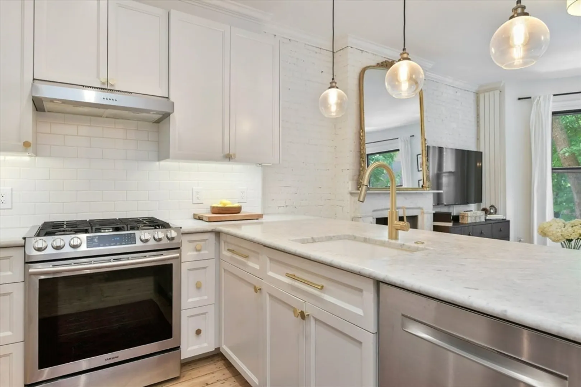
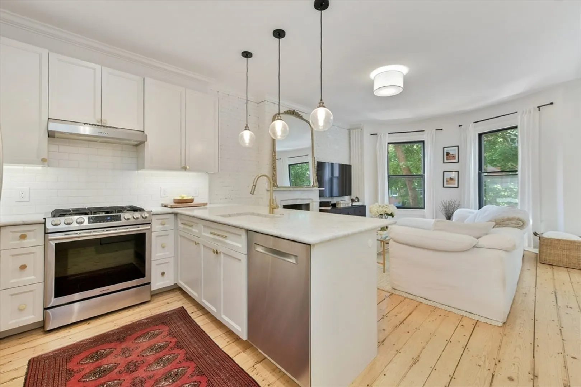
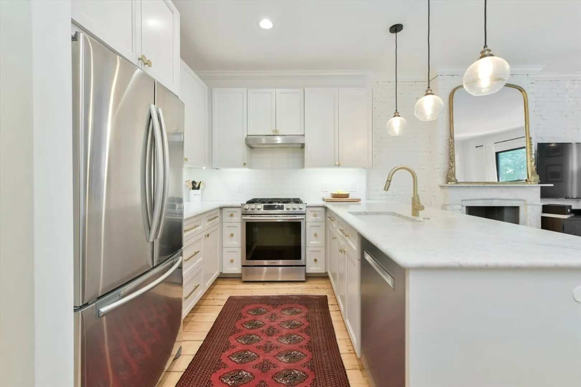
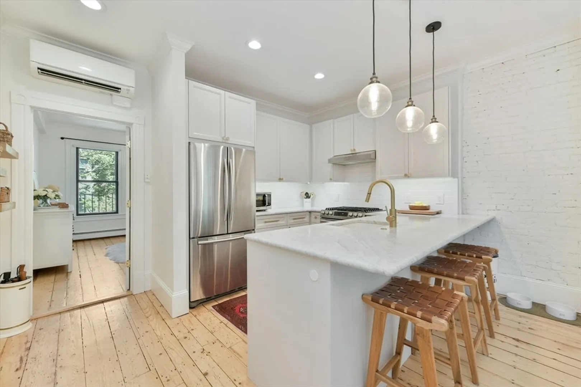
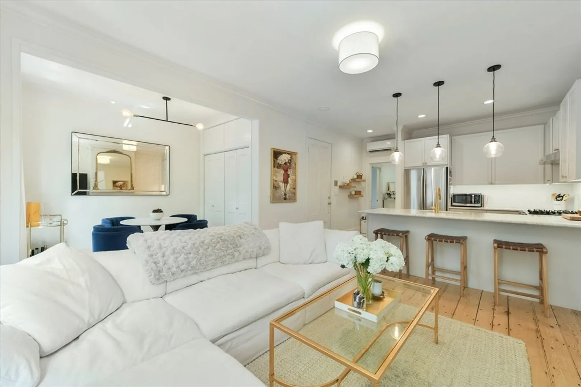
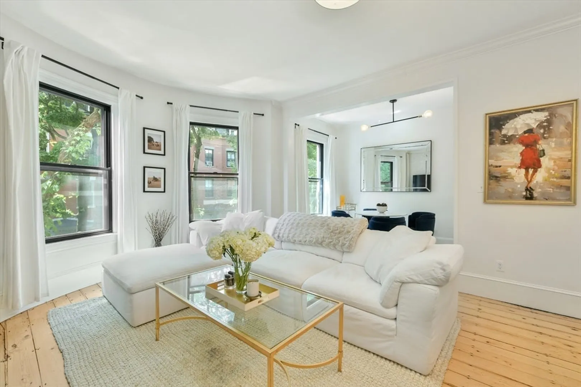
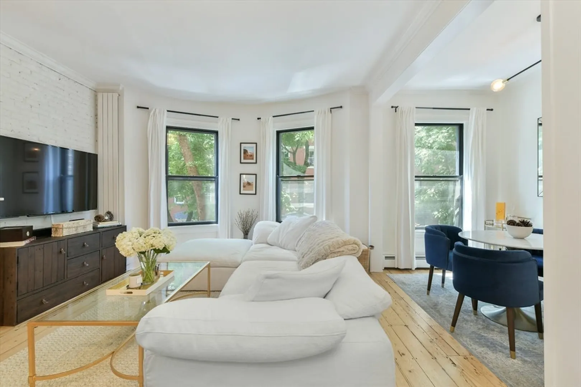
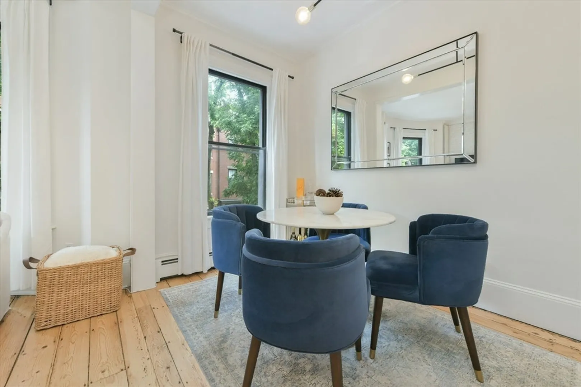
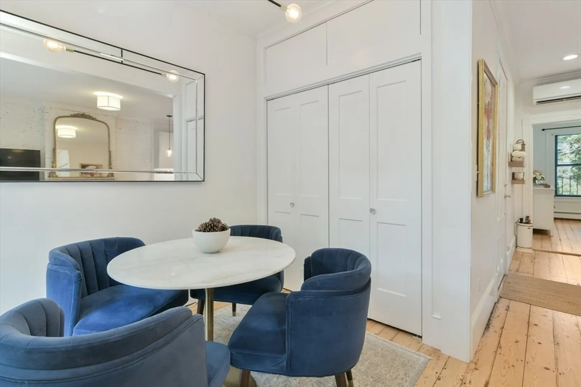
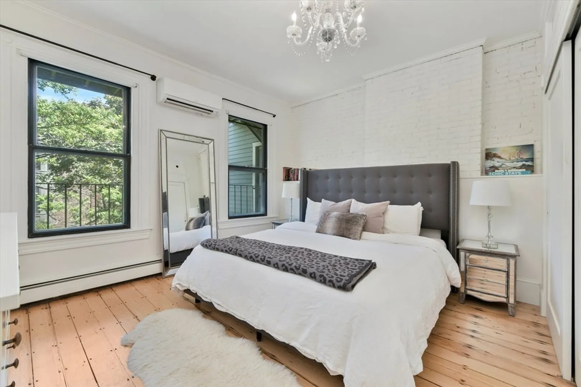
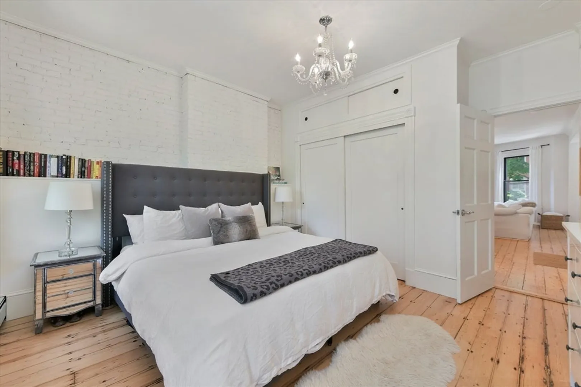
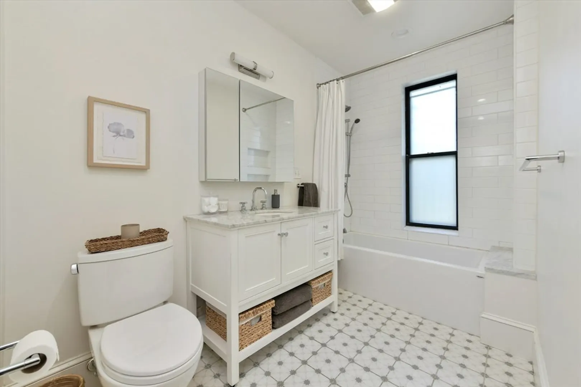
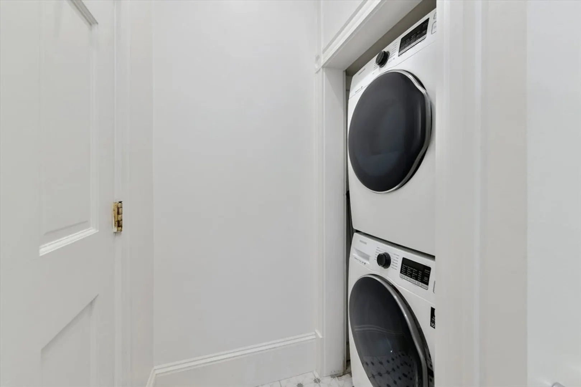
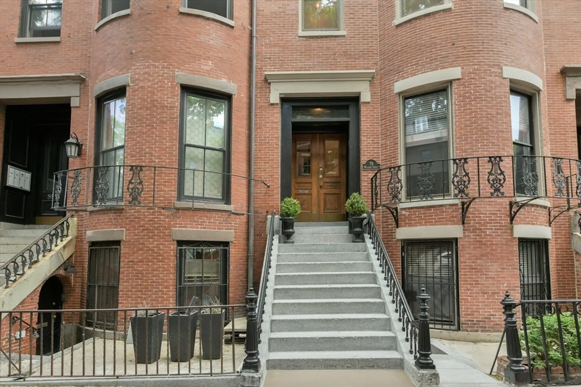
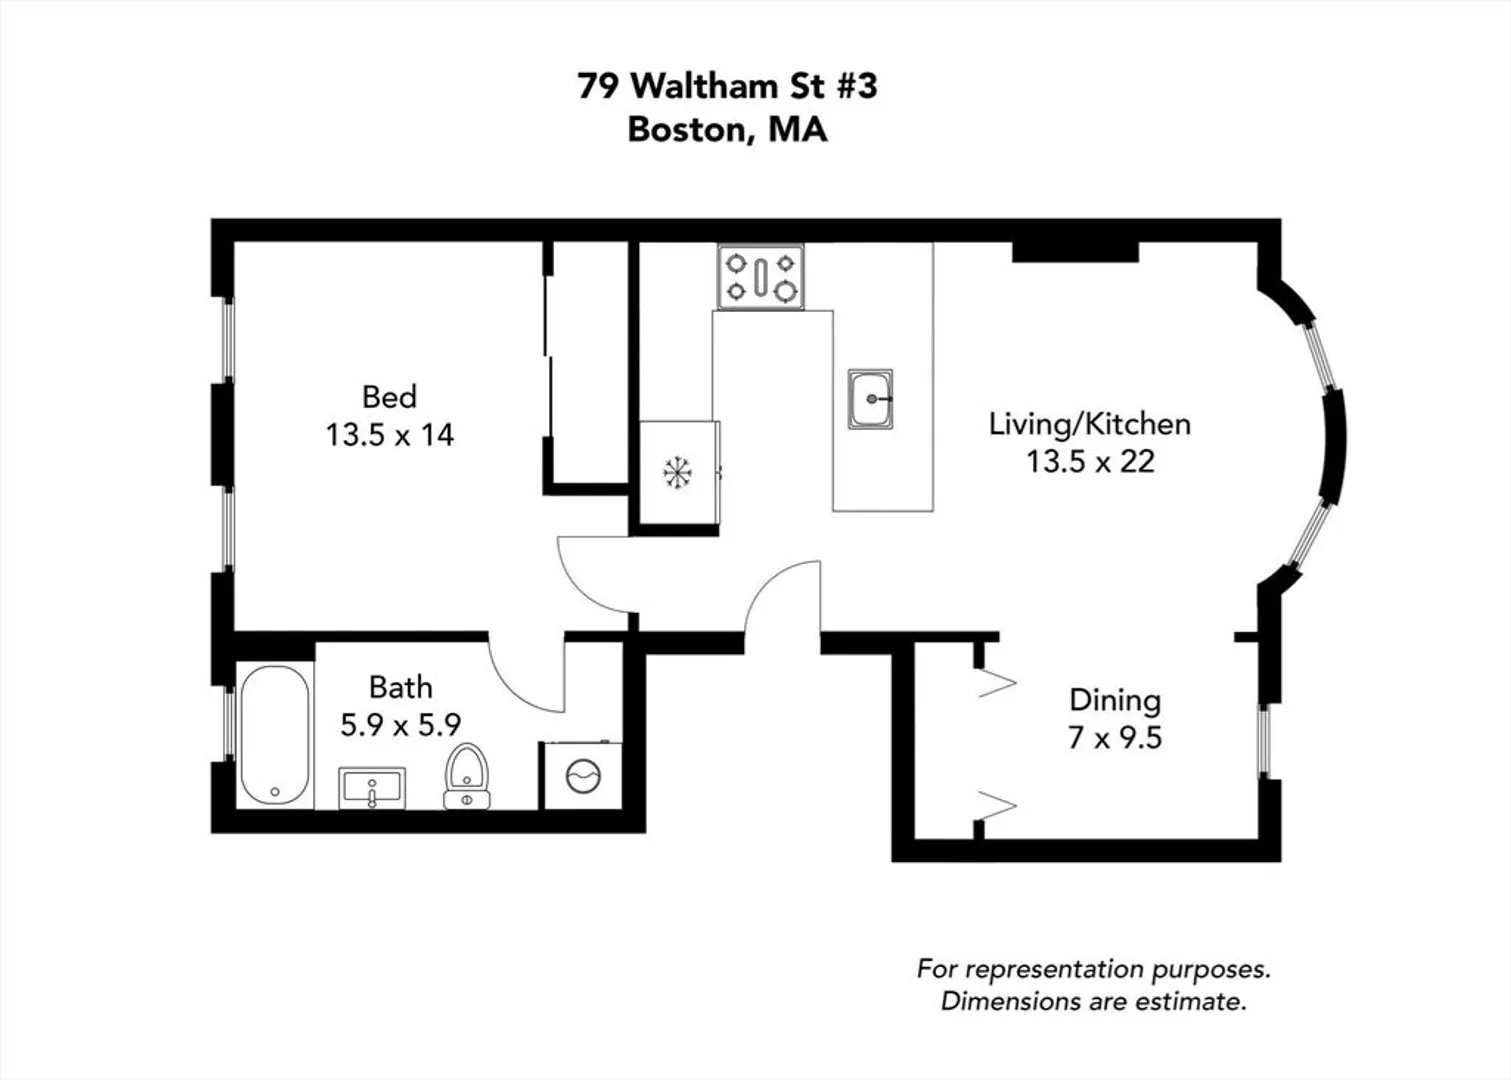
Sun drenched 1+ bed, 1 bath in the desirable Eight Streets neighborhood. Just one flight from the building foyer, this fully gut-renovated floor through home blends a modern open floor plan with stunning original detail. The large chef's kitchen offers an oversized peninsula with white marble countertops, gas cooking and an abundance of cabinet storage. The kitchen flows effortlessly into the living room with exposed brick, decorative marble fireplace and high ceilings. Just adjacent to the living room is the plus space, which lends perfectly to either a dining area or home office space & complete with an oversized coat closet with additional storage above. The bedroom comfortably fits a king size bed and includes ample closet space while the spacious ensuite bath offers heated floors and in-unit W/D. Additional details include hardwood floors, central AC & surplus of storage. Ideally located on one of the South End's most desirable streets, this unit is truly not to be missed.
-
Highlights
- Area: South End
- Property Class: Residential Lease
- Total Rooms: 3
- Status: Closed
- Heating: Natural Gas
- Property Type: Condominium
- Unit Number: 3
-
Additional Details
- Appliances: Range, Dishwasher, Disposal, Microwave, Refrigerator, Freezer, Washer, Dryer
- Fireplaces: 1
- SqFt Source: Master Deed
- Available Date: September 1, 2025
- Pets Allowed: Yes w/ Restrictions
-
Amenities
- Community Features: Public Transportation, Shopping, Tennis Court(s), Park, Medical Facility, Highway Access, Private School, Public School
-
Fees / Taxes
- Rental Fee Includes: Heat, Hot Water, Water, Sewer
Similar Listings
Sold

7 Photos
Sold

14 Photos
Sold
5 Photos
Sold

17 Photos
Content © 2026 MLS Property Information Network, Inc. The information in this listing was gathered from third party resources including the seller and public records.
Listing information provided courtesy of Waterfront Realty Group.
MLS Property Information Network, Inc. and its subscribers disclaim any and all representations or warranties as to the accuracy of this information.
