
Sold!
$375,000
4
Beds
2
Baths
1,563
Living Area
-
Property Description
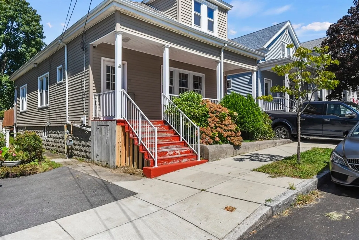
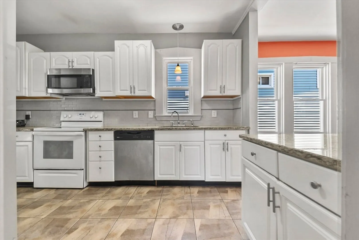
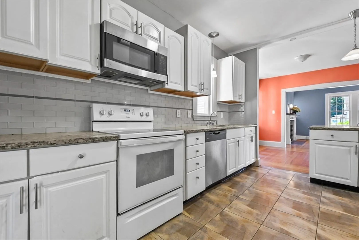
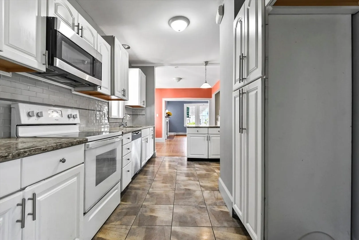
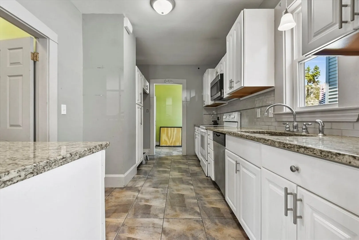
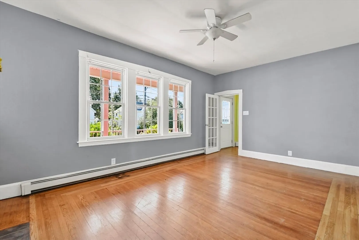
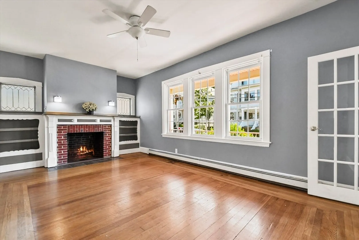
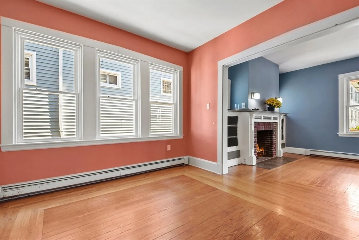
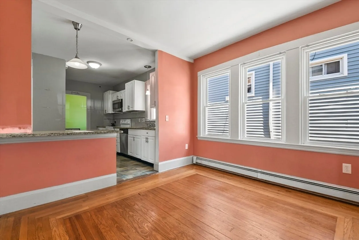
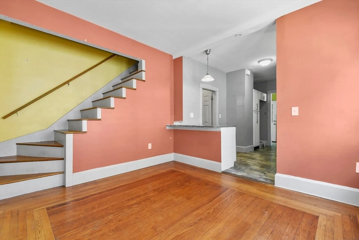
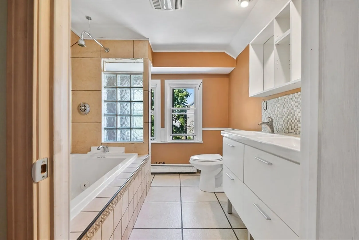
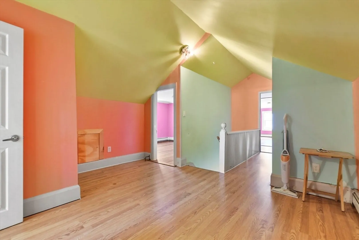
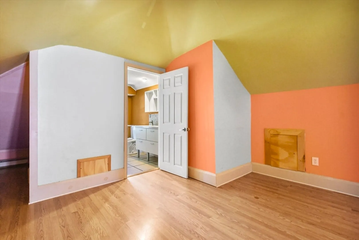
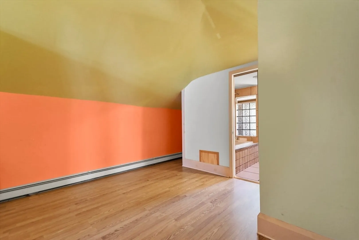
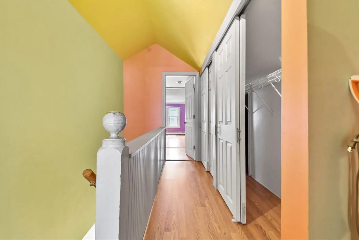
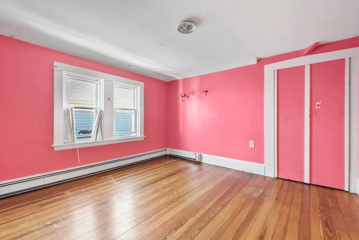
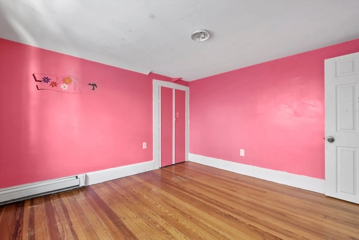
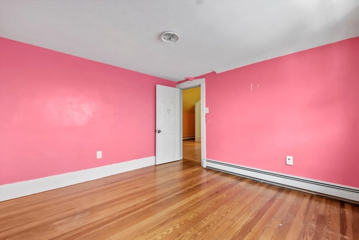
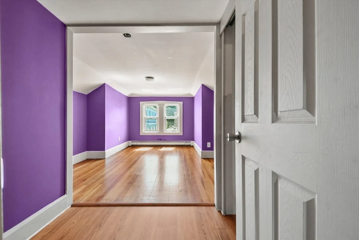
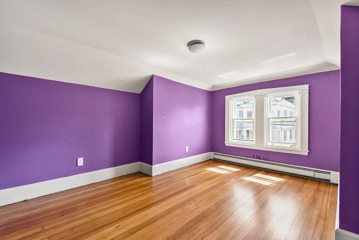
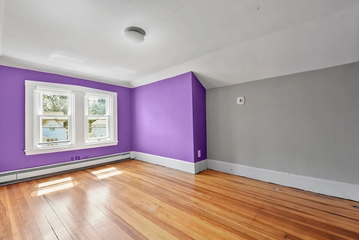
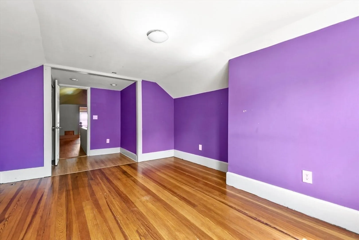
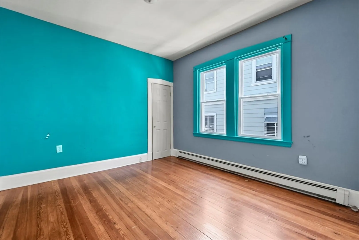
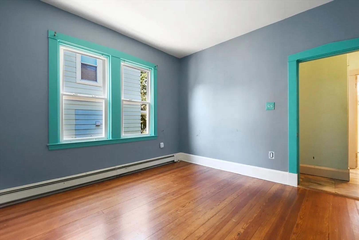
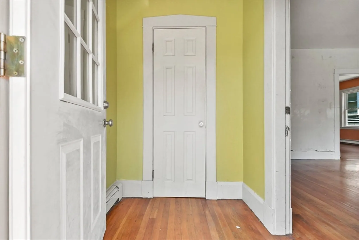
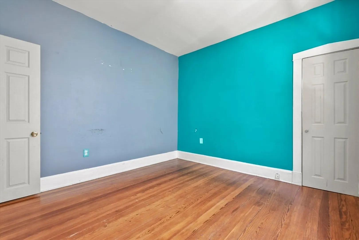
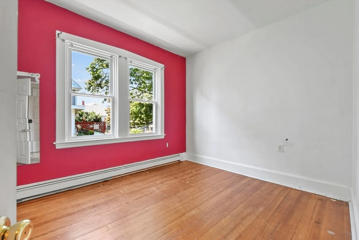
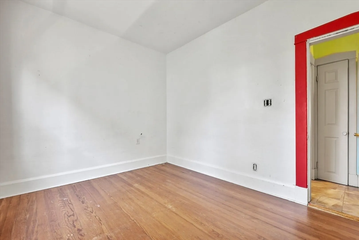
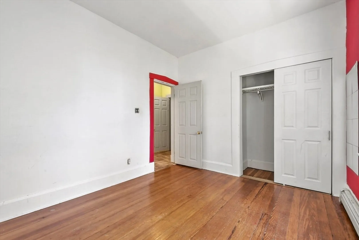
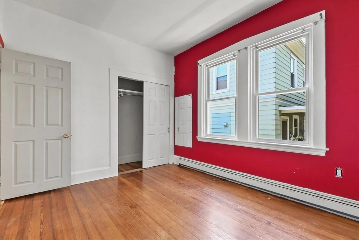
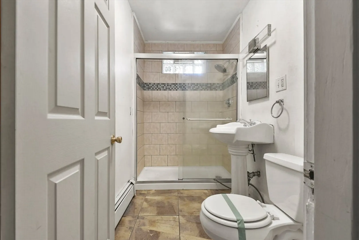
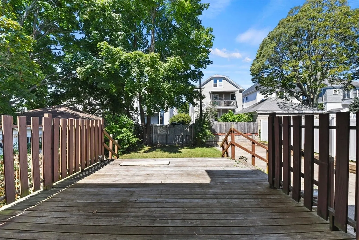
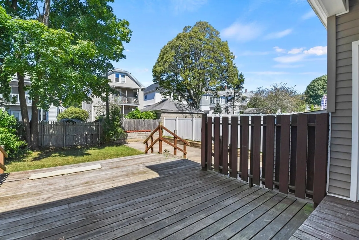
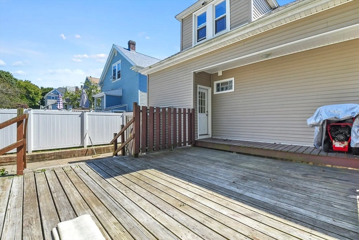
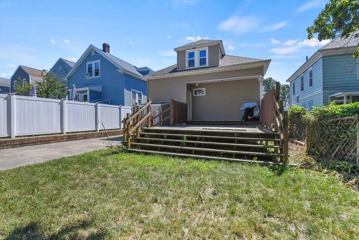
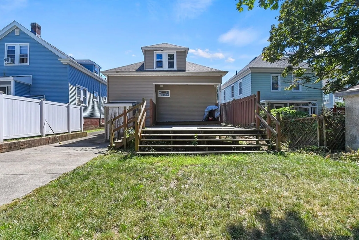
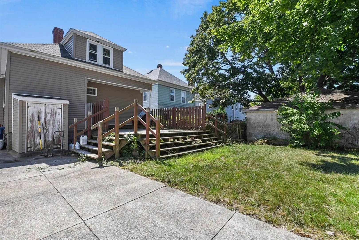
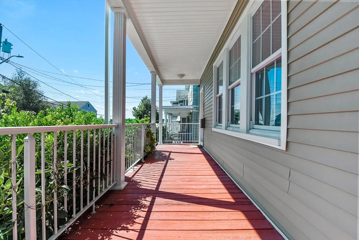
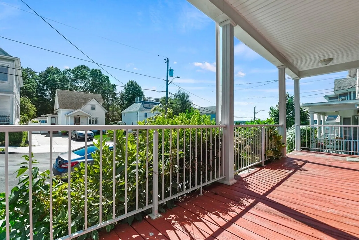
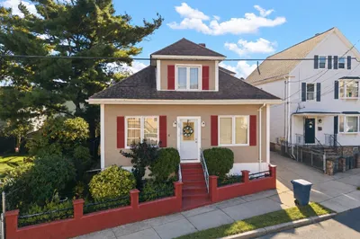
Welcome to this beautiful 4 bed 2 bath single family home on the south side of New Bedford. This home includes a covered farmers' porch, concrete driveway parking for 6 cars, a wooden back deck, and much more. There is hardwood and vinyl flooring throughout the entire home. The living room has plenty of sunlight, built-in cabinets, and a fireplace. The kitchen features a unique breakfast island area, granite counters, and upgraded cabinets. The first-floor full bath includes tile flooring, a porcelain sink and toilet, and a tiled shower. Both bedrooms on the first floor include ample closet space. The laundry room on the first floor has to access to the back deck. Second floor features a large hallway area with a coat closet. Second bathroom includes shower/jacuzzi tub and double vanity. Home is conveniently located right by Clarks Cove, JFK Memorial Highway, and Fort Taber.
-
Highlights
- Heating: Baseboard, Natural Gas
- Property Class: Residential
- Style: Colonial
- Year Built: 1923
- Parking Spots: 6
- Property Type: Single Family Residence
- Total Rooms: 9
- Status: Closed
-
Additional Details
- Appliances: Gas Water Heater, Water Heater
- Construction: Frame, Conventional (2x4-2x6)
- Fireplaces: 1
- Foundation: Block, Granite
- Year Built Details: Actual
- Zoning: Rb
- Basement: Full, Walk-Out Access, Interior Entry, Concrete
- Exterior Features: Porch, Deck - Wood, Rain Gutters, Screens
- Flooring: Tile, Vinyl, Hardwood
- Roof: Shingle
- Year Built Source: Public Records
-
Amenities
- Community Features: Highway Access, House of Worship, Public School
- Waterfront Features: Beach Front, Bay, Ocean, 0 to 1/10 Mile To Beach, Beach Ownership(Public)
- Parking Features: Paved Drive, Paved
-
Utilities
- Electric: 100 Amp Service
- Water Source: Public
- Sewer: Public Sewer
-
Fees / Taxes
- Assessed Value: $344,800
- Taxes: $4,138
- Tax Year: 2024
Similar Listings
Sold
42 Photos
Sold
25 Photos
Sold
34 Photos
Sold
42 Photos
Content © 2026 MLS Property Information Network, Inc. The information in this listing was gathered from third party resources including the seller and public records.
Listing information provided courtesy of RE/MAX Vantage.
MLS Property Information Network, Inc. and its subscribers disclaim any and all representations or warranties as to the accuracy of this information.
