Artboard 1? alert-icon? Artboard 1? ? ? delete-icon? edit-icon? email-icon hide-hover-icon? Artboard 1? login-icon-white Artboard 1? next-icon-left next-icon-right-left next-icon-left-ochre next-icon next-icon-right-grey next-icon-right-ochre plus-with-circle-iconP search-fw-icon? search-icon-ochre search-icon-white

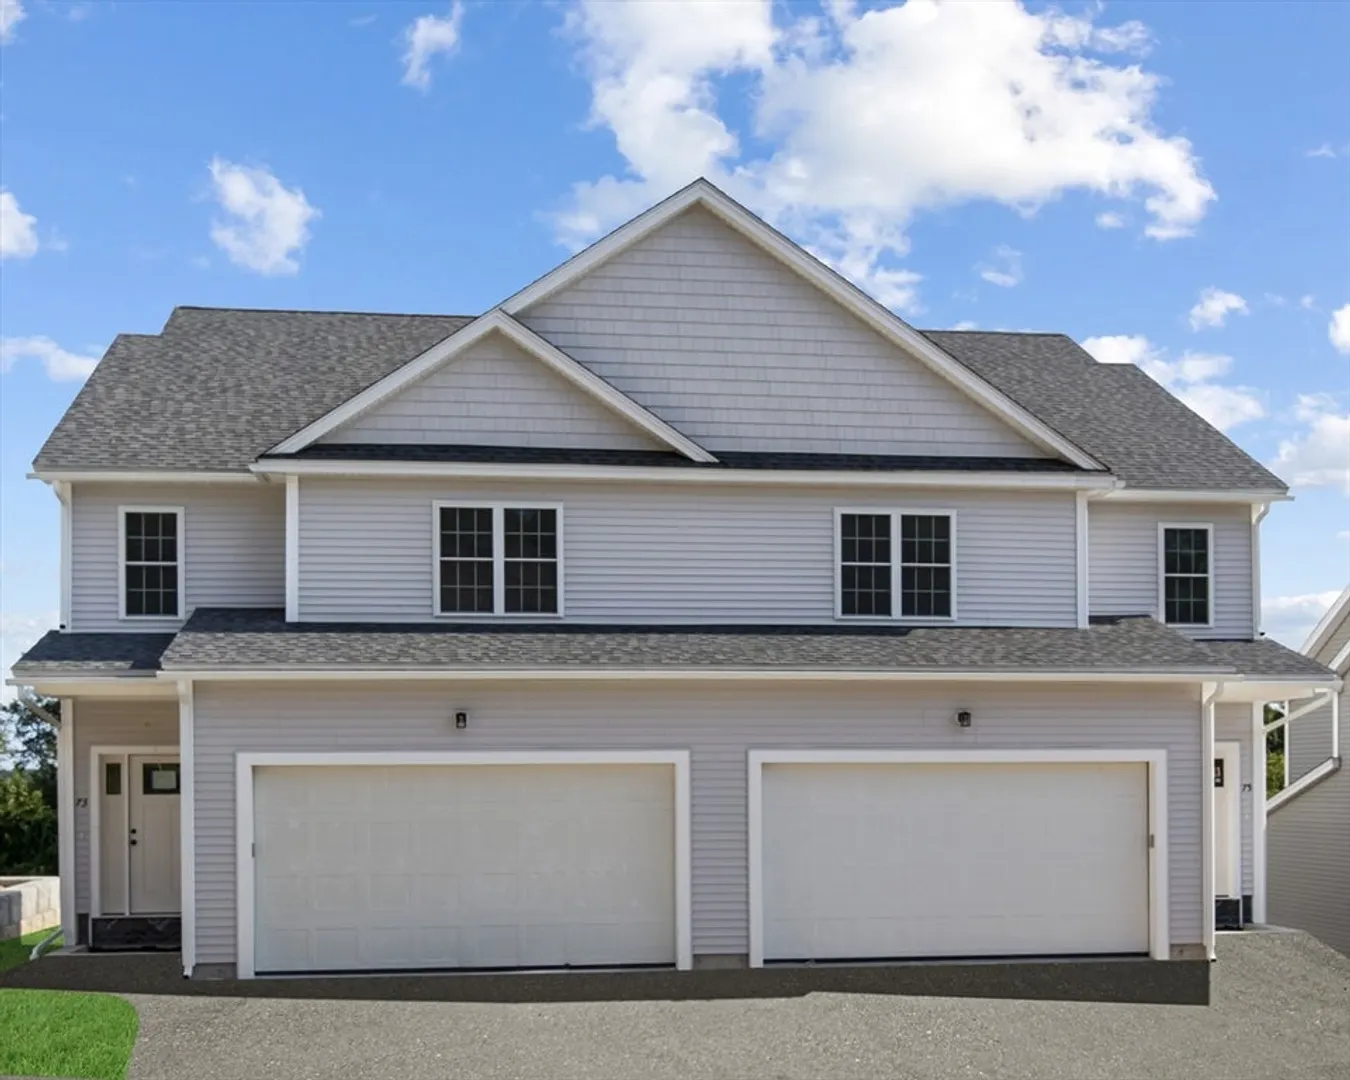
79 Upland St

Worcester, MA 01607
$575,900
3 Beds
2/1 Baths
1,922 Living Area
  • Property Description
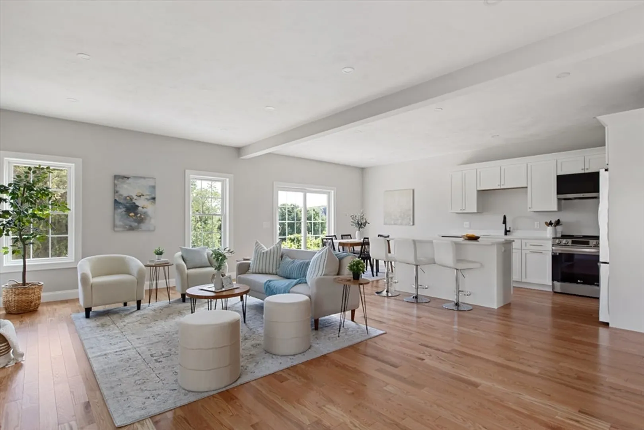
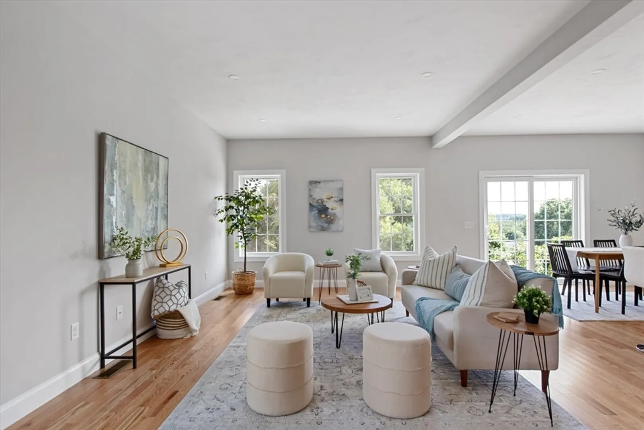
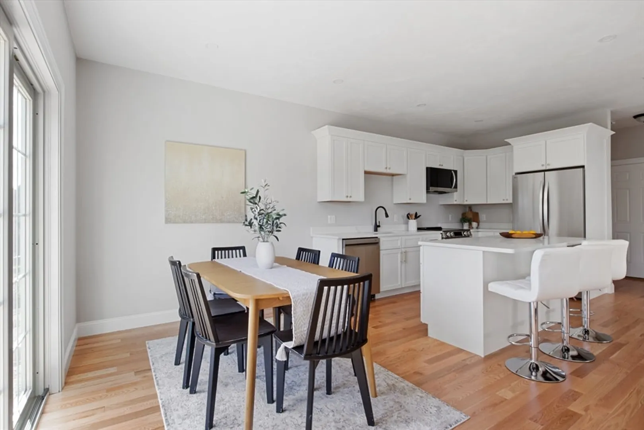
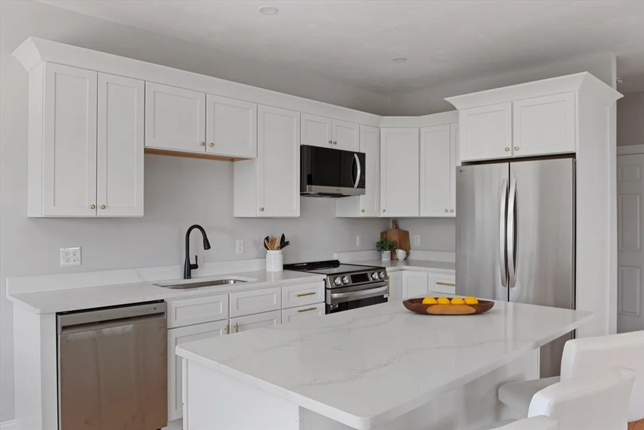
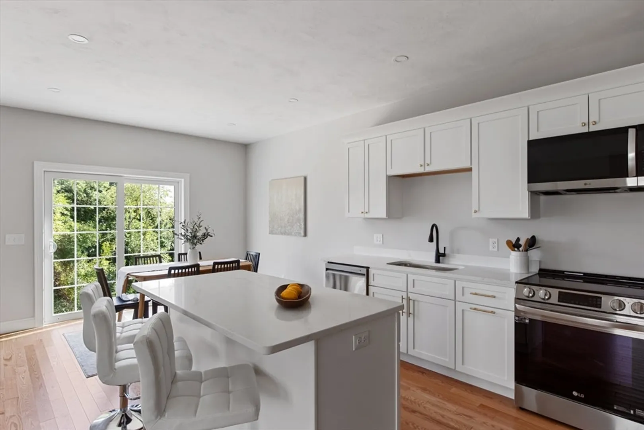
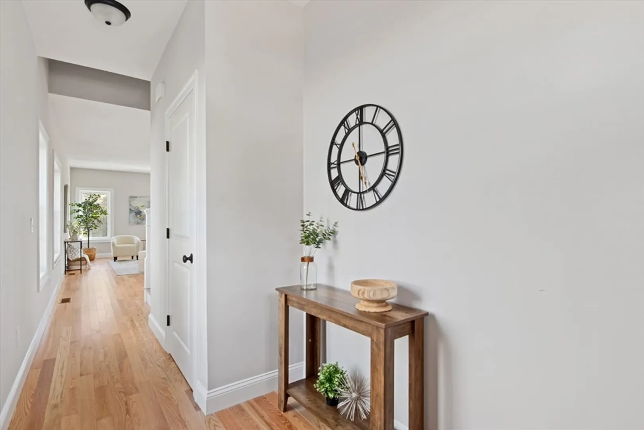
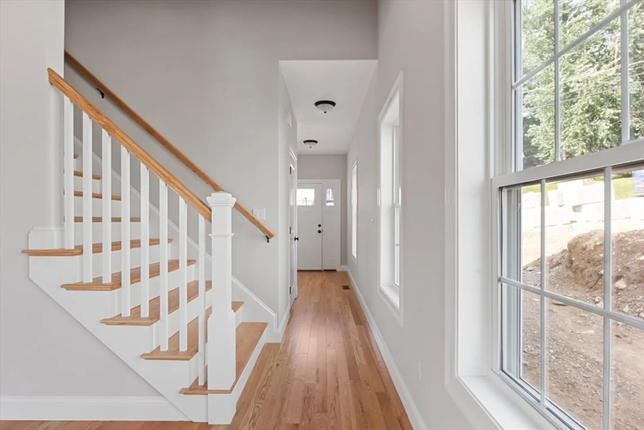
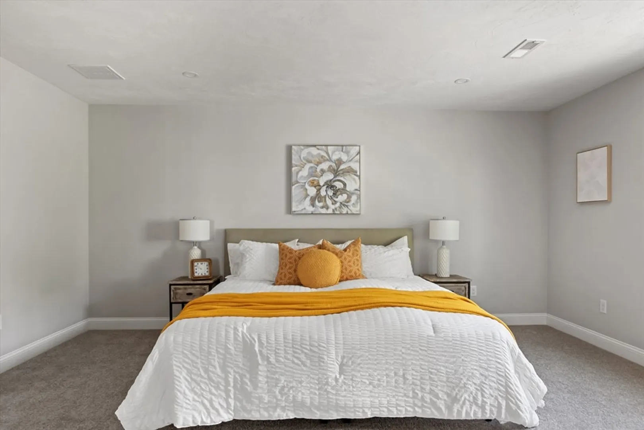
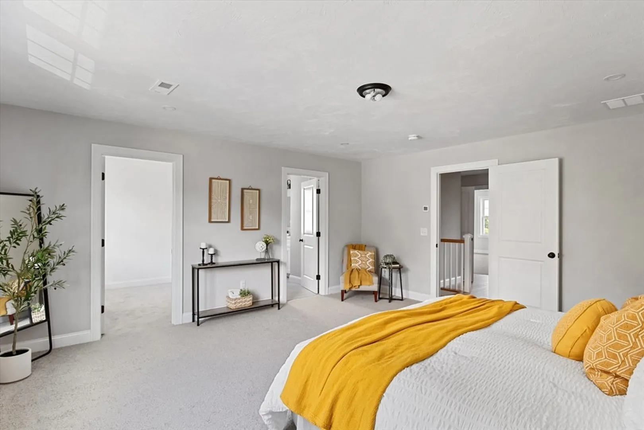
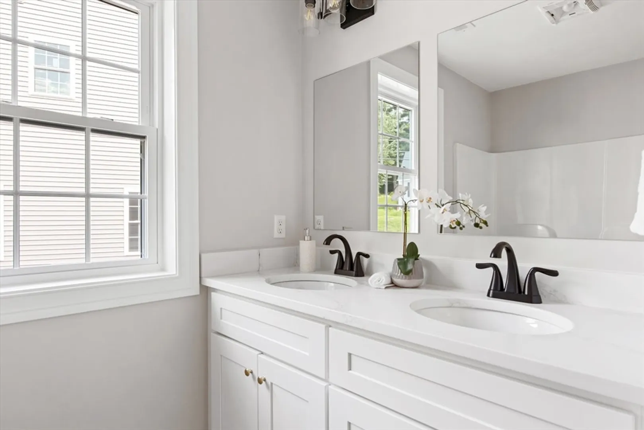
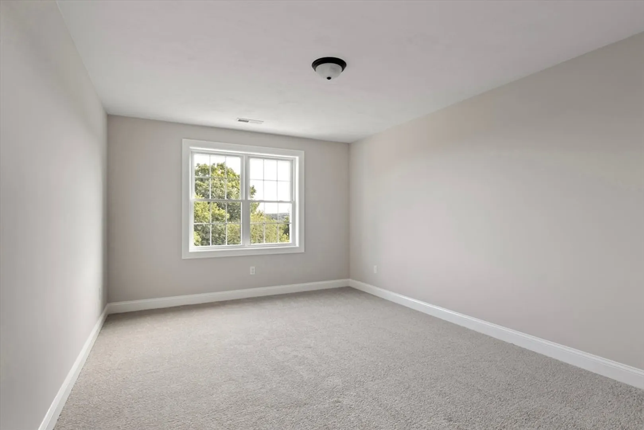
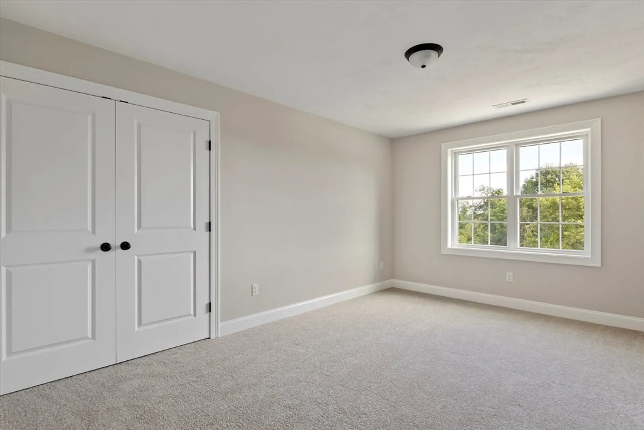
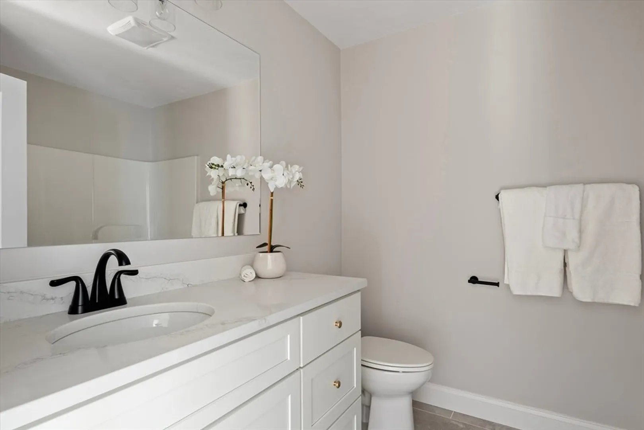
    Brand New. Stunning 3 bed 2.5 bath attached , quality construction wide open first floor featuring 9' ceilings hard wood floors a chefs kitchen with massive island quartz tops and high end appliances .Second floor with 3 enormous bedrooms including the primary with ensuite and walk in closet , designated laundry room and full bath . You'll be hard pressed to find a more convenient commuter location close to hospitals ,290 -190 - ma pike -146 and rt 20 Come see the furnished model today and get packing.
  • Highlights
    • Cooling: Central Air
    • Parking Spots: 4
    • Property Type: Single Family Residence
    • Total Rooms: 6
    • Status: Closed
    • Heating: Central, Forced Air, Propane
    • Property Class: Residential
    • Style: Colonial
    • Year Built: 2024
  • Additional Details
    • Appliances: Electric Water Heater, Range, Dishwasher, Disposal, Microwave, Refrigerator
    • Construction: Frame
    • Flooring: Wood, Tile, Carpet, Hardwood
    • Lot Features: Zero Lot Line
    • Roof: Shingle
    • Year Built Details: Actual
    • Zoning: Rl7
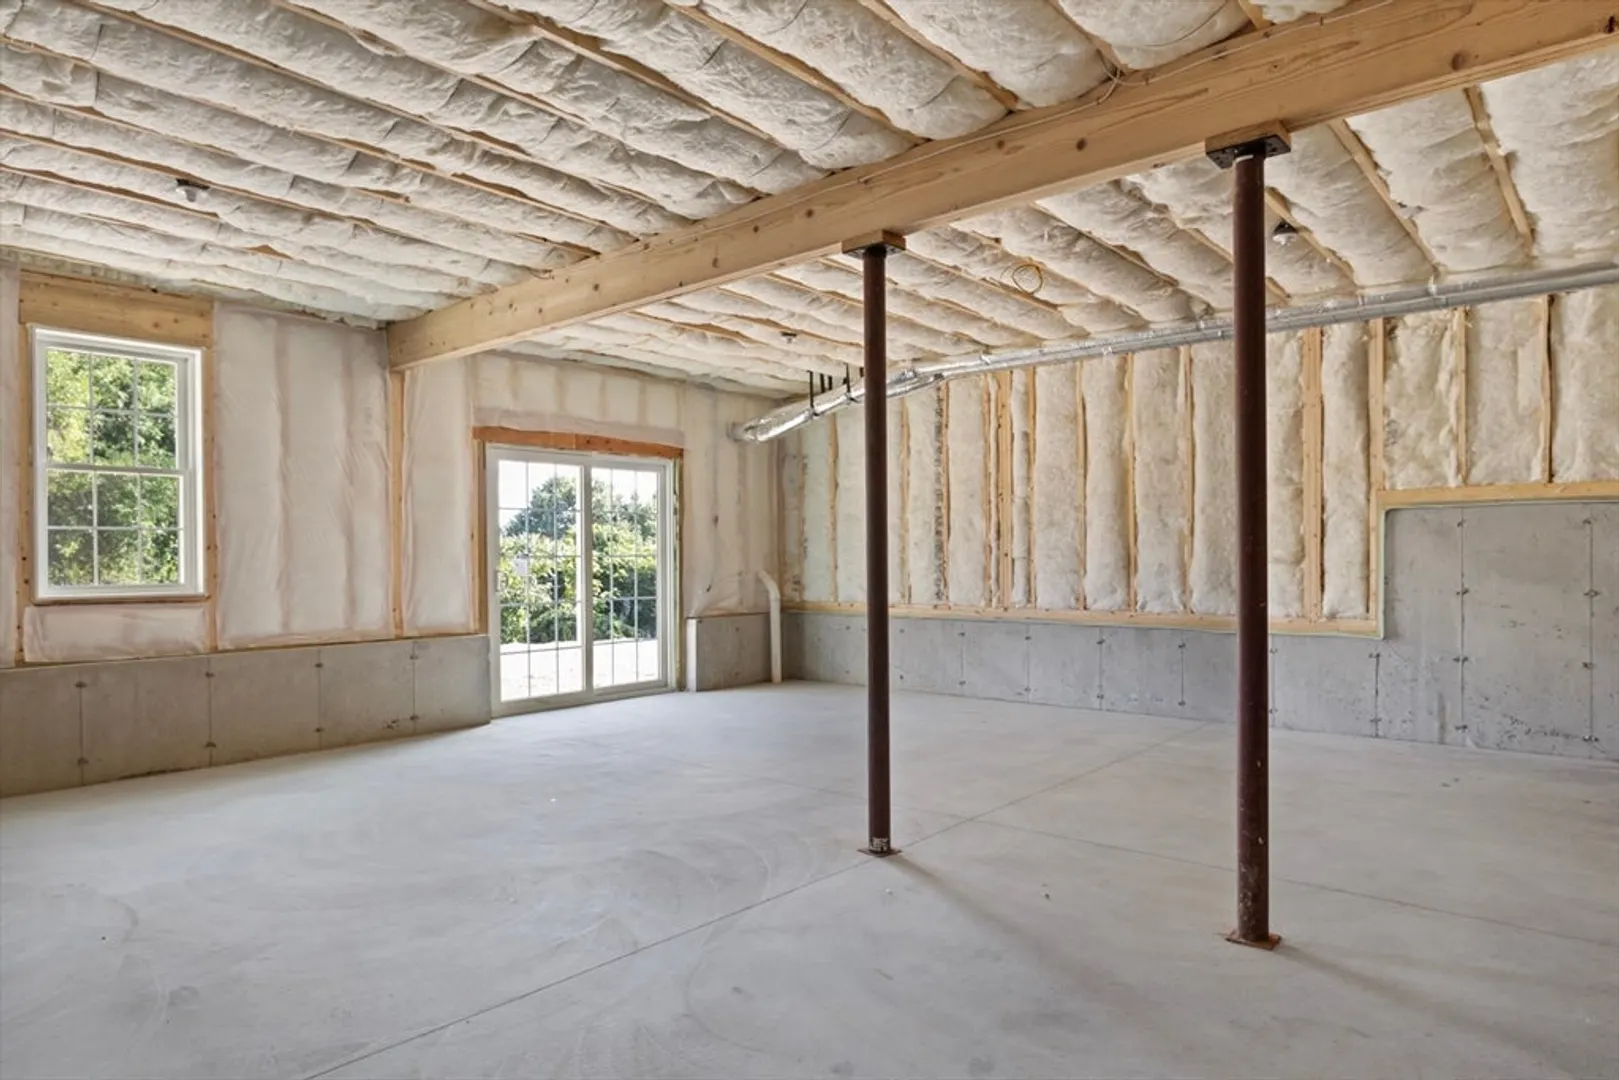
    • Basement: Full, Walk-Out Access
    • Exterior Features: Porch, Deck - Wood, Rain Gutters
    • Foundation: Concrete Perimeter
    • Road Frontage Type: Public
    • SqFt Source: Owner
    • Year Built Source: Owner
  • Amenities
    • Covered Parking Spaces: 2
    • Parking Features: Attached, Paved Drive, Off Street, Paved
  • Utilities
    • Electric: Circuit Breakers
    • Water Source: Public
    • Sewer: Public Sewer
  • Fees / Taxes
    • Tax Year: 2024
    • Taxes: $1,383

Location

79 Upland St, Worcester, MA 01607

Loading Map...

Similar Listings

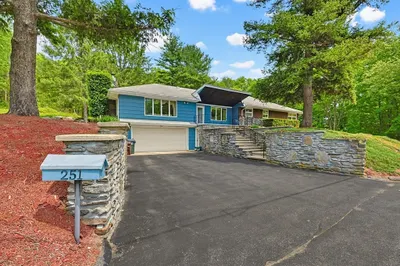
251 Millbury St 1
42 Photos
251 Millbury St Auburn, MA 01501
$649,000
3 Beds 2/1 Baths 3,951 Sqft
View Details
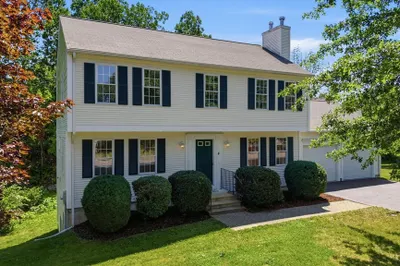
4 Azalea Circle 1
40 Photos
4 Azalea Circle Millbury, MA 01527
$649,000
4 Beds 2/1 Baths 1,800 Sqft
View Details
NEW CONSTRUCTION
Open House, Sat 11:45-1:45
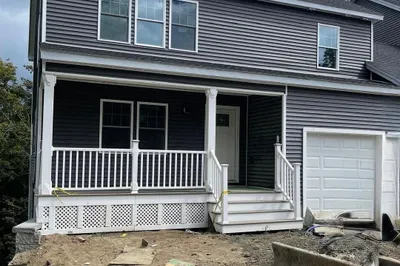
29 Steele St #A 1
22 Photos
29 Steele St #A Worcester, MA 01607
$625,000
3 Beds 2/1 Baths 2,400 Sqft
View Details
Open House, Fri 5:30-6:30
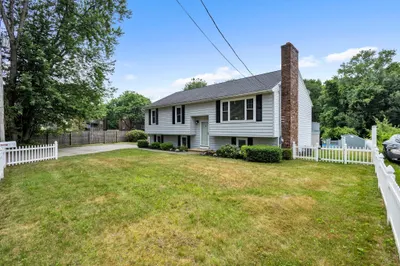
42 Melbourne Rd 1
38 Photos
42 Melbourne Rd Worcester, MA 01607
$589,000
4 Beds 3 Baths 2,254 Sqft
View Details
Sold
16 Ida Road 1
39 Photos
16 Ida Road Worcester, MA 01604
$679,900
4 Beds 2/1 Baths 2,646 Sqft
View Details
Sold
82 Hampton St 1
41 Photos
82 Hampton St Auburn, MA 01501
$675,000
3 Beds 2/1 Baths 2,116 Sqft
View Details
Sold
7 Woodcliffe Ave 1
1 Photo
7 Woodcliffe Ave Worcester, MA 01604
$674,500
4 Beds 2/1 Baths 2,561 Sqft
View Details
Sold
93 Mccracken Rd 1
41 Photos
93 Mccracken Rd Millbury, MA 01527
$659,999
4 Beds 2/1 Baths 2,120 Sqft
View Details
Content © 2026 MLS Property Information Network, Inc. The information in this listing was gathered from third party resources including the seller and public records. Listing information provided courtesy of RE/MAX Executive Realty. MLS Property Information Network, Inc. and its subscribers disclaim any and all representations or warranties as to the accuracy of this information.
  • Request More Information:

    617.262.2500
    When you are ready, please contact us and we will put our unrivaled knowledge of the Boston real estate market to work for you. Whether you are buying a luxury condo or renting a luxury apartment, we pledge to make your experience as stress free and enjoyable as possible.

    Please call, email, or send us a message through the web form below. An LRG Real Estate agent will contact you promptly.

    For More Info Please Call:

    617.262.2500

    or

    Email Us
  • Hidden
  • This field is for validation purposes and should be left unchanged.

By joining you agree to our Terms of Use and Privacy Policy