
Sold!
$450,000
1
Bed
1
Bath
786
Living Area
-
Property Description
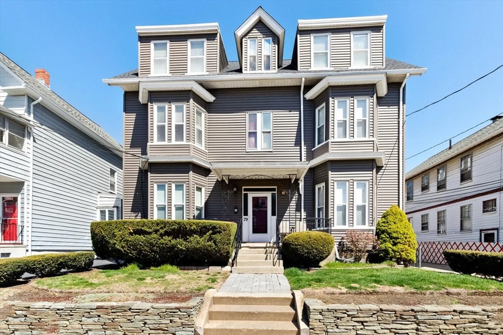
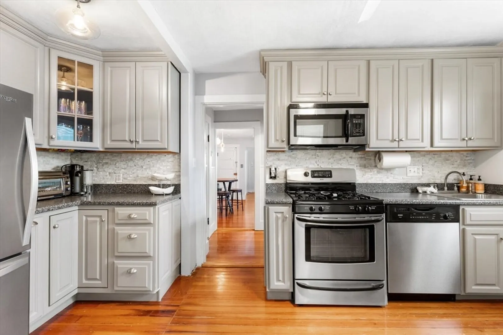
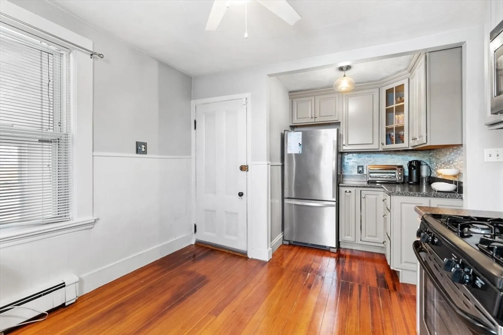
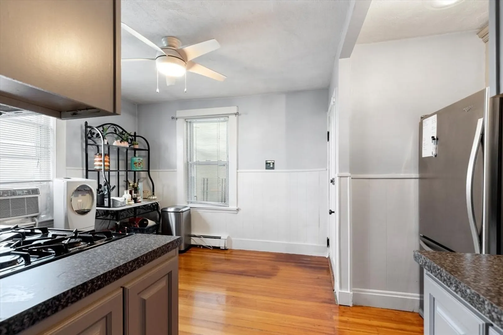
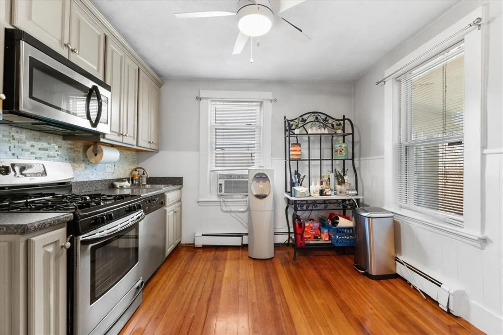
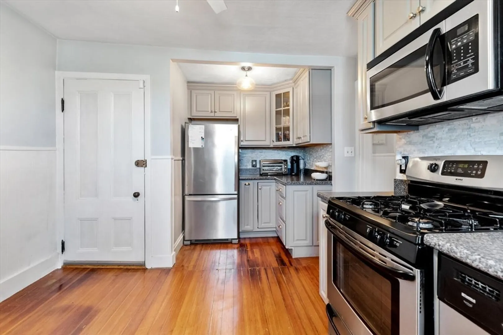
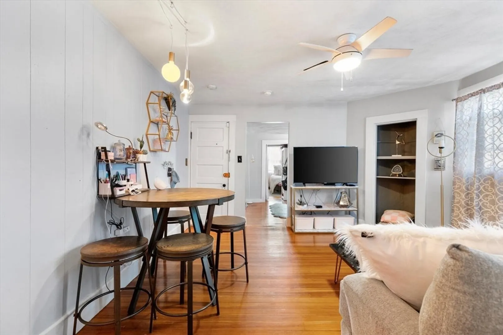
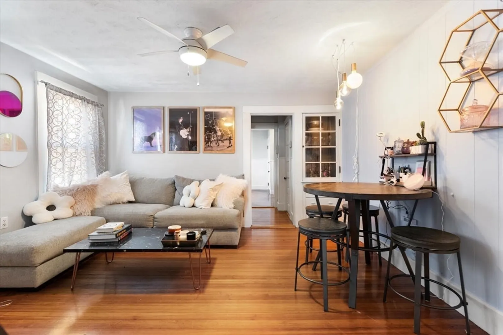
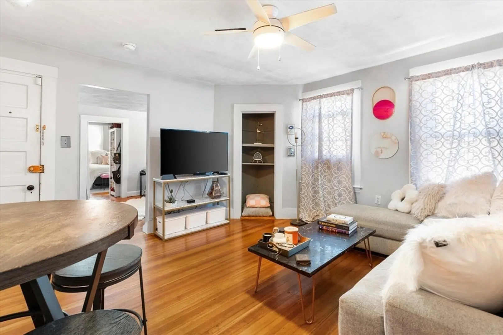
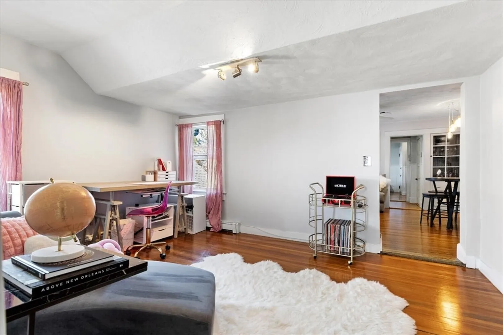
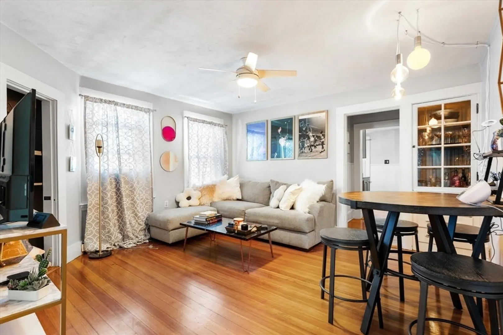
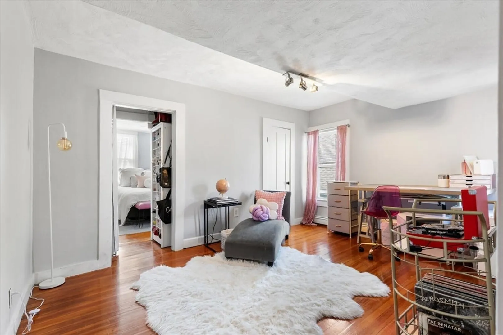
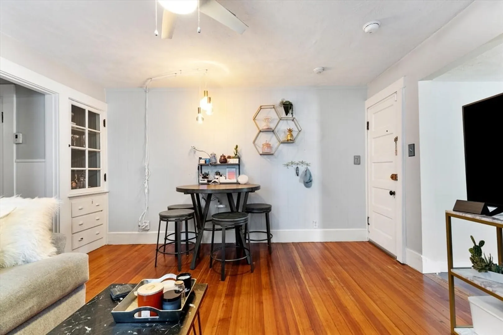
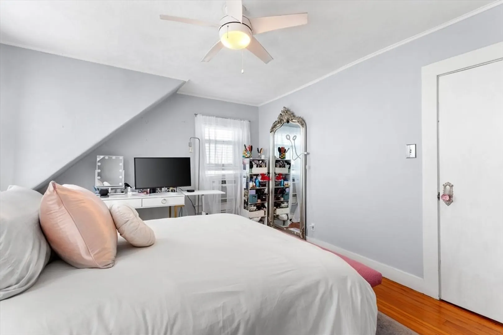
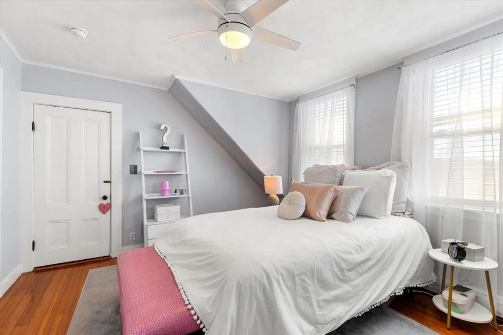
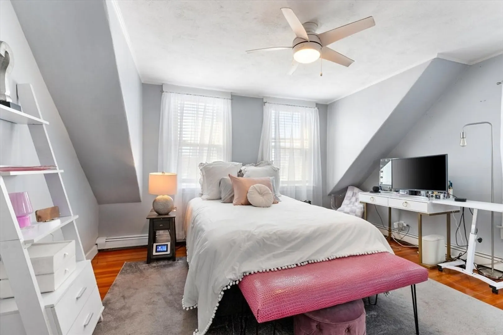
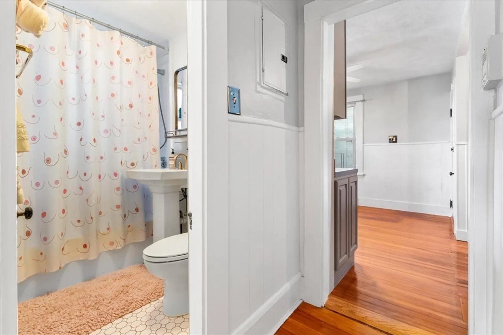
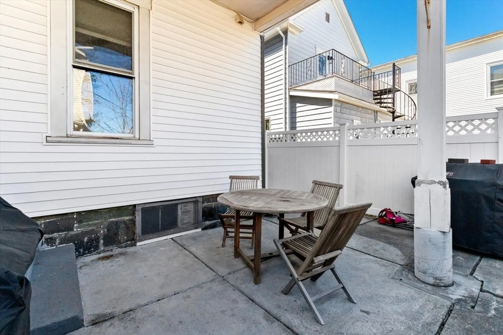
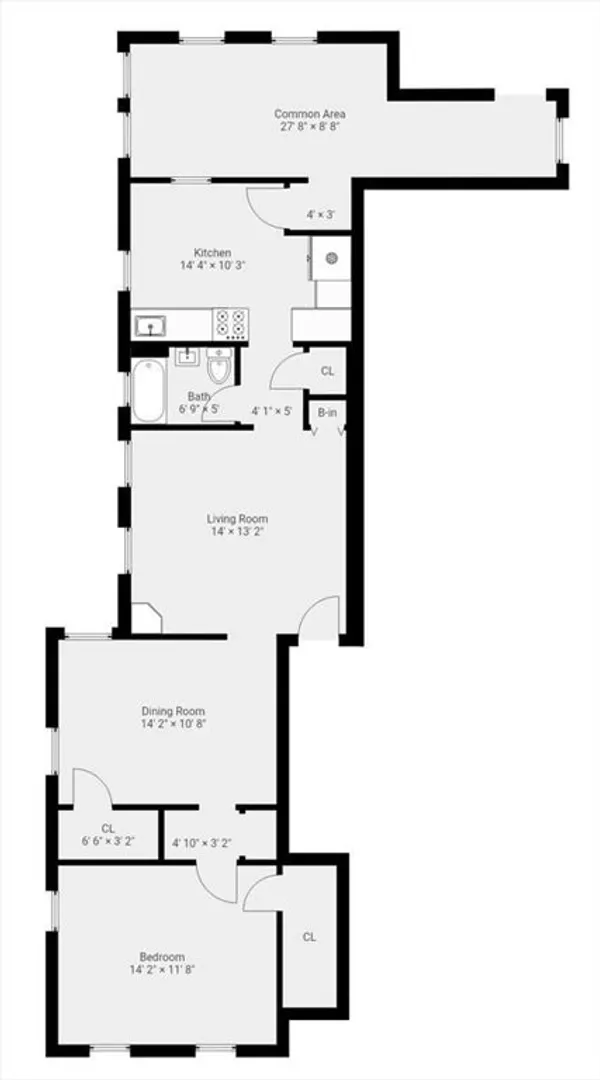
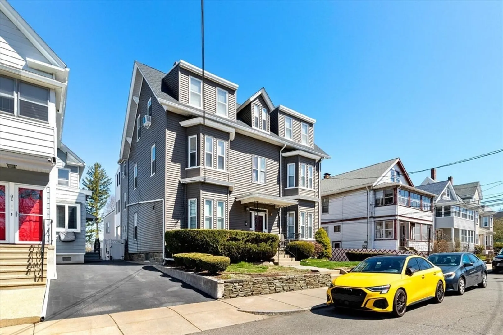
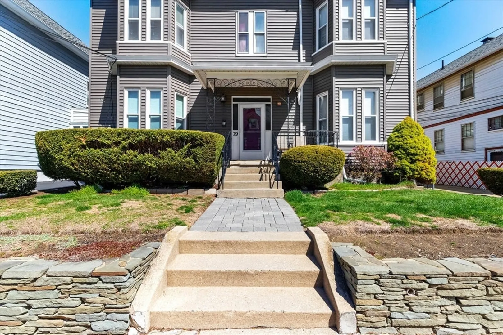
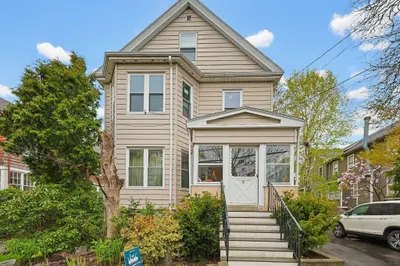
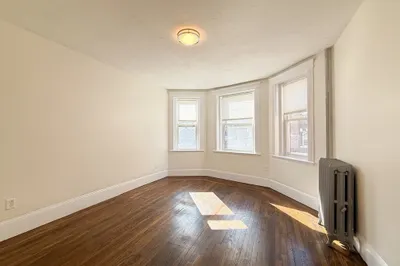
Rarely available, top floor penthouse unit in sought after location of Brighton. Steps away from Oak Square, Brighton center, public transportation, Saint Elizabeth's, restaurants and shops. This unit has so much to offer including hardwood floors, a spacious living & dining room, a separate open room perfect for an office/work out room, and a large bedroom. Extra room would be perfect for a potential second bedroom. There is a common side sunroom/porch right off the kitchen. Laundry and extra storage in the basement. One mile to Green line, Boston Landing Commuter rail which stops at numerous locations. Easy access to mass pike. No parking permits required and plenty of parking available on street. The unit has been recently painted and is in turn key condition. Common space includes a rear patio perfect for BBQ. The building is well kept and managed, and has numerous recent updates to the exterior (roofing/siding/trim etc). Do not miss this opportunity!
-
Highlights
- Area: Brighton
- Cooling: Window Unit(s)
- HOA Fee: $330
- Property Type: Condominium
- Total Rooms: 4
- Year Built: 1899
- Building Name: 79 Surrey St Condominium
- Heating: Baseboard, Natural Gas
- Property Class: Residential
- Stories: 3
- Unit Number: 6
- Status: Closed
-
Additional Details
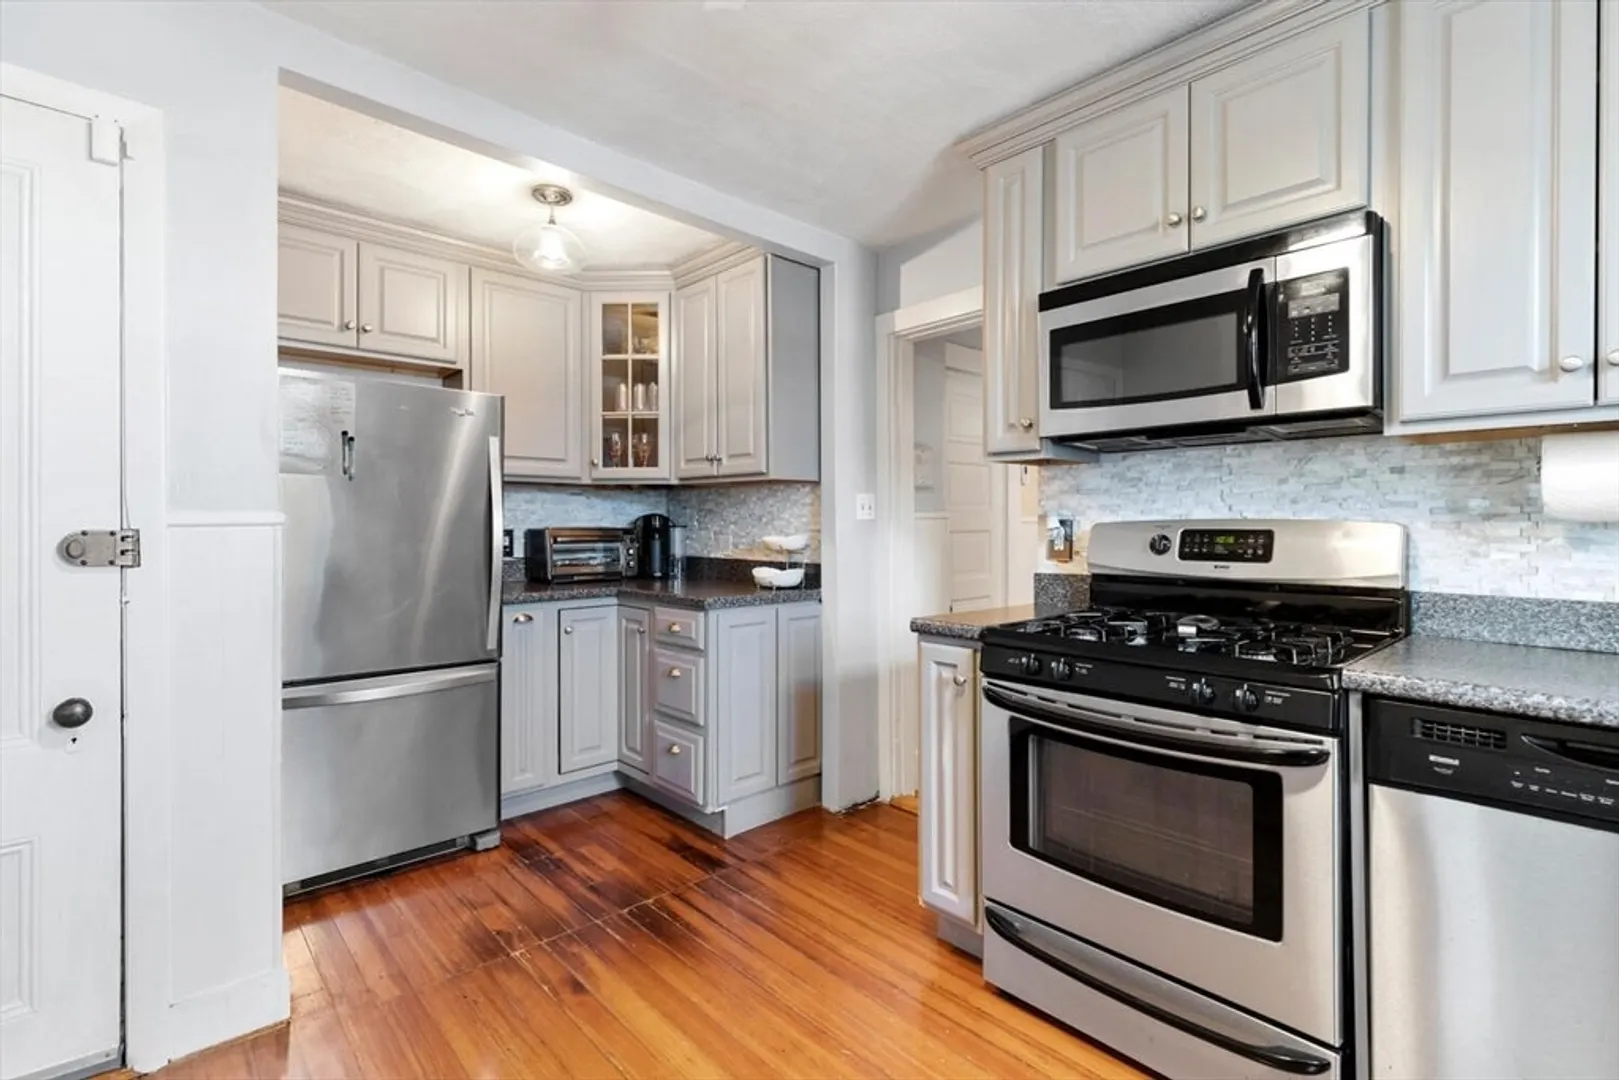
- Appliances: Range, Dishwasher, Microwave, Refrigerator, Freezer
- Construction: Frame
- Roof: Shingle
- Total Number of Units: 6
- Year Built Source: Public Records
- Zoning: Cd
- Basement: N
- Pets Allowed: Yes w/ Restrictions
- SqFt Source: Master Deed
- Year Built Details: Actual
- Year Converted: 2005
-
Amenities
- Community Features: Public Transportation, Shopping, Park, Golf, Laundromat, Bike Path, Highway Access, Public School, T-Station, University
-
Utilities
- Sewer: Public Sewer
- Water Source: Public
-
Fees / Taxes
- Assessed Value: $404,100
- HOA Fee Includes: Water, Sewer, Insurance, Maintenance Structure, Maintenance Grounds, Reserve Funds
- Taxes: $4,679
- HOA Fee Frequency: Monthly
- Tax Year: 2025
Similar Listings
Sold

8 Photos
Sold

16 Photos
Sold

24 Photos
Sold

8 Photos
Content © 2026 MLS Property Information Network, Inc. The information in this listing was gathered from third party resources including the seller and public records.
Listing information provided courtesy of Charlesgate Realty Group, llc.
MLS Property Information Network, Inc. and its subscribers disclaim any and all representations or warranties as to the accuracy of this information.
