
Sold!
$1,055,000
4
Beds
3/1
Baths
3,870
Living Area
-
Property Description
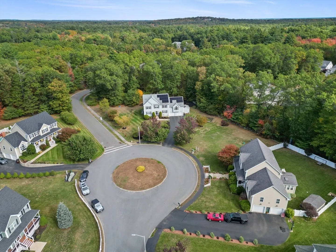
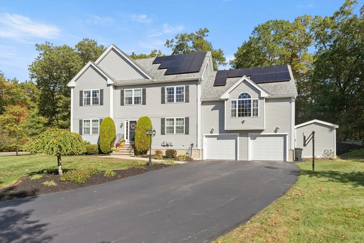
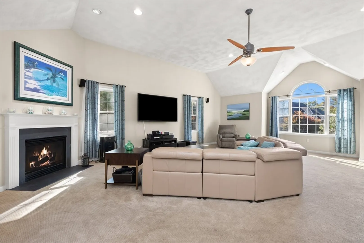
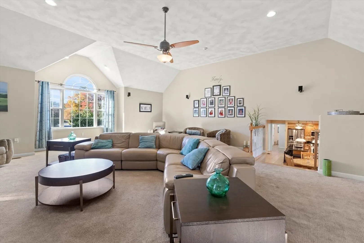
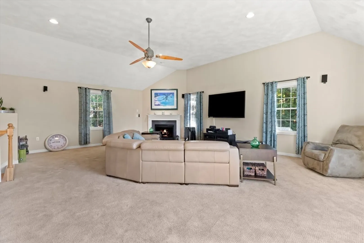
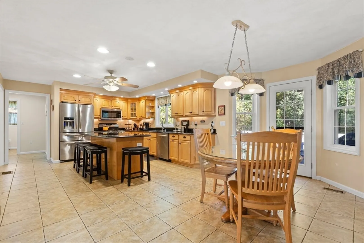
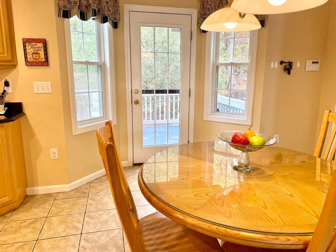
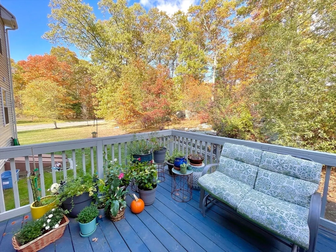
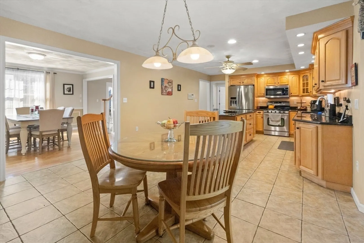
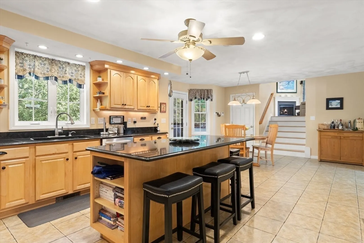
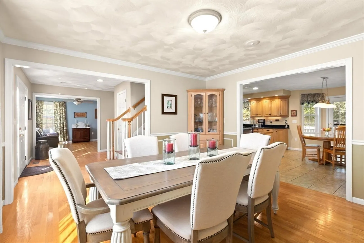
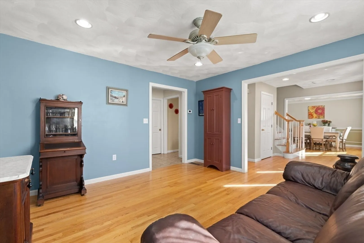
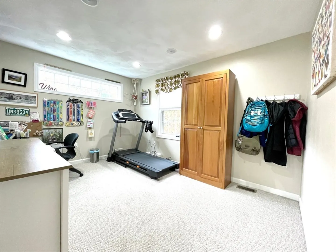
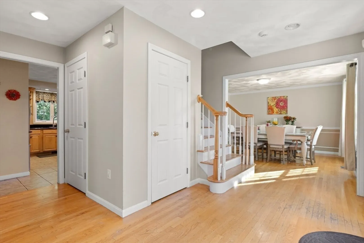
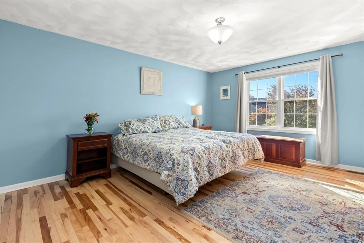
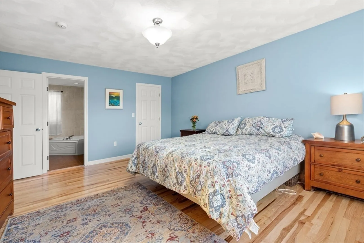
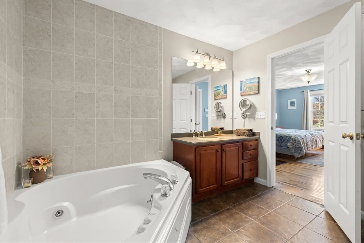
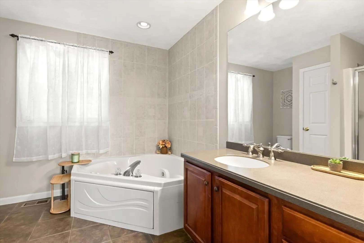
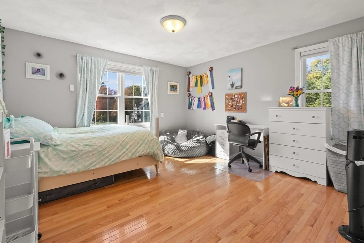
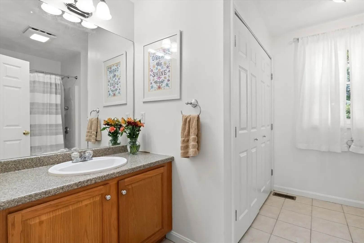
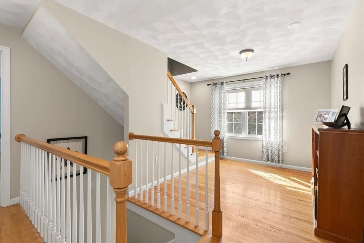
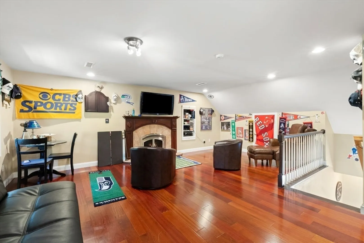
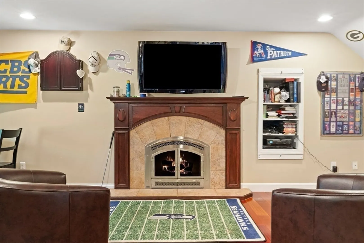
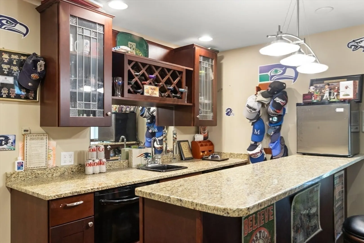
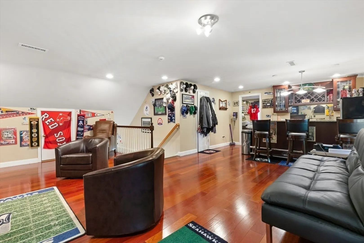
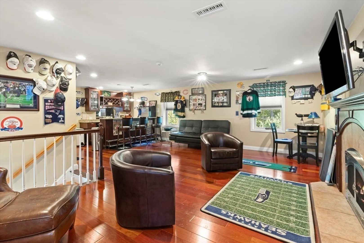
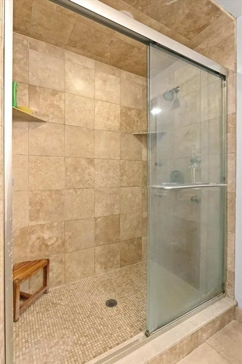
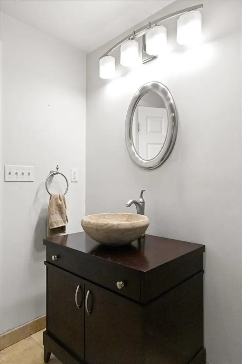
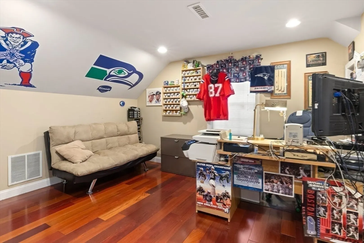
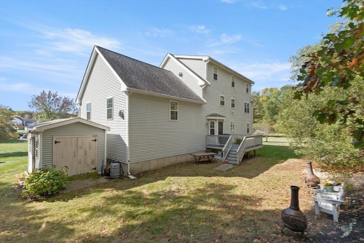
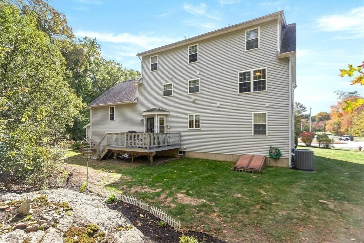
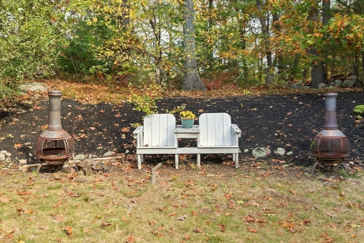
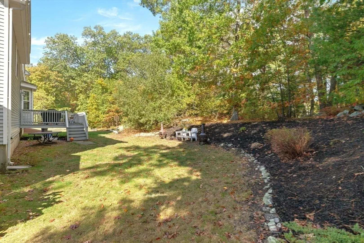
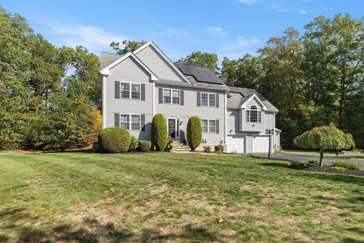
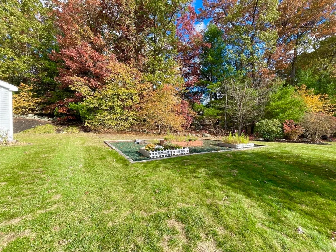
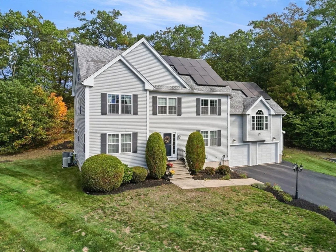
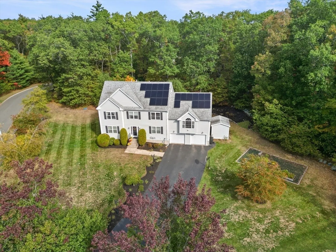
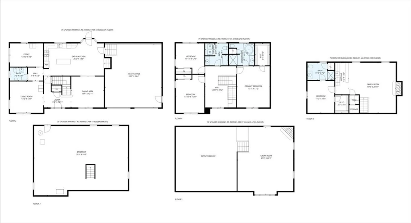
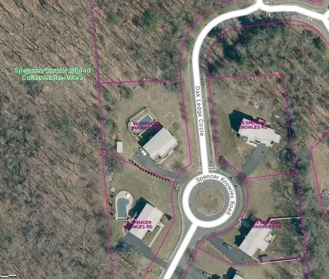
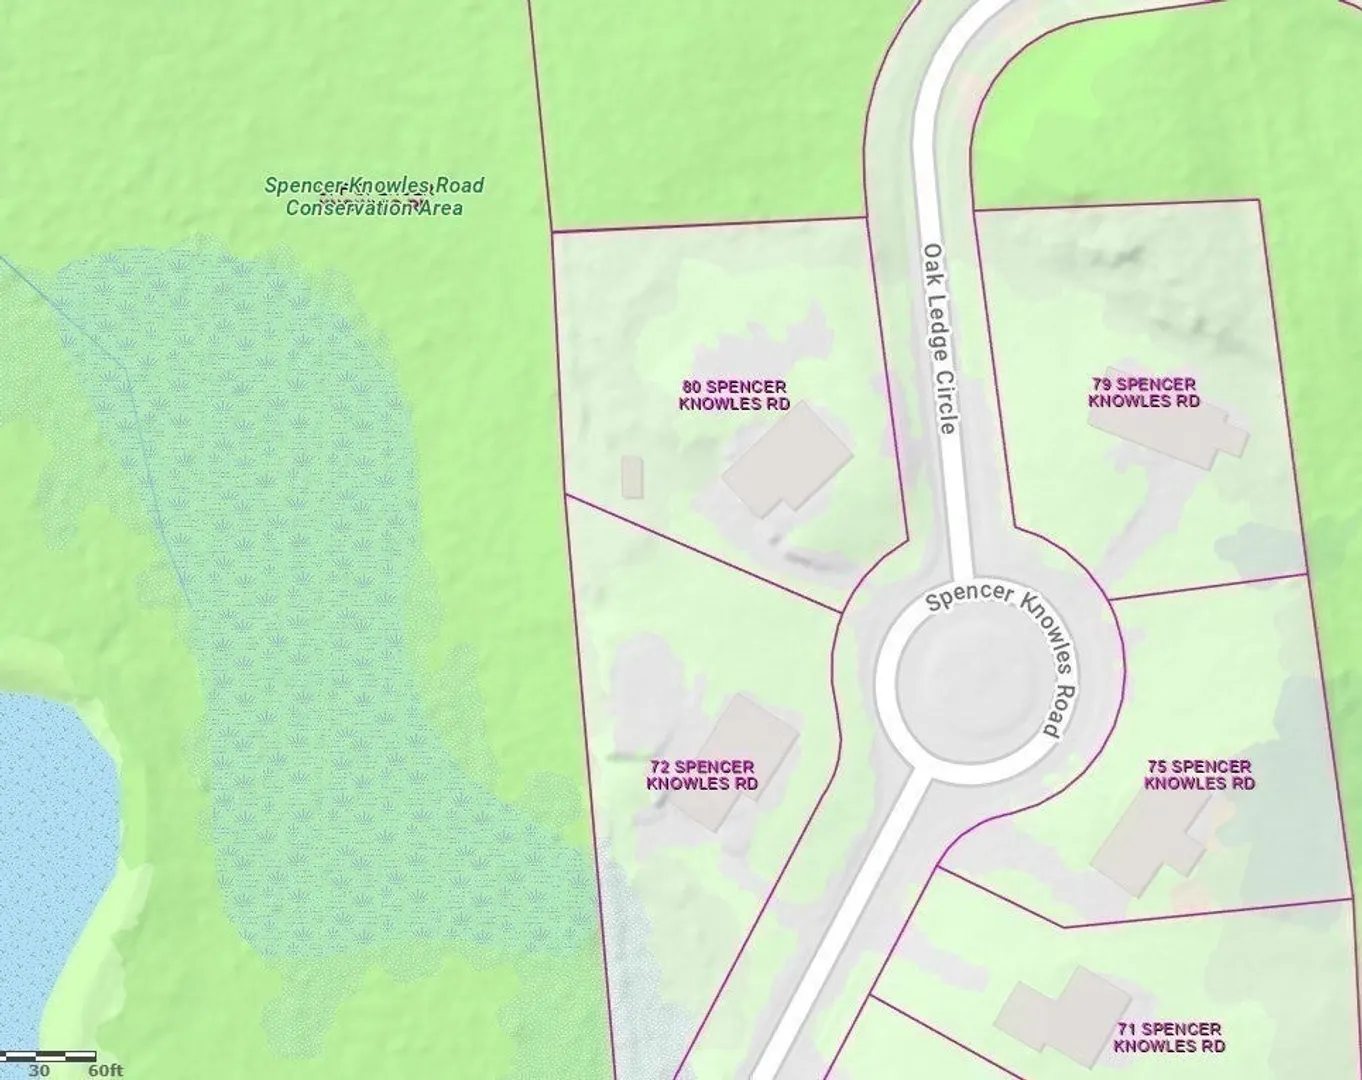
Located in a desirable subdivision surrounded by woods, this distinguished home stands out among neighboring residences. Set on a sprawling corner lot, with nearly 4,000 Sq Ft of quality living space, it features two expansive great rooms—one above the two-car garage with soaring ceilings, a Palladian window, and a gas fireplace; the other on the finished third floor, offering gleaming cherry hardwood floors, a gas fireplace, and a custom bar with stone counters, dishwasher, mini-fridge, and sink—perfect for entertaining. The flexible third floor also includes a fourth bedroom or office and a ¾ bath. The second-floor primary suite features a walk-in closet and an ensuite bath with a shower and jetted soaking tub. Enjoy a spacious eat-in kitchen opening to a deck overlooking peaceful woodlands, plus a formal dining room, living room, and private first-floor office. Gas heat, central air, and energy-efficient solar panels complete this wonderful home
-
Highlights
- Cooling: Central Air
- Parking Spots: 8
- Property Type: Single Family Residence
- Total Rooms: 10
- Status: Closed
- Heating: Forced Air, Natural Gas, Fireplace(s), Fireplace
- Property Class: Residential
- Style: Colonial
- Year Built: 2003
-
Additional Details
- Appliances: Gas Water Heater, Range, Dishwasher, Microwave, Refrigerator, Freezer, Washer, Dryer, Other, Second Dishwasher, Wine Cooler
- Construction: Frame
- Fireplaces: 2
- Foundation: Concrete Perimeter
- Lot Features: Cul-De-Sac, Corner Lot, Level
- SqFt Source: Public Record
- Year Built Source: Public Records
- Basement: Full, Interior Entry, Unfinished
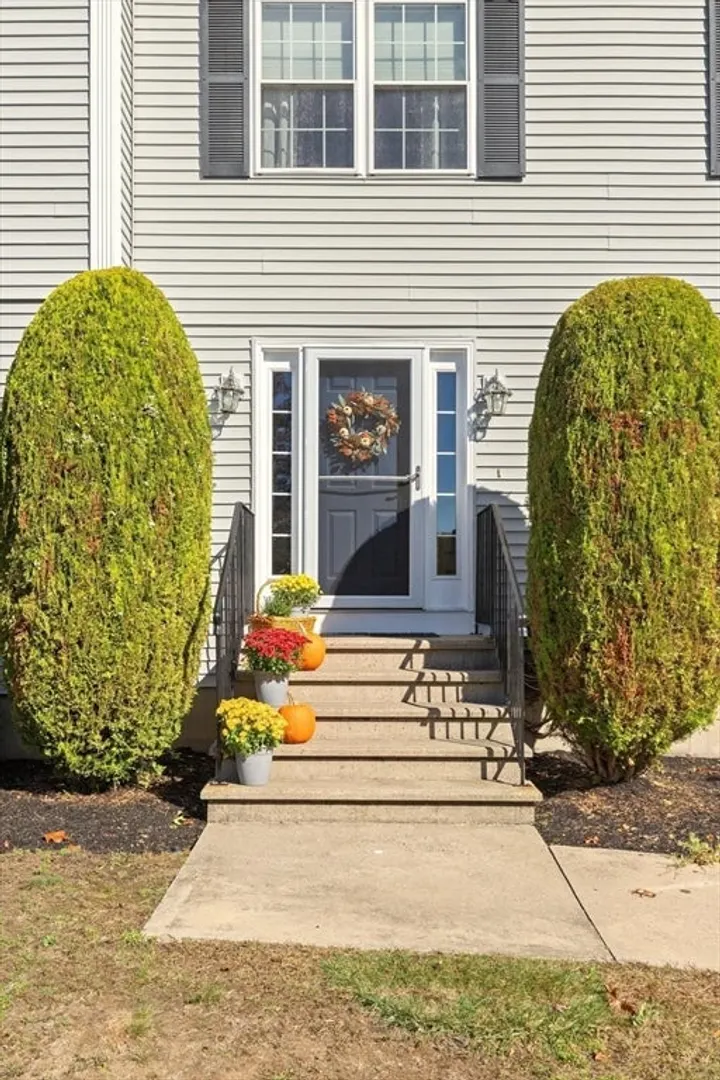
- Exterior Features: Porch, Deck, Rain Gutters, Storage, Professional Landscaping, Sprinkler System, Garden
- Flooring: Tile, Carpet, Hardwood, Flooring - Wall to Wall Carpet, Flooring - Hardwood
- Interior Features: Ceiling Fan(s), Vaulted Ceiling(s), Open Floorplan, Recessed Lighting, Lighting - Overhead, Bathroom - 3/4, Bathroom - Tiled With Shower Stall, Closet, Countertops - Stone/Granite/Solid, Countertops - Upgraded, Wet bar, Cabinets - Upgraded, Cable Hookup, High Speed Internet Hookup, Lighting - Pendant, Great Room, Bonus Room, Home Office, Center Hall, Bathroom, Wet Bar, Walk-up Attic, Wired for Sound, Internet Available - Broadband
- Roof: Shingle
- Year Built Details: Actual
- Zoning: Res
-
Amenities
- Community Features: Shopping, Walk/Jog Trails, Stable(s), Bike Path, Conservation Area, Highway Access
- Parking Features: Attached, Under, Garage Door Opener, Storage, Paved Drive, Off Street, Driveway, Paved
- Covered Parking Spaces: 2
-
Utilities
- Electric: 110 Volts, 220 Volts, Circuit Breakers
- Water Source: Public
- Sewer: Private Sewer
-
Fees / Taxes
- Assessed Value: $953,000
- Taxes: $11,216
- Tax Year: 2025
Similar Listings
Sold
42 Photos
Sold
42 Photos
Sold
42 Photos
Sold
42 Photos
Content © 2026 MLS Property Information Network, Inc. The information in this listing was gathered from third party resources including the seller and public records.
Listing information provided courtesy of RE/MAX Andrew Realty Services.
MLS Property Information Network, Inc. and its subscribers disclaim any and all representations or warranties as to the accuracy of this information.
