
Sold!
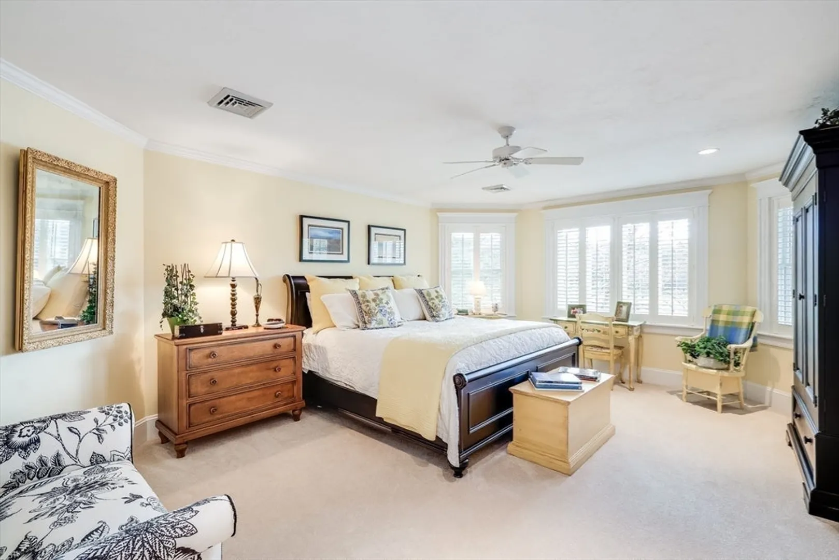
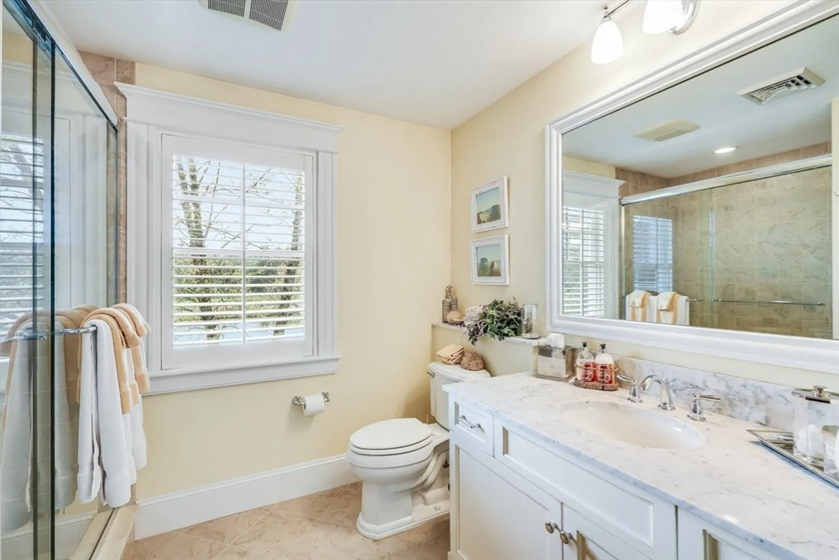
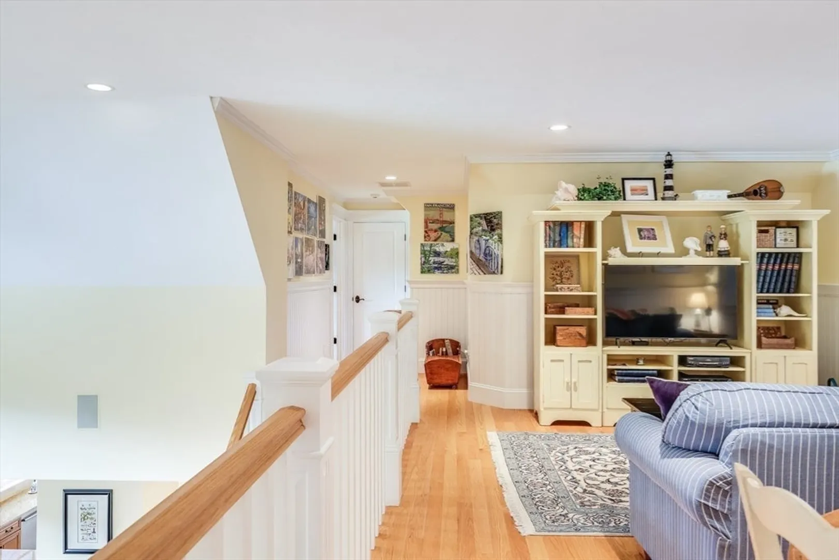
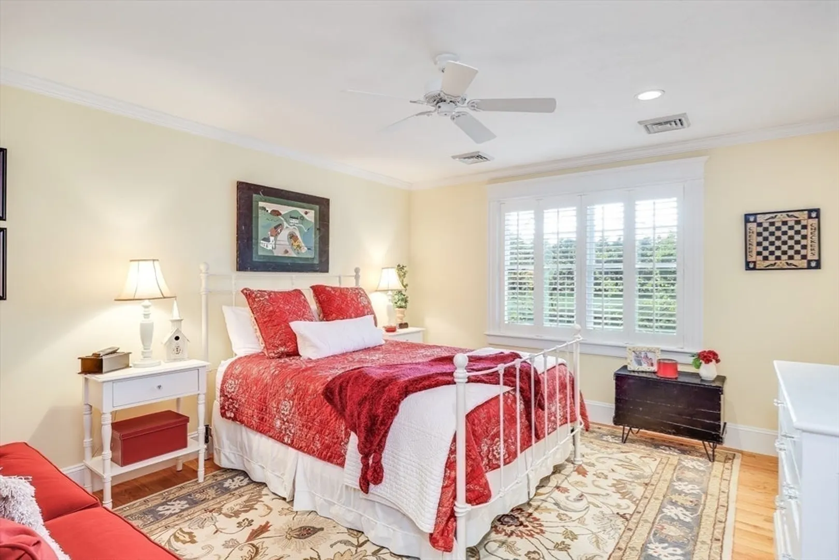
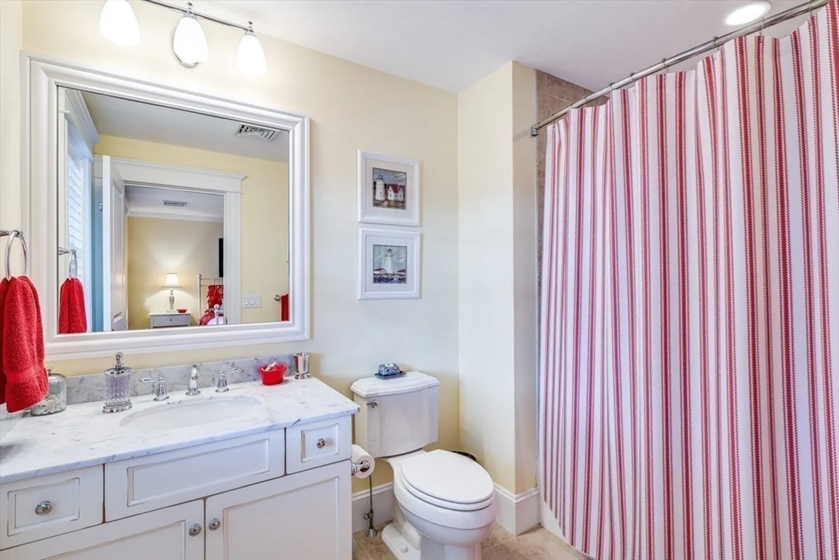
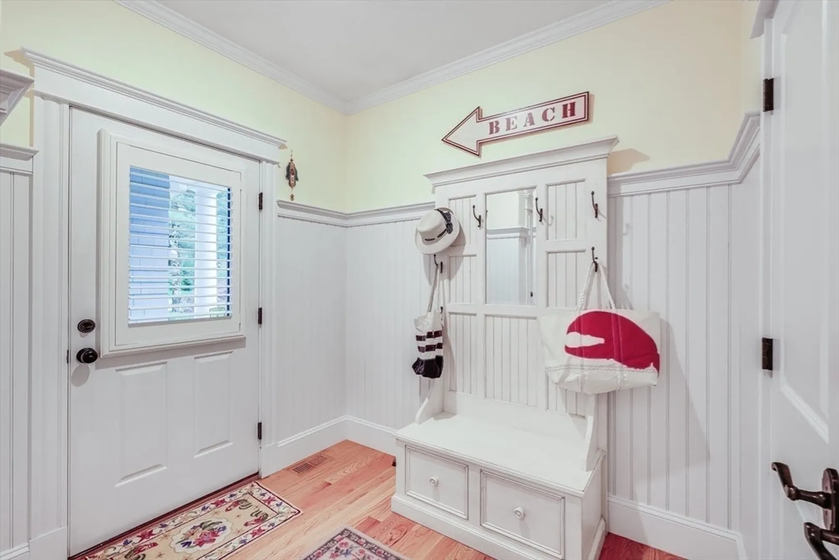
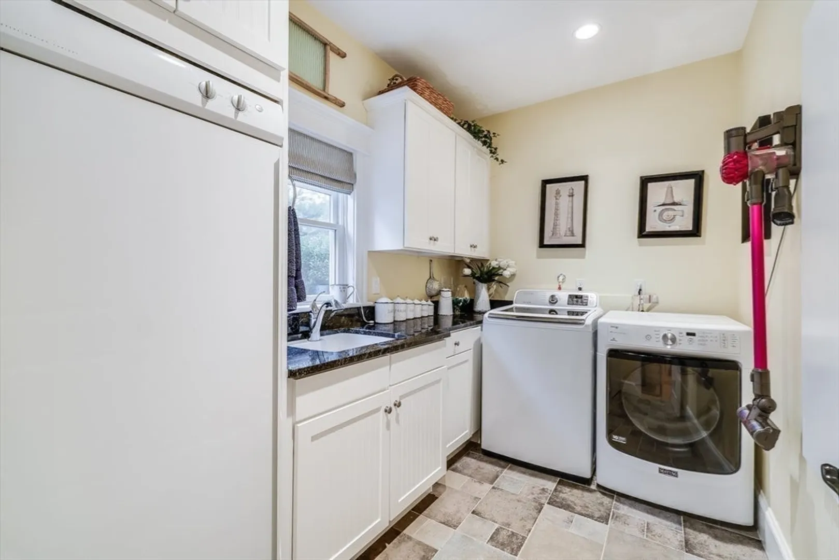
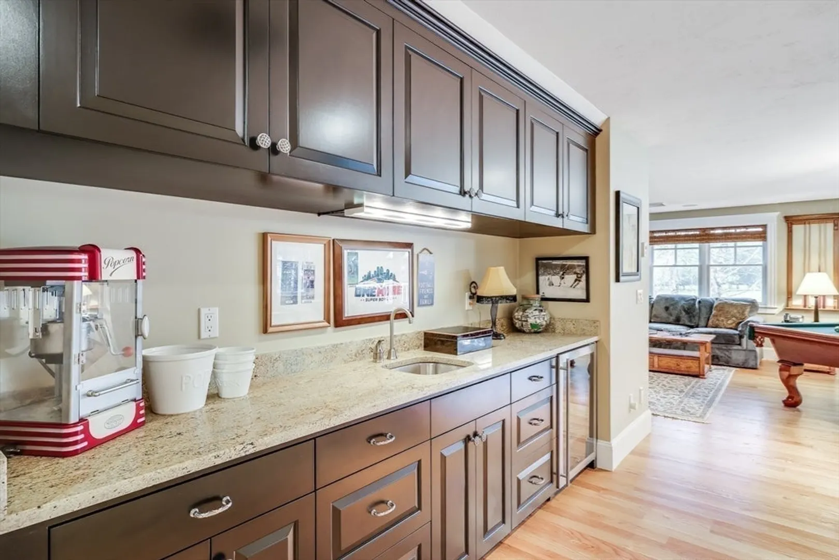
$2,195,000
3
Beds
3/2
Baths
5,735
Living Area
-
Property Description
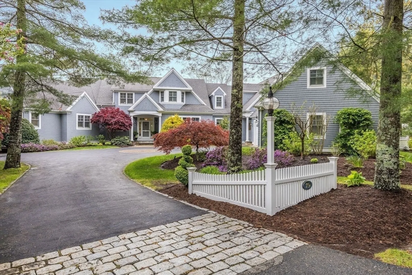
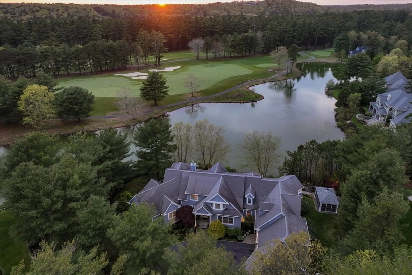
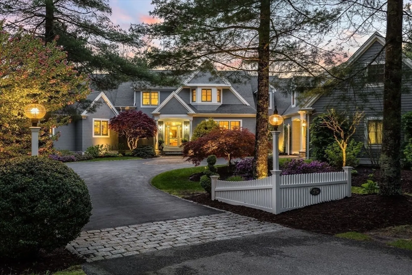
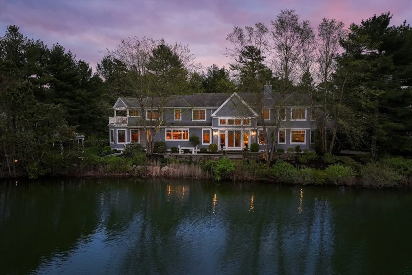
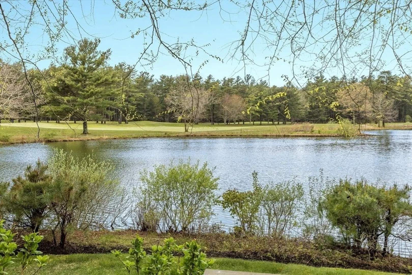
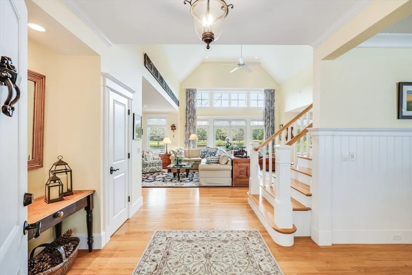
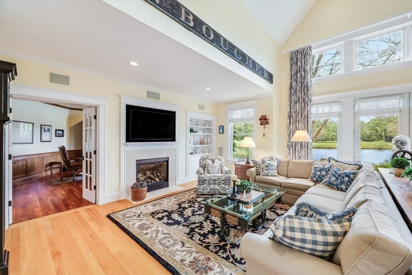
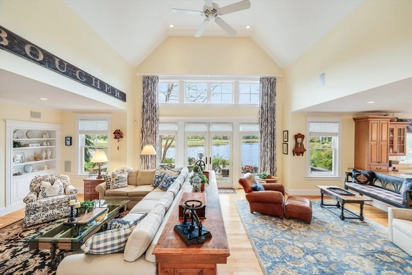
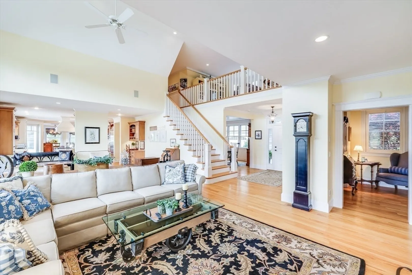
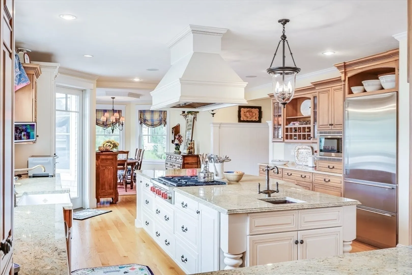
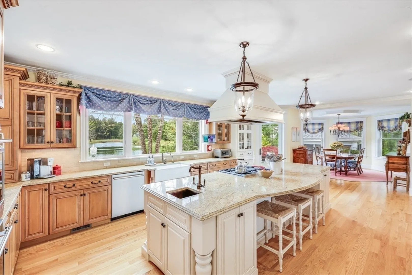
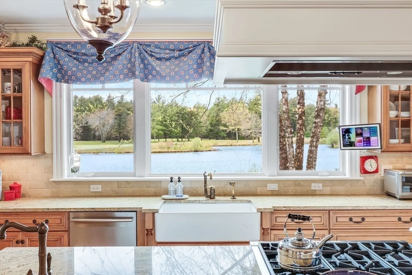
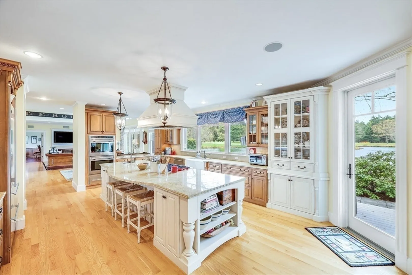
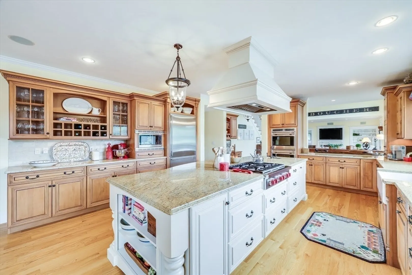
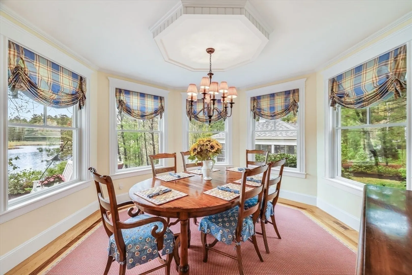
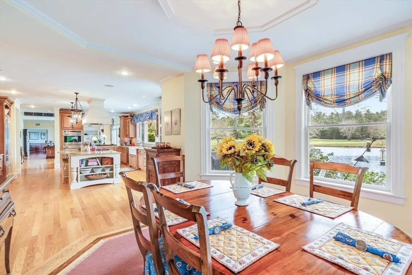
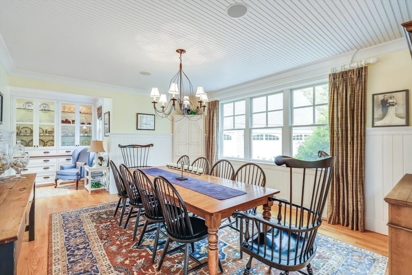
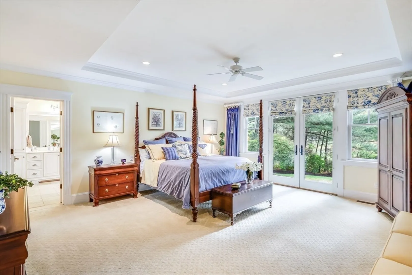
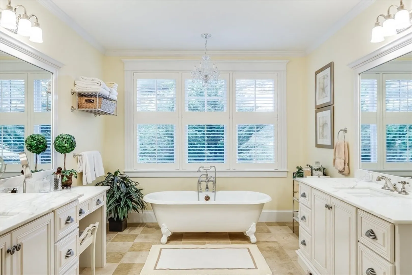
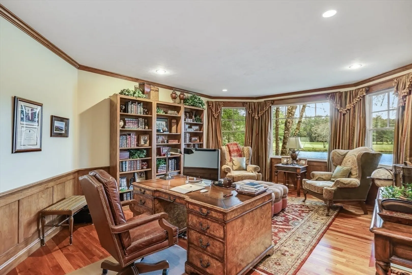
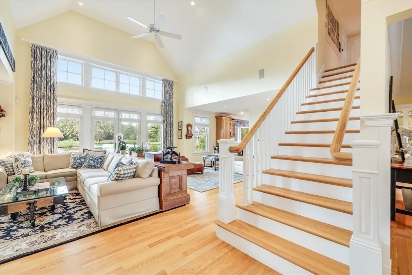
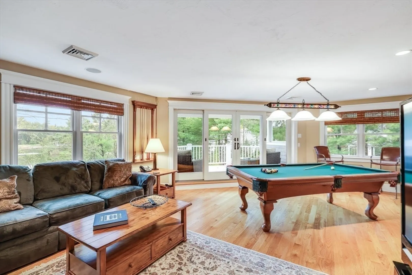
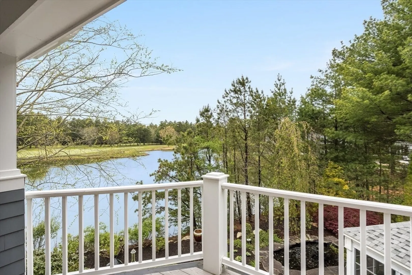
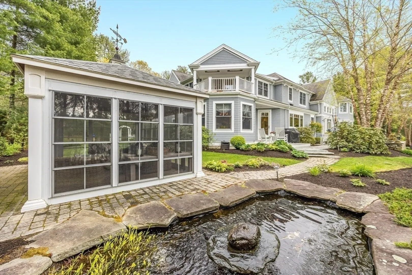
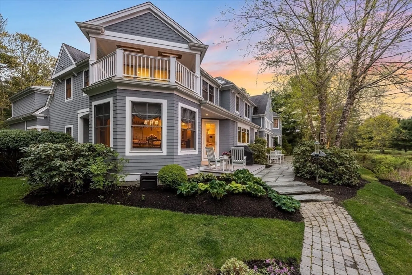
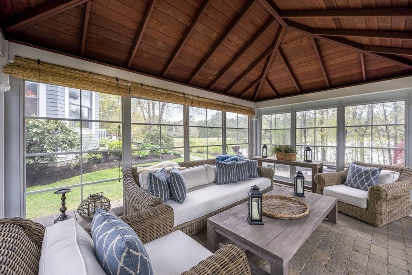
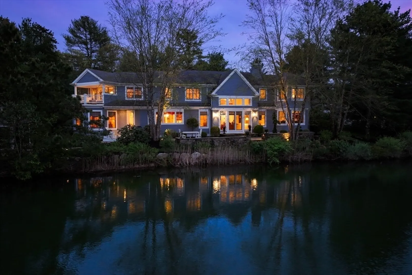
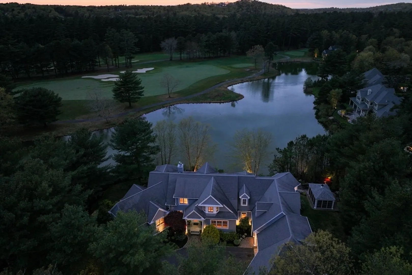
Imagine enjoying the sunset views from your stunning, pond-front home in The Pinehills. Located in the Ryecroft neighborhood, it’s surrounded by soaring pines, and natural beauty. Enjoy golf at a distance – from across a pond that is the main event in the views from this home. It entertains with herons, geese and ducks, and the chorus of frogs on summer evenings is magic that must be experienced to be believed. Tucked away on a cul-du-sac, this MacKenzie Brothers- built custom home is brimming with superb interior details and craftsmanship. The floor plan and outdoor living is thoughtfully-designed to allow homeowners to co-exist with the spectacular views from wherever they are at home. All this and a 3 car garage. This special home must be seen to be truly appreciated. See attached list of upgrades.
-
Highlights
- Area: Pinehills
- Has View: Yes
- HOA Fee: $393
- Property Class: Residential
- Style: Other (See Remarks)
- Year Built: 2008
- Cooling: Central Air
- Heating: Forced Air, Natural Gas, Fireplace(s)
- Parking Spots: 6
- Property Type: Single Family Residence
- Total Rooms: 11
- Status: Closed
-
Additional Details
- Appliances: Gas Water Heater, Water Heater, Oven, Dishwasher, Disposal, Trash Compactor, Microwave, Range, Refrigerator, Washer, Dryer, Wine Refrigerator, Vacuum System, Range Hood, Plumbed For Ice Maker
- Construction: Frame
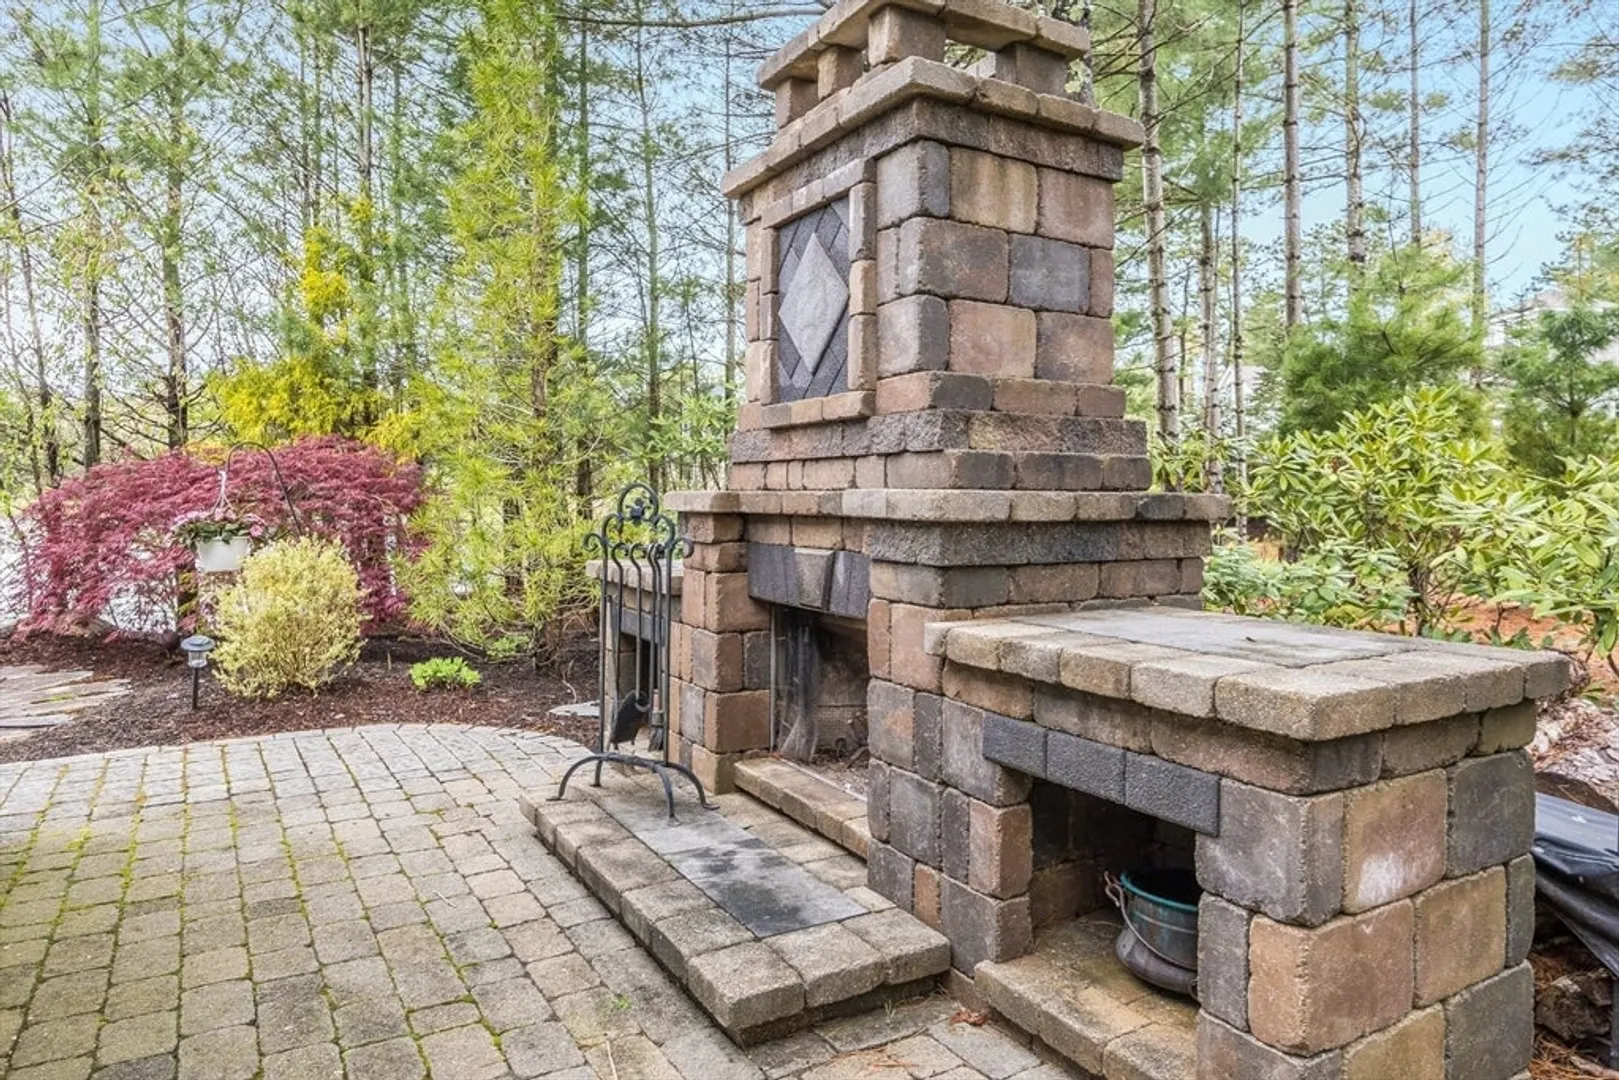
- Exterior Features: Balcony - Exterior, Porch, Deck, Deck - Composite, Patio, Balcony, Cabana, Rain Gutters, Professional Landscaping, Sprinkler System, Decorative Lighting, Screens, Gazebo, Stone Wall
- Flooring: Tile, Carpet, Hardwood, Stone / Slate, Flooring - Hardwood, Flooring - Wall to Wall Carpet
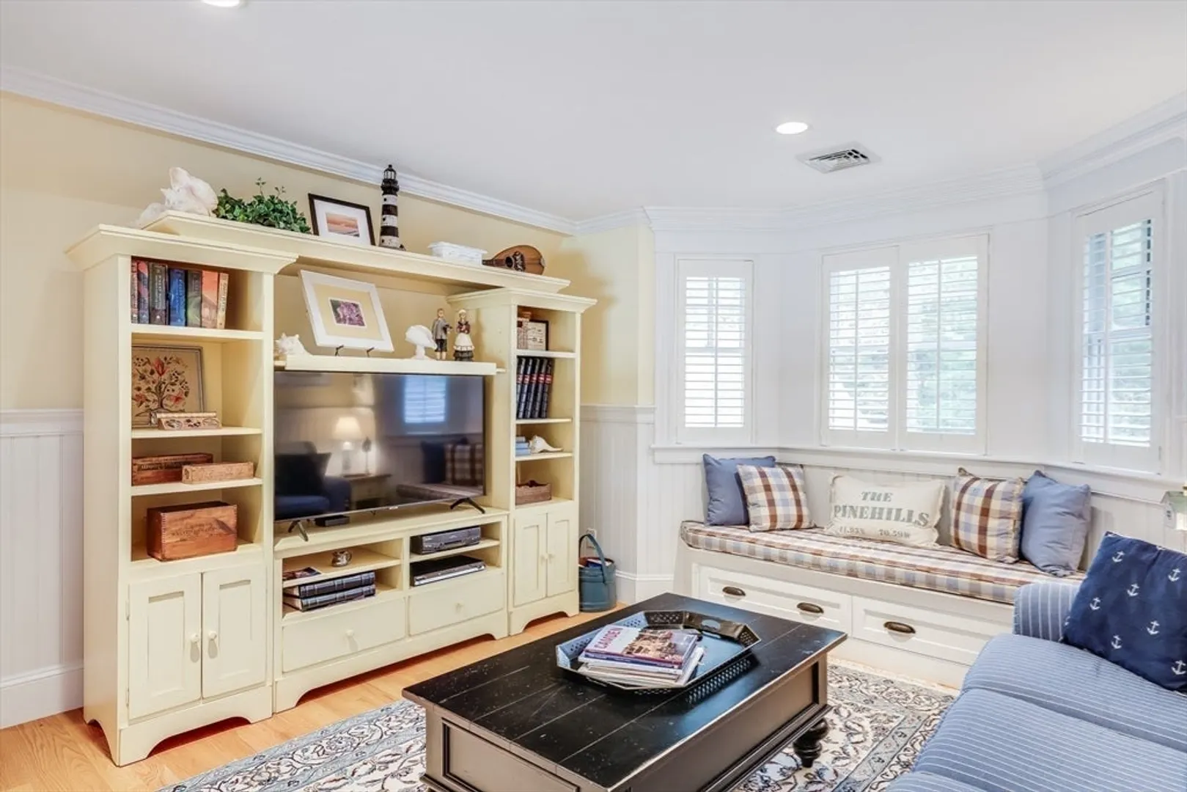
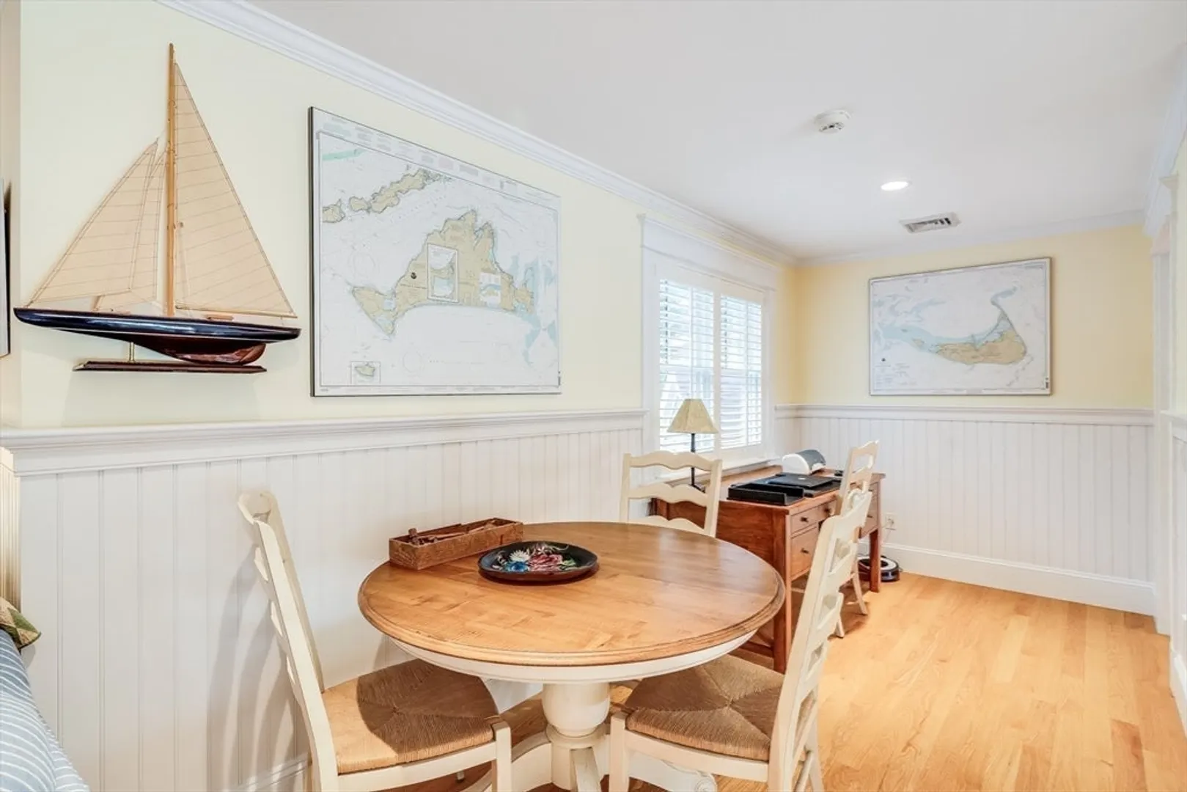
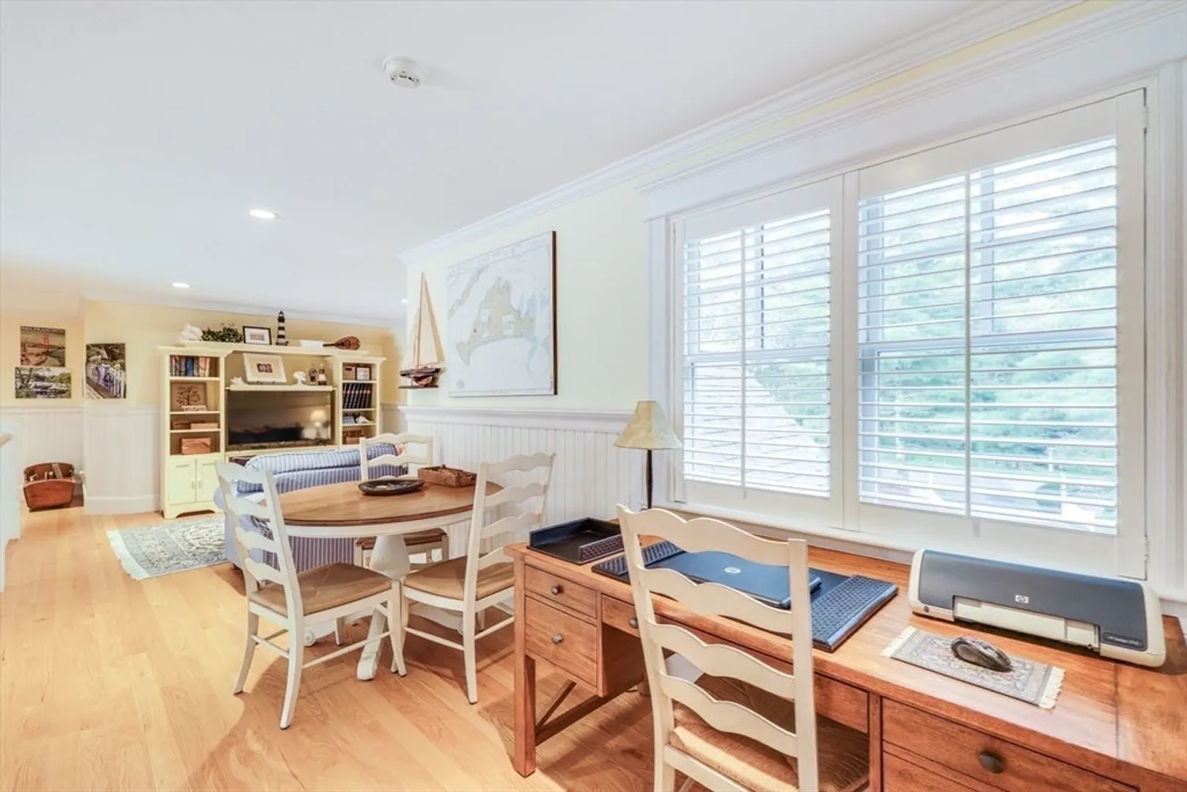
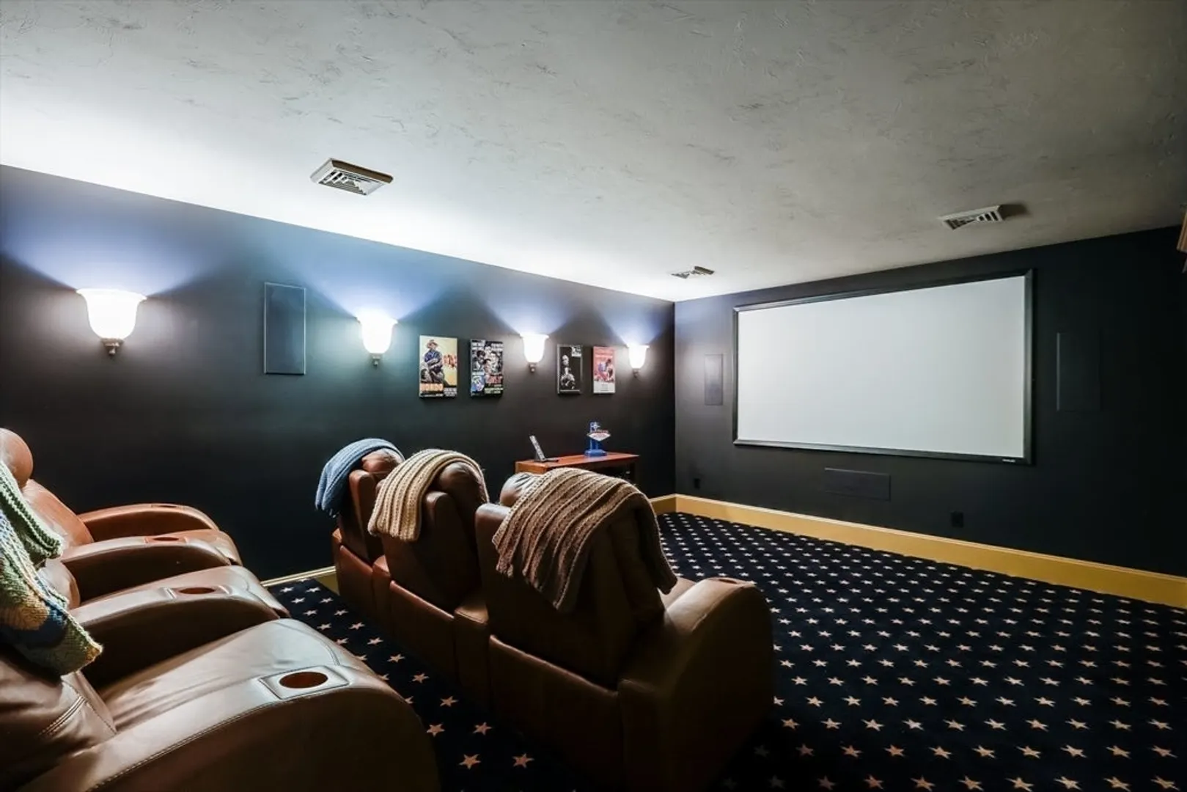
- Interior Features: Closet/Cabinets - Custom Built, Crown Molding, Decorative Molding, Closet, Ceiling Fan(s), Wet bar, Recessed Lighting, Window Seat, Study, Mud Room, Entry Hall, Game Room, Loft, Media Room, Central Vacuum, Wet Bar, Wired for Sound, High Speed Internet
- Road Frontage Type: Private Road, Dead End
- View: Scenic View(s)
- Year Built Source: Public Records
- Basement: Full, Interior Entry, Bulkhead, Concrete
- Exclusions: Refrigerator In Pantry & Freezer In Lower Level Excluded. Pool Table & Light In Game Room To Convey.
- Fireplaces: 3
- Foundation: Concrete Perimeter
- Lot Features: Level
- Roof: Shingle
- Year Built Details: Actual
- Zoning: Rr
-
Amenities
- Community Features: Shopping, Walk/Jog Trails, Golf, Medical Facility, Highway Access
- Parking Features: Attached, Garage Door Opener, Heated Garage, Storage, Workshop in Garage, Oversized, Paved Drive, Off Street, Paved
- Covered Parking Spaces: 3
- Security Features: Security System
-
Utilities
- Electric: Generator, Circuit Breakers, Generator Connection
- Water Source: Private
- Sewer: Other
-
Fees / Taxes
- Assessed Value: $1,711,800
- Compensation Based On: Gross/Full Sale Price
- HOA: Yes
- Tax Year: 2024
- Buyer Agent Compensation: 2.5%%
- Facilitator Compensation: 0%%
- HOA Fee Frequency: Monthly
- Taxes: $22,031
Similar Listings
Sold
42 Photos
Sold
40 Photos
Sold
41 Photos
Sold
42 Photos
Content © 2026 MLS Property Information Network, Inc. The information in this listing was gathered from third party resources including the seller and public records.
Listing information provided courtesy of Pinehills Brokerage Services LLC.
MLS Property Information Network, Inc. and its subscribers disclaim any and all representations or warranties as to the accuracy of this information.
