
Sold!
$265,000
3
Beds
1
Bath
1,104
Living Area
-
Property Description
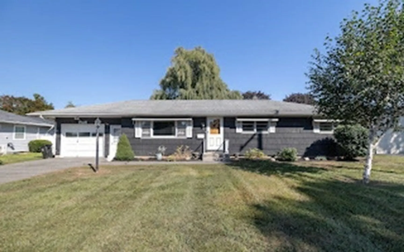
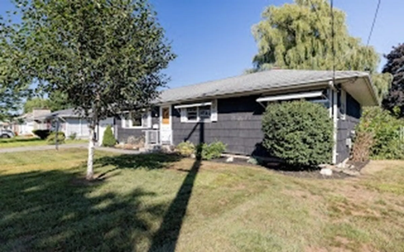
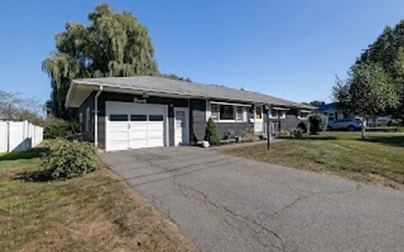
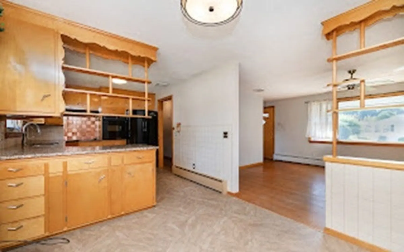
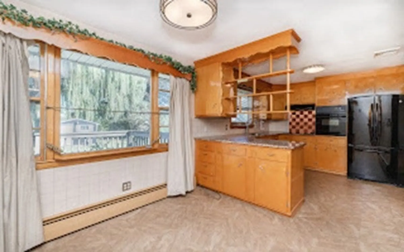
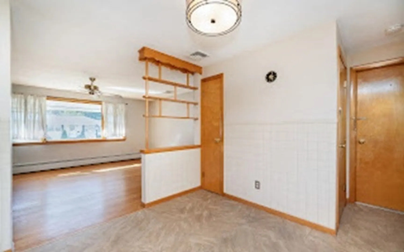
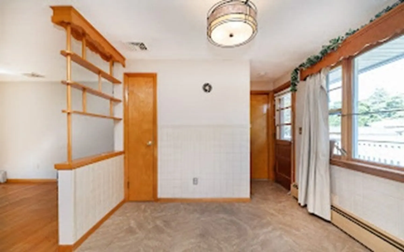
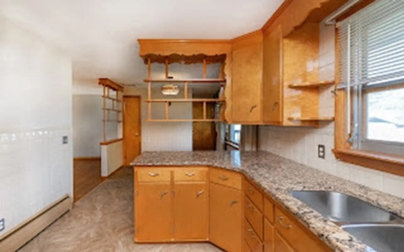
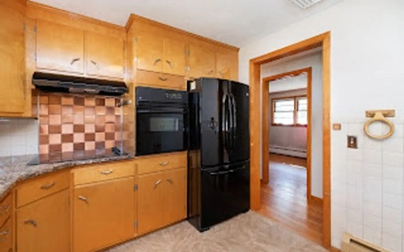
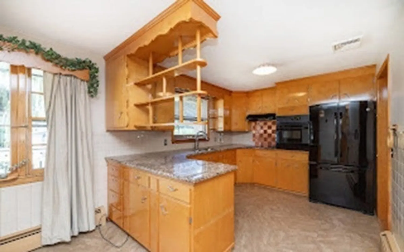
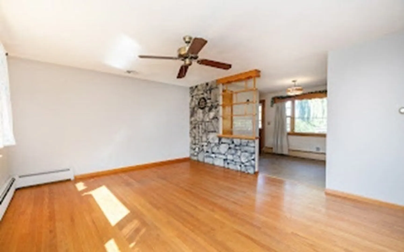
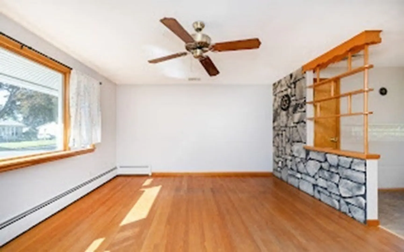
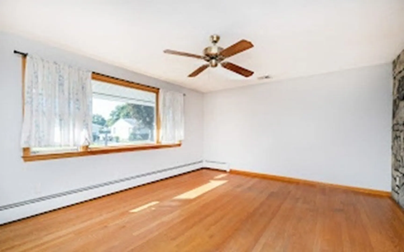
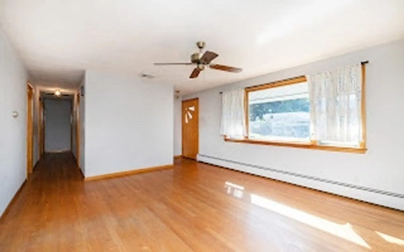
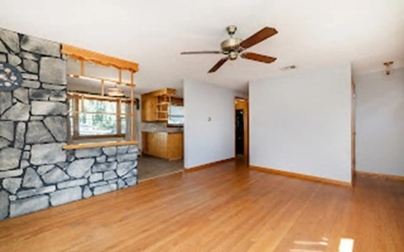
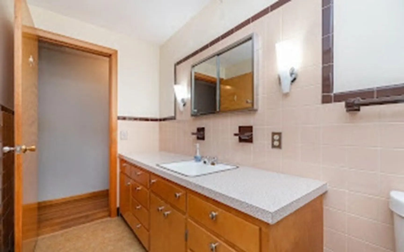
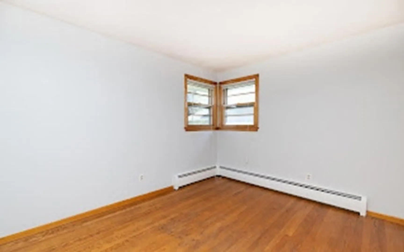
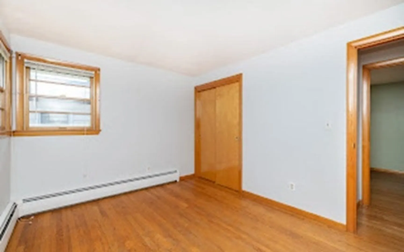
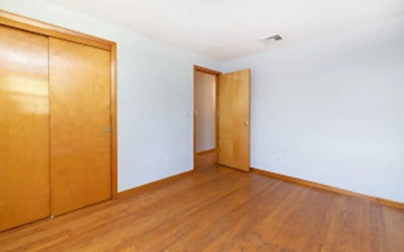
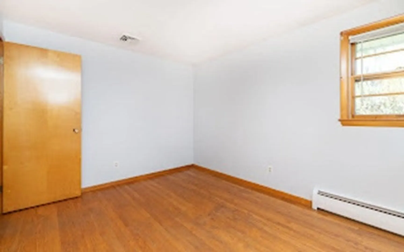
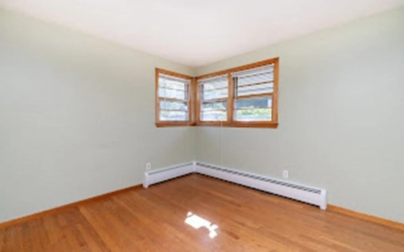
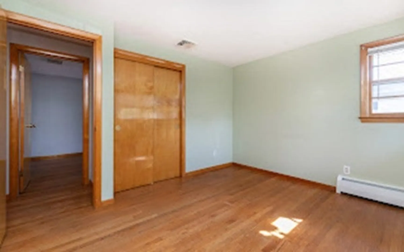
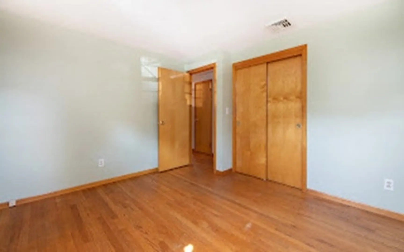
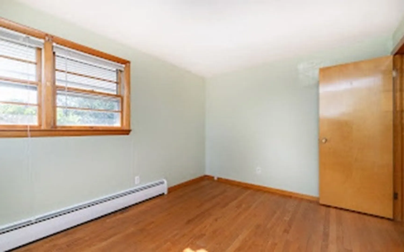
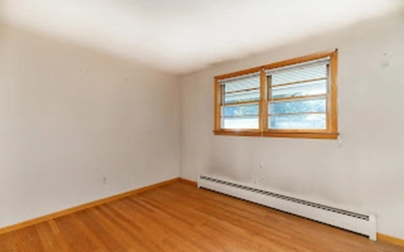
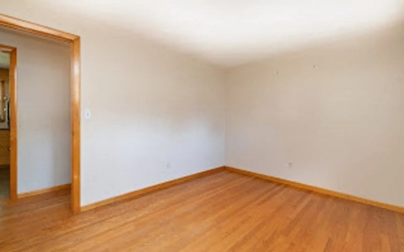
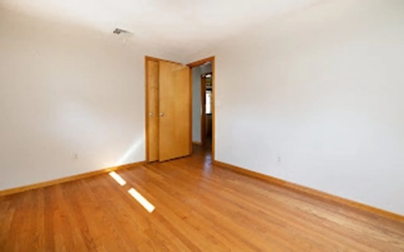
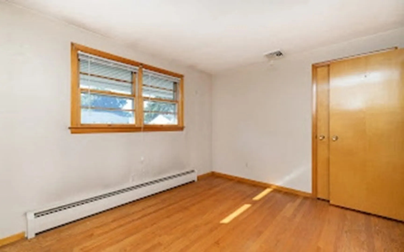
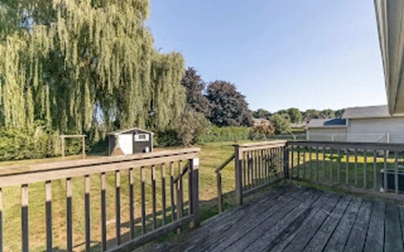
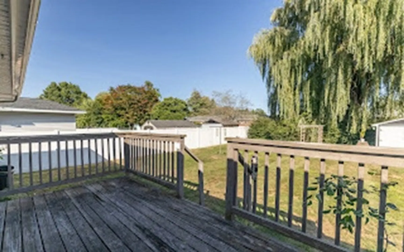
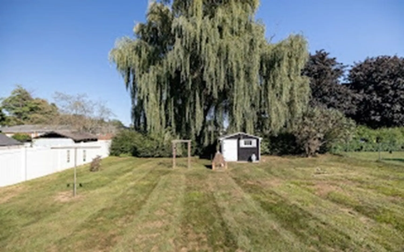
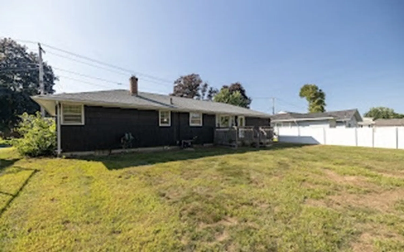
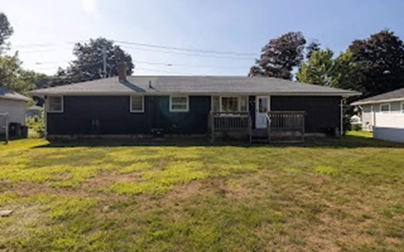
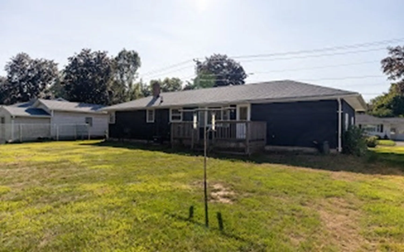
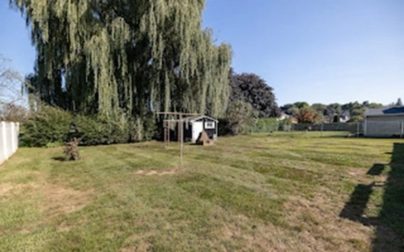
Offer deadline - Highest and Best due Tuesday August 29th at noon. Pride of ownership shines through this one owner Ranch style home ! Enjoy sprawling living room with wonderful nature light and gleaming wood floors. Nice kitchen with granite counter tops, and plenty cabinet space, opening into a spacious dining area overlooking the backyard. Three great size bedrooms with deep closets and wood floors. Lower level could be easily finished with high ceilings, pool table and work shop area. Fantastic back flat back yard perfect for entertaining or gardening. Move right in and make this lovely home yours.
-
Highlights
- Area: Chicopee Falls
- Heating: Oil
- Property Class: Residential
- Style: Ranch
- Year Built: 1961
- Cooling: Central Air
- Parking Spots: 4
- Property Type: Single Family Residence
- Total Rooms: 5
- Status: Closed
-
Additional Details
- Appliances: Oven, Disposal, Countertop Range, Refrigerator, Freezer, Washer, Dryer
- Construction: Frame
- Flooring: Wood, Tile, Vinyl
- Lot Features: Level
- Roof: Shingle
- Year Built Source: Public Records
- Basement: Full, Interior Entry
- Exterior Features: Deck, Rain Gutters, Storage
- Foundation: Block
- Road Frontage Type: Public
- Year Built Details: Approximate
- Zoning: 2
-
Amenities
- Community Features: Public Transportation, Shopping, Park, Public School
- Parking Features: Attached, Paved Drive, Off Street, Paved
- Covered Parking Spaces: 1
-
Utilities
- Electric: Circuit Breakers
- Water Source: Public
- Sewer: Public Sewer
-
Fees / Taxes
- Assessed Value: $226,100
- Compensation Based On: Net Sale Price
- Taxes: $3,425
- Buyer Agent Compensation: 2.5%
- Tax Year: 2023
Similar Listings
Sold
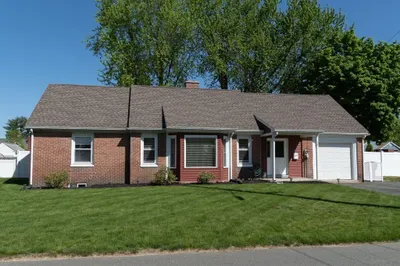
33 Photos
Sold
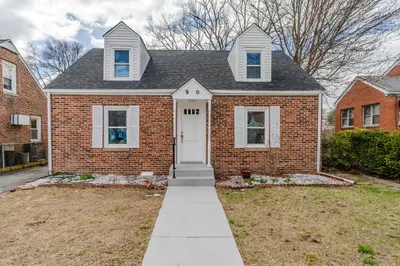
28 Photos
Sold
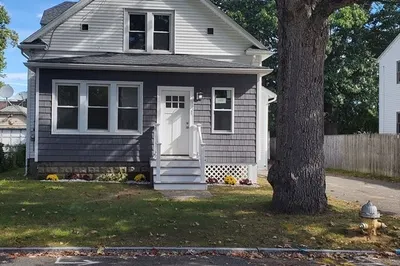
24 Photos
Sold
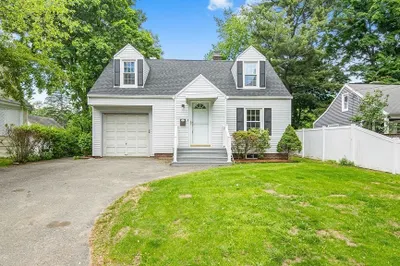
41 Photos
Content © 2026 MLS Property Information Network, Inc. The information in this listing was gathered from third party resources including the seller and public records.
Listing information provided courtesy of Maple and Main Realty, LLC.
MLS Property Information Network, Inc. and its subscribers disclaim any and all representations or warranties as to the accuracy of this information.
