
Sold!
$675,000
3
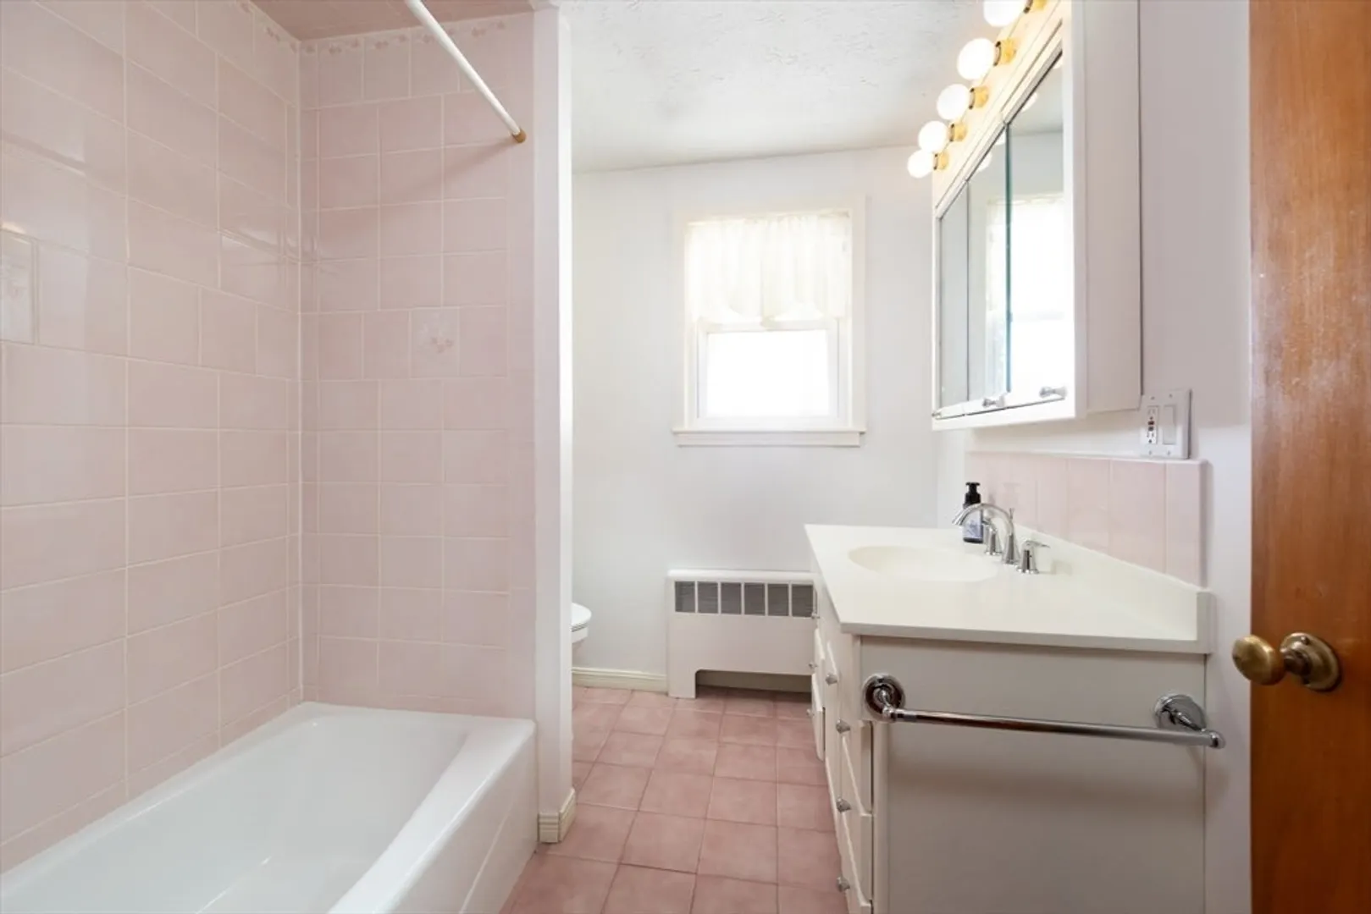
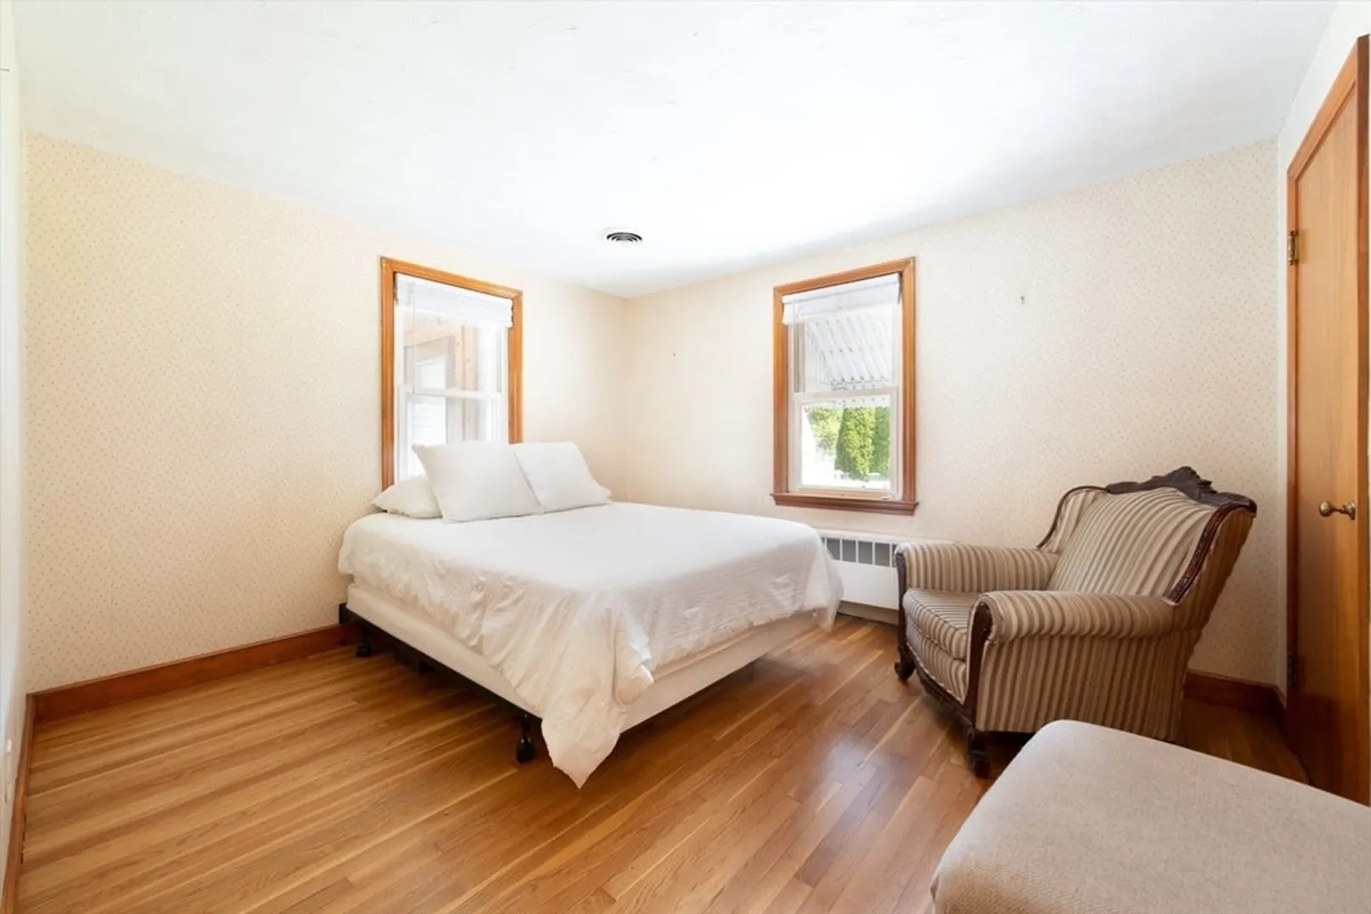
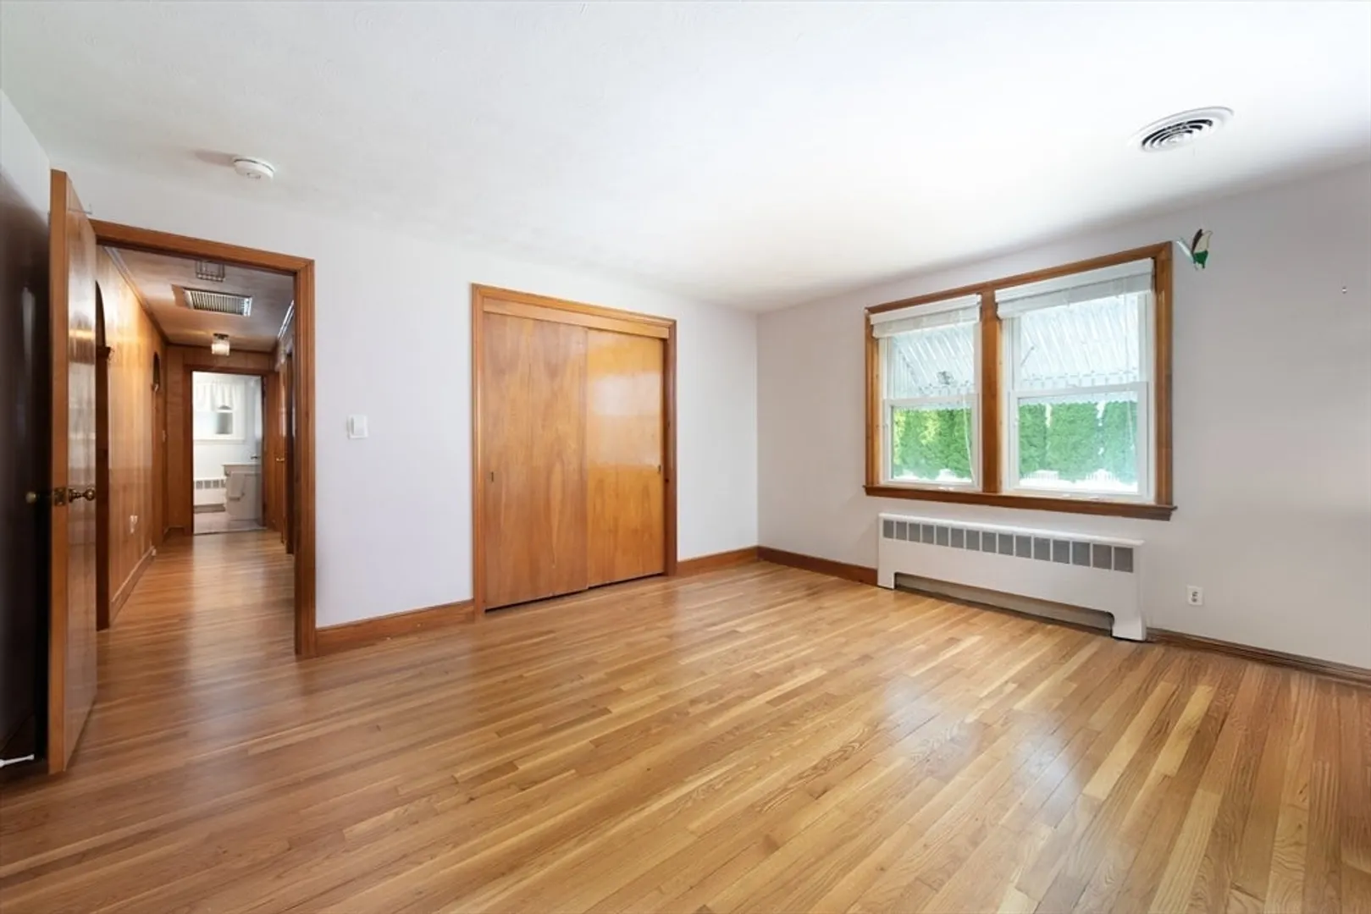
Beds
1/1
Bath
2,040
Living Area
-
Property Description
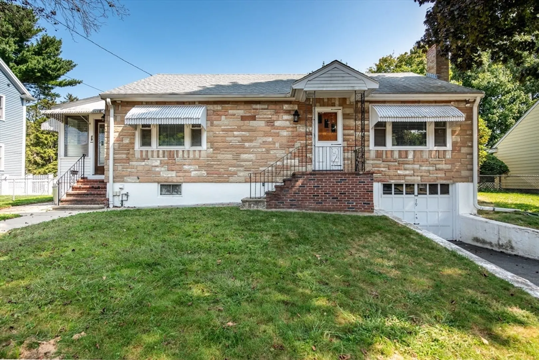
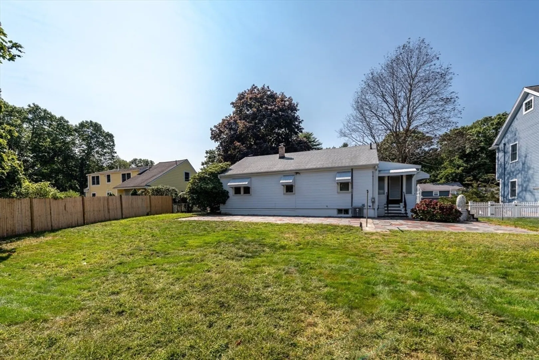
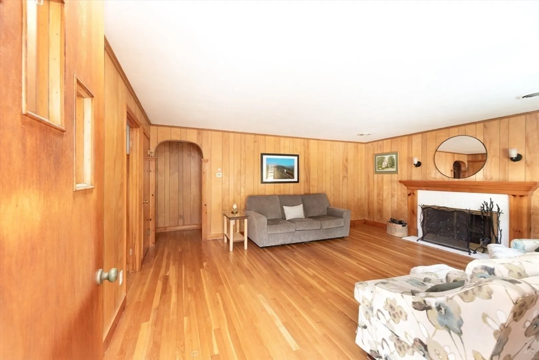
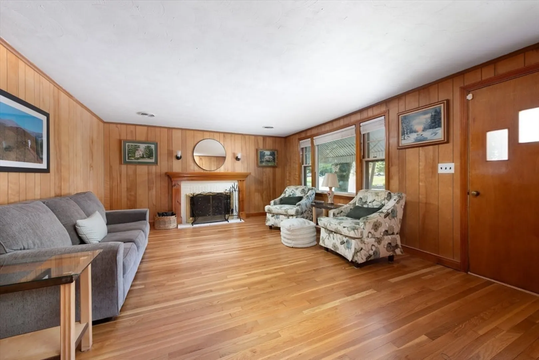
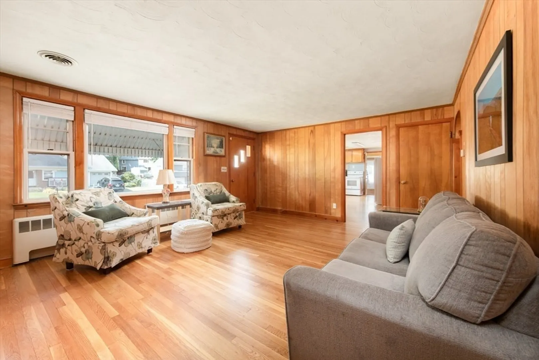
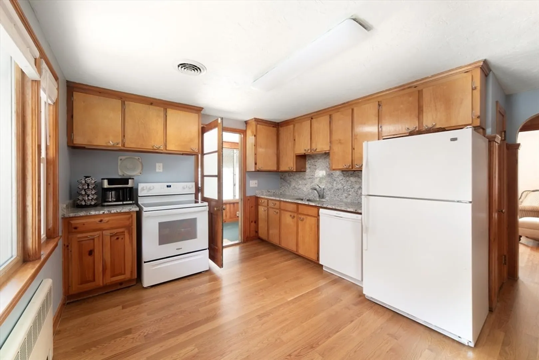
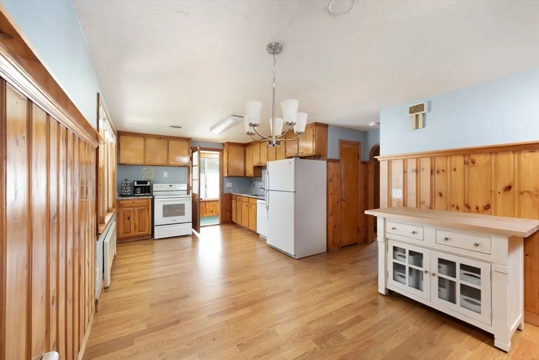
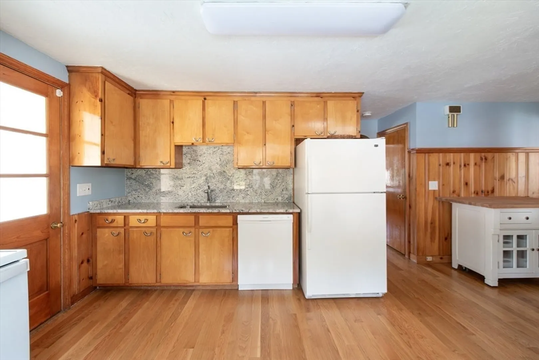
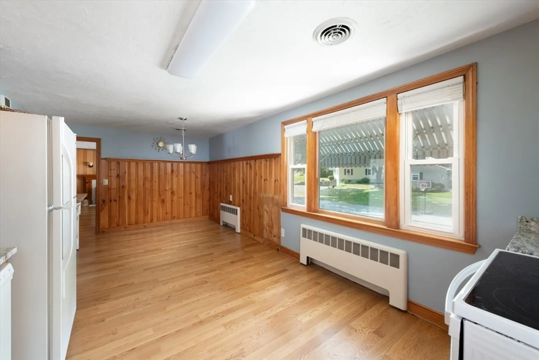
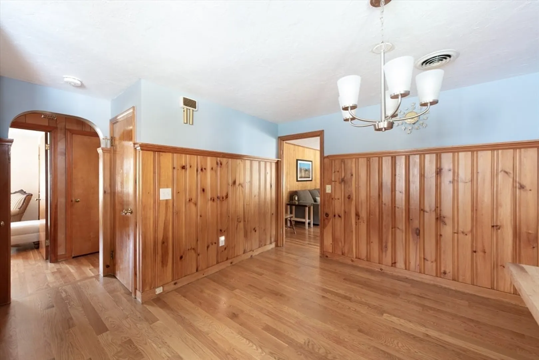
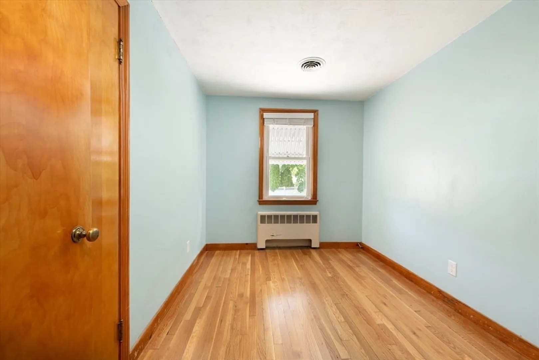
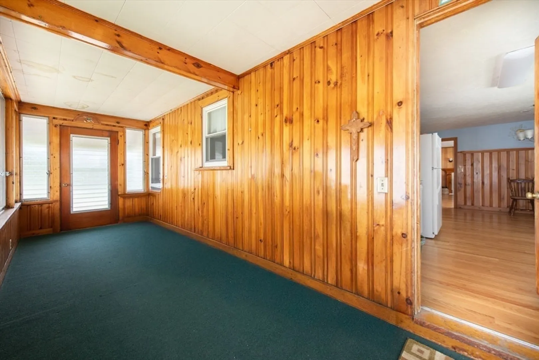
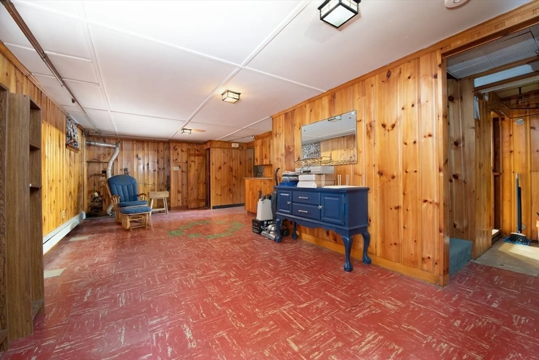
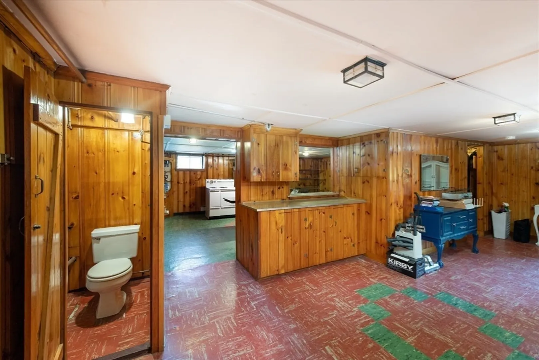
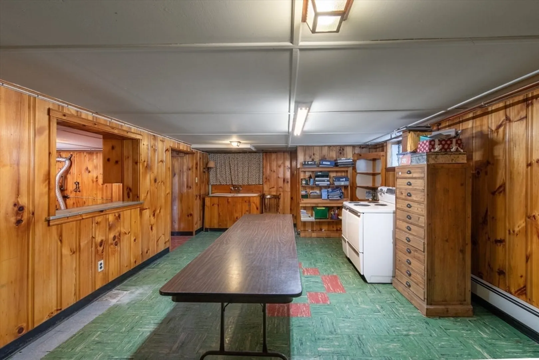
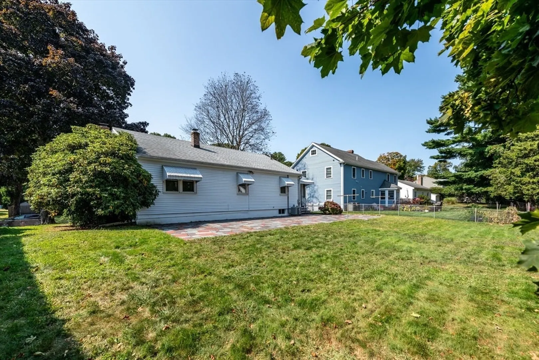
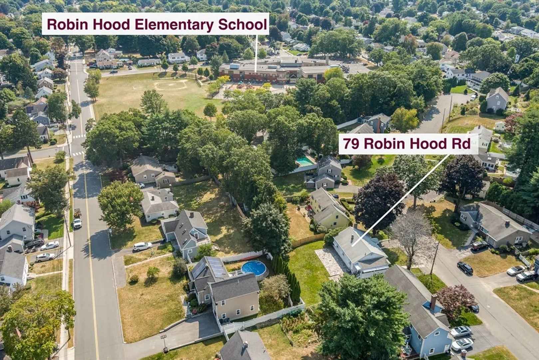
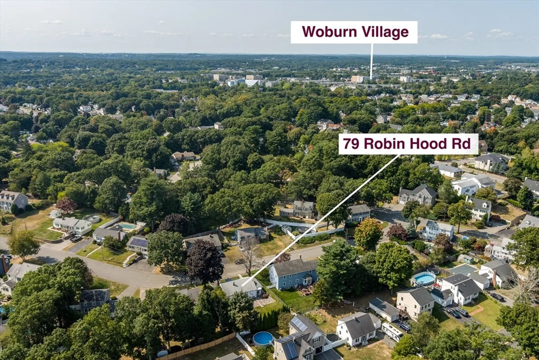
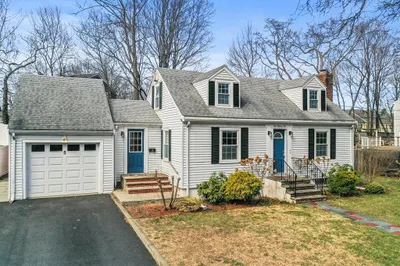
Welcome to this inviting 3-bedroom ranch in the Robin Hood area, nestled in a well-established neighborhood reflecting its community’s strong appeal and enduring charm. This home offers a serene and stable environment, making it a perfect place to settle down. The spacious layout features a welcoming living area with natural light, a functional kitchen, and a cozy dining space. The property boasts well-maintained hardwood floors and a comfortable fireplaced living room. The partially finished lower level includes a versatile family room and ample storage, enhancing the home's functionality. Enjoy the peace of mind and community spirit of a neighborhood where homes are cherished and rarely available. Don’t miss this unique opportunity to become a part of this sought-after community!
-
Highlights
- Cooling: Central Air
- Parking Spots: 1
- Property Type: Single Family Residence
- Total Rooms: 6
- Status: Closed
- Heating: Baseboard, Oil
- Property Class: Residential
- Style: Ranch
- Year Built: 1954
-
Additional Details
- Appliances: Electric Water Heater, Range, Dishwasher, Refrigerator
- Construction: Frame
- Fireplaces: 1
- Foundation: Concrete Perimeter
- Lot Features: Level
- Roof: Shingle
- Year Built Source: Public Records
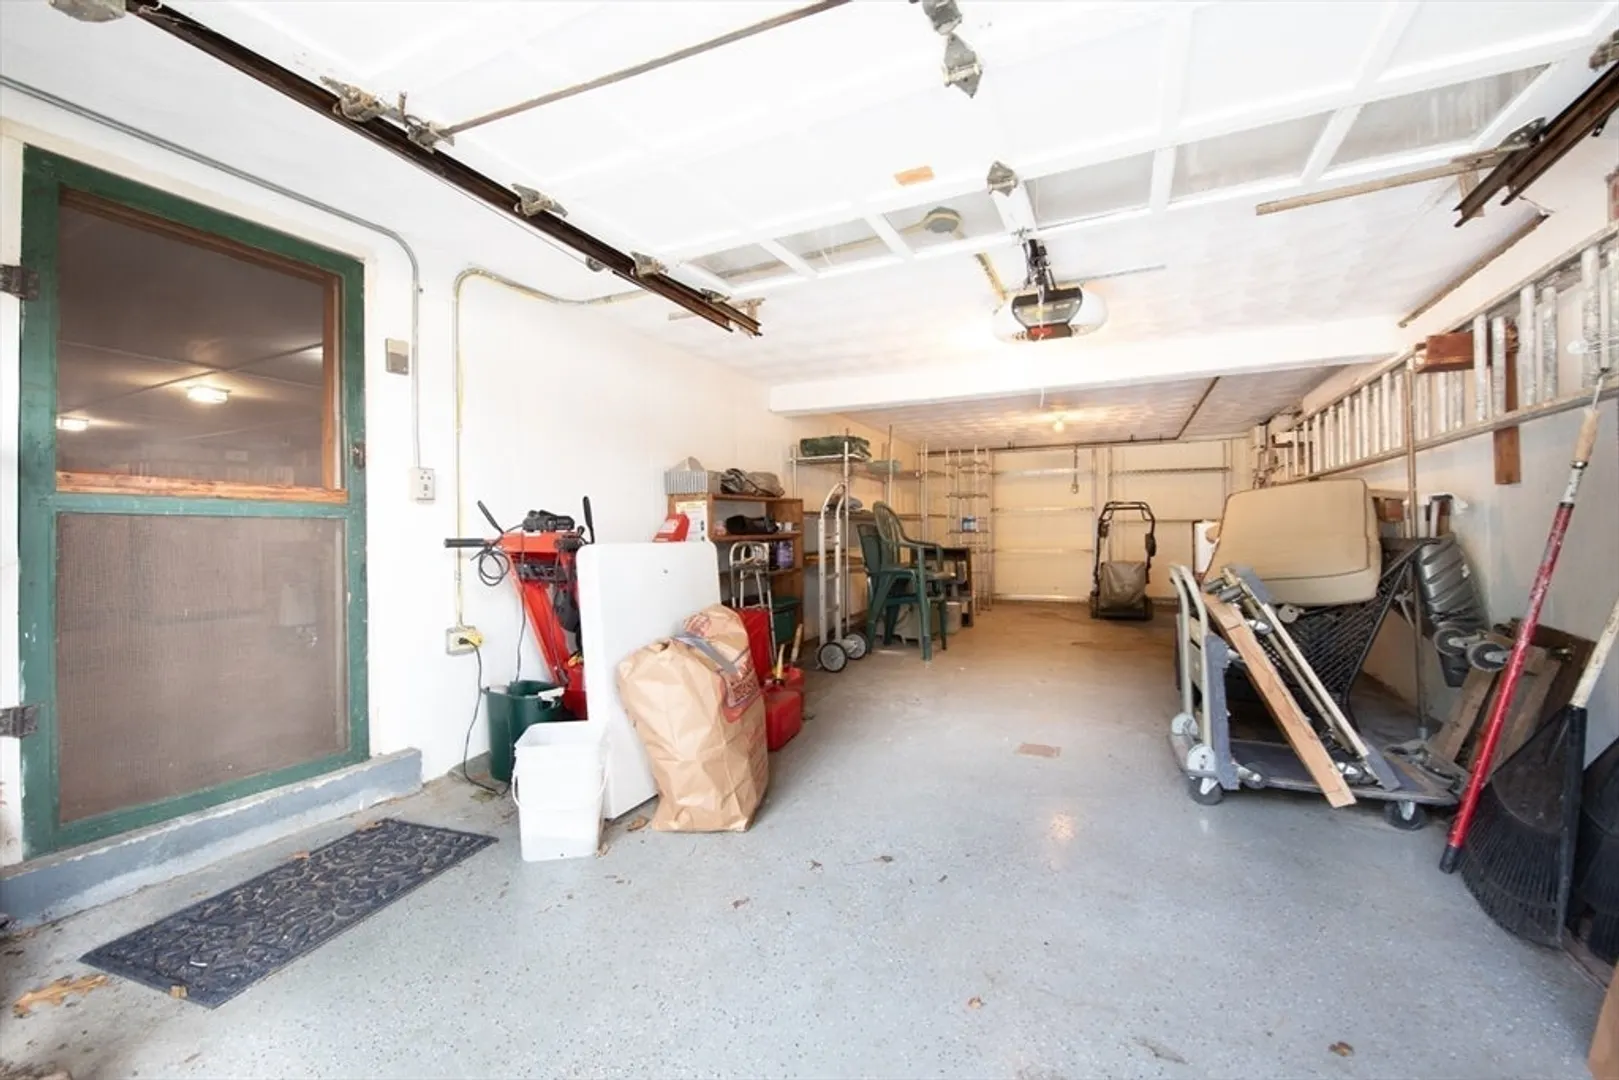
- Basement: Full, Partially Finished, Interior Entry, Garage Access
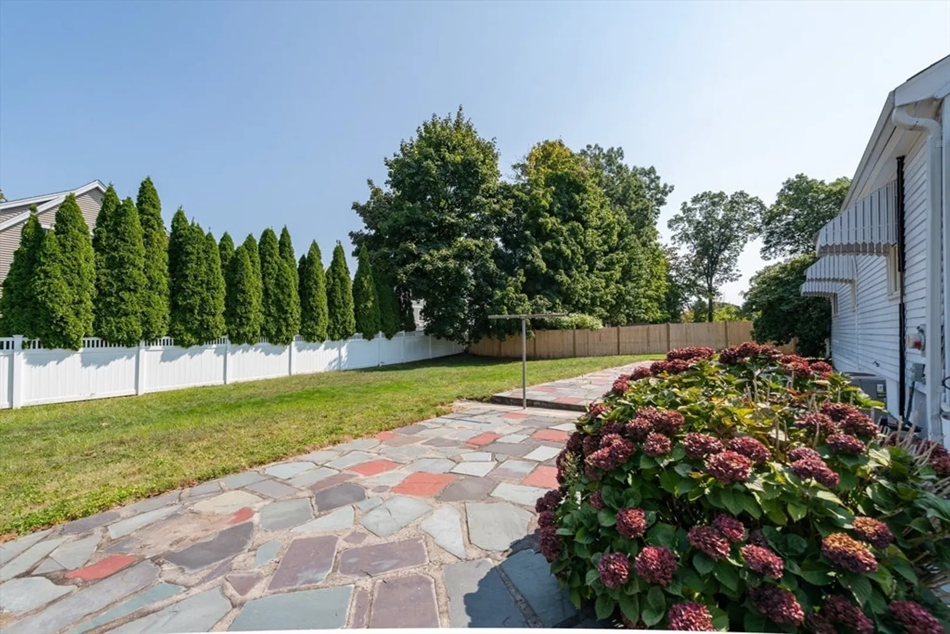
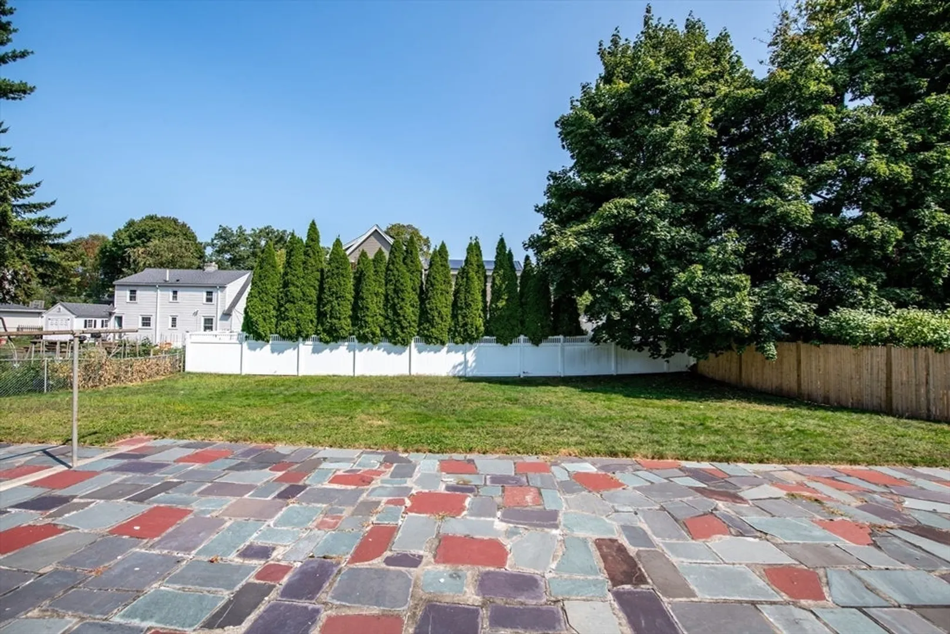
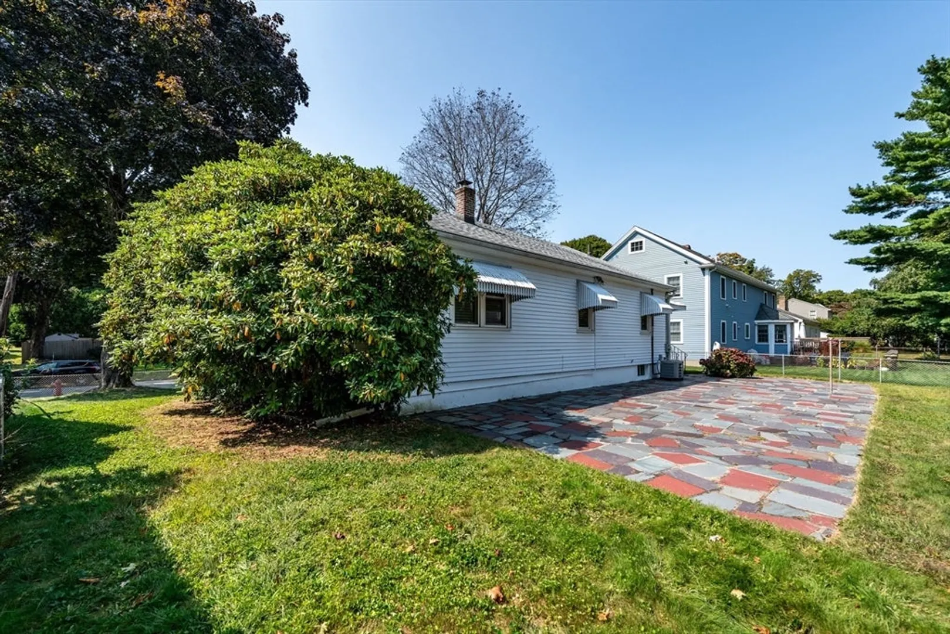
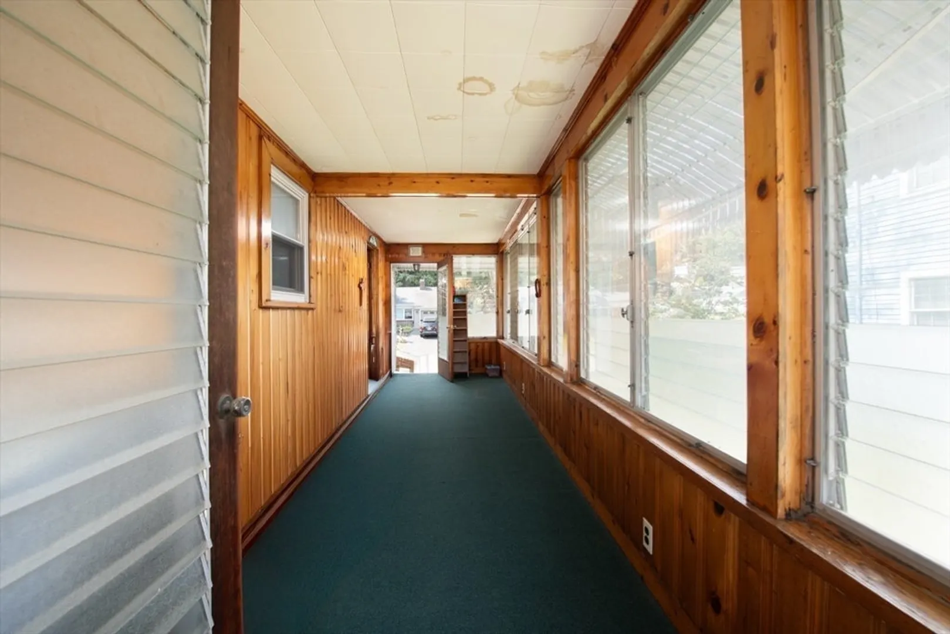
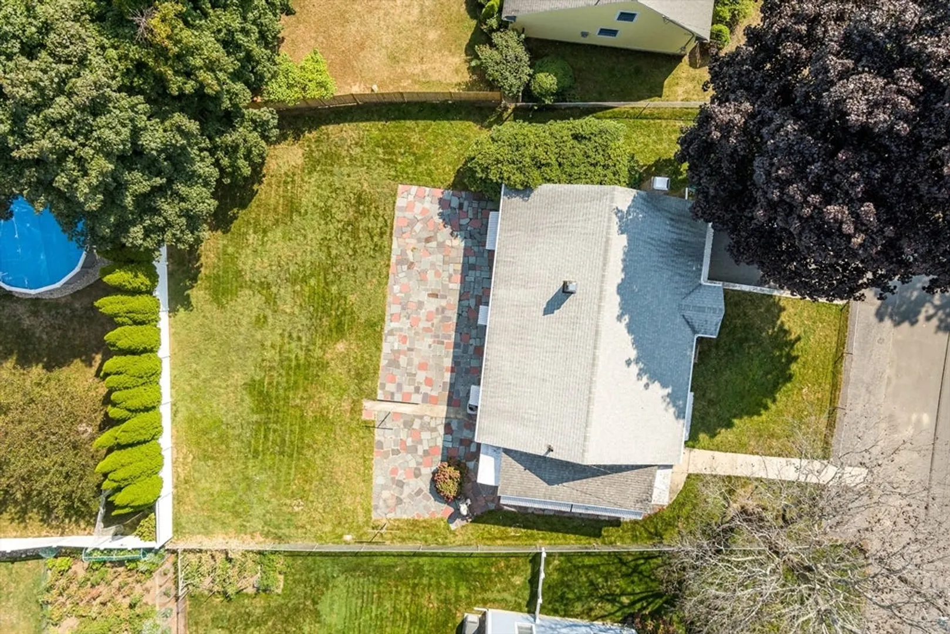
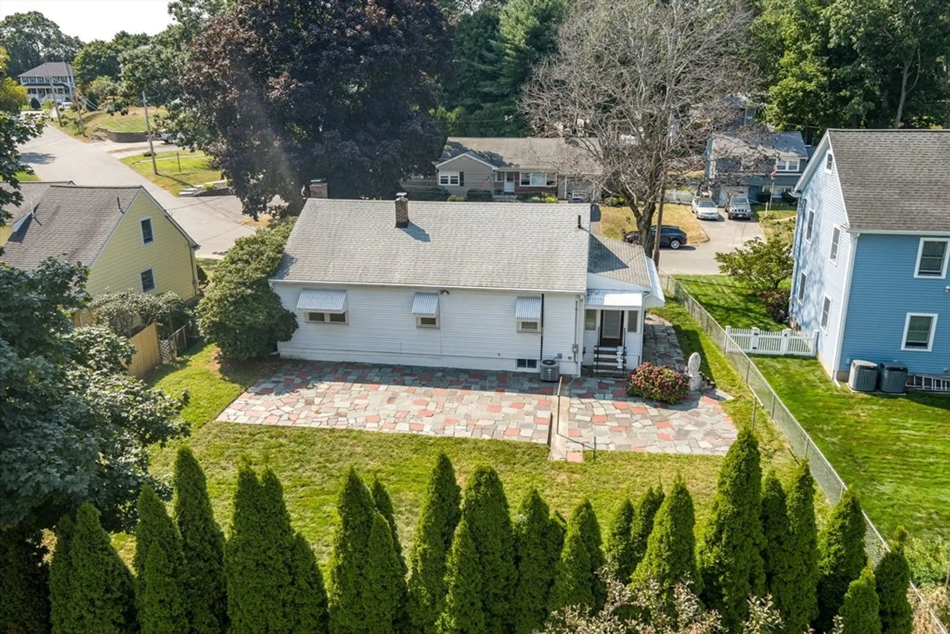
- Exterior Features: Porch - Enclosed, Patio, Sprinkler System, Fenced Yard
- Flooring: Wood, Tile, Vinyl
- Interior Features: Breezeway, Sun Room, Walk-up Attic
- Road Frontage Type: Public, Dead End
- Year Built Details: Actual
- Zoning: Ra
-
Amenities
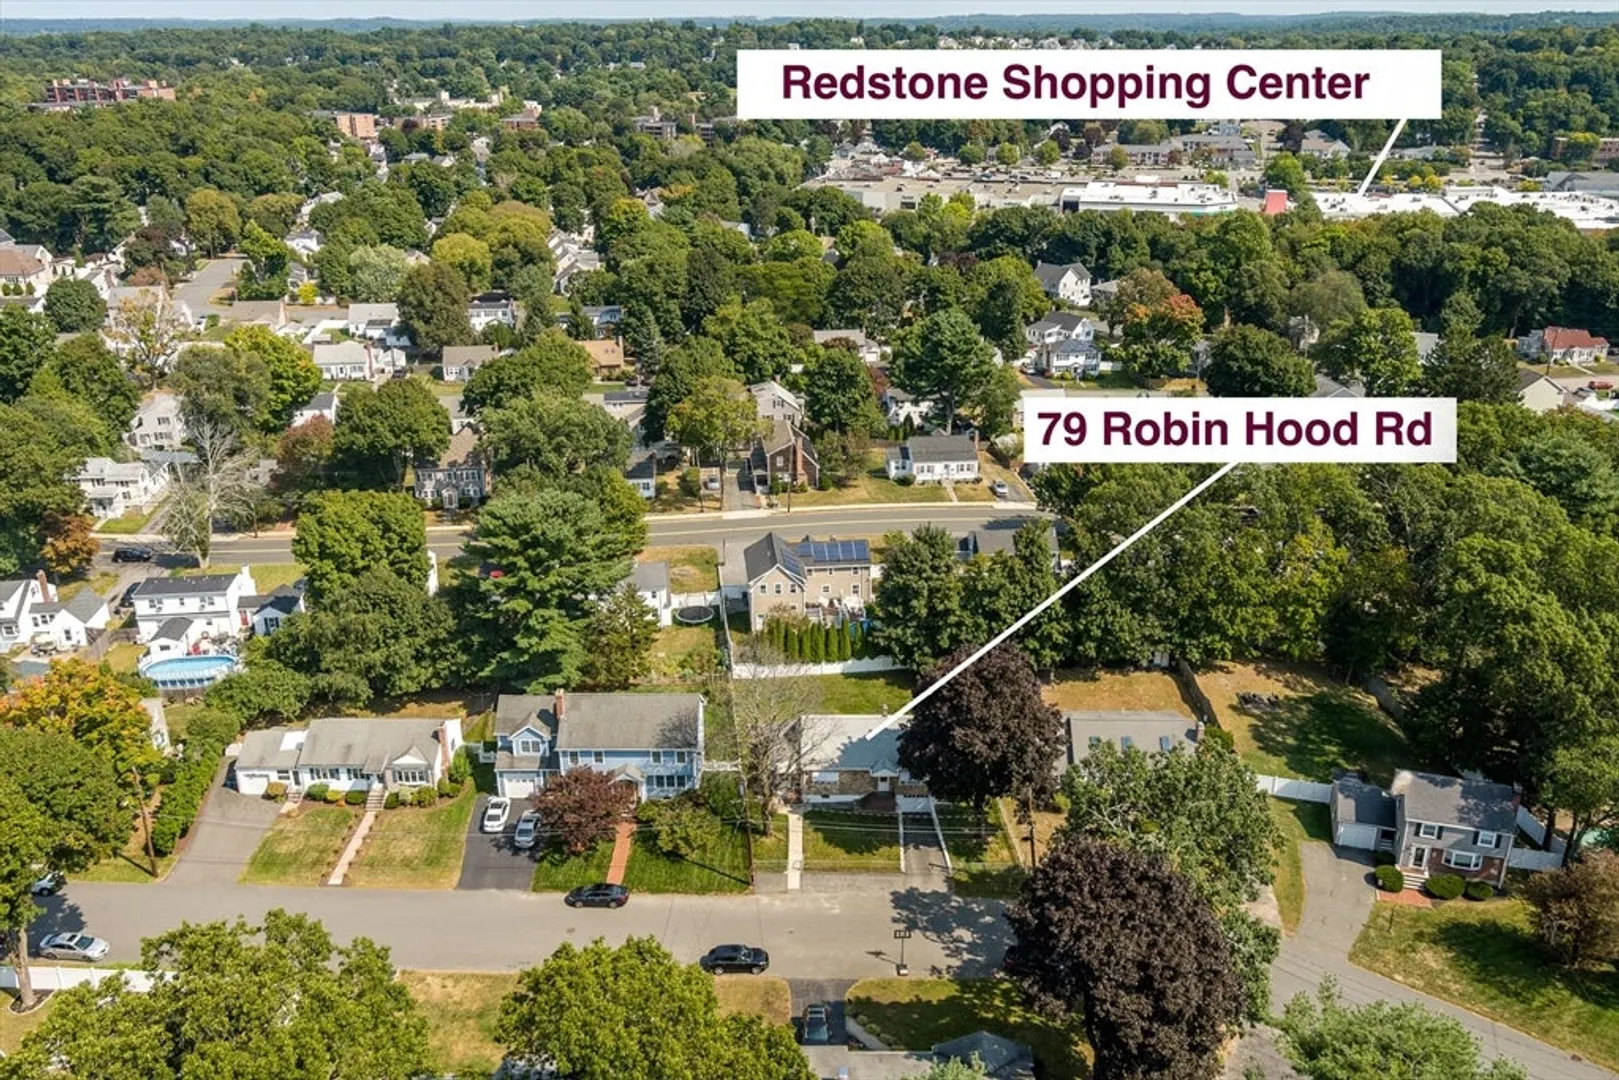
- Community Features: Public Transportation, Shopping, Golf, Highway Access, Public School
- Parking Features: Under, Paved Drive, Off Street, Paved
- Covered Parking Spaces: 1
-
Utilities
- Sewer: Public Sewer
- Water Source: Public
-
Fees / Taxes
- Assessed Value: $567,200
- Taxes: $6,007
- Tax Year: 2024
Similar Listings
Sold
29 Photos
Sold
31 Photos
Sold
40 Photos
Sold
34 Photos
Content © 2026 MLS Property Information Network, Inc. The information in this listing was gathered from third party resources including the seller and public records.
Listing information provided courtesy of RE/MAX Platinum.
MLS Property Information Network, Inc. and its subscribers disclaim any and all representations or warranties as to the accuracy of this information.
