
Sold!
$880,000
2
Beds
2
Baths
720
Living Area
-
Property Description
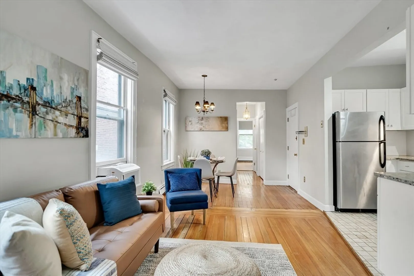
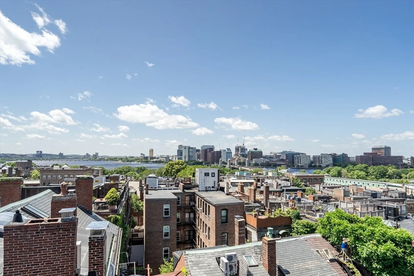
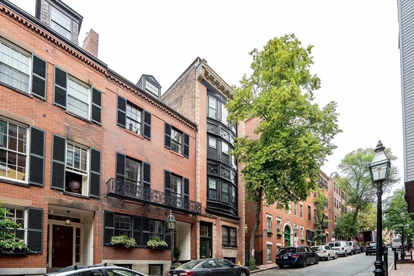
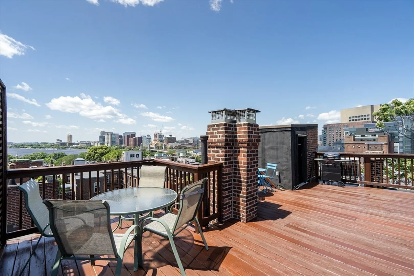
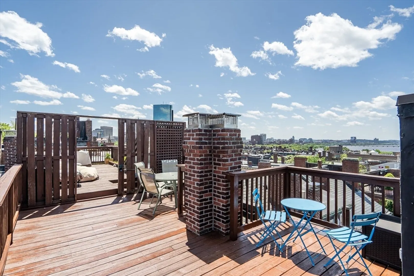
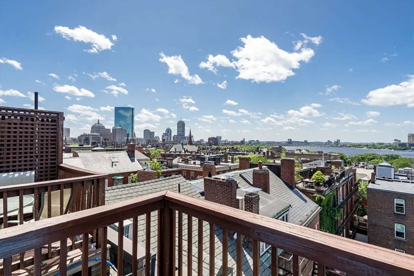
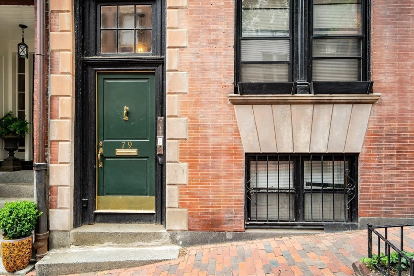
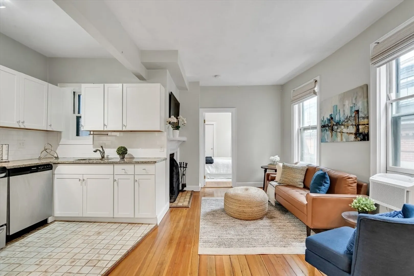
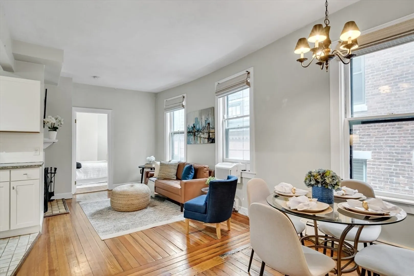
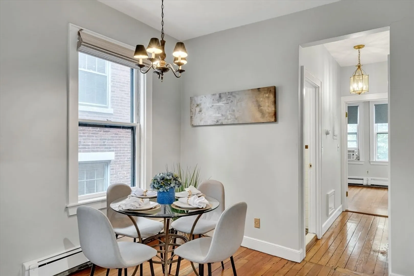
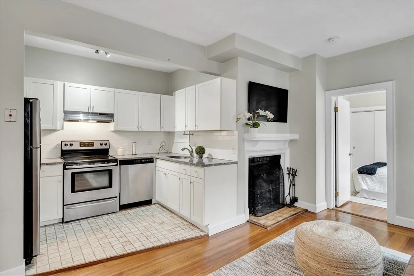
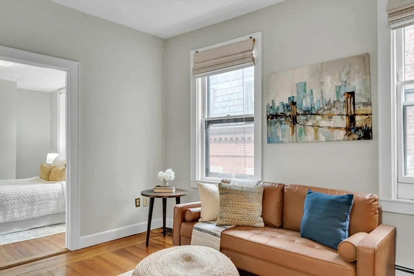
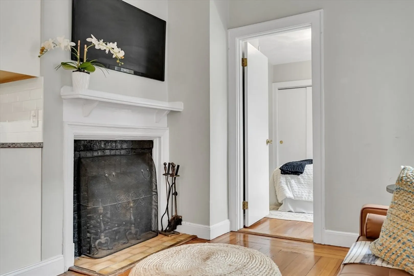
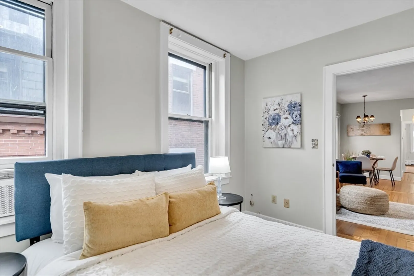
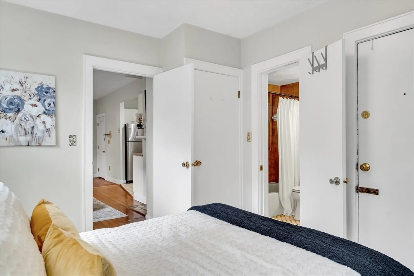
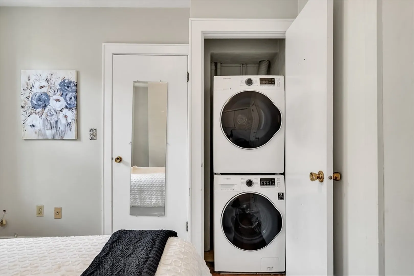
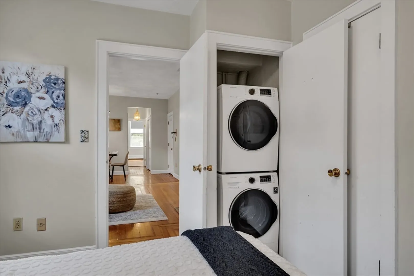
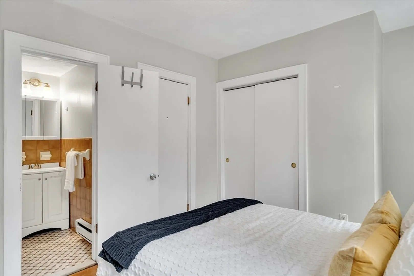
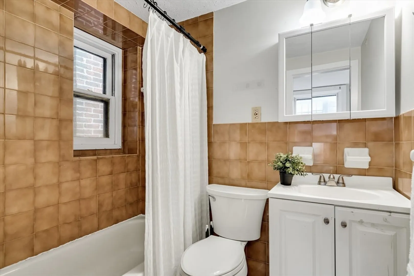
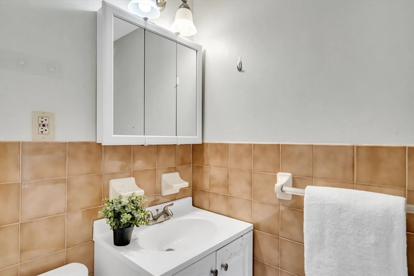
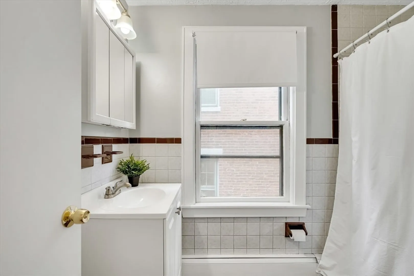
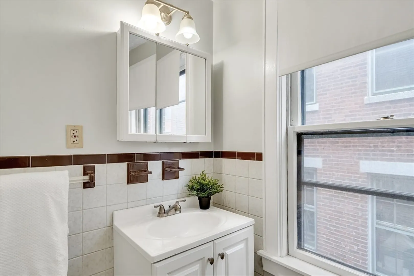
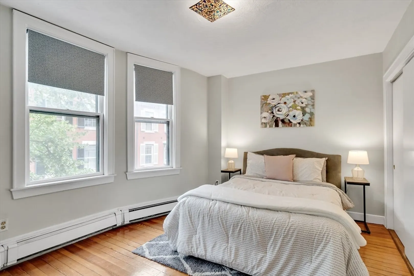
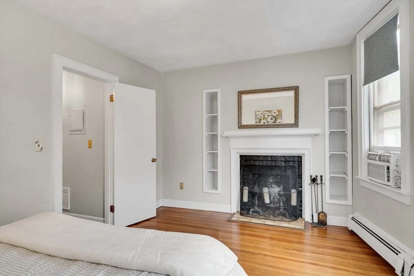
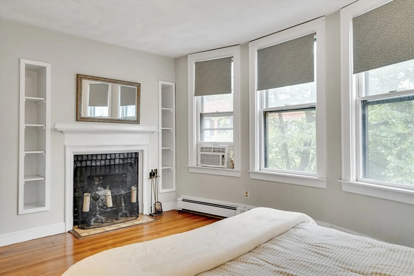
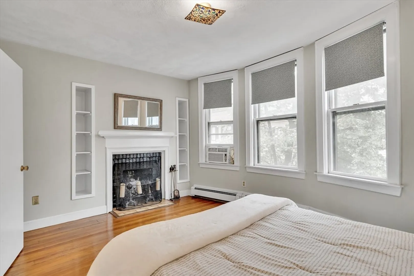
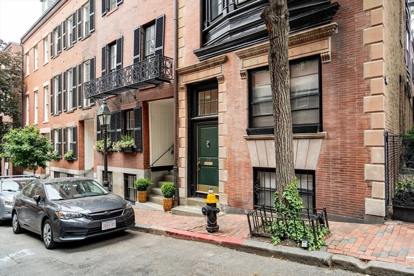
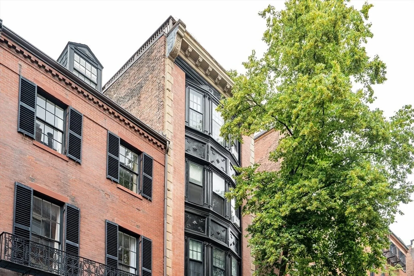
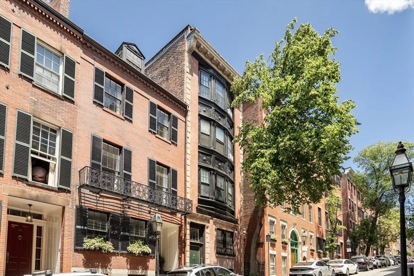
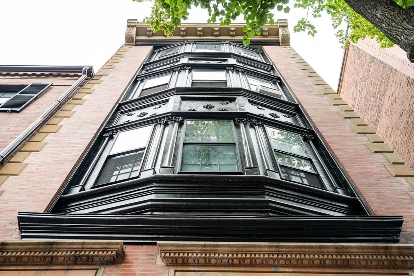
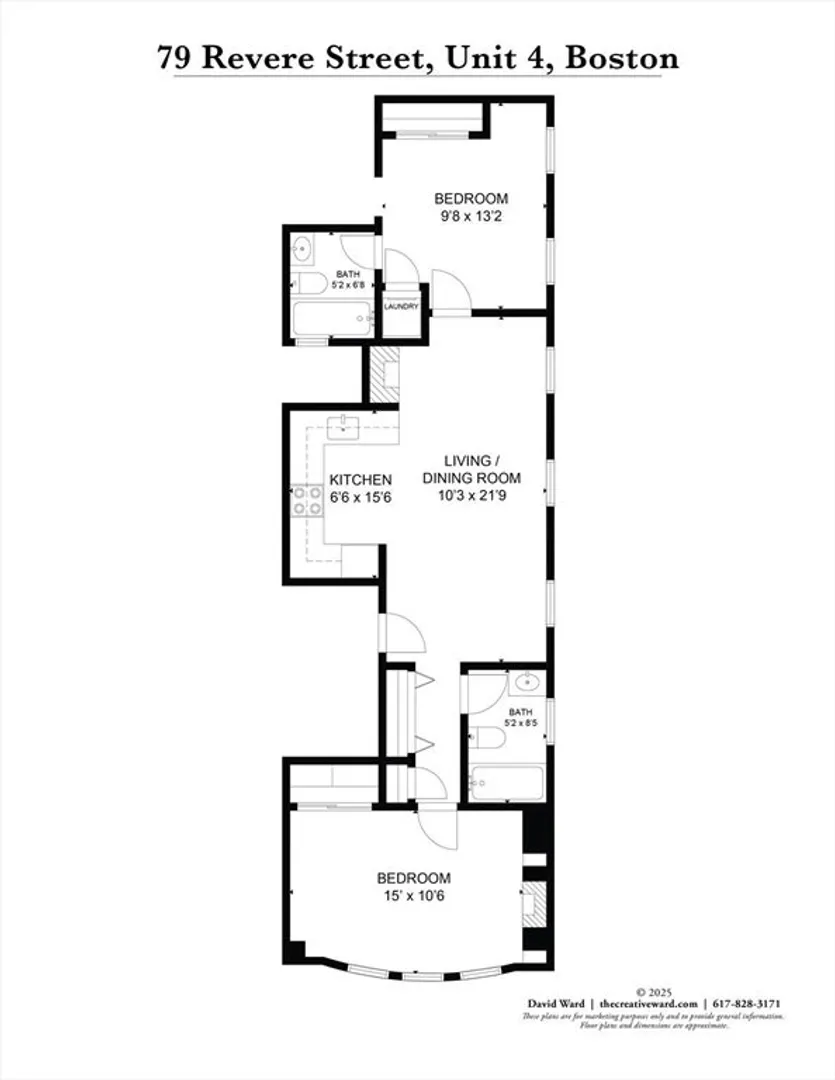
Experience the charm of Beacon Hill in this rare 2-bedroom, 2-bath condo located on the 3rd floor of a classic 1900 brownstone on historic Revere Street, a short walk from the Charles/MGH station. This home features two bathrooms, two fireplaces, an in-unit washer and dryer, and custom, oversized bedroom closets. The open-concept living and dining area features hardwood floors and an abundance of natural light. Additional storage includes a hall closet and a linen closet. Stunning city views await you on the common roof deck as you enjoy your evenings with friends or family. You're just steps away from Charles Street's boutiques and restaurants, MGH, Whole Foods, the T, Charles River Esplanade, and the Public Garden. Professionally managed and pet-friendly association. Offers are due on Monday, June 30, at 1:00 p.m.
-
Highlights
- Area: Beacon Hill
- HOA Fee: $704
- Property Type: Condominium
- Total Rooms: 4
- Year Built: 1900
- Heating: Baseboard
- Property Class: Residential
- Stories: 1
- Unit Number: 4
- Status: Closed
-
Additional Details
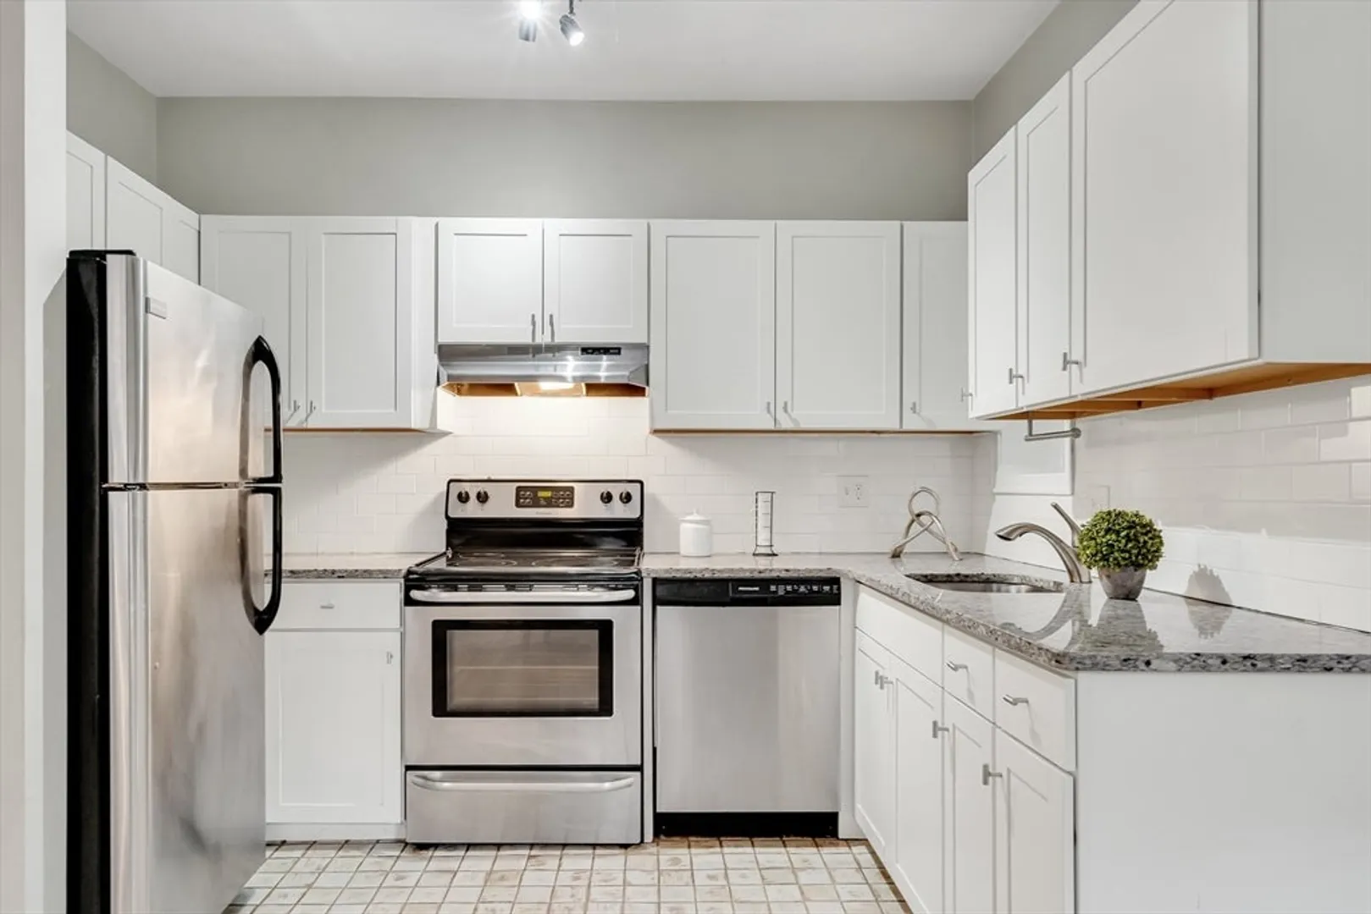
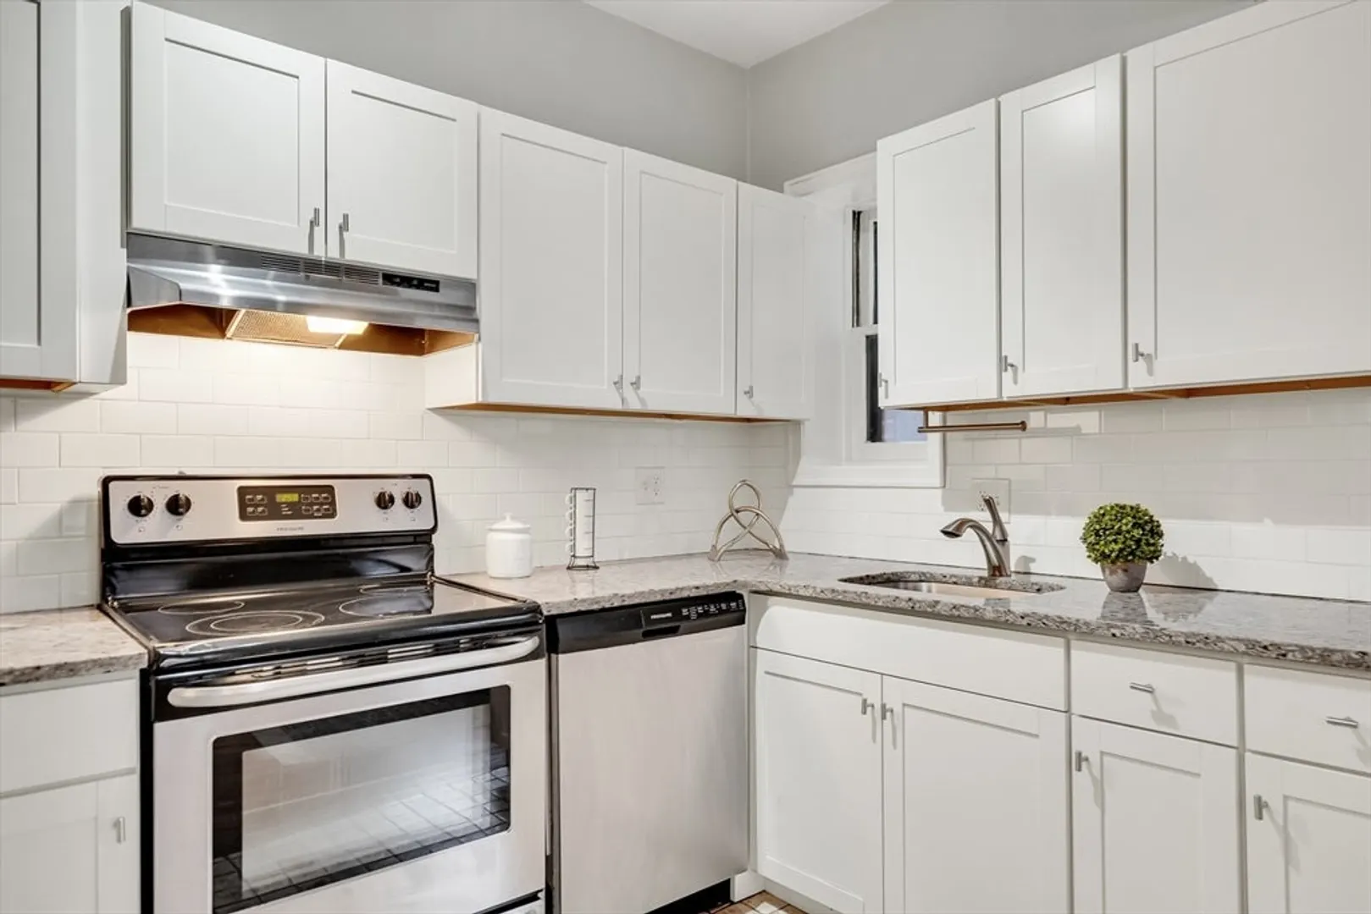
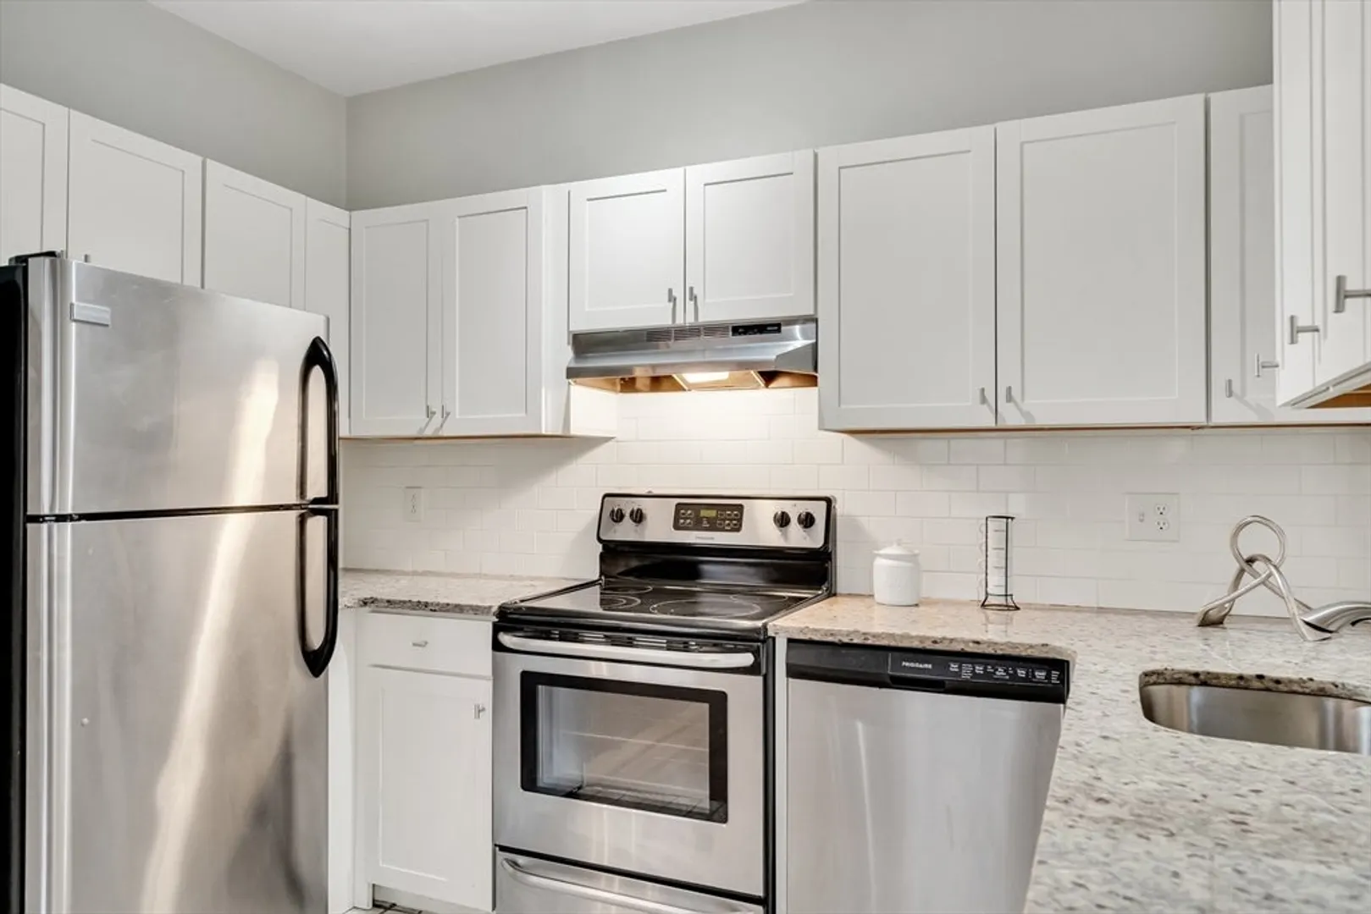
- Appliances: Range, Dishwasher, Refrigerator, Washer, Dryer
- Exterior Features: Deck - Roof + Access Rights
- Flooring: Wood, Tile
- SqFt Source: Public Record
- Year Built Details: Approximate
- Zoning: Cd
- Basement: N
- Fireplaces: 2
- Pets Allowed: Yes
- Total Number of Units: 5
- Year Built Source: Public Records
-
Amenities
- Community Features: Public Transportation, Shopping, Park, Walk/Jog Trails, Medical Facility, Bike Path, Highway Access, Public School, T-Station, University
-
Utilities
- Sewer: Public Sewer
- Water Source: Public
-
Fees / Taxes
- Assessed Value: $837,300
- HOA Fee Includes: Heat, Water, Sewer, Insurance, Maintenance Structure
- Taxes: $9,696
- HOA Fee Frequency: Monthly
- Tax Year: 2025
Similar Listings




Sold

8 Photos
Sold

20 Photos
Sold

50 Photos
Sold

32 Photos
Content © 2026 MLS Property Information Network, Inc. The information in this listing was gathered from third party resources including the seller and public records.
Listing information provided courtesy of Compass.
MLS Property Information Network, Inc. and its subscribers disclaim any and all representations or warranties as to the accuracy of this information.
