
Sold!
$340,000
3
Beds
2
Baths
1,262
Living Area
-
Property Description
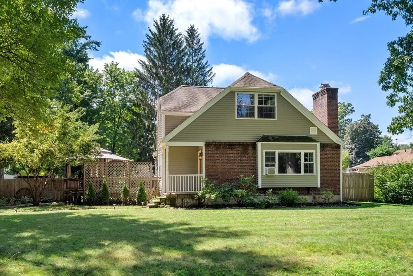
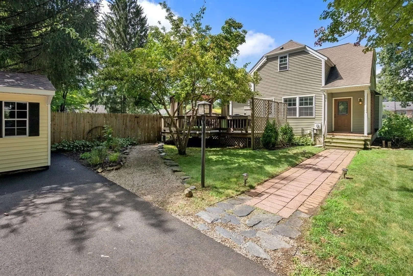
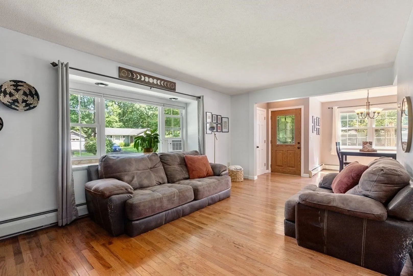
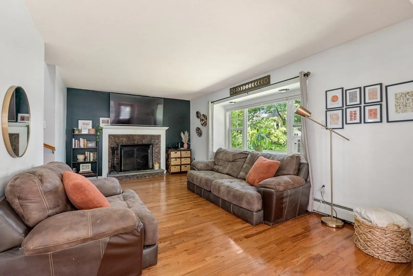
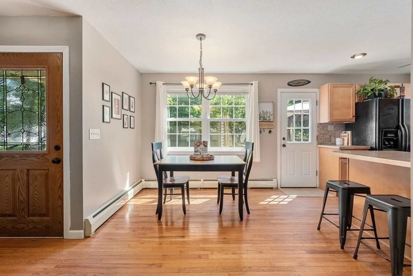
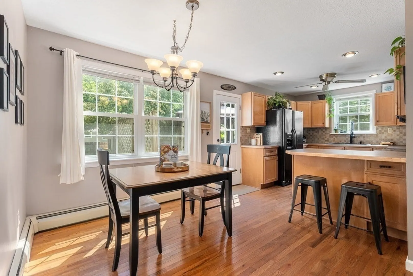
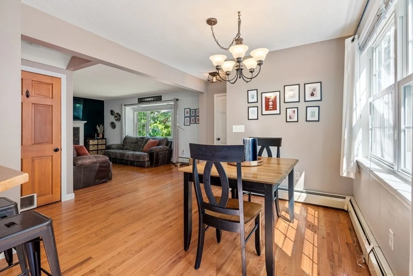
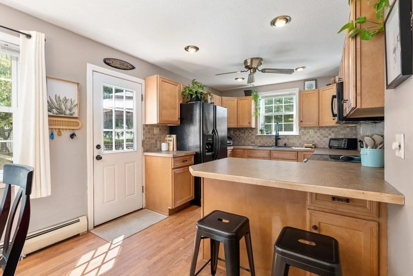
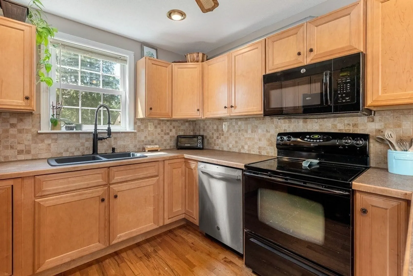
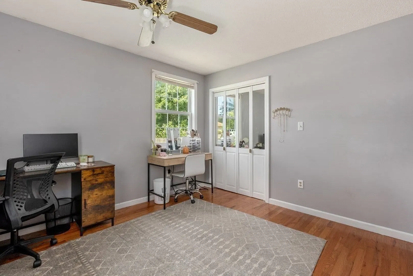
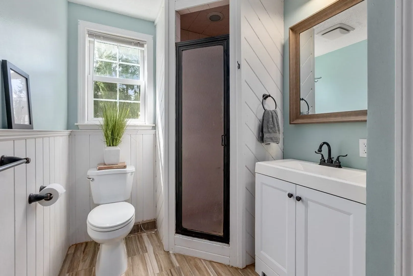
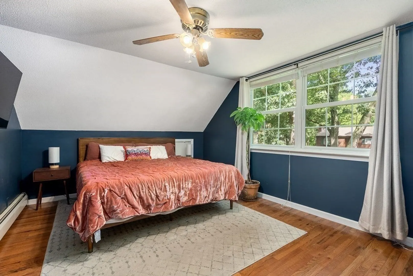
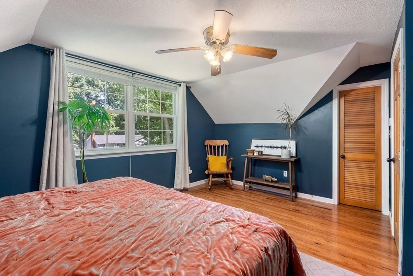
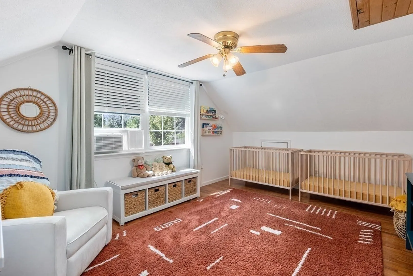
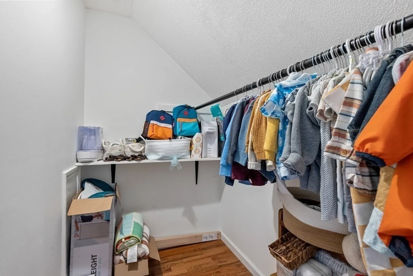
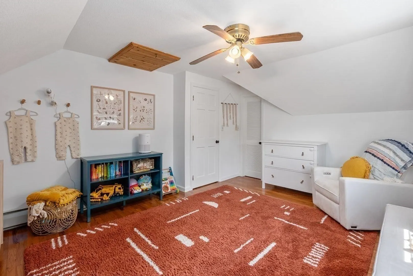
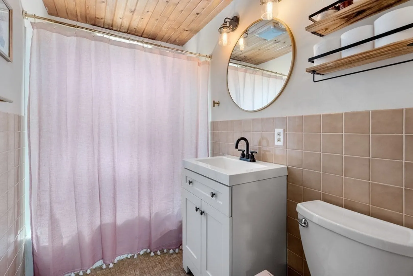
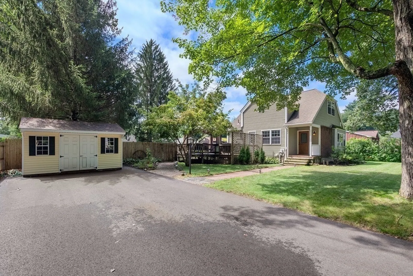
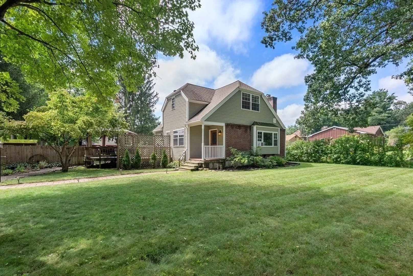
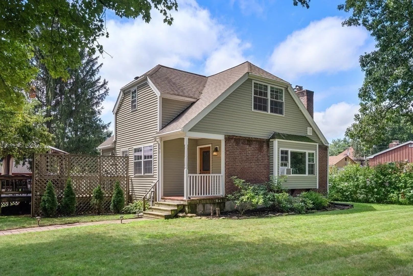
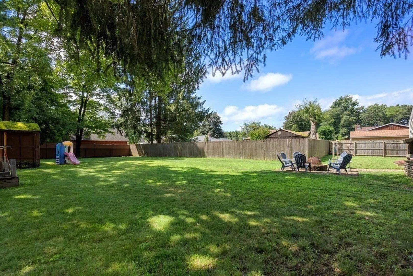
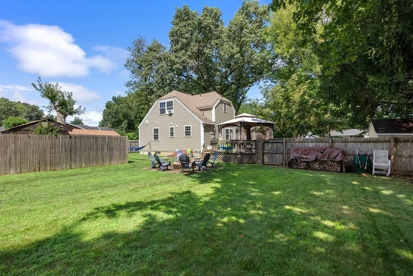
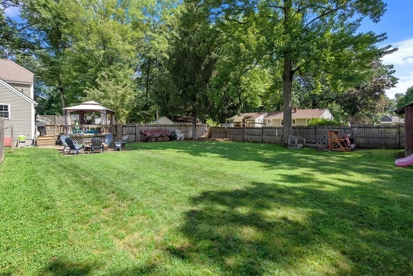
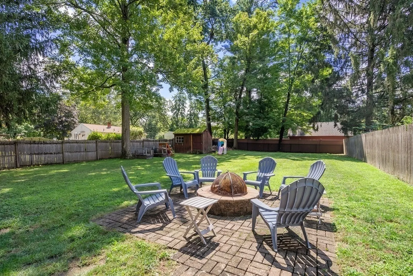
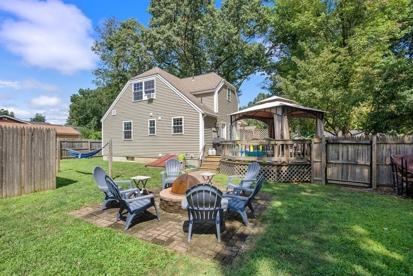
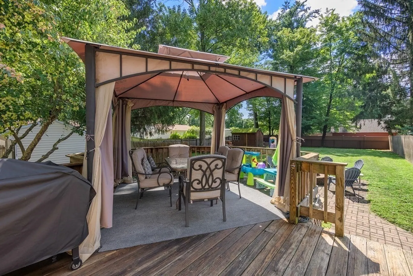
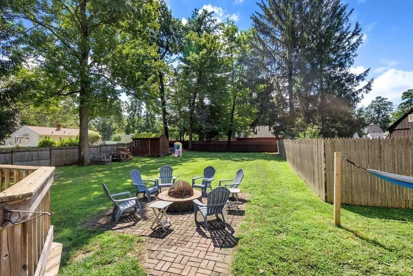
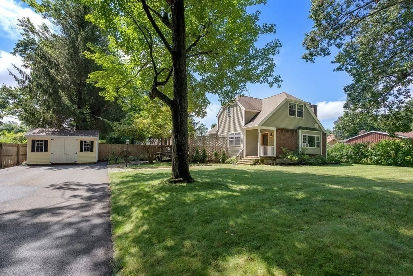
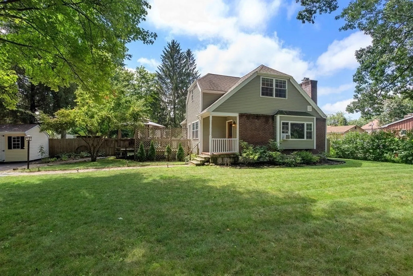
**Offer DEADLINE Tuesday 8/29 by 12 noon** Welcome home to Agawam - Conveniently located to everything MA and CT! This well-maintained, updated, cape-style home features - Three (3) bedrooms with large closets, two FULL bathrooms, gorgeous Hardwood floors, OPEN CONCEPT Living - Dining- Kitchen space and an amazing finished BONUS room below level. Easy to relax or entertain inside & out with a large deck, gazebo, beautiful fenced backyard, 2 sheds, firepit and plenty of green space. Nothing to do here but MOVE IN and start living the Good Life!
-
Highlights
- Cooling: Window Unit(s), 3 or More
- Parking Spots: 4
- Property Type: Single Family Residence
- Total Rooms: 6
- Status: Closed
- Heating: Central, Baseboard, Natural Gas
- Property Class: Residential
- Style: Cape
- Year Built: 1985
-
Additional Details
- Appliances: Range, Dishwasher, Microwave, Refrigerator, Washer, Dryer, Utility Connections for Electric Range, Utility Connections for Electric Dryer
- Construction: Frame
- Exterior Features: Porch, Deck - Wood, Storage, Fenced Yard, Gazebo, Other
- Flooring: Hardwood
- Interior Features: Central Vacuum
- Road Frontage Type: Public
- Year Built Details: Approximate
- Zoning: Ra2
- Basement: Full, Partially Finished, Interior Entry, Bulkhead, Concrete
- Exclusions: Portable A/C & Dehumidifier Excluded; Patio Furniture & 4 Window A/Cs Negotiable
- Fireplaces: 1
- Foundation: Concrete Perimeter
- Lot Features: Level
- Roof: Shingle
- Year Built Source: Public Records
-
Amenities
- Community Features: Shopping, Pool, Tennis Court(s), Park, Walk/Jog Trails, Golf, Medical Facility, Bike Path, Conservation Area, Highway Access, House of Worship, Public School
- Parking Features: Paved Drive, Off Street, Driveway, Paved
-
Utilities
- Electric: Circuit Breakers
- Water Source: Public
- Sewer: Public Sewer
-
Fees / Taxes
- Assessed Value: $237,000
- Compensation Based On: Net Sale Price
- Taxes: $3,818
- Buyer Agent Compensation: 2.5%
- Tax Year: 2023
Similar Listings
Sold
30 Photos
Sold
39 Photos
Sold
40 Photos
Sold
37 Photos
Content © 2026 MLS Property Information Network, Inc. The information in this listing was gathered from third party resources including the seller and public records.
Listing information provided courtesy of Teamwork Realty Group, LLC.
MLS Property Information Network, Inc. and its subscribers disclaim any and all representations or warranties as to the accuracy of this information.
