
79 Pleasant Street #1
$650,000
3
Beds
1
Bath
1,178
Sqft
- Request Info
- Call
- Save
-
More
- Mortgage Calculator

Property Tools
$650,000
3
Beds
1
Bath
1,178
Living Area
-
Property Description
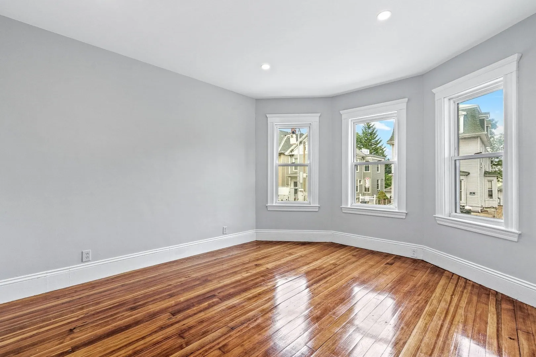
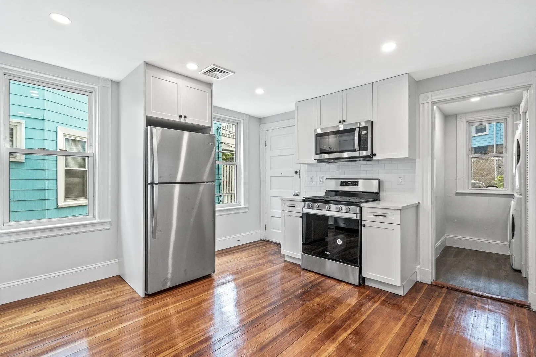
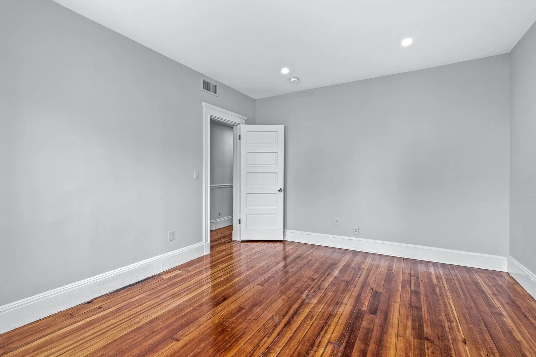
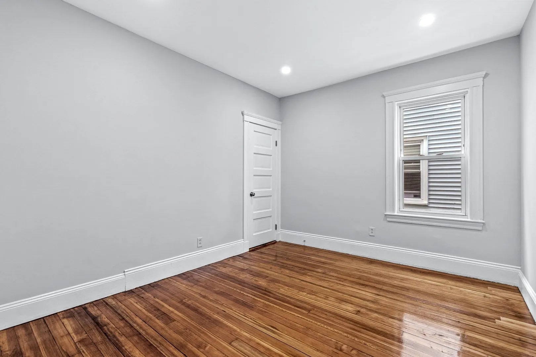
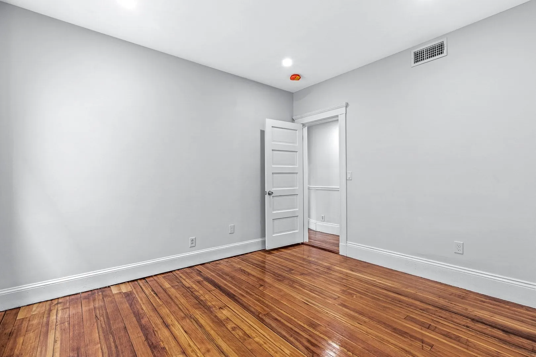
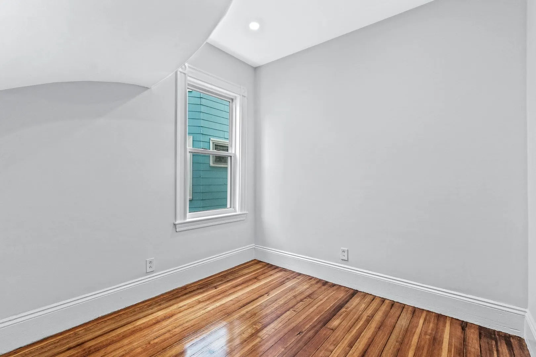
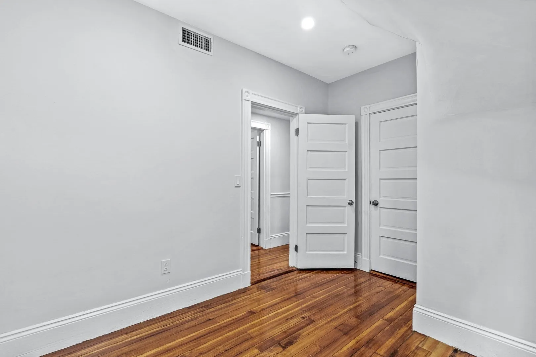
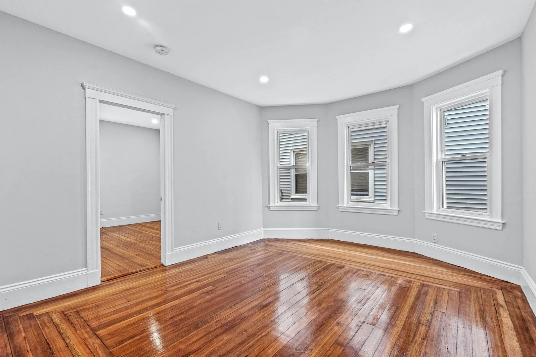
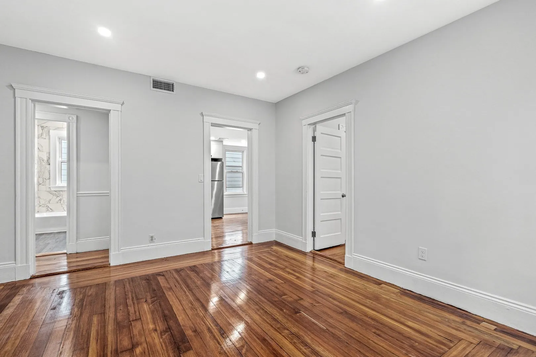
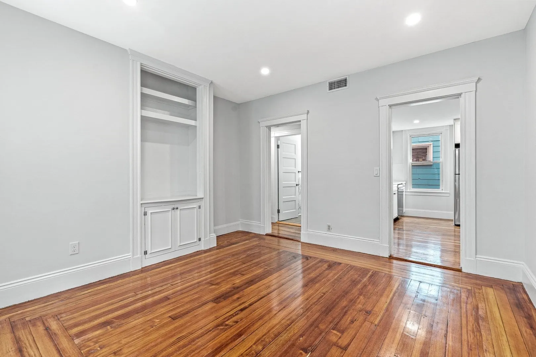
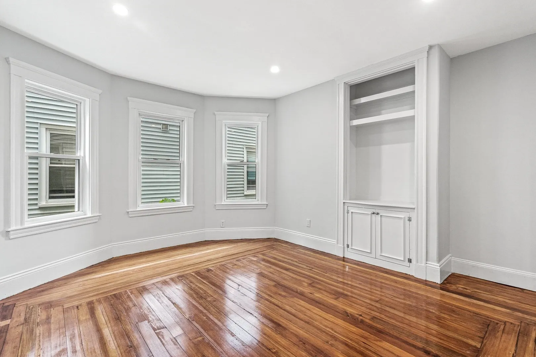
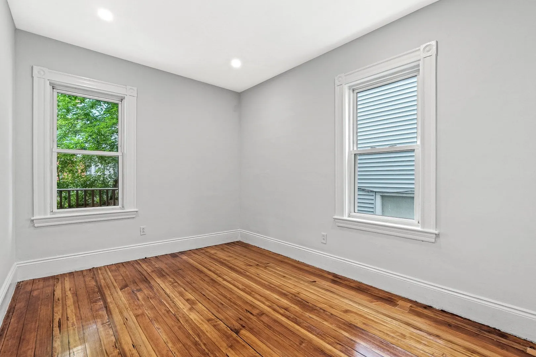
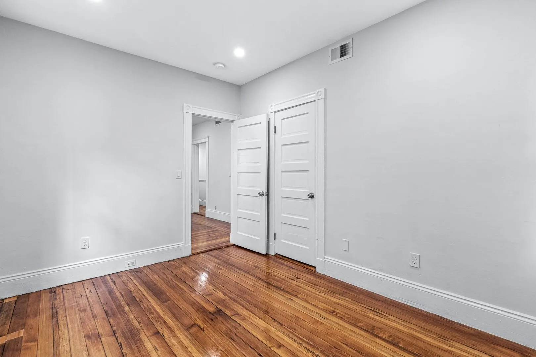
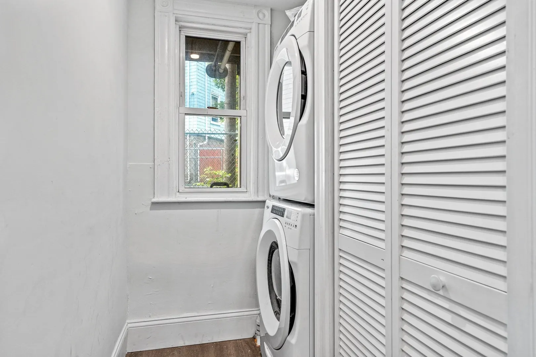
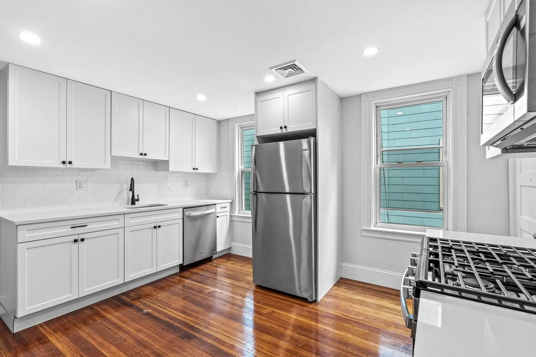
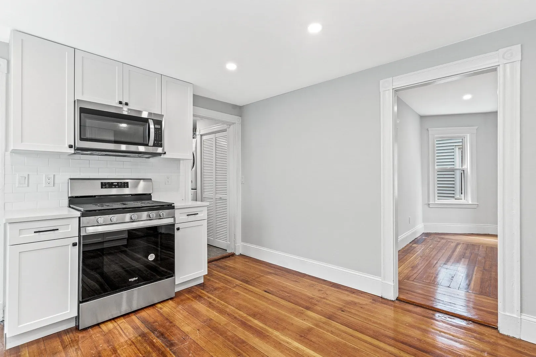
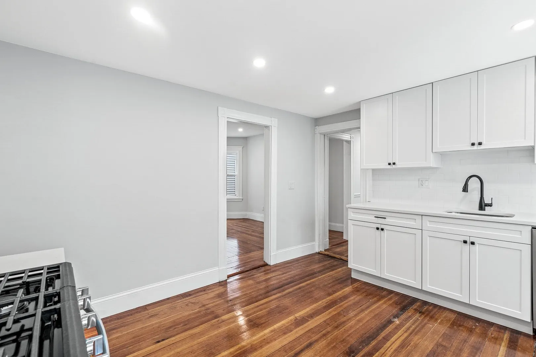
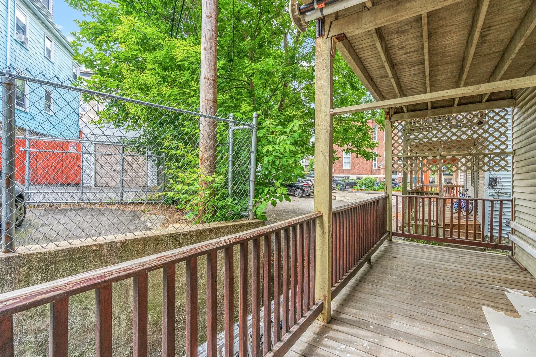
Beautifully renovated and thoughtfully appointed, this first-floor condominium offers comfortable single-level living in the heart of Savin Hill. The spacious floor plan features three bedrooms, a sun-filled living room, and a separate dining room ideal for everyday meals and entertaining. The updated kitchen showcases white shaker cabinetry from Metropolitan Cabinets’ City Line collection, Calacatta marble countertops, stainless steel appliances, and gas cooking. Hardwood floors extend throughout the home, while central heating and air conditioning provide year-round comfort. Additional conveniences include in-unit laundry, generous storage, and smart-lock keyless entry. A private rear deck creates the perfect setting for morning coffee, outdoor dining, or evening gatherings. Ideally situated near the Savin Hill Red Line station, Savin Hill Park, Malibu Beach, neighborhood restaurants, and all that Dorchester has to offer. Listed monthly condo fee is approximate and is subject to change.
-
Highlights
- Area: Dorchester's Savin Hill
- Heating: Other
- Property Class: Residential
- Stories: 1
- Unit Number: 1
- Status: Active
- Cooling: Central Air
- HOA Fee: $280
- Property Type: Condominium
- Total Rooms: 5
- Year Built: 1890
-
Additional Details
- Basement: Y
- Flooring: Wood
- SqFt Source: Unit Floor Plan
- Year Built Details: Approximate
- Zoning: 99999
- Exterior Features: Porch, Deck - Wood
- Pets Allowed: Yes
- Total Number of Units: 3
- Year Built Source: Public Records
-
Amenities
- Community Features: Public Transportation, Shopping, Park, Walk/Jog Trails, Medical Facility, Highway Access, House of Worship, Public School, T-Station, University
-
Utilities
- Sewer: Public Sewer
- Water Source: Public
-
Fees / Taxes
- Assessed Value: $99,999
- HOA Fee Includes: Water, Sewer, Insurance, Maintenance Grounds, Snow Removal
- Taxes: $9,999
- HOA Fee Frequency: Monthly
- Tax Year: 2026
Similar Listings
Sold

12 Photos
Sold
50 Photos
Sold
30 Photos
Sold
22 Photos
Content © 2026 MLS Property Information Network, Inc. The information in this listing was gathered from third party resources including the seller and public records.
Listing information provided courtesy of Boston Realty Advisors.
MLS Property Information Network, Inc. and its subscribers disclaim any and all representations or warranties as to the accuracy of this information.